








Ten Years of Practice: What Changed in Kolkata Architecture Since 2014
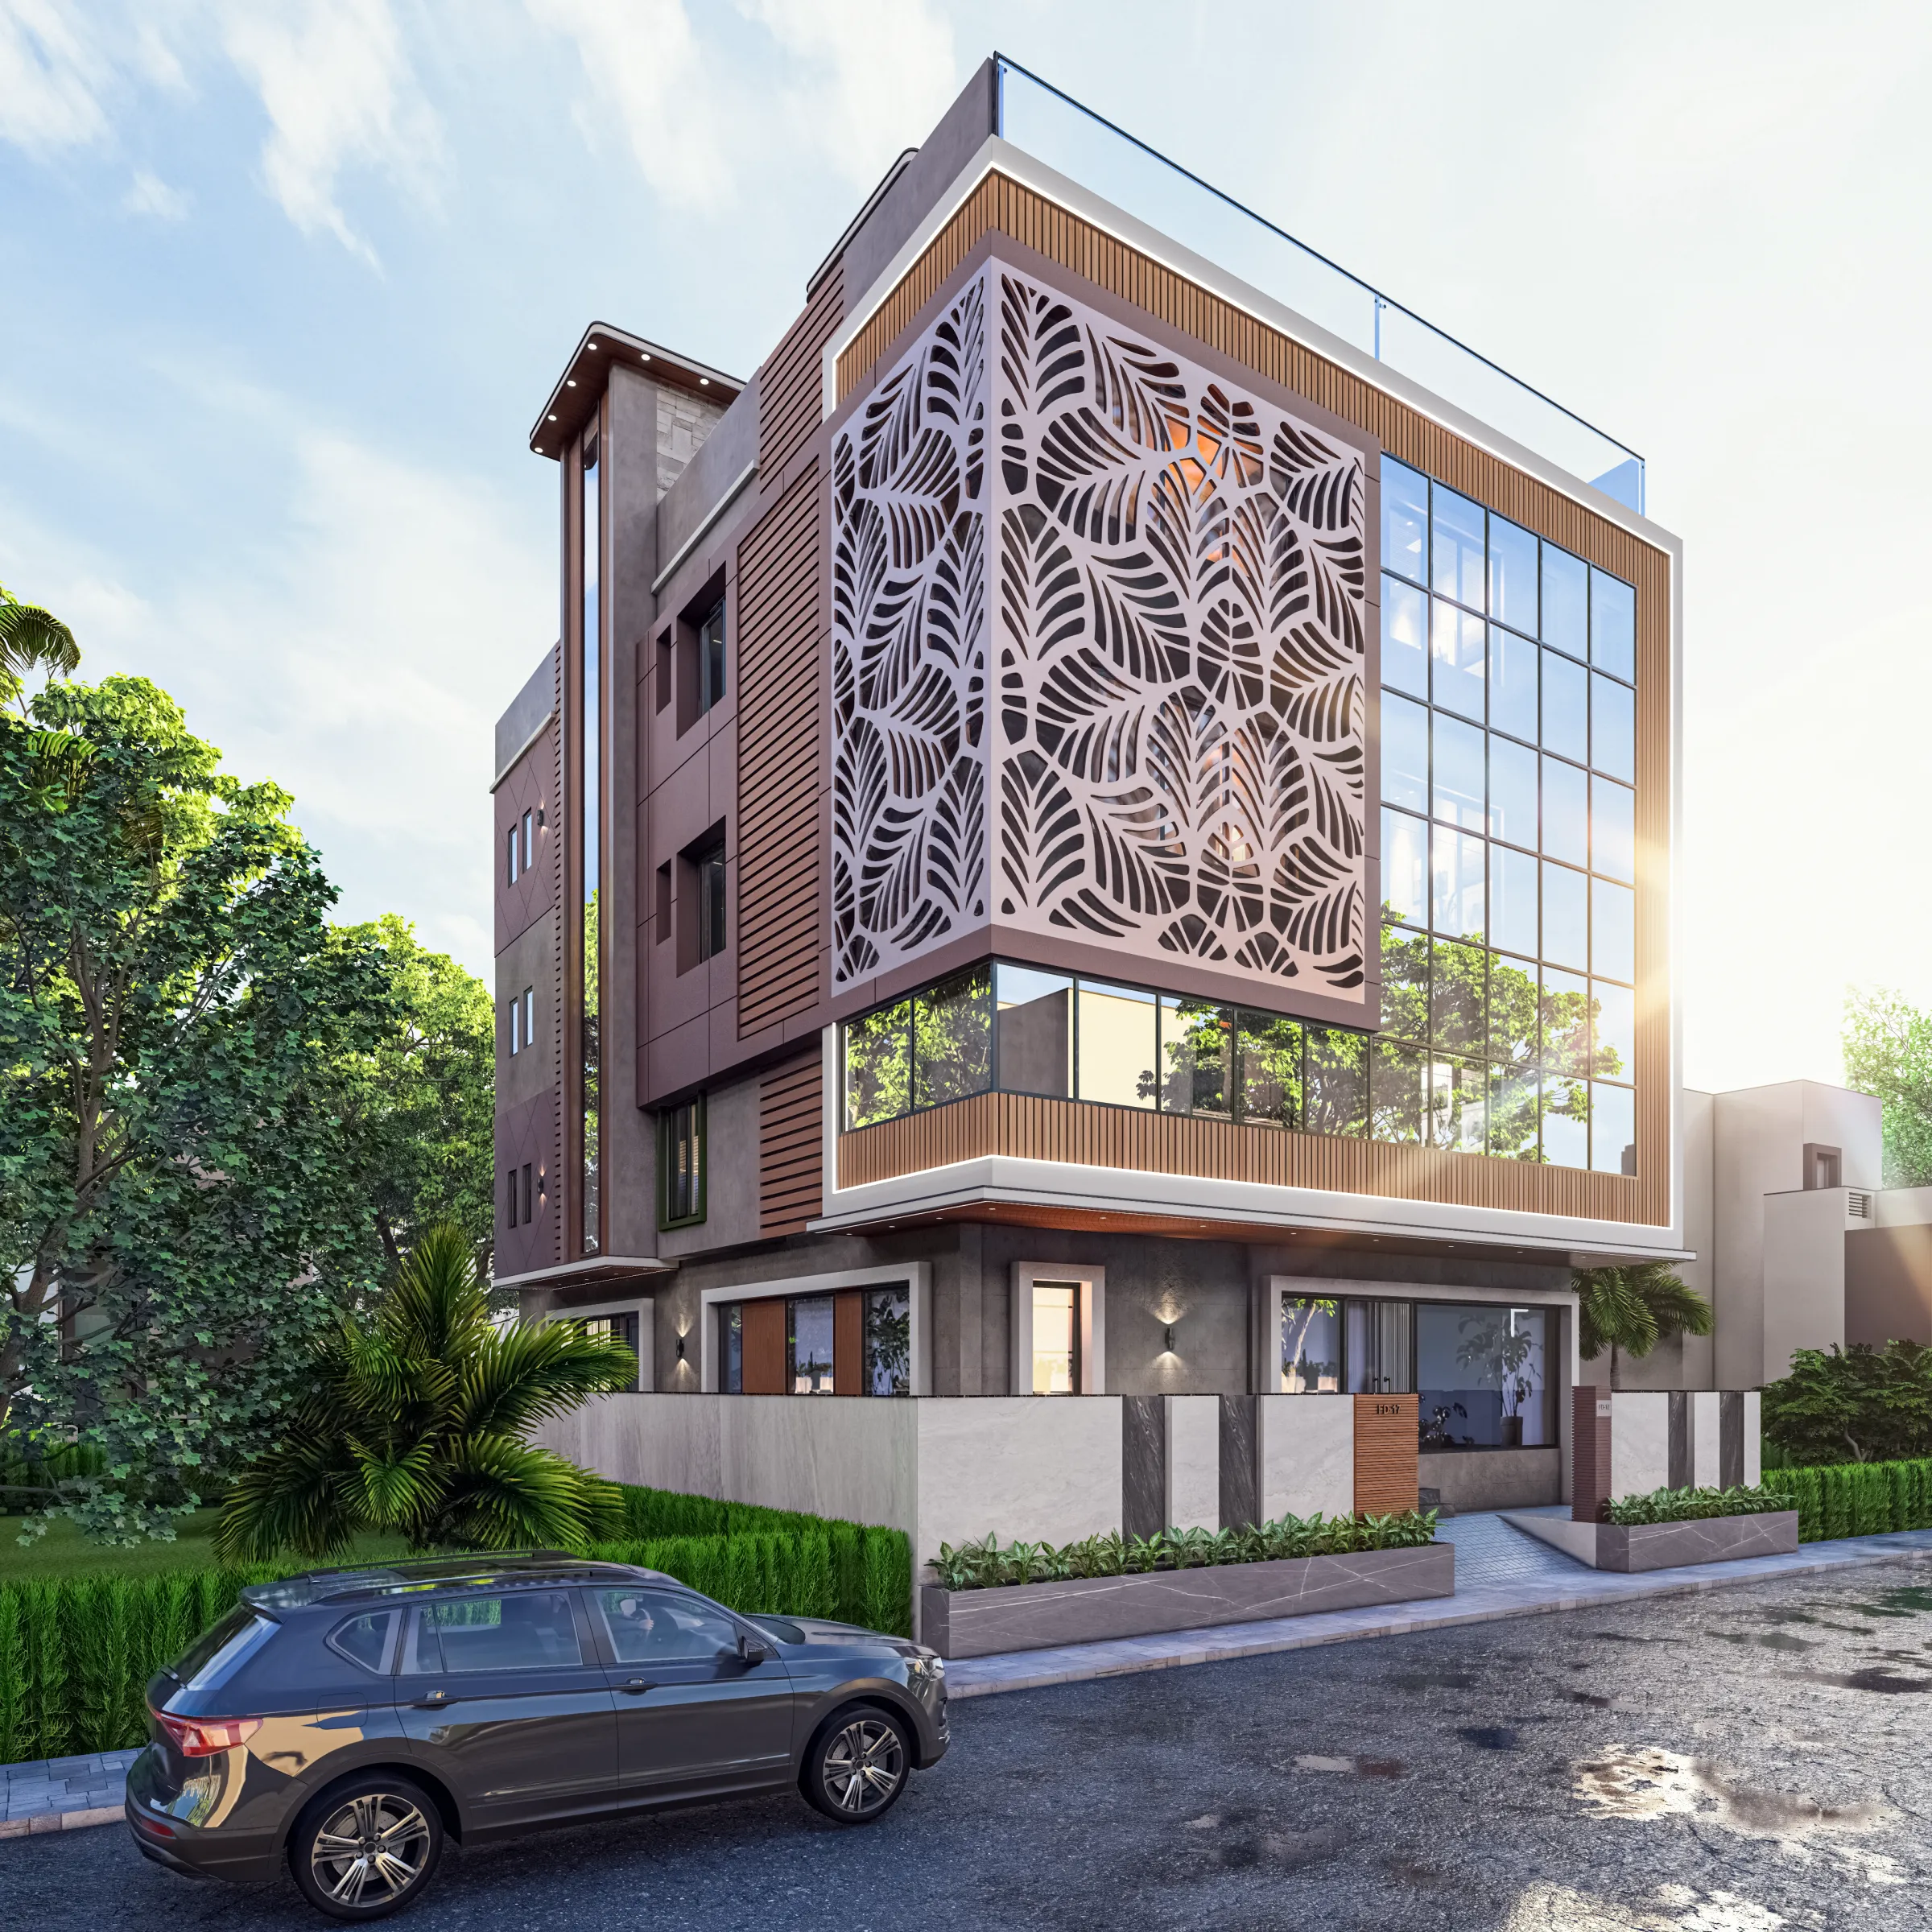
If you own a plot in New Town or Salt Lake today and you are about to hire an architect, you are walking into a market that looks nothing like the one that existed when we opened our studio in 2014. Back then a plot owner in Action Area II would typically ask us two questions, what will it cost and how long will it take, and the drawings themselves were treated as a formality that sat between buying land and calling a contractor. Today the same owner arrives with a folder of saved images, a rough idea of what a G+3 should cost per square foot, a strong opinion about whether the kitchen faces east, and quite often a printout of the sanction rules they have already read, and that shift in how informed the client is has changed how a practice like ours has to work.
We are an architecture and interior design studio in New Town, Kolkata, we have been at this since 2014, and we have delivered 330+ buildings across New Town, Salt Lake, Rajarhat and greater Kolkata in that time. So this is not a trend piece written from the outside. It is what we have actually watched change from the drawing board and the site, and more importantly it is what those changes should mean for you when you sit across the table from an architect and try to work out whether this is the right person to hand your plot to.
The short version is that four things changed, the approval process got more formalised and less forgiving, the buildable envelope got tighter so design skill started mattering more than it used to, drawings stopped being the deliverable and visualisation took over, and the gap between the good practices and the cheap ones stopped being visible in the plan and started showing up eighteen months later in your maintenance bills. We will take each one.
The sanction process stopped being a formality and became the project's critical path
In 2014 a lot of residential work in and around Kolkata was still being done in a sequence where design happened first and approvals were sorted out afterwards, and the drawings that went to the authority were often a separate set from the drawings that went to site. That does not survive contact with how things run now. Whether you are going through NKDA in New Town, Kolkata, through the KMC process in the older city, or through Bidhannagar Municipal Corporation in Salt Lake, the file you submit is scrutinised against the rules line by line, the queries come back specific, and every round trip costs you weeks that you will never get back.
Our principal architect Sumana Kumar routinely takes residential and commercial files through the NKDA, KMC and Bidhannagar processes, and the thing she points out to every new client is that a plan which is 95 percent compliant is not 95 percent approved, it is rejected, and the cost of that rejection is not the resubmission fee, it is the six weeks of borrowed money sitting idle while you fix it. So the practical implication for you is that the architect's familiarity with the specific authority governing your plot is not a nice-to-have, it is the single biggest lever on your timeline, and it is worth asking directly how many files they have personally taken through that particular body rather than through a different one. If you want the sequence laid out step by step before you interview anyone, our NKDA building plan sanction process guide walks through it in order.
- 01Plot and title check
- 02Concept design within envelope
- 03Sanction drawing set
- 04Authority submission
- 05Query resolution
- 06Sanction granted
- 07Construction
- 08Completion certificate
The buildable envelope got tighter, so design skill started paying for itself
This is the change that most owners underestimate. The rules governing floor area ratio, ground coverage, setbacks, height limits and mandatory parking have all become more precisely enforced over the past decade, and on the plot sizes that are common in New Town and Salt Lake, roughly two and a half to five kathas, that precision bites hard. A three foot difference in a rear setback is not an abstraction on a plot that size, it is a bedroom that is now too narrow for a wardrobe wall, and once the envelope is fixed the only variable left is how intelligently you plan inside it.
What we see in practice is that on a constrained plot the difference between an average plan and a good one is somewhere between eight and fifteen percent of usable carpet area, achieved with no change in built-up area and therefore no change in construction cost, purely through better circulation, better stair placement, and not wasting the corners. That is the honest commercial case for hiring a proper residential architecture practice rather than getting a plan drawn cheaply, and it has become a stronger case every year as the envelope has tightened. If you want to understand what your own plot can actually hold before you commit to anything, start with our breakdown of FAR and ground coverage rules in New Town.
Drawings stopped being the deliverable
Ten years ago we handed over plans, elevations and sections, the client nodded at them, and then roughly forty percent of the real design decisions got made verbally on site with the contractor because nobody could picture the thing until it was standing. That was normal and it was expensive, because every change made after the slab is poured costs multiples of what it costs on paper, and it was also the main reason clients ended up disappointed with houses that were technically built to drawing.
The single biggest quality improvement in our own process over the decade has been 3D visualisation and rendering moving from an optional extra to something we do before the sanction set is even finalised. When a client can walk through the living room at eye height and see exactly how much light the north window gives them at four in the afternoon, the arguments happen at the modelling stage where they cost nothing, and the site becomes a place where you execute a settled decision rather than a place where you make new ones. Our DE Block residence in New Town is a fair example of a project where the plan barely moved during construction, and the reason it barely moved is that everything contentious had already been argued out in the model.
| Old process (roughly 2014) | How we run it now |
|---|---|
| Drawings approved, details settled on site | Volumes and materials settled in 3D before sanction |
| Client sees the house when it is standing | Client walks the house before the foundation |
| Changes cost slab-stage money | Changes cost modelling-stage time |
| Contractor interprets intent | Contractor executes a resolved set |
Climate stopped being a styling question and became an engineering one
Kolkata has always been hot and humid and the monsoon has always been serious, but two things changed, air conditioning became near universal in new homes so running cost became a real line item in a household budget, and glass-heavy elevations became fashionable at exactly the same time. Those two trends fight each other, and a lot of houses built in the region over the last decade are now paying an electricity bill that was designed into them.
So the conversation we have with clients now, which we simply did not have in 2014, is about where the glass goes rather than how much of it there is. Deep shading on the west, cross ventilation planned as an actual air path from an opening on one wall to an opening on the opposite wall, courtyards or light wells on deeper plots, and reflective or insulated roof treatment on the terrace, these are cheap decisions at design stage and impossible ones afterwards. Good passive cooling does not mean giving up a contemporary elevation, it means the contemporary elevation has to be planned with the sun path rather than against it, and that is basically what separates a house that feels comfortable at two in the afternoon from one that only works with the compressor running.
- Ask where the west-facing glass is and how it is shaded
- Ask which two openings form the cross-ventilation path in each bedroom
- Ask what is going on the terrace above the top-floor bedrooms
- Ask how the balcony and terrace waterproofing details are drawn, not just specified
- Ask what the expected running cost assumption is behind the glazing choices
Clients got more informed, and that changed what a good architect owes them
The most welcome change is that the person hiring us today has usually done real homework. They have read about setbacks, they have a view on Vastu-compliant design and want it reconciled with a modern plan rather than treated as superstition or as gospel, and they have a number in their head for cost per square foot. That is good, it makes the conversation faster, but it also means an architect can no longer get away with vagueness on money or process.
Our position on this is simple, the fee structure, the stage-wise deliverables, the approval responsibilities and the realistic cost range should all be on the table in the first or second meeting, in writing. If somebody is evasive about what their fee covers and what it does not, that evasiveness will follow you through the whole project. We have written openly about architect fees in Kolkata and about what a build actually costs in our New Town cost guide precisely because those two numbers are where most bad hiring decisions get made, and if you are doing this for the first time our first-time homeowner hiring guide covers the questions worth asking before you sign anything.
What this means for you, practically
If we compress ten years of watching this market into advice, it comes to this. Hire for approval fluency with the specific authority that governs your plot, because that is your timeline. Hire for planning skill on constrained sites, because that is your usable area and it is free money. Insist on seeing the house in three dimensions before you fund a foundation, because that is where changes are cheap. Ask climate questions rather than style questions, because style is a preference and running cost is a bill. And treat clarity about fees and stages as a proxy for how the rest of the project will be run, because in our experience it is a very reliable one.
We work across New Town, Salt Lake and greater Kolkata, we have been doing it since 2014, and the reason we still take the first meeting ourselves is that the plot, the family and the budget in front of us decide the answer far more than any general rule does. If you have a plot and you are trying to work out what it can hold and what it should cost, talk to us and bring your plot documents, and we will tell you plainly what is achievable on it before anybody talks about fees.