








The Architect's Eye: How Sumana Kumar Spots Problems on a Site Visit
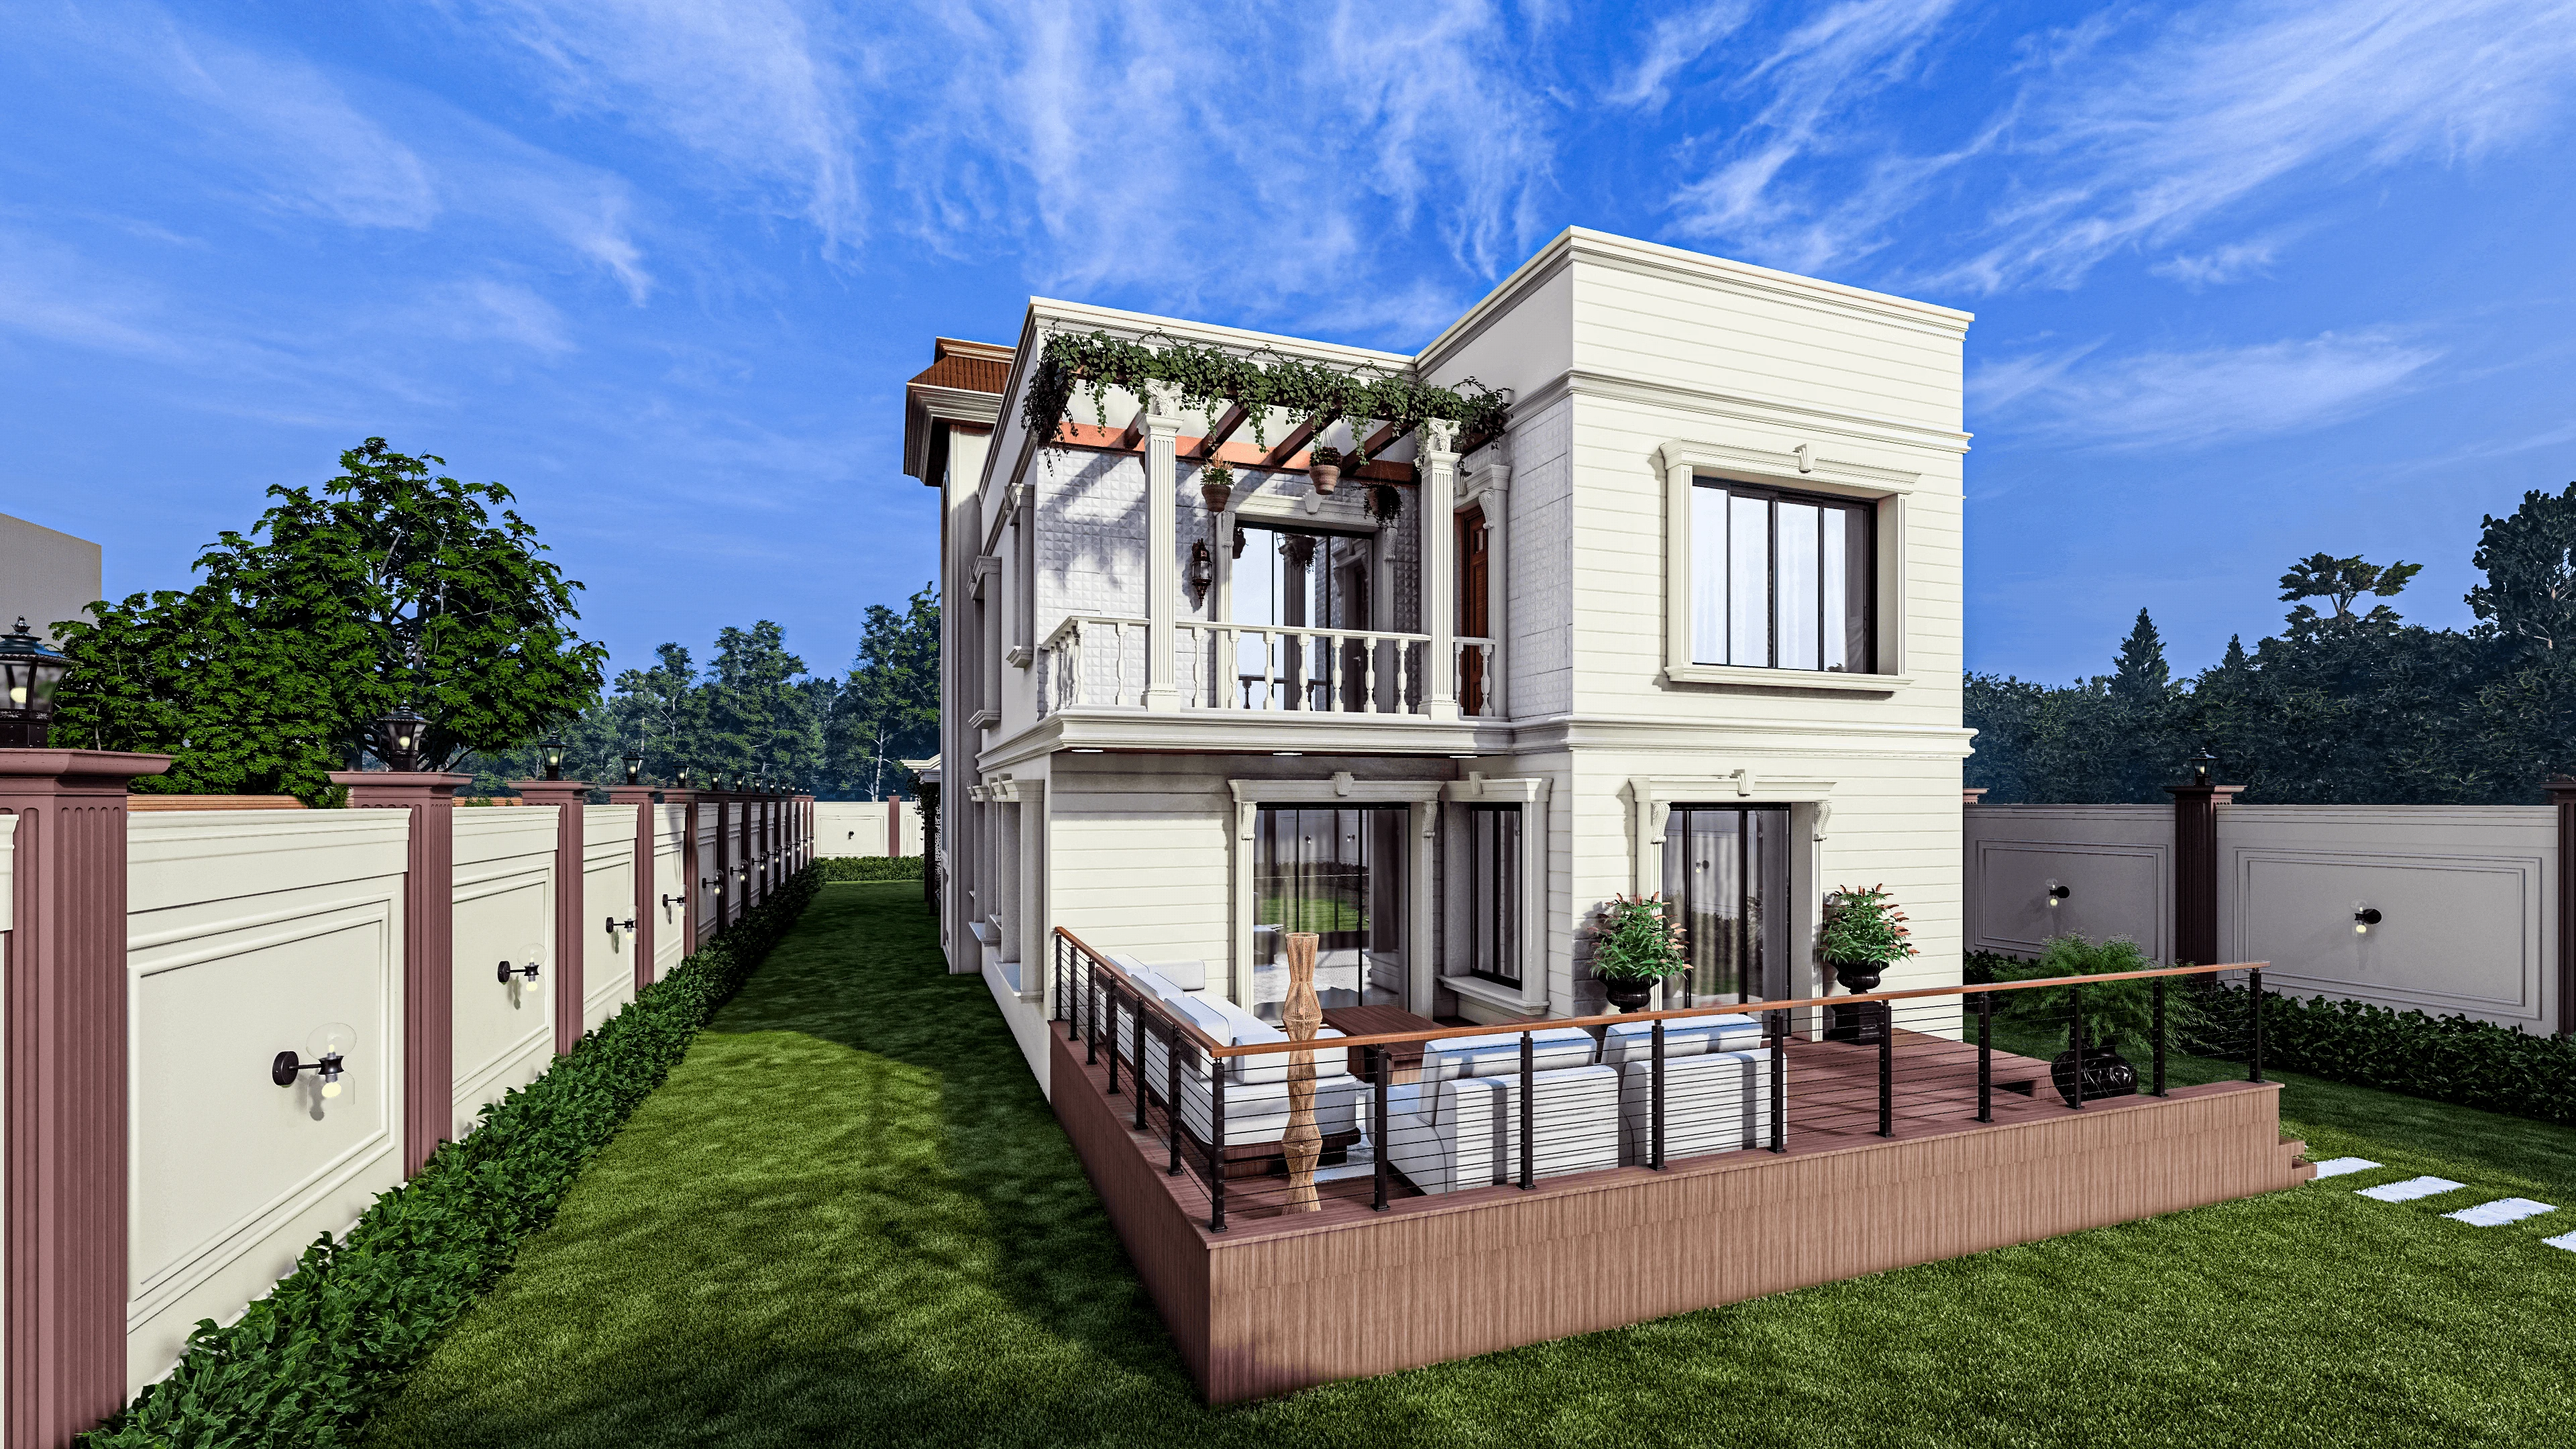
You have the plot papers in a folder, you have a rough budget in your head, and you have three or four architects to talk to, and the one thing that will tell you most about which of them to hire is not the portfolio on the laptop, it is the half hour they spend standing on your land. A site visit looks casual from the outside, someone walks the boundary, looks up at the neighbour's wall, taps the soil with a shoe, asks who owns the strip on the north, and then goes back to the car. What is actually happening in that half hour is a fairly dense risk audit, and if it is done properly it changes the drawing, the budget and the sanction timeline before a single line is drawn.
We are Studio Contour, an architecture and interior design practice working out of New Town, Kolkata since 2014, and across 330+ buildings delivered in New Town, Salt Lake, Rajarhat and greater Kolkata the pattern is consistent, the projects that go badly are almost never the ones with a difficult design brief, they are the ones where something on the ground was not caught early. A boundary that is 400 mm off. A drain that runs where the drawing shows a garden. A neighbour's window that opens straight into your proposed bedroom. None of these are exotic problems, and all of them are cheap to solve on paper and expensive to solve in concrete.
So this piece is basically a walk through what our principal architect Sumana Kumar is reading on a first site visit, and why each of those observations turns into a decision later. If you are interviewing architects right now, use it as a checklist for them rather than a checklist for yourself, because the point is not that you learn to spot these things, the point is that you can tell within ten minutes whether the person standing on your plot is actually seeing it.
The first ten minutes are about the plot, not the building
Almost every owner opens the conversation with what they want, four bedrooms, a puja space, parking for two cars, maybe a rentable floor, and that is completely reasonable, but the honest answer to all of it depends on things nobody has measured yet. The first thing we do is walk the full perimeter with the deed dimensions in hand and check them against what is physically there, because the gap between the recorded plot and the occupied plot is one of the most common problems we find on resale plots in Rajarhat and the older parts of Salt Lake, and it is usually somebody's boundary wall sitting a few hundred millimetres inside or outside where it belongs.
Then we look at levels. Kolkata plots read as flat to the eye and are almost never flat in reality, and the difference between your plot level and the road level decides your plinth height, your ramp, your drainage direction and whether water sits in your garage every July. We also look at what is around you rather than only what is on you, so the height and setback of the buildings on either side, where their windows and AC outdoor units sit, whether the plot behind is still empty (because it will not stay empty), and which direction the afternoon sun is going to hit hardest once that empty plot has a G+3 on it.
- Deed dimensions checked against the physical boundary on all four sides
- Plot level compared with the finished road level
- Existing trees, poles, transformers and overhead lines within and near the plot
- Neighbouring window and balcony positions on both flanking plots
- Drain, sewer and water line positions along the frontage
- Actual usable road width in front of the plot, not the width on paper
- Soil condition and any visible signs of filled or low-lying ground
The boundary, the setback and the drawing that does not match the ground
The commercially expensive mistakes in this city are almost all setback mistakes. A setback is the mandated open strip between your building line and your plot boundary, and it does two jobs at once, it satisfies the rules and it gives your rooms light and air, and the trouble starts when an owner has already decided the building footprint in their head based on the full plot area. We have walked onto plots where the owner was quoting a built-up area to us that was simply not achievable once the required open space on all sides was taken out, and that conversation is much kinder on day one than on the day the plan comes back with objections.
On the ground, this becomes a very physical exercise. We stand at the corner and pace out the setback, and then we look at what is left, and then we look at whether the leftover strip is actually usable or whether it is going to become a two foot dead alley that collects leaves for the next thirty years. The related number is coverage and floor area ratio, which together decide how much you can build and on how many floors, and the answers differ by locality and plot size, so it is worth reading our detailed notes on FAR and ground coverage rules in New Town and on setback and open space rules before you finalise any expectation of area.
Water, soil and what the monsoon does to a Kolkata plot
This region sits low, the water table is high, and the monsoon does not negotiate, so a large part of what we are reading on site is water behaviour. Where does surface water go when it rains hard, does the road drain away from your frontage or towards it, is your plot sitting lower than the plots on either side so that you are effectively the catchment for the whole row, and has the plot been filled recently, because a recently filled plot will settle and that changes what your foundation has to do.
Signs are usually there if you look. Watermarks on the neighbour's plinth tell you the flood line better than any document. A plot with soft, uneven fill and fresh vegetation growth tells you it was low ground until recently. An open drain along the frontage that is already choked tells you what your storm water is going to do in August. All of this feeds directly into plinth height, foundation type, the specification of the reinforced concrete work below ground, and whether we recommend a soil test before we finalise the structural approach rather than after.
Light, air and the neighbour you have not met yet
The second half of a site visit is about comfort, and comfort in Kolkata is mostly about heat and air movement. We stand where the living room is likely to go and check what the western exposure looks like, because a west facing living wall with no shading is the difference between a room you use in the evening and a room you air condition permanently. We check whether cross ventilation is even geometrically possible given the neighbouring built forms, because natural ventilation needs an inlet and an outlet and a lot of narrow city plots only offer one open face.
We also look at privacy in both directions. If the neighbour's bedroom window is 1.2 metres from where your kitchen window wants to be, one of those two windows has to move, and it is going to be yours, so better to know now. The same goes for orientation preferences if the family follows Vastu Shastra, because reconciling directional preferences with setbacks, road access and sunlight is a design problem best solved at the site stage rather than by forcing it onto a finished plan, which is why we treat vastu compliant design as part of the initial layout thinking in our residential architecture work rather than as a later adjustment.
| Caught on the site visit | Caught after construction starts |
|---|---|
| Boundary discrepancy of 300 mm | Boundary wall demolished and rebuilt |
| Plot sits below road level | Retrofitted ramp, pump and drainage |
| Neighbour window conflict | Window sealed or room replanned |
| Filled soil, settlement risk | Foundation redesign mid-project |
| West wall with no shading | Permanent higher cooling load |
From site visit to sanction, and why the two are connected
Here is the part that plot owners often do not expect. The site visit is not only a design exercise, it is the first step of the approval process, because the observations from the ground are exactly what the sanctioning drawings have to reflect. Setbacks, plot dimensions, road width, access, parking layout and drainage all show up on the submission set, and if the ground reality does not match the submitted drawing, the objection comes back and the timeline stretches.
Our studio takes residential and commercial projects through the NKDA, KMC and Bidhannagar Municipal Corporation building plan processes as routine work, so we have a fairly deep working familiarity with what those departments look for and where files typically stall, and almost every avoidable delay we have seen traces back to a mismatch between paper and ground. If you want the sequence laid out properly, our guide to the NKDA building plan sanction process in New Town walks through it stage by stage, and if this is your first build, the first time homeowner hiring guide covers what to ask before you sign anything.
- 01Site visit and measurement
- 02Feasibility and area check
- 03Concept layout
- 04Sanction drawing set
- 05Submission and follow up
- 06Construction drawings
The same discipline applies to older buildings, and arguably more so, because on a renovation you are inheriting somebody else's decisions and you cannot see most of them. On a renovation and remodeling visit we are reading beam positions, slab thickness where visible, existing wiring routes, plumbing shafts and signs of past leakage, and the reason experience matters disproportionately here is that a lot of what you need to know has to be inferred from small signals, which is exactly the argument we make in our note on how experience across NKDA buildings de-risks a renovation.
What you should get after the visit
A site visit that ends with nothing written down was a social call. What should come back to you is a short, plain document, the measured plot dimensions against the deed, the level difference to the road, the applicable setbacks and the resulting buildable footprint, the constraints found on site with their implications, and an honest statement of what your brief can and cannot fit inside that. It does not need to be long and it does not need to be beautiful. It needs to be specific enough that you could hand it to a second architect and have them agree with the facts.
You can see how this reads in built form across our work in New Town, and a project like the Plot 214 residence in New Town is a reasonable example of a design that is shaped as much by what the site allowed as by what the family wanted, which at the end of the day is what good residential work looks like anywhere in this city.
At the end of the day, hiring an architect is a judgement about whether this person will see problems before they cost you money, and the site visit is the cheapest, clearest test of that you will ever get. If you have a plot in New Town, Salt Lake, Rajarhat or anywhere in greater Kolkata and you would like Sumana Kumar and our team to walk it with you and tell you plainly what it can carry, get in touch with Studio Contour and we will start where every good project starts, which is on the ground.