








Full-Service Architect and Interior Designer in New Town: What Turnkey Should Actually Mean
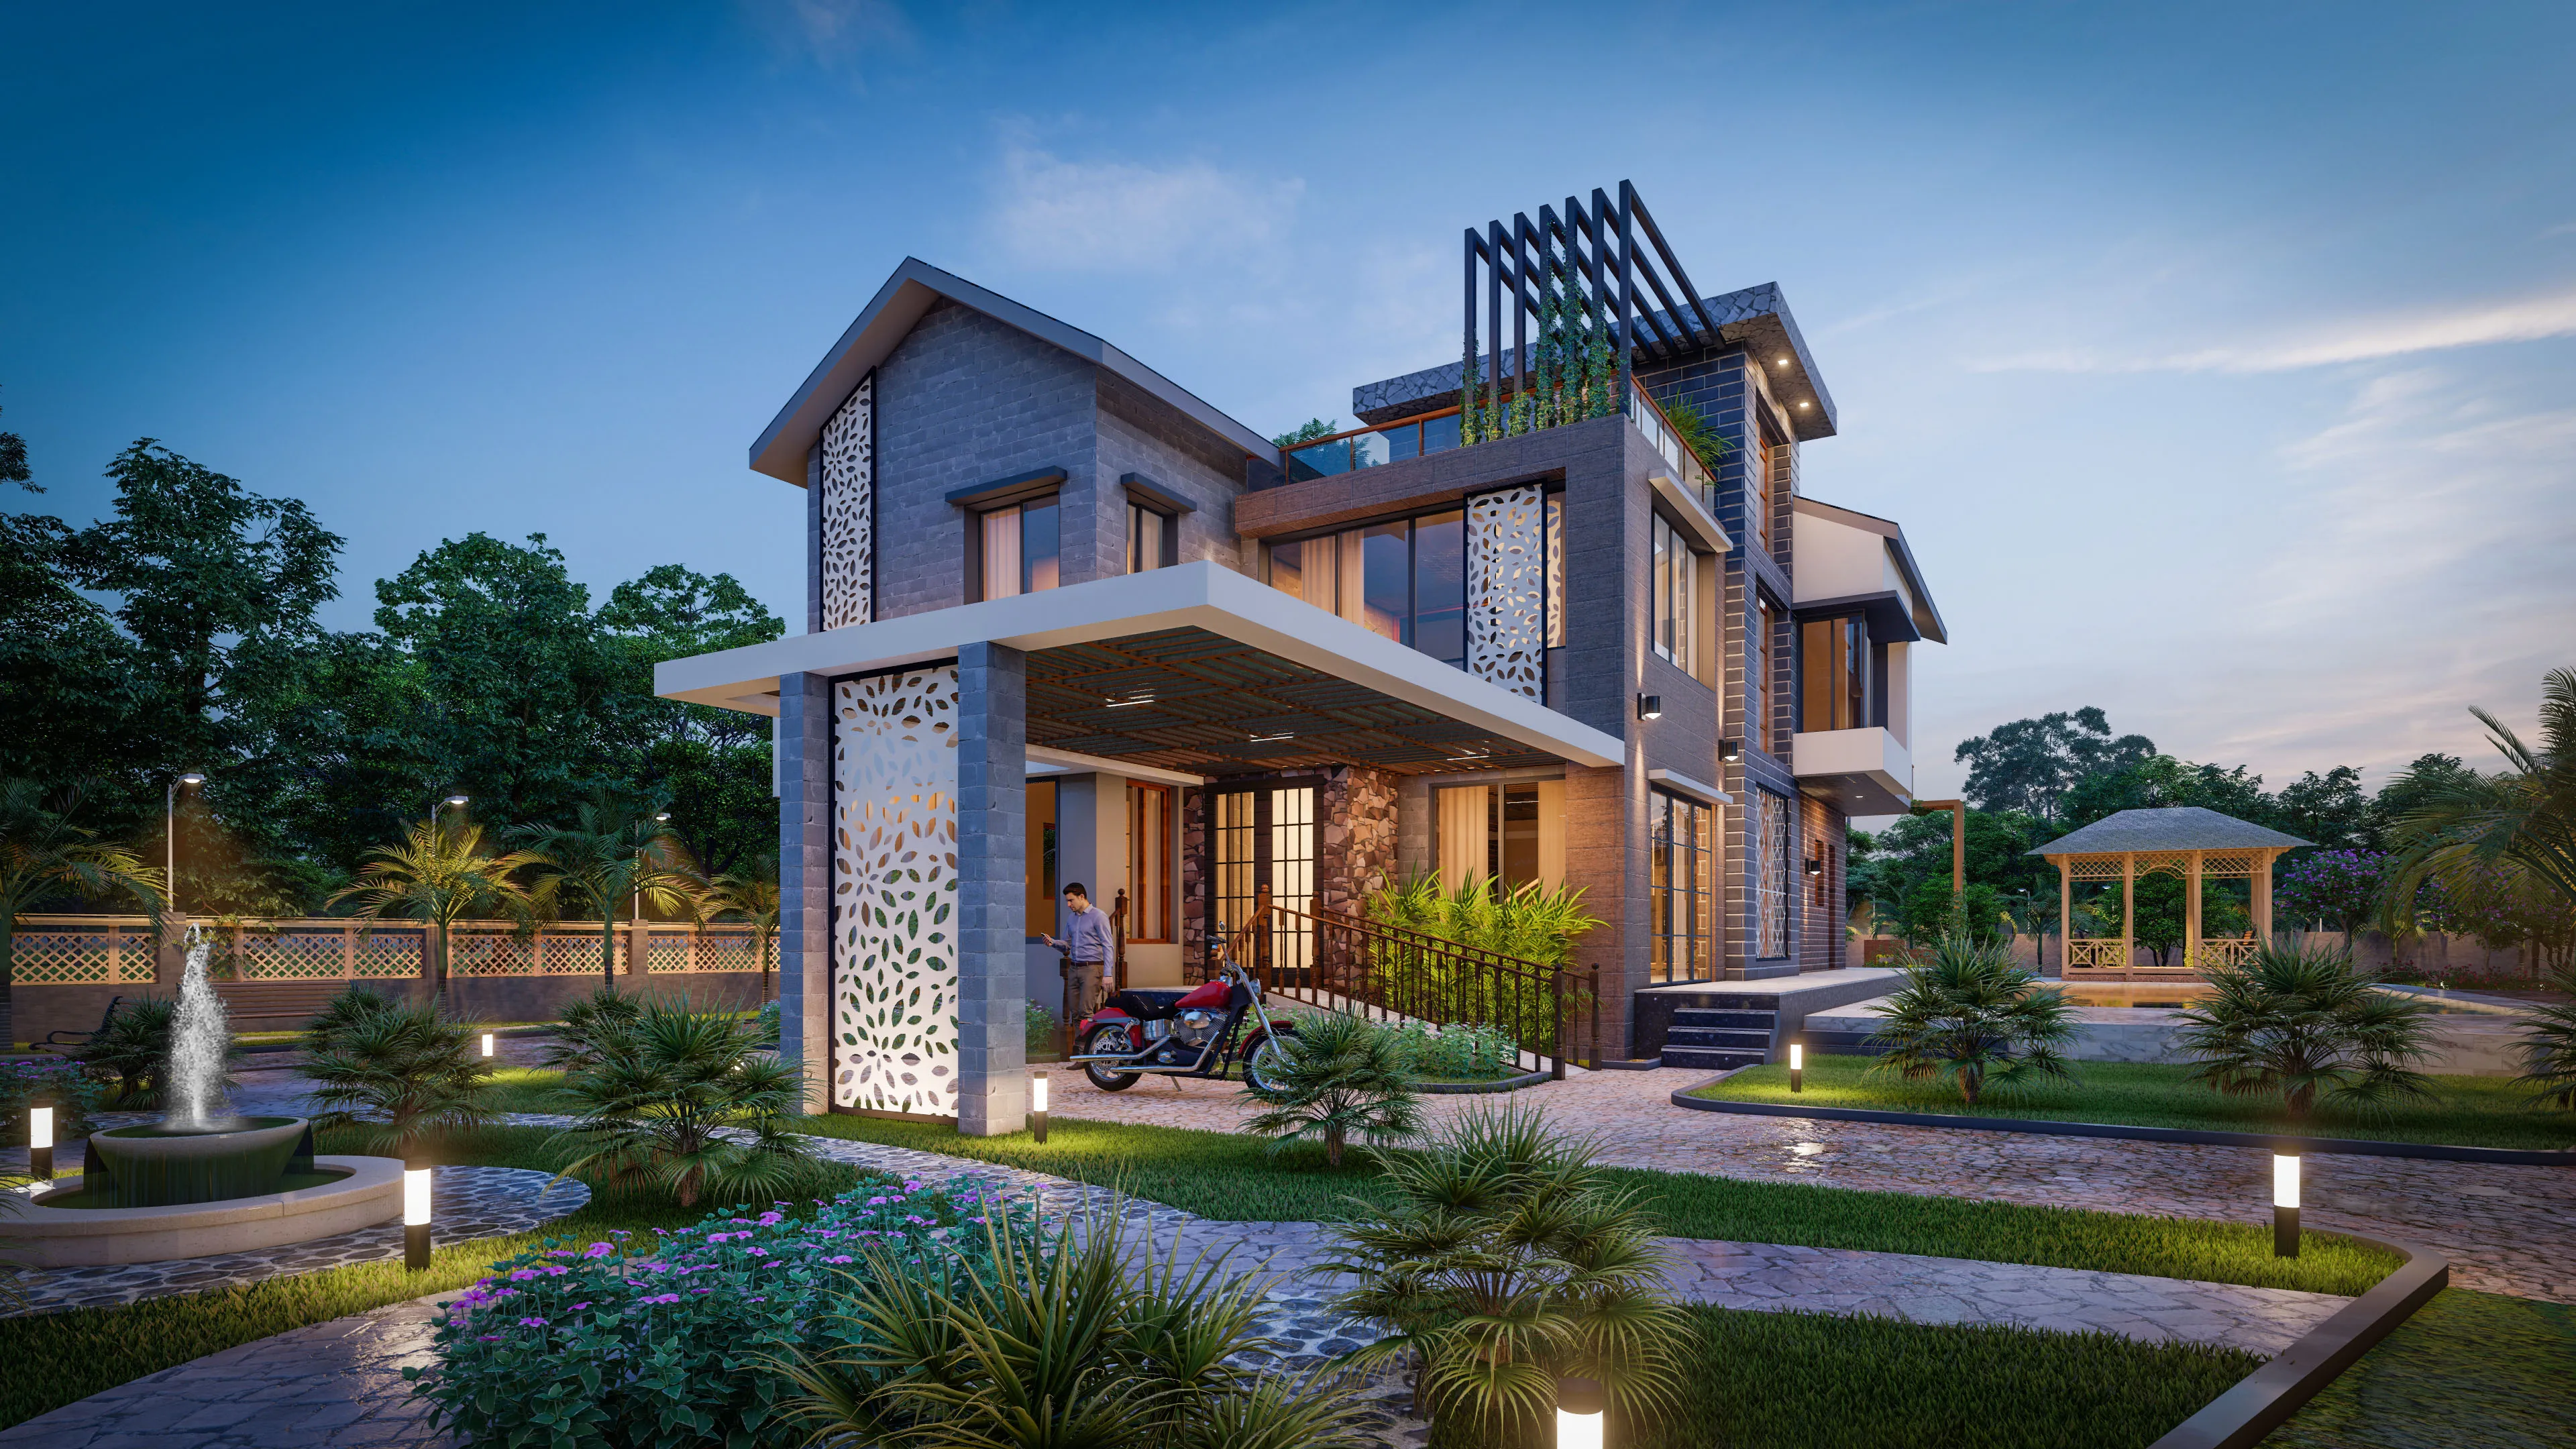
A family from AA-II came to us in March with a folder of WhatsApp screenshots, three separate contractor quotes that didn't agree with each other on plot coverage, and a structural engineer who'd stopped returning calls after the foundation stage. That is what "hiring separately" actually looks like on the ground in New Town, and it is the exact situation the word turnkey is supposed to prevent, even though half the boards advertising it in this market have no real process behind the promise.
What turnkey should actually mean, and why most people never get it
The word turnkey comes from construction and IT contracting, and the idea underneath it is simple, you hand over a set of requirements and a budget, and you get a finished, working building back, without having to personally coordinate the dozen trades and approvals sitting in between. In practice, in Kolkata's New Town market, what gets sold as turnkey is usually a design studio that hands you off to a contractor the moment drawings are approved, and then disappears from site supervision entirely, so you end up doing the coordination job yourself anyway, just later in the process and with less leverage to fix mistakes.
At our studio, turnkey means we stay involved from the first sketch through NKDA sanction, through structural drawings, through interior execution, through the day the flat or bungalow is actually livable, and that is the whole reason we run residential architecture and residential interior design as one continuous team rather than as two departments that email each other. The catch here is that this only works if the same studio that designed the building also understands how New Town's approval system actually behaves, because a beautiful elevation that gets rejected at the NKDA desk is not a turnkey outcome, it's a delay with a nice rendering attached to it.
The track record, and why 330+ buildings actually matters here
We were founded in 2014, so we've been running through the exact regulatory cycles New Town has gone through since then, the shift in FAR norms across Action Areas, the tightening of parking and setback enforcement, the changes to how Bidhannagar authorities handle occupancy sign-off, all of it. Over that period we've delivered 330+ buildings across New Town and Salt Lake, and that number matters less as a bragging point and more as a practical fact, because it means we've already hit most of the site-specific problems a plot in Action Area I versus Action Area II versus a HIDCO-allotted society plot can throw at a project, so we're not learning your plot's quirks on your time and your budget.
This is also why our project timelines are honest rather than optimistic, we quote 8 to 12 weeks as a typical design-to-sanction-ready turnaround for a standard residential project, and we say that because we've run it 330 times, not because it's a number that sounds good on a homepage. A studio that's only handled a handful of New Town builds is, quite reasonably, still figuring out how long HIDCO plot documentation actually takes to assemble, and that uncertainty gets passed on to you as a client in the form of slipped dates.
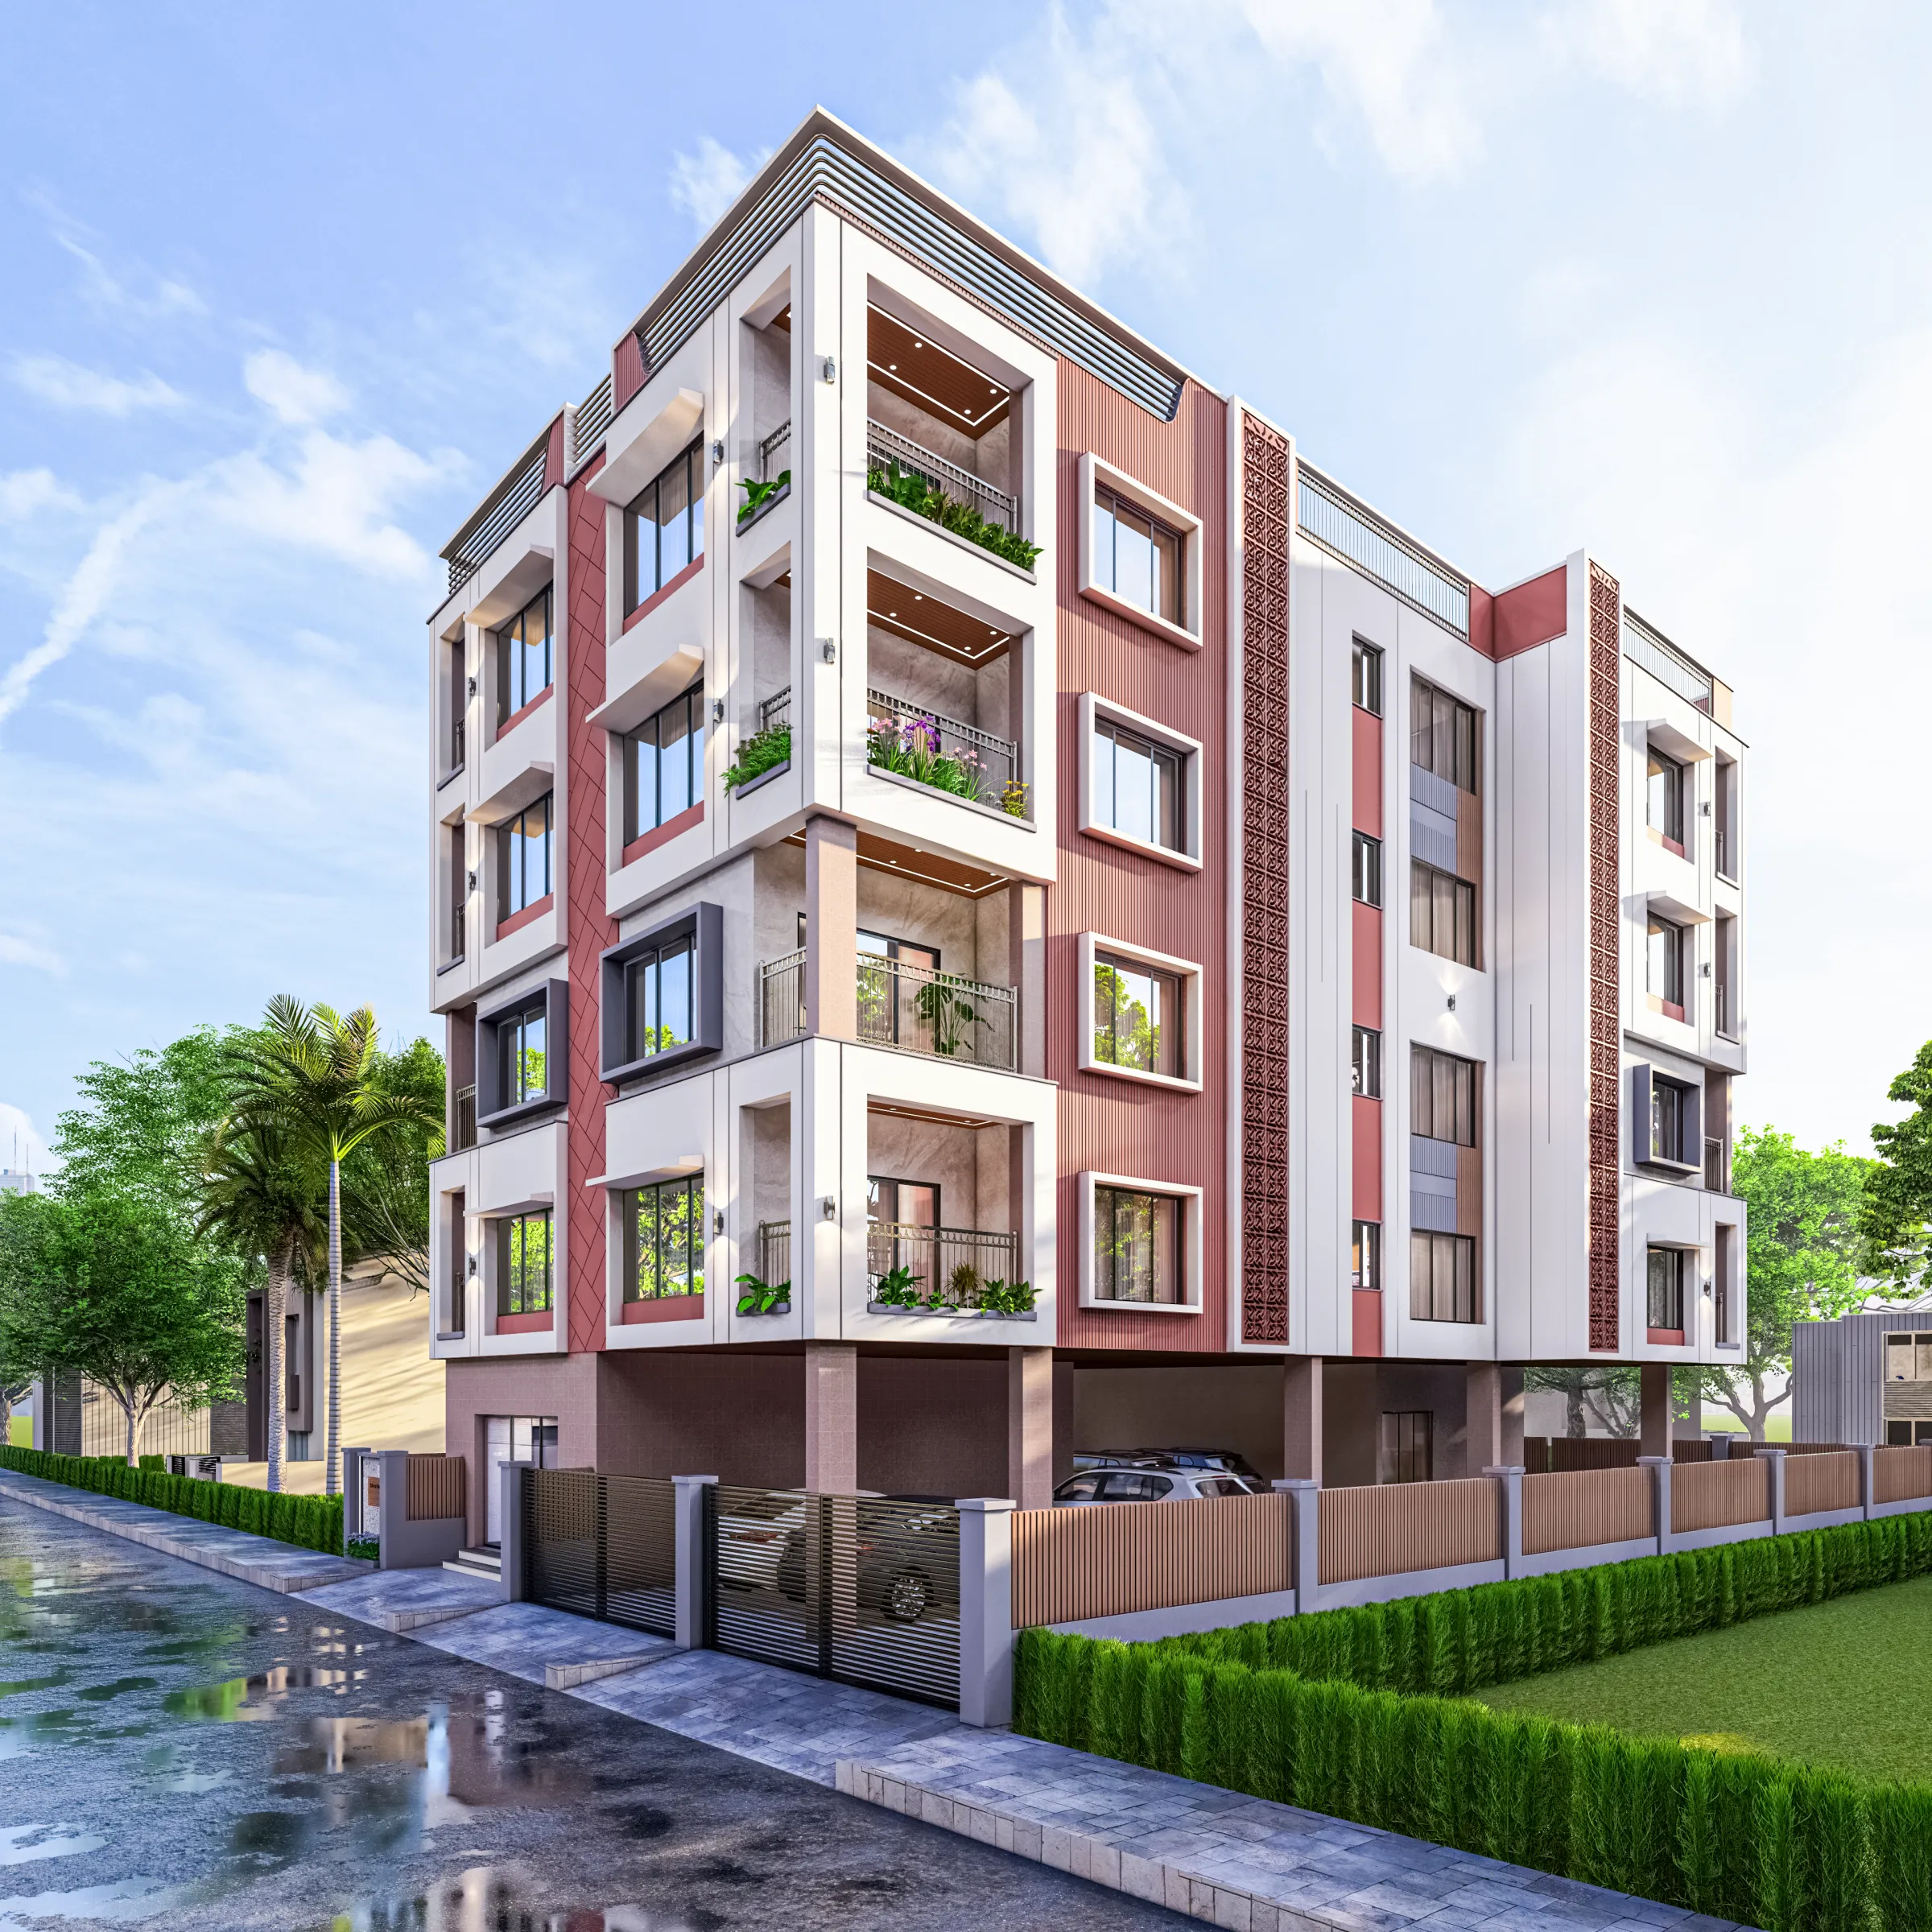
That image is from a project in Action Area I, the Salasar G4 Residence, and it's a decent example of what we mean by turnkey holding together end to end, the facade, the balcony rhythm, the street presence and the interior layout were all designed as one decision rather than negotiated separately between an architect and a fit-out contractor after the fact.
New Town's approval system rewards studios that already know it
New Town isn't governed the same way older parts of Kolkata are, and that distinction trips up a lot of otherwise capable architects who mostly work in KMC jurisdiction and treat NKDA rules as a footnote rather than the actual operating system of the plot. Sanction here runs through the NKDA (official) process, and the requirements shift depending on which Action Area you're in, what the ground coverage and floor area ratio allowances are for your category of plot, and whether you're dealing with a HIDCO-origin allotment that comes with its own building covenant on top of the standard rules.
We've built our internal process around this specifically. Our guide to the NKDA building plan sanction process walks through the stages we run every client through, and if you want the more foundational read on how New Town, Kolkata itself is structured as a planned city with HIDCO-managed land allotment, that context explains a lot about why its rules diverge from older Kolkata neighborhoods. We also keep a running architect in New Town resource for people trying to understand what local expertise should actually look like before they sign with anyone, us included.
The plots that go wrong tend to go wrong at the same three or four points, wrong ground coverage assumptions at the concept stage, missing documentation at the submission stage, structural drawings that don't match what was actually sanctioned, and a completion certificate application that gets filed too early because nobody on the design side flagged what was outstanding. When we run a project, sanction risk gets checked before we finalize the design brief, not after the drawings are already done, because redoing a design because of a setback miscalculation costs a client weeks they didn't need to lose.
Freelancer, small studio, or a firm that runs the whole thing, an honest comparison
We're not going to pretend a freelance architect or a two-person design studio can't do good work, plenty can, and for a small single-room renovation a freelancer might genuinely be the cheaper, faster call. But for a full residential build or a whole-flat interior fit-out, the tradeoffs are real and worth laying out plainly rather than waving away.
| Freelancer / Solo Architect | Full-Service Studio (Us) |
|---|---|
| Lower upfront design fee | Design fee reflects full scope, but no surprise coordination costs later |
| Client personally manages contractor, interior fit-out, and sanction filing | One team owns design, sanction, and interior execution end to end |
| Limited bandwidth if plot has NKDA complications | 330+ New Town/Salt Lake builds means Action Area quirks are already known |
| No dedicated 3D visualization or structural coordination in-house | In-house [3D visualization](/service-pages/3d-visualization-rendering), structural liaison, and interior team |
| Site supervision often occasional or client-driven | Regular site involvement through handover |
The honest version of this is that a general contractor working off someone else's drawings, without the original designer staying involved, is where a lot of the disconnect between what was drawn and what got built actually happens, and that gap is exactly what turnkey is supposed to close. We'd rather lose a project to a client who genuinely just needs a single small job done than sell someone a "turnkey" label that quietly turns into three separate contracts they have to referee themselves.
What our turnkey scope actually includes
We get asked fairly often what's actually inside the number when we quote a project, so here's the honest scope rather than a vague "everything" answer.
- Concept design and NKDA-compliant drawing set
- Structural coordination and liaison through sanction
- Interior layout, [modular kitchen](/service-pages/modular-kitchen-design) and [false ceiling and lighting design](/service-pages/false-ceiling-lighting-design)
- Site supervision through construction and fit-out
- Handover walkthrough and defect-rectification window
We also handle Vastu-compliant design as a standing option rather than an afterthought, because a genuinely large share of New Town and Salt Lake clients ask for it, and retrofitting Vastu alignment into a finished layout is a much worse conversation to have than building it in from the concept stage. If you're renovating rather than building fresh, the calculus is a little different again, and our architect fees in Kolkata breakdown is a useful read for understanding where design fees actually go across a project's lifecycle, whichever studio you end up hiring.
How a project actually moves once it starts with us
- 01Site visit, brief, and NKDA feasibility check
- 02Concept design and 3D visualization sign-off
- 03Sanction drawing submission and structural coordination
- 04Construction and interior execution with regular site visits
- 05Handover, documentation, and completion certificate support
One thing we've learned running 330-plus of these is that the projects that go smoothly are the ones where the client understands, early, the difference between an architect who's licensed and accountable and someone operating without that oversight. The Council of Architecture exists precisely because this distinction matters, registered architects carry a professional and legal accountability that an unregistered designer simply doesn't, and that matters more in a regulatory environment like New Town's than it would somewhere with looser enforcement.
We'd also point people who are earlier in their decision process toward our broader interior designer in New Town guide and our piece comparing architects against empanelled engineers under NKDA, because a genuinely large number of sanction delays in this market trace back to that exact confusion, someone hires an empanelled engineer expecting architect-level design input and doesn't get it, and then hires a separate interior team afterward who has to reverse-engineer a layout that was never designed for how the family actually lives.
The New Town knowledge that doesn't show up in a portfolio
There's a category of local knowledge that never photographs well but ends up mattering more than almost anything else on a project, knowing which HIDCO blocks have societies with their own additional setback covenants, knowing how Action Area II and III plot categories differ from Action Area I in ground coverage allowance, knowing roughly how long a completion certificate takes to clear through Bidhannagar's offices versus how long it takes in older KMC wards. None of that comes from a design portfolio, it comes from having run enough sanctions through this specific system that the patterns become obvious rather than surprising.
We keep this knowledge current because we're not a Kolkata-wide generalist practice picking up the occasional New Town job, New Town and Salt Lake are where the bulk of our 330-plus buildings actually sit, and you can see the range of that work directly in our full project portfolio, which is a more honest way to judge a studio than any single case study a website chooses to highlight.
At the end of the day, the argument for hiring us isn't that we're the only competent studio operating in New Town, there are other capable architects and interior designers here, and we'd rather be upfront about that than pretend otherwise. The argument is narrower and more concrete than that, we've run this exact regulatory system 330-plus times since 2014, we keep design and interior execution under one accountable team instead of handing you off between contracts, and we quote timelines we've actually hit rather than timelines that sound good in a sales call. If that's the kind of turnkey you were actually looking for when you searched for it, get in touch with us and we'll walk through your plot, your Action Area, and what a realistic timeline looks like before you commit to anything.