








Veneer, Laminate, Acrylic and PU: Choosing a Joinery Finish in Salt Lake
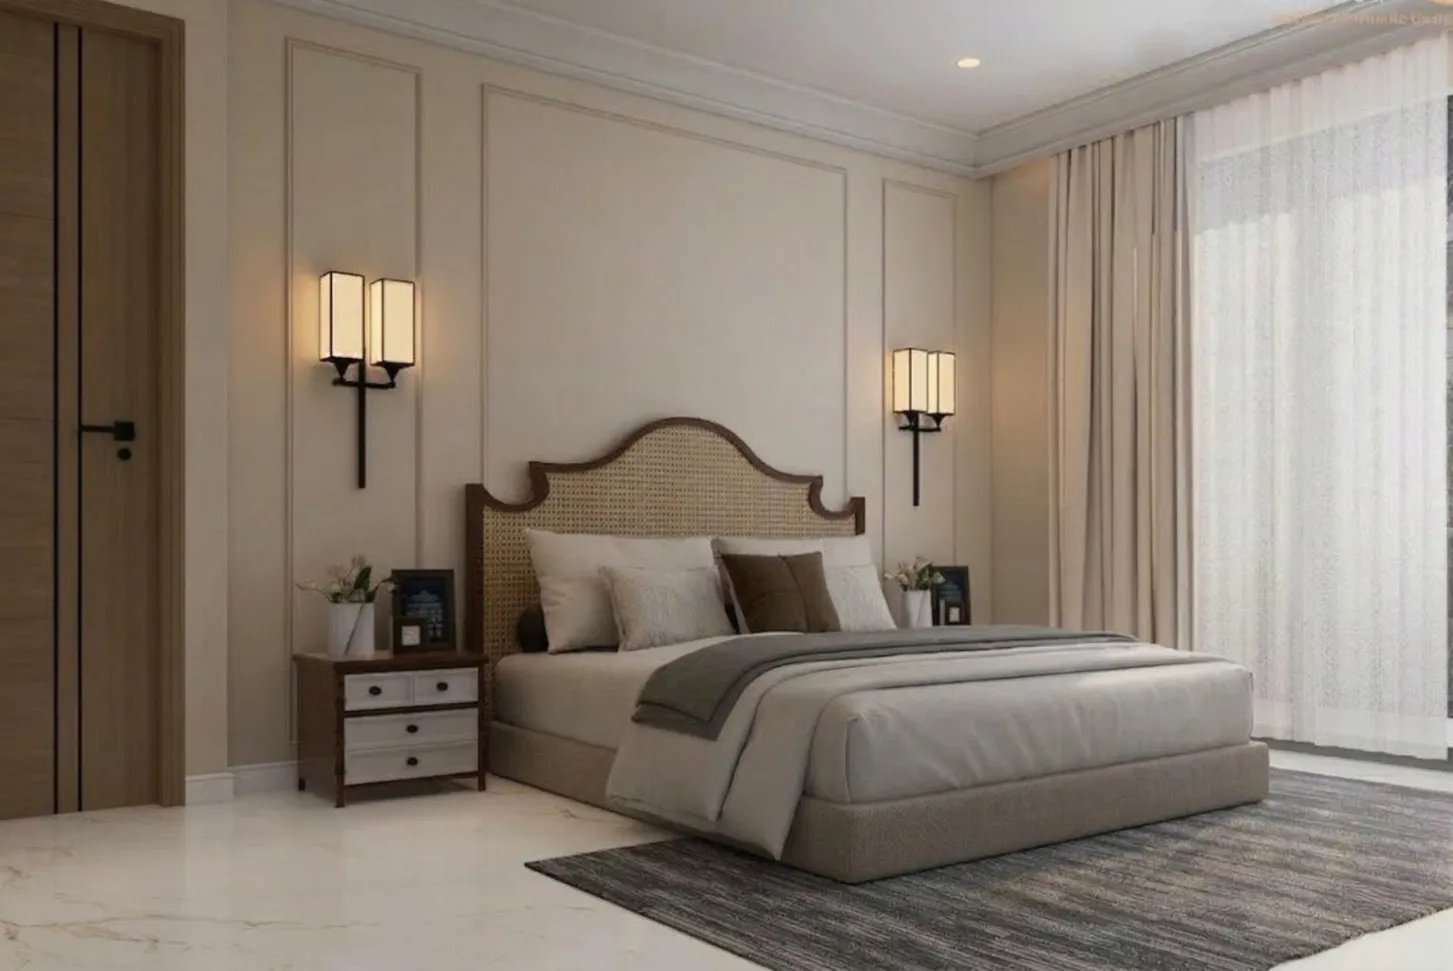
Veneer, Laminate, Acrylic and PU: Choosing a Joinery Finish in Salt Lake
If you are standing in a half-finished flat in Salt Lake with four sample boards in your hand, one veneer, one laminate, one acrylic and one PU panel, and the carpenter is waiting on a decision so that he can start cutting, then the question you are actually asking is not which of them looks best under a shop tube light, it is which of them will still read as a considered choice in the fifth monsoon, with the shutters being opened and shut every day by a family that is not being careful. Joinery finish looks cosmetic on a quotation and turns out to be one of the harder things in a flat to reverse later, because the finish is bonded to the box, and the box is screwed to the wall.
We work across the Salt Lake, New Town and Rajarhat belt from our studio in New Town, and the flats and houses we are called into here have a particular character, right, a lot of the building stock runs from the sixties through the nineties, the plots are regular but tight, the neighbours are frequently already built up to the boundary so your light arrives from your own plot rather than from the side, and the air stays humid for a long stretch of the year before the rains arrive and make it worse. Every one of those conditions has a say in which finish survives and which one starts looking tired, which is why a finish recommendation lifted from a project in a drier city tends to disappoint in Bidhan Nagar.
So this page is written the way we explain it in our own meetings, what the four finishes actually are, where each of them earns its money, what fails first in each case, what the cost consequence of each choice is, and at which point in the job the decision has to be locked so that it does not hold the rest of the site hostage. If you want the wider picture of how we handle interior design across Salt Lake, that sits alongside this, but the finish conversation is expensive enough to deserve a page of its own.
What the four finishes actually are
Laminate is basically a decorative paper layer pressed with resin into a thin rigid sheet, which is then bonded onto a plywood or MDF shutter, so you are buying a hard wearing printed surface with a visible seam wherever two sheets or two panels meet. Veneer is a genuinely thin slice of real timber bonded to a substrate and then polished, usually with melamine or a PU coat, so you are buying real grain with real variation, which also means real inconsistency between panels. Acrylic is a solid or high-gloss sheet bonded to the board, giving a deep, almost mirror-finish face with no printed grain at all. PU is not a sheet, it is polyurethane paint sprayed in coats and then buffed, so the colour sits on the shutter rather than being stuck to it, which is why PU can wrap a curve or a mitred corner that no sheet material will follow. Printed and seamed, natural and variable, bonded and reflective, sprayed and seamless, those four behaviours are the real differences, and the vocabulary of cabinetry is worth a skim if the terms are new.
What the humidity here actually does to a shutter
The failure mode in this belt is almost never the face of the finish, it is the edge and the joint. Through a long humid stretch and then a serious monsoon, the board behind the finish takes on moisture, the board moves a little, the adhesive at the edge band is asked to accommodate that movement, and after a few cycles the band lifts at the one corner where somebody has been gripping the shutter. On veneer the same moisture shows up as polish going cloudy in the panels nearest a wet wall, and on acrylic you will usually see the face survive beautifully while the bottom edge of a base unit swells. In a flat where the kitchen or a bathroom shares a wall with a wardrobe back, that back panel is the quiet casualty, because nobody designs for it and nobody inspects it until there is a smell. So the real question is not which finish is waterproof, none of them is in any useful sense, it is which substrate and which edge detail you put behind the finish, and whether the room can dry out between episodes, which is a planning decision as much as a material one, and it connects to how we think about [sustainable and green home architecture for Salt Lake plots](Sustainable and Green Home Architecture for Salt Lake Plots).
| Finish |
|---|
| Where it earns its place |
| What usually gives way first |
| Laminate |
| High traffic kitchen shutters and wardrobe internals |
| Edge bands lifting at corners and visible seams on tall shutters |
| Veneer |
| Living and dining joinery you want to read as warm |
| Polish dulling and grain mismatch between panels bought at different times |
| Acrylic |
| Compact flats where light has to be bounced back off the shutters |
| Fine scratching and visible fingerprints on darker shades |
| PU |
| Curved or mitred work and anywhere a seamless colour matters |
| Chipping at knocked corners and the difficulty of a local touch up |
The carcass decides how long the finish lasts
A gorgeous acrylic shutter on a poor carcass is a two year decision dressed up as a ten year one. So the order of conversation in our drawings is the box first and the face second, which plywood grade sits where, where boiling water proof grade is genuinely justified and where it is being sold to you as insurance you do not need, how the kitchen base units stand off the floor, whether the back panel is a full sheet or a thin filler, and how the hardware is being screwed into the material. The catch here is that the carcass is invisible in the final photograph and fully visible on the invoice, so it is the first thing a tight budget cuts and the first thing that fails. In modular kitchen design this matters more than anywhere else, because the kitchen is the only room where heat, steam, oil and water all arrive at the joinery on the same afternoon.
Where each finish earns its money, room by room
In the kitchen, laminate on the working shutters is usually the honest answer, because it takes abuse, it can be replaced panel by panel without matching a polish, and the money saved on the face can go into the carcass and the hardware where it does more good. In a living and dining space where you want the joinery to read warm rather than manufactured, veneer earns its premium, as long as you accept that panels bought at different times will not match and that the whole run has to be ordered together. In compact flats, and plenty of Salt Lake flats in older blocks are compact, acrylic on wardrobe fronts bounces light back into a room that is only getting daylight from one side. PU belongs wherever the geometry is not flat, a curved island nose, a mitred television unit return, a slim profile shutter, or wherever a single seamless colour across a large elevation is the point of the room. For a pooja unit, or anywhere the layout is being set with vastu compliant design in mind, the finish follows the position rather than leading it, so settle the location first.
Edge bands, seams and the small details that age badly
The details that decide whether joinery still looks good in year five are unglamorous. Edge band thickness, because a thicker band takes a knock that a paper thin one does not. Grain direction, because a horizontal run of wardrobe shutters with vertically grained veneer will look wrong to the eye forever without anybody being able to say why. Panel heights, because a tall shutter in laminate needs a seam somewhere and where that seam lands is a design decision rather than a fabrication accident. Shadow gaps and tolerances, because older Salt Lake flats have walls that are not plumb and floors that are not level, so a handle-less design with tight reveals will telegraph every deviation while a slightly more forgiving detail will not. These are the things we draw instead of leaving to site, and the reason is simply that on site, under time pressure, the easiest detail always wins.
- Ask which plywood grade sits behind each finish and where boiling water proof grade is being used
- Confirm edge band thickness and who is accountable if a band lifts in the first year
- Check whether the quoted rate includes hardware and which brand and series it is
- Get the finish names, codes and shades written on the drawing and not only on the quotation
Every option comes with its cost consequence attached
The way we run this is that no finish is presented as a recommendation without the money attached to it, so when you look at acrylic on the wardrobes and veneer in the living room, you are also looking at what that combination costs against laminate throughout, and what the difference would buy you elsewhere, better hardware, a redone bathroom, or a lighting layout that actually works. Interior budgets rarely fail from one big mistake, they fail from six finish upgrades agreed one at a time in isolation, which is scope creep arriving politely. Sumana Kumar stays on the project through the drawings, the sanction route where there is one, and the site, so the person telling you what a choice costs is the same person who has to make it work on the wall, and the studio is structured that way deliberately rather than handing the job down once the contract is signed. Luxe Marble & Gold Drawing Room project in Kolkata is an example of that category of work.
| Studio Contour | A turnkey contractor package |
|---|---|
| every finish option comes with its cost difference attached so you can move money between rooms | a single package rate with the finish already decided inside it |
| the principal architect stays with the job through sanction and site | the design is handed down once the contract is signed |
| drawings made for your actual flat and its wall and level deviations | a standard layout adjusted to fit |
| architecture, interiors and the Bidhannagar sanction route with one team | separate vendors whose information you carry yourself |
When the finish decision has to be locked
Locking the finish too early wastes money, because you commit before the layout is settled, and locking it too late stalls the carpenter, so the sequence matters more than the urgency does. The measured survey comes first, with the real wall deviations recorded rather than assumed. Then the layout and the services, because every socket, every chimney duct and every light has to sit behind the right panel, and moving one afterwards means cutting a finished shutter. Then the carcass and the hardware get ordered and the shutter finish is locked, before any cutting begins. If you are going to be living in the flat while this happens, read [living in the house while a Salt Lake renovation runs](Living in the House While a Salt Lake Renovation Runs) before you commit to a sequence, because it changes which rooms get done in which order. And if the joinery is part of a larger build rather than a fit-out, the drawings have to run through the sanction process at Bidhannagar Municipal Corporation, which we prepare and run as part of the same job, and the two walkthroughs we have published, Bidhannagar Municipal Corporation Building Plan Sanction for a Rental-Income Apartment Block in Salt Lake and Bidhannagar Municipal Corporation Building Plan Sanction for a G+2 Residential Building in Salt Lake, show how that unfolds on real plots.
- 01Measured survey with real wall and level deviations recorded
- 02Layout, services and lighting fixed so every point sits behind the right panel
- 03Carcass and hardware ordered, shutter finish locked before cutting
- 04Finish applied, site polished, defect list closed before handover
When somebody else is the better call for you
There is a real case for not hiring a studio for this. If what you need is two wardrobes replaced in an otherwise finished flat and nothing else, a good local carpenter or a furniture brand showroom will be faster and cheaper than us, and you should take that route without hesitation, because there is no design problem to solve, only a fabrication job to execute well. If you already hold a complete drawing set from another architect and only need somebody to build it, a turnkey contractor is the right shape of business for that work. And if the lowest quote is the criterion you are genuinely optimising for, we will lose that comparison every time, because our model puts the principal architect's time on your job all the way through site, and that time is in the fee. Where a studio is worth the difference is when the flat has real constraints, when architecture, interiors and a sanction route all have to agree with each other, and when you do not want to be carrying information between three vendors who each blame the other two.
Where to take it from here
At the end of the day, if you are choosing between a veneer and a laminate, you are usually three decisions downstream of something more important, which is whether the layout, the light and the services are right for your flat, and that is the conversation worth having first. You can see the range of work on our Salt Lake area page, Compact TV Unit & Media Wall project in Kolkata is another example of that category of work, and if the plot itself is the real constraint then How a Narrow Salt Lake Plot Changes the Whole Building Section is the better place to begin. When you are ready to talk specifics, get in touch with the flat's details and we will tell you where the money actually needs to go.