








Selecting an Architect for a Villa or Row House in Salt Lake
Selecting an Architect for a Villa or Row House in Salt Lake
If you own a plot in BD Block or a row house unit in AC Block and you have started asking neighbours who they used for their renovation, you already know the real answer before you type it into Google, because in Salt Lake almost every serious build traces back to word of mouth rather than a website, and that is exactly the problem we want to fix in this post, so that you can make the decision with actual information instead of just a recommendation from the person two houses down.
Salt Lake is not New Town, and it is not south Kolkata either, right, it is its own animal, with plot sizes that were fixed decades ago under Bidhannagar's original planning grid, co-operative housing structures in several blocks that add a layer of permission nobody warns you about until it is too late, and a mix of 1970s-era original construction sitting next to 2020s rebuilds on the same street. Hiring the wrong architect here does not just cost you money, it costs you a sanction rejection, a stalled site, or a house that looks like it was designed for Rajarhat and dropped into CD Block by mistake. We have been doing this work since 2014, we have delivered 330+ buildings across Kolkata, New Town and Salt Lake, and we want to walk you through what actually separates a good hire from a bad one here, using specifics rather than the generic "check their portfolio" advice you have probably already read three times this week.
Why villas and row houses in Salt Lake are a different design problem
A villa on a 5-katha independent plot in EE Block and a row house unit in a cooperative block in FD or CK Block are structurally and legally different projects, even though both get lumped under "residential" in most search results. The villa gives you a full envelope to design around, so setbacks, floor area ratio and ground coverage under floor area ratio rules become the primary constraint, and the architect's job is to maximise usable space within what Bidhannagar's building rules actually permit. The row house, on the other hand, usually sits inside an existing cooperative society footprint, which means any structural change, any facade alteration, any addition to the sanctioned plan has to clear both Bidhannagar municipal norms and, more often than people expect, a resident welfare association that has opinions about your balcony.
We have written in more depth about this exact distinction in our guide on Bidhannagar building rules for Salt Lake, and if you are specifically renovating inside a cooperative structure rather than building fresh, our piece on renovating a Salt Lake cooperative home covers the permission chain in more detail than we can fit here. The point we want to land is simple, right, an architect who has only worked in New Town's Action Area grid, where plots are newer and rules are more uniform, is going to hit friction the moment they try to apply that same playbook to a 40-year-old Salt Lake block, and that friction shows up as delays you are paying for.
Freelancer, small studio, or a firm with a track record: an honest breakdown
We are not going to pretend every freelance architect is unreliable or every big firm is worth the premium, because neither is true, and the honest comparison depends on what your project actually needs.
A freelance architect working solo is often the cheapest option upfront, and for a straightforward interior renovation with no structural change, that can genuinely work fine, but the catch here is that a single person cannot realistically run structural drawings, sanction liaison with NKDA or Bidhannagar, 3D visualization, and site supervision at the same time on a villa-scale project, so something gets deprioritised, and it is usually site supervision, which is the part that actually prevents costly execution errors. A small two- or three-person studio sits in the middle, often strong on design sensibility but thin on the sanction and compliance side, which matters enormously in Salt Lake given how particular Bidhannagar can be about setback documentation. A full firm with an in-house team across design, structural coordination and 3D visualization costs more per project, but it is built to run the whole pipeline without you having to personally chase five different vendors.
| What you're comparing | What it actually means for a Salt Lake villa build |
|---|---|
| Freelance architect | Lower fee, but one person handling design, sanction liaison and site visits alone, so timelines stretch when anything competes for their attention |
| Small design studio | Good aesthetic instincts often, but usually outsources structural and sanction work, adding a coordination layer you have to manage yourself |
| Studio Contour | In-house team covering architecture, structural coordination, 3D visualization and interior execution, with 330+ Kolkata-area buildings behind the process |
At the end of the day, the right choice depends on project size and how much time you personally want to spend as the project manager, and for anything beyond a single-room touch-up, that hidden coordination cost is worth pricing into your decision before you sign with the cheapest quote.
What eleven years and 330+ buildings actually buys you
Numbers on their own do not mean much, so here is what they translate to on the ground. Eleven years in this specific market means we have already seen most of the sanction complications a Salt Lake plot can throw at us, from irregular original allotment documents in older blocks to the way FAR calculations get interpreted differently between NKDA-governed New Town plots and Bidhannagar-governed Salt Lake ones. A typical villa or row house project with us runs 8 to 12 weeks from initial design to a construction-ready package, and that timeline holds because we are not learning the local rulebook mid-project, we are applying it. If you want a sense of how that plays out over a full portfolio rather than one project, our piece on the 330+ building portfolio across New Town and Salt Lake breaks down the range of building types we have actually delivered.
A Salt Lake residence, close to home
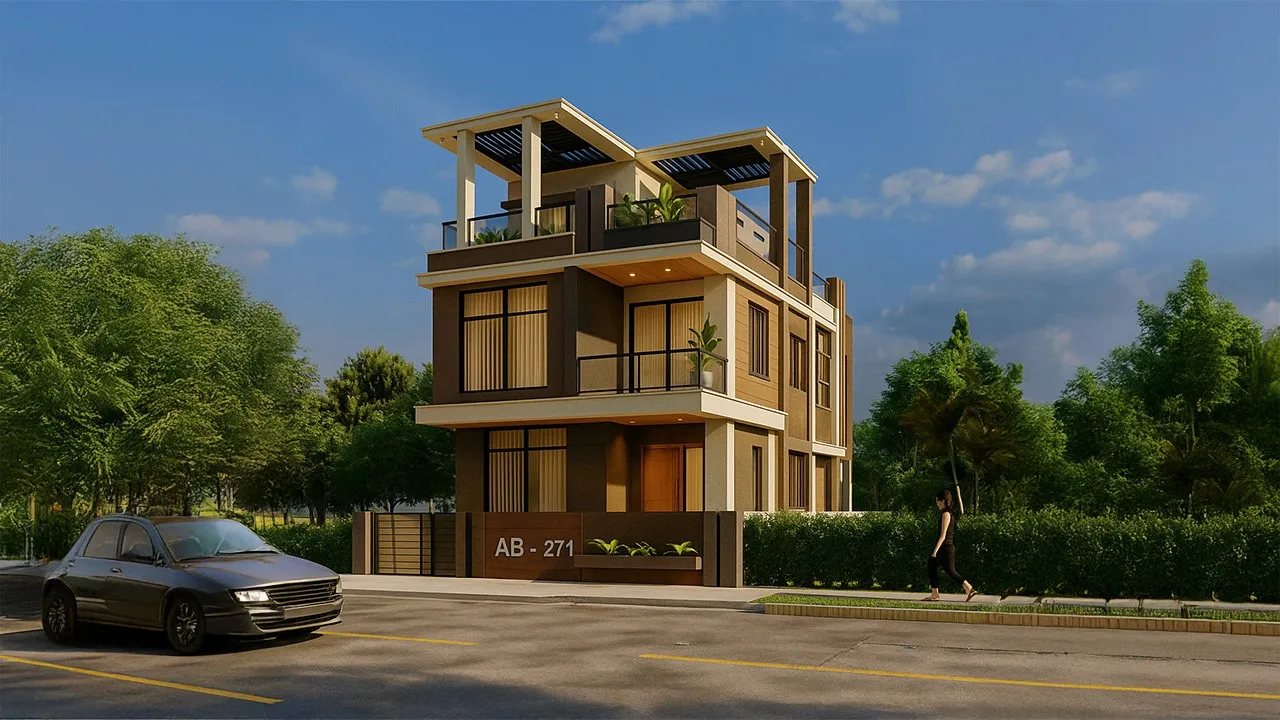
This is the kind of project the earlier sections are describing in the abstract, a private residence built on an AB Block plot where the brief was a contemporary villa that still respected the setback and ground coverage limits Bidhannagar enforces on that stretch. You can see the full case, including the plan decisions we made around FAR and street-facing elevation, on the AB-271 project page, and if villas in this specific pocket of Salt Lake are what you are researching, our broader architect in Salt Lake guide covers the process end to end, from first site visit through sanction. We also maintain a dedicated Salt Lake area page if you want a wider view of the neighbourhood-level work we have done beyond this one build.
How the sanction process actually works when you hire us
This is the part most first-time clients underestimate, because they assume "hiring an architect" means design meetings and mood boards, when in Salt Lake a huge portion of the early project is regulatory groundwork.
- 01Site visit and plot survey, including checking original allotment documents against current Bidhannagar records
- 02Concept design and FAR/coverage calculation, so the design never has to be reworked after a rejection
- 03Sanction drawing preparation and submission, with our team handling liaison directly rather than routing through a third-party engineer
- 04Construction-ready documentation and, if needed, coordination with your chosen general contractor through to completion
We are frequently asked whether it is smarter to work with an architect versus an empanelled engineer for the sanction step specifically, and our honest answer is that an architect who understands both design intent and the regulatory process end to end tends to produce fewer revision cycles, because the design and the sanction package are built together rather than handed off between two separate people who never talk to each other. If you want the fee side of this laid out plainly before you commit to anyone, our breakdown of architect fees in Salt Lake is a good place to start, and our general hiring guide for Salt Lake and Bidhannagar walks through the questions worth asking any studio, including us, before you sign.
Beyond the shell: interiors, Vastu, and the parts people forget to budget for
A villa or row house project rarely ends at the building envelope, and this is where a lot of independent architect hires quietly fall short, because the same firm that got your structure sanctioned is often not equipped to carry the project through to a finished, livable interior. Our residential architecture work is designed to hand off cleanly into interior execution rather than stopping at handover, and for clients who want the layout checked against traditional principles from the outset, our Vastu-compliant design service works alongside the structural plan rather than being bolted on afterward, since retrofitting Vastu Shastra alignment after a floor plan is finalised is far more disruptive than building it in from day one.
- Confirm the studio has actually sanctioned projects in your specific Salt Lake block
- Ask for a written FAR and ground coverage calculation before design begins
- Clarify whether structural, interior and 3D visualization are in-house or outsourced
- Get a realistic 8-12 week benchmark and ask what would extend it
- Check that the fee structure covers sanction liaison, not just design drawings
The general contractor question comes up here too, since some clients want us to manage execution as a full turnkey build while others already have a general contractor relationship and just need design and sanction. Either model works with us, and we would rather be upfront about that flexibility than pretend there is only one correct way to structure the engagement.
The actual decision in front of you
Strip away the marketing language and the decision comes down to this, right, you are choosing between someone who is learning Salt Lake's specific block-by-block sanction quirks on your project's clock, or a studio that has already spent eleven years and 330+ buildings absorbing those lessons on someone else's. We are not the cheapest quote you will get for a villa or row house design in Salt Lake, and we would rather tell you that directly than have you find out later, but the 8 to 12 week turnaround we quote holds because we are not improvising the regulatory side of the project, and that predictability is worth more than a slightly lower design fee once you account for what a stalled sanction actually costs in carrying costs and lost time. Browse more of our completed work across the neighbourhood on our projects page, and when you are ready to talk through your specific plot, block, and timeline, get in touch with us and we will tell you plainly whether an 8 to 12 week schedule is realistic for what you have in mind.