








What a Site Measurement Visit Looks Like in a New Town Highrise Flat
If you've booked a slot with us for a site measurement visit in a New Town highrise, you've probably already pictured it as someone walking in with a tape measure, jotting a few numbers on a clipboard, and walking out twenty minutes later. That's not really what happens, and honestly if that's all a studio does before quoting you a design, that's the first sign to walk away, because a highrise flat in New Town carries enough quirks, from the way the builder's actual construction drifted from the sanctioned plan to how the AC outdoor units were positioned on the balcony, that skipping a proper measurement visit is how projects end up with modular kitchens that don't fit, wardrobes that clash with a beam nobody accounted for, or a false ceiling plan that ignores a duct running exactly where the client wanted a pendant light.
We've done this enough times across New Town, from towers off Action Area I to the newer clusters near Action Area II and III, that we've built the visit into a fairly disciplined routine, and this piece walks through exactly what we do, why each step matters, and what you should expect if you're getting your own flat measured, whether by us or anyone else.
Why the Site Visit Isn't Optional, Even for a Standard 3BHK
The instinct with a fairly standard 3BHK in a New Town tower is to assume the builder's floor plan PDF is accurate enough to design against, and for the broad room layout that's usually fine, but the details that actually make or break an interior execution live outside that PDF. Slab-to-slab heights vary flat to flat even within the same tower, sometimes by an inch or two because of how the false ceiling and floor screed were done on lower floors versus the top. Electrical points marked on the builder's layout rarely match what's actually behind the plaster. And balcony drainage slopes, which matter enormously once Kolkata's monsoon months hit, are almost never documented anywhere you can just ask for.
So the first thing we do on arrival is walk the flat slowly, before a single measurement is taken, noting where the layout on paper and the layout in front of us don't agree. On a recent Action Area 2 residence we worked on, this walk-through alone surfaced a column offset that would have thrown off an entire wardrobe run if we'd designed straight from the floor plan.
What We Actually Measure, Room by Room
Once the walk-through is done, the measuring itself is systematic, and we use a laser distance tool alongside a physical tape for cross-checking, because laser readings can bounce off glossy tiles or glass and throw a false number, and a second manual check catches that before it becomes a design error.
- Wall-to-wall dimensions in every room, corrected for skirting and plaster thickness
- Slab-to-slab and false-ceiling-ready clear heights
- Beam and column locations and their exact drop
- Window and door openings, sill heights, and swing directions
- Existing electrical points, switchboards, and AC outdoor unit positions
- Plumbing points in kitchen and bathrooms, including inlet and outlet levels
- Balcony floor slope, drain position, and railing height
- Natural light direction and window orientation through the day
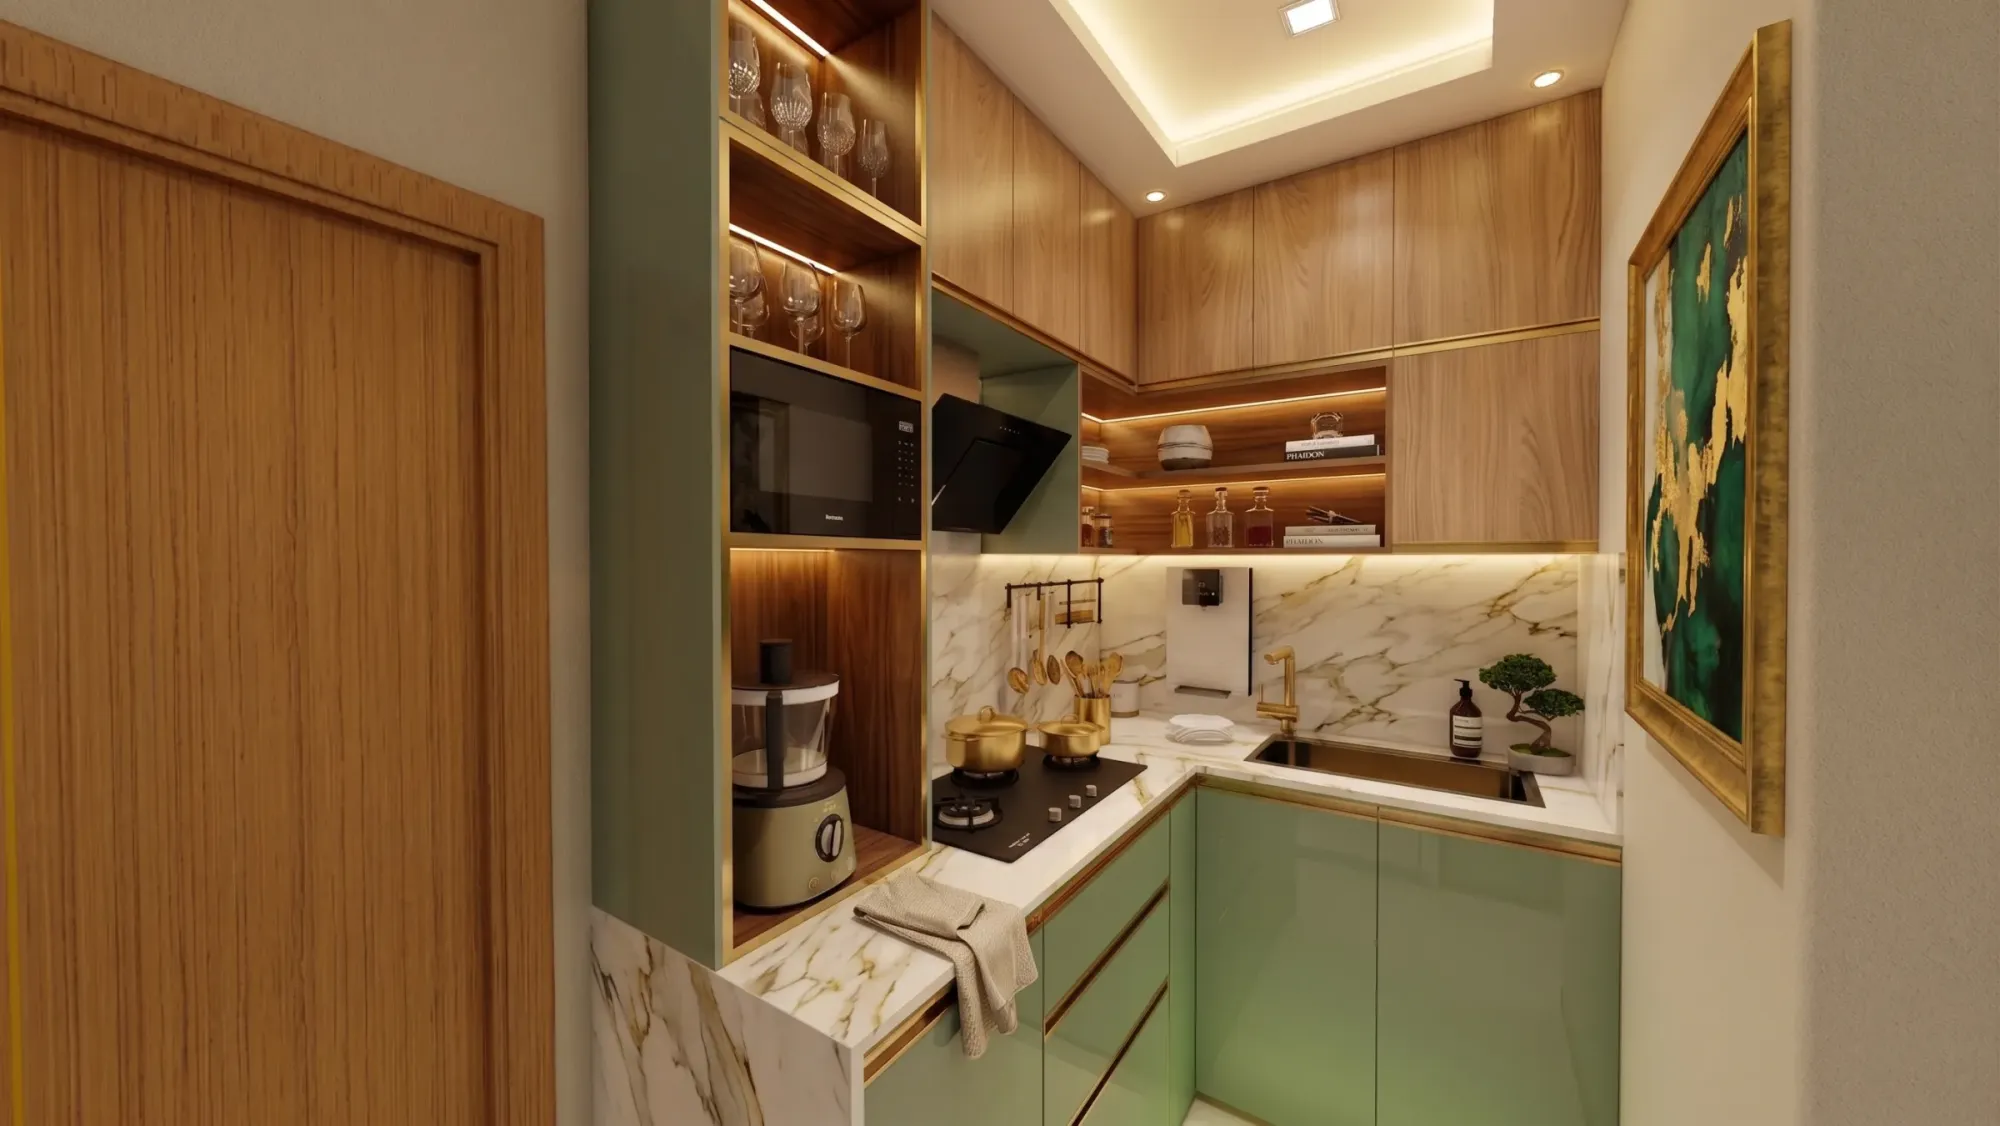
The kitchen and bathrooms get the most granular attention, because these are the rooms where a centimetre of error actually shows up in the finished product. For the kitchen specifically, we measure against the kitchen work triangle principle, checking whether the sink, hob, and refrigerator points as currently plumbed and wired will let us build an efficient layout, or whether we need to flag a relocation early, because moving a kitchen plumbing point after cabinetry is finalised is one of the most expensive corrections an owner can make. This is also where our modular kitchen design team gets pulled in directly during the visit rather than working off notes secondhand.
Bathrooms get similar treatment, with floor slope readings taken at multiple points to understand where water actually pools, which matters more in New Town's newer towers than people assume, since finishing quality on bathroom flooring slope varies noticeably between builders even within the same Action Area.
New Town-Specific Quirks Worth Flagging Early
A few things come up often enough in New Town highrises specifically that we've started checking for them by default. Balcony utility conversions, where owners want to enclose or repurpose a service balcony, need a check against what the building's original sanctioned plan allows, since converting open balcony space can brush against floor area ratio and setback provisions that NKDA enforces at the building level, not the flat level, and we've written more specifically about the cost and process side of this in our piece on balcony utility conversion costs in Kolkata if that's something you're considering.
Ceiling heights are another one. Several New Town towers built in the last decade have slightly tighter clear heights than older Salt Lake construction, which changes how much drop a false ceiling design can take without the room feeling compressed, so we measure this room by room rather than assuming a flat-wide number, and it directly feeds into what our false ceiling and lighting design team proposes later. Vastu is a recurring ask too, and where clients want the layout checked against Vastu Shastra principles, we note entrance direction, kitchen and pooja room placement possibilities, and toilet positions relative to the flat's orientation during the same visit, so it's folded into the brief rather than bolted on afterward, something we go into in more depth in our guide on Vastu-compliant homes in New Town under NKDA norms.
If your flat is one where you're still weighing whether to bring in an architect first or start with an interior designer, particularly relevant if there's any structural change on the table, we've laid out how to think about that sequencing in who to hire first in New Town, architect or interior designer.
From Tape Measure to Design Brief
The measurement visit itself usually takes two to three hours for a standard 3BHK, longer for duplex layouts or flats with extensive balcony or utility area changes planned. But the visit is really the first step in a sequence, and clients often underestimate how much happens between the visit and the first design concept landing in their inbox.
- 01Site visit: measurements, photos, and quirks logged
- 02Data converted into a to-scale CAD base plan
- 03Concept layout options drafted against the verified plan
- 043D visualization shared for walkthrough and feedback
- 05Design locked and handed to execution team
We photograph every wall, corner, and service point during the visit as a backup to the tape and laser readings, and those photos get cross-referenced when our team builds the CAD base plan back at the studio. From there, the base plan becomes the actual working document for everything downstream, layout options, 3D visualization walkthroughs, and eventually the execution drawings the site team works from. Skipping straight from a builder's PDF to concept design, without this verified base plan step, is where we see the most rework happen on projects that come to us as a rescue after starting elsewhere. If you'd rather see this decision-making happen live on screen than wait for a static rendering, we've also written about how AI-assisted 3D walkthroughs are changing client reviews for Kolkata projects, which is now a standard part of how we present concepts.
| Feature | Measuring off the builder's PDF only | Verified on-site measurement |
|---|---|---|
| Kitchen plumbing points assumed accurate | risk of clashes discovered mid-execution | Kitchen plumbing checked and flagged before cabinetry is finalised |
| Ceiling drop estimated from a generic slab height | often 1-2 inches off | Slab-to-slab height measured room by room |
| Balcony slope and drainage unverified | monsoon water pooling risk | Drain position and floor slope logged and factored into flooring plan |
What We Check Outside the Flat, Because a Highrise Isn't Just Your Four Walls
Almost everything we've covered so far happens inside the flat, and that's fair because that's where the design lives, but the truth is a good chunk of what actually determines how smoothly your project runs gets decided by the building around your flat, not the flat itself, and this is the part most owners never think to ask about until they're three weeks into execution and suddenly stuck. So during the same site measurement visit, we also walk the common areas, the lift lobby, and check in with the society office, because a highrise in New Town isn't a standalone plot where a truck backs up to your gate and material walks straight in, it's a building with rules, and those rules end up shaping your timeline as much as any design decision does.
The first thing we check is the goods lift, or whether the tower even has one separate from the passenger lift, because in several New Town towers, especially the ones built a bit more compactly off Action Area I, there's only one service lift shared across multiple flats, and if that lift is booked out for another owner's renovation on your target start date, your modular kitchen carcass delivery is going to sit in the parking lot. We note lift dimensions too, because we've had situations, more than you'd expect, where a fabricated wardrobe shutter or a longer countertop piece simply won't fit inside the lift cabin at the size it was designed, which means the piece has to be split, reworked, or in a couple of cases carried up the stairwell, and it's far cheaper to know this on day one than to discover it on delivery day.
- Goods lift availability, dimensions, and existing booking slots
- Society NOC and civil work permission requirements
- Working hours allowed for noisy work like drilling and demolition
- Water and power access points for the execution team on-site
- Waste debris disposal route and society-approved timing
- Corridor and staircase width for oversized furniture or panel ingress
The second layer is the society's own paperwork, and this is genuinely New Town specific in a way people don't expect, because unlike an independent house where you decide your own rules, most New Town highrise societies have a documented civil work policy, some restrict noisy work to specific hours, some require a refundable security deposit before any renovation starts, and a few insist on a formal NOC from the RWA or facility management office before a single wall gets touched. We ask about this directly during the visit rather than leaving it for the client to discover later, because a project that's design-ready but blocked on society paperwork is just as delayed as one that's still being measured, and at the end of the day the client doesn't care which department caused the delay, they just see a missed date. For occupied towers specifically, we also flag debris disposal timing, since most societies only allow waste removal through service lifts during defined windows, and if the execution team doesn't know this going in, material and demolition debris pile up in a way that annoys neighbours and sometimes triggers a formal complaint that stalls work entirely.
The third thing, and this one's smaller but it comes up constantly, is checking what utilities are actually available on-site for our own execution team, meaning a functioning water point for tile and plumbing work and a power connection that can handle drilling and cutting tools, because in flats bought as pure investment and kept locked for months before the owner starts interior work, sometimes the temporary construction connection has lapsed or the water supply was disconnected, and that's a same-day fix if we catch it during the measurement visit, versus a two or three day stoppage if the execution crew shows up to find out cold. None of this is dramatic stuff, it's genuinely just logistics, but the catch here is that logistics failures are what actually blow up timelines on New Town highrise projects, far more often than design revisions do, so we've folded building-level checks into the same visit rather than treating them as a separate problem for later, and it's part of why our timelines tend to hold up close to what we quote at the start.
Why This Groundwork Is What Separates a Good Result From a Frustrating One
None of this is glamorous work, and it's easy to see why some studios rush through it, but at the end of the day almost every complaint we hear from owners who've had a rough experience elsewhere traces back to a measurement or a site condition that got assumed instead of verified. A wardrobe that's two centimetres too deep for the passage, a modular kitchen shutter that catches on a beam nobody flagged, a false ceiling that had to be redone because the actual slab height was different from what was measured off a floor plan, these are all avoidable, and avoiding them is basically the entire point of doing the site visit properly the first time.
This is also why we treat the visit as a shared step between our residential interior design team and, wherever structural or layout questions come up, our residential architecture team, rather than handing it to a single junior surveyor and calling it done. It's the same rigor we bring across New Town and Salt Lake projects, whether it's a straightforward flat interior or a larger renovation with sanction implications, and if you're weighing what a plan sanction or documentation process looks like alongside your interior work, our guide on the NKDA building plan sanction process for New Town is a useful starting point.
If you've got a site visit coming up, or you're still deciding who should measure your flat before design work starts, get in touch with us and we'll walk you through what to expect for your specific tower and layout, no obligation attached, just a straight answer about what your flat actually needs.