








What to Look for in an Architecture Firm in Action Area I
If you own a plot in Action Area I and you have started calling architects, you have probably noticed that every conversation sounds roughly the same for the first ten minutes, everyone says they do modern design, everyone says they handle sanction, everyone shows you a folder of renders on a phone, and you come away with no real basis to choose one over the other. We have been running an architecture and interior design practice out of New Town since 2014, we have delivered 330+ buildings across New Town, Salt Lake, Rajarhat and greater Kolkata, and the honest thing to say is that the difference between a good hire and a painful one almost never shows up in that first meeting, it shows up eight months later when a beam is in the wrong place or your plan is stuck in resubmission.
So this piece is written the way we would explain it to a friend who owns land in Action Area I and has three quotations on the table. Not a list of adjectives to look for, but the specific things you can actually ask about, verify, and compare, and what the answers tell you about how the project will go once the money starts moving.
Action Area I in New Town, Kolkata has its own character within the township, the plot sizes vary a lot block to block, road widths differ, and the same design idea that works cleanly on one plot will fail on the plot two streets away for reasons that have nothing to do with taste. Which is why local working knowledge matters more here than portfolio gloss.
Start with whether they actually build in New Town, not just design for it
The first filter is embarrassingly simple and most people skip it, ask how many completed buildings the firm has in New Town specifically, and then ask to see one that is finished and occupied, not one that is a render. A studio that designs beautifully in south Kolkata and treats New Town as an occasional trip will still produce a good drawing set, but the drawing set is only half the job, the other half is a plan that clears sanction without three rounds of rework and a site team that knows which local vendors actually turn up.
For instance, the way a plan is dimensioned, the way open space is shown, the way the parking layout is drawn, these are all things that a firm doing regular work in the area gets right by habit because they have been through the NKDA building plan sanction process many times over, and a firm that visits occasionally gets right on the second or third attempt. You are not paying for the second and third attempt, but you are paying for the months they cost you.
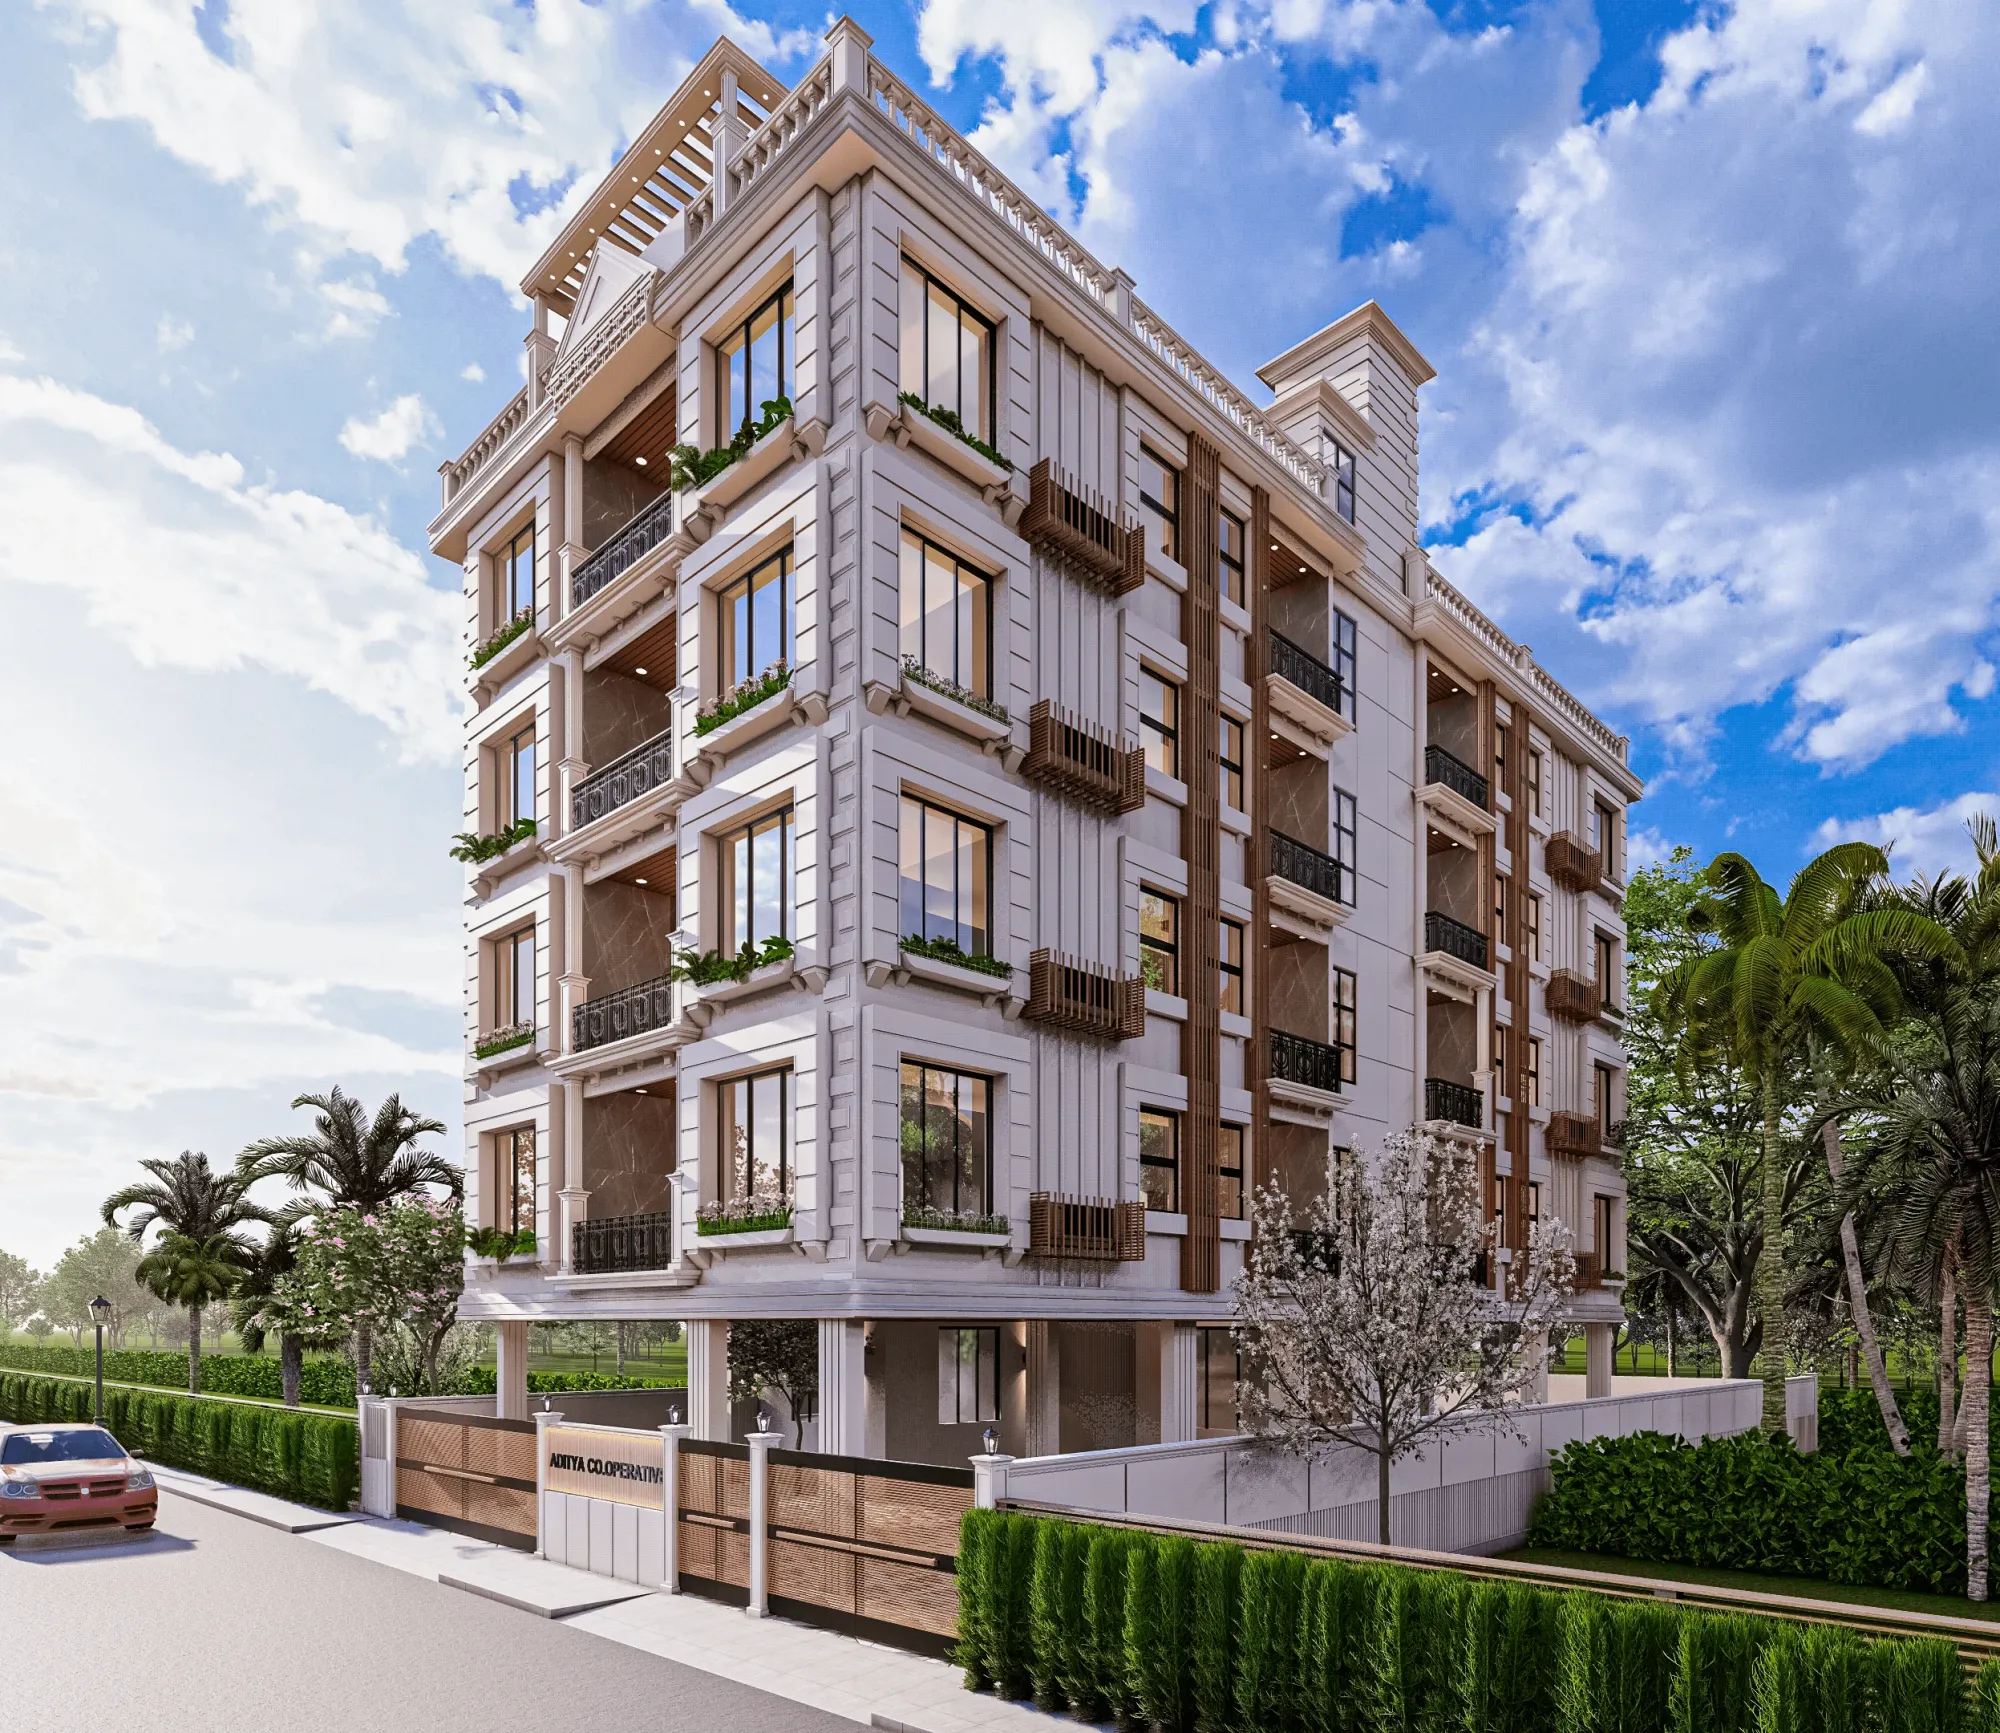
When we take on a residential project we are usually thinking about the whole chain at once, the plan that gets sanctioned, the structure that gets built, and the interiors that eventually go in, which is why our residential architecture work and our interiors work sit under one roof rather than being handed off to a stranger halfway through. You can see how that plays out on a project like the Salasar G+4 residence in Action Area I, where the building envelope, the parking, the staircase core and the eventual flat layouts all had to be settled together rather than in sequence.
Test them on the rules before you test them on the aesthetics
Here is the thing most plot owners get backwards, they evaluate architects on mood boards and then discover the rules later. Do it the other way round. In a first or second meeting, ask the architect what they think the buildable envelope on your specific plot is, and listen to how they answer.
A firm with real familiarity will not give you a number instantly, they will ask about your plot area, your road width, your frontage, whether the plot is a corner, and then give you a working range with the reasons attached. That answer tells you they are thinking in terms of floor area ratio and ground coverage as they actually apply here rather than as a generic thumb rule, and if you want to follow the logic yourself, our notes on FAR and ground coverage rules in New Town and on setback and open space rules cover the same ground we would walk you through on a call.
The catch here is that a setback that looks like a small compromise on paper decides whether your ground floor gets a usable car porch, whether the staircase lands where you want it, and whether the bedroom on the second floor gets cross ventilation or a wall four feet from the window. Rules are not the boring part of the project, they are the part that shapes every room you will live in.
- Ask for the buildable envelope on your plot, with reasoning
- Ask which drawings they submit and which they keep for construction
- Ask who visits site, how often, and what happens if that person leaves
- Ask what is inside the fee and what is billed separately
- Ask for one completed building in New Town you can go and look at
Look at how they handle sanction, because that is where months disappear
Sanction is where most residential timelines quietly go wrong, and the reason is rarely dramatic, it is usually a document that was incomplete, a drawing that did not match the submitted set, or an owner detail that nobody chased for six weeks. Our studio routinely takes residential and commercial projects through the NKDA, KMC and Bidhannagar Municipal Corporation processes, so we have a fairly unsentimental view of this, the paperwork is not hard, it is just unforgiving about sequence.
When you interview a firm, ask them to walk you through the sequence out loud, from initial drawings to submission to sanction to construction to completion. If they can do it from memory, including which documents come from you and which come from them, that is a much stronger signal than anything on a website. If they wave at it and say "we handle everything, do not worry", ask again, because "do not worry" is not a process.
- 01Site study and title documents
- 02Concept and buildable envelope agreed
- 03Submission drawing set prepared
- 04Application and sanction follow-up
- 05Working drawings for construction
- 06Site supervision through structure
- 07Finishes, interiors and handover
There is also a related question worth asking early, which is who exactly is going to sign and drive your submission, because the answer differs across firms and it changes your exposure. We wrote about how those roles differ in practice in our piece on choosing an architect across Action Area I, II and III, and it is worth reading before you commit, especially if you are building for the first time.
Separate the design fee from the design, and understand what you are buying
Fees are where the conversation gets awkward and where most bad decisions are made, because the cheapest quotation is almost always the one with the least defined scope, and you find out what was excluded at exactly the moment you cannot switch. Ask for the fee to be broken down by stage, and ask specifically whether working drawings, structural coordination, site visits and interiors are inside or outside the number.
| Quote that will hold | Quote that will drift |
|---|---|
| Fee split by stage with deliverables listed | One lump sum with "complete architectural services" |
| Named number of site visits | "Regular supervision" |
| Working drawings included and described | Only submission drawings, details billed later |
| Interiors scope stated as in or out | Interiors "we will see later" |
| Revisions policy written down | Unlimited revisions promised verbally |
A firm that is comfortable putting scope in writing is a firm that intends to deliver it, and one that resists is telling you something. If you want a sense of what the market actually looks like before you negotiate, our breakdown of architect fees in Kolkata sets out the common structures and where the hidden costs usually sit.
Judge the drawings, not the renders
Renders sell, drawings build. Any studio can produce a convincing image now, and at the end of the day an image tells you almost nothing about whether the beam layout works, whether the toilet stack lines up floor to floor, or whether the staircase has the headroom it needs. So ask to see a working drawing set from a completed project, even just a few sheets, and look at whether the details are actually detailed.
We use 3D visualisation and rendering heavily, but as a decision tool rather than a sales tool, the point of a render in our process is to let a client see the proportion of a facade or the light in a living room early enough that changing it costs a conversation instead of a demolition. If a firm shows you renders and cannot show you the drawings underneath them, you are looking at marketing.
Watch how they handle the things you care about that they might not
Every client brings something non-negotiable to the table, and how an architect responds to yours tells you a lot about how the next eighteen months will feel. Plenty of families in New Town want the plan to follow Vastu Shastra, and the response you want is neither dismissal nor blind agreement, it is an architect who will sit with the directional requirements, tell you which ones can be met cleanly within the buildable envelope, and tell you honestly where meeting one will cost you daylight or a workable kitchen, which is exactly how we approach Vastu compliant design rather than treating it as a checkbox.
The same test applies to budget. If you say your number and the architect immediately agrees without asking about finish level, structure or site conditions, they have not costed anything, they have just avoided a difficult sentence. The architects worth hiring will push back early, because early pushback is cheap and late pushback is a redesign.
This is the part of the job Sumana Kumar, our principal architect, is most direct about, that a good brief is built by disagreement in the first month rather than agreement in the first meeting, and that a client who leaves the first few conversations with a slightly clearer and slightly smaller wish list is usually the client whose house gets built on time.
What good actually looks like six months in
You will not know you hired well on day one. You will know around month six, when the structure is up and the questions get specific, and the signals are quiet ones, your architect picks up the phone, site queries get answered the same day, the contractor has a drawing to point at instead of an opinion, and changes are discussed with a cost attached rather than absorbed silently and billed later.
That is the whole test really, whether the firm behaves the same way when the project is difficult as it did when it was being sold to you. Everything in this article, the completed buildings you can visit, the rules they can explain from memory, the scope they will put in writing, the drawings under the renders, is just a way of predicting that behaviour before you commit to it.
If you own a plot in Action Area I and you are at the stage of comparing firms, we are happy to be one of the conversations, and we are equally happy to tell you where your plot will genuinely struggle before you have spent anything, because that assessment is the useful part of a first meeting. Get in touch with our studio with your plot details and location, and we will walk you through the envelope, the likely sanction path and a realistic timeline, and you can hold whatever we say up against the other quotations on your table.