








What to Look for in an Architecture Firm in Action Area III
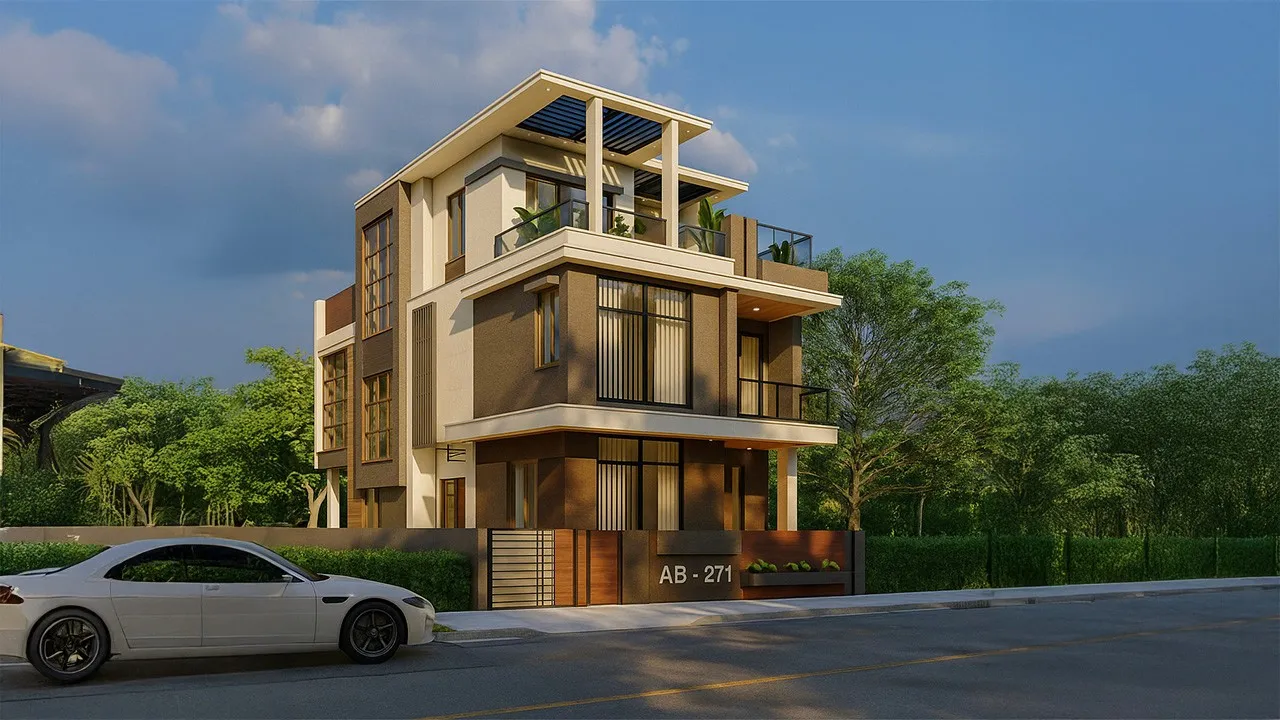
If you own a plot in Action Area III and you have started asking around about architects, you have probably noticed that everybody sounds roughly the same on the phone, and everybody quotes a per square foot number, and everybody promises the drawing will be sanctioned quickly. We run an architecture and interior design studio out of New Town, we have been at it since 2014, and we have delivered over 330 buildings across New Town, Salt Lake, Rajarhat and greater Kolkata, so we have sat across the table from a lot of plot owners who came to us second, after the first appointment went sideways. The pattern in those conversations is remarkably consistent, and it has almost nothing to do with taste in elevations.
Action Area III is its own animal. The plots are newer, the road hierarchy is different from the older sectors, a lot of the land is still being built out block by block, and the sanctioning authority you are dealing with is NKDA rather than the municipal bodies that govern Salt Lake or the older parts of the city. So an architect who has done beautiful work in Ballygunge for fifteen years is not automatically the right architect for your plot here, and that is not a criticism of their ability, it is just a statement about where their working knowledge sits. What you are actually hiring for in this pocket is a combination of design judgement and process familiarity, and most homeowners only weight the first one.
This piece is what we would tell a friend who called us for advice about choosing somebody other than us. It is the set of questions we think you should ask, the answers that should worry you, and the things that quietly decide whether your build runs eighteen months or thirty.
Start with what the plot can legally become, not with the elevation
The single most common way a project goes wrong is that the design conversation starts before the entitlement conversation does. Somebody shows you a rendering, you fall in love with the double height living room and the cantilevered balcony, you pay an advance, and then four months later the drawing comes back from the authority with objections and the design gets cut down to fit rules that were knowable on day one. Right, so the first thing a competent architect for New Town, Kolkata does on your plot is establish the envelope, which means the permissible floor area ratio for your plot size and road width, the ground coverage cap, the mandatory setback on each of the four sides, the height limit, and the parking count you are obliged to provide.
That envelope is not a formality, it is the actual brief. Once you know you have, for instance, a certain buildable area and a hard front setback, the design problem becomes concrete and interesting rather than aspirational. We would rather spend the first two weeks on FAR and ground coverage rules in New Town and the setback and open space rules than on mood boards, because every hour spent there saves roughly a month later.
Ask specifically about the sanction process, and listen to how they answer
Sanction is where timelines actually die. A drawing that is designed without the submission in mind has to be re-drawn for the submission, and every re-draw is a delay you pay for in rent, in interest, and in material price movement. Our principal architect Sumana Kumar has taken residential and commercial projects through the NKDA, KMC and Bidhannagar Municipal Corporation building plan sanction processes routinely since the studio started, and her view, which we would all stand behind, is that the submission set should be an output of the design process rather than a translation of it. Meaning the plans you approve as the homeowner and the plans that go up for sanction should be the same plans, not cousins.
When you interview a firm, ask them to walk you through the NKDA building plan sanction process end to end, including what happens after sanction. The good answer covers document assembly, the drawing set, the fee structure, the query and objection stage, and then the completion and occupancy stage at the far end, because that last one is what actually lets you get connections and mutation sorted. The weak answer stops at submission, and the catch here is that stopping at submission is exactly where a lot of homeowners get abandoned.
- 01Plot and title check
- 02Envelope study: FAR, coverage, setbacks, height
- 03Concept design inside the envelope
- 04Owner sign-off on the same set that goes for sanction
- 05Submission and query resolution
- 06Working drawings and structural coordination
- 07Construction supervision
- 08Completion and occupancy
Look at how they handle objections, because there will be objections
Nobody sails through untouched every single time, and any firm that tells you otherwise is overselling. What matters is the response time and the root cause. Most rejections and queries we see fall into a small handful of buckets, and they repeat: a setback shortfall on the rear or side, parking that is drawn but not actually manoeuvrable, a staircase or shaft dimension below the minimum, a mismatch between the plot documents and the drawn boundary, and open space calculations that do not reconcile. We have written up the full pattern in our note on why building plans get rejected by NKDA, and the useful thing about that list is that every item on it is preventable at the design stage by somebody who has seen it before.
So the interview question is not whether they have had objections, it is what their last three objections were and how long each took to close. A firm that answers that specifically is a firm that tracks its own work.
| Firm that works in Action Area III regularly | Firm that works here occasionally |
|---|---|
| Quotes your buildable area in the first meeting | Promises to check and revert |
| Submission set is the design set | Design is redrawn for submission |
| Owns the process through occupancy | Hands over at sanction and steps back |
| Knows the local contractor and material supply chain | Brings a team from another part of the city |
| Has completed buildings you can drive past | Shows renderings of unbuilt work |
Insist on seeing completed buildings, not just renderings
Renderings are cheap now and they are getting cheaper, and honestly we produce a lot of them ourselves because 3D visualisation genuinely helps a homeowner decide before concrete is poured rather than after. But a rendering tells you what a firm can imagine, and a finished building tells you what a firm can deliver, and those are very different capabilities. Ask for addresses. Ask to walk one. Notice the things that photograph badly: how the parapet meets the terrace waterproofing, whether the AC outdoor units have a designed place to sit or are hanging off the facade as an afterthought, how the staircase feels underfoot, whether the service ducts are accessible for a plumber in year six.
We put our own built work up for exactly this reason, and something like our G+4 residence in Action Area II is more informative about how we work than any brochure, because you can see the compromises the plot forced and how they were resolved. Every real project has those. A portfolio with no visible constraints is a portfolio of projects that were never built.
Get the fee conversation done properly, in writing, before design starts
Fee disputes rarely start as fee disputes, they start as scope disputes, so the fix is to define scope precisely. The question is not what percentage, the question is what that percentage includes. Does it cover structural drawings or is a separate consultant billed to you. Does it cover the sanction drawing set and the query responses, or are those extra. How many site visits during construction, and what happens on visit twenty five. Does it include interiors, or does the project hand off at shell stage to somebody else with their own fee. We have laid out how architect fees in Kolkata are typically structured, and reading that before your first quote conversation will make you a much harder person to confuse.
One genuinely useful decision to make early is whether you are doing architecture and interiors under one roof. Splitting them is fine, plenty of people do it, but the coordination cost is real, because plumbing points, electrical loads, false ceiling depths and kitchen service lines all get frozen at the structure stage. When we run residential architecture and interiors together, those decisions get made once. When they are split, they get made twice, and the second time is more expensive.
Design judgement still matters, and here is what to actually judge
All of the above is process, and process is necessary but it does not make a house pleasant to live in. On the design side, ask a firm how they are handling the things this climate does to a building. Kolkata is hot, it is humid for most of the year, and the rain arrives with force, so cross ventilation, shading on the west face, the depth of your overhangs, the terrace waterproofing detail, and where the water actually goes are not sustainability garnish, they are comfort and maintenance decisions that you will feel every single year.
Ask also how they approach orientation and, if it matters to your family, how they reconcile it with layout, because a lot of homeowners here want Vastu compliant design and the honest answer is that most of it can be resolved gracefully if it is a first order input rather than a correction applied to a finished plan. Basically, whatever your non-negotiables are, say them in the first meeting, because retrofitting a belief into a design is the expensive version.
- Ask for your plot's buildable area and setbacks in the first meeting
- Confirm the submission set and the design set are the same drawings
- Ask what their last three objections were and how long each took to close
- Visit at least one completed building, not just renderings
- Get scope in writing: structure, sanction, site visits, interiors
- Decide early whether architecture and interiors run together
- Confirm who handles the completion and occupancy stage
The Action Area III specifics worth knowing
Within New Town, the three action areas are not interchangeable in practice. Plot sizes, block layouts, road widths and how built-out the surroundings already are all differ, and that changes what is sensible to build and how construction logistics run. A plot in a substantially completed block has neighbours on both flanks, which constrains scaffolding, material stacking and crane access in ways an open plot does not. We have gone through those differences in detail in our comparison of choosing an architect across Action Area 1, 2 and 3, and if you want the wider locality picture our Action Area III hub collects the guides in one place.
At the end of the day the local knowledge argument is not about mystique, it is about repetition. A studio that has done this many times in these blocks knows which contractors turn up, which material suppliers deliver on time to this side of the city, how long a query typically takes to close, and what a realistic handover date looks like. That knowledge is not written down anywhere, it accumulates, and it is most of what you are paying for.
If you are at the stage of shortlisting, use the questions above on whoever you speak to, including us, and pay attention less to the answers themselves and more to how quickly and how specifically they come. We are happy to do a first conversation about your plot without any commitment on your side, and we will tell you what we think the envelope is and what we think the honest timeline looks like, even if you go elsewhere with that. If that is useful, get in touch with the studio and tell us the plot number and the block, and we will take it from there.