








Why Studio Contour Is the Architect of Choice in Salt Lake
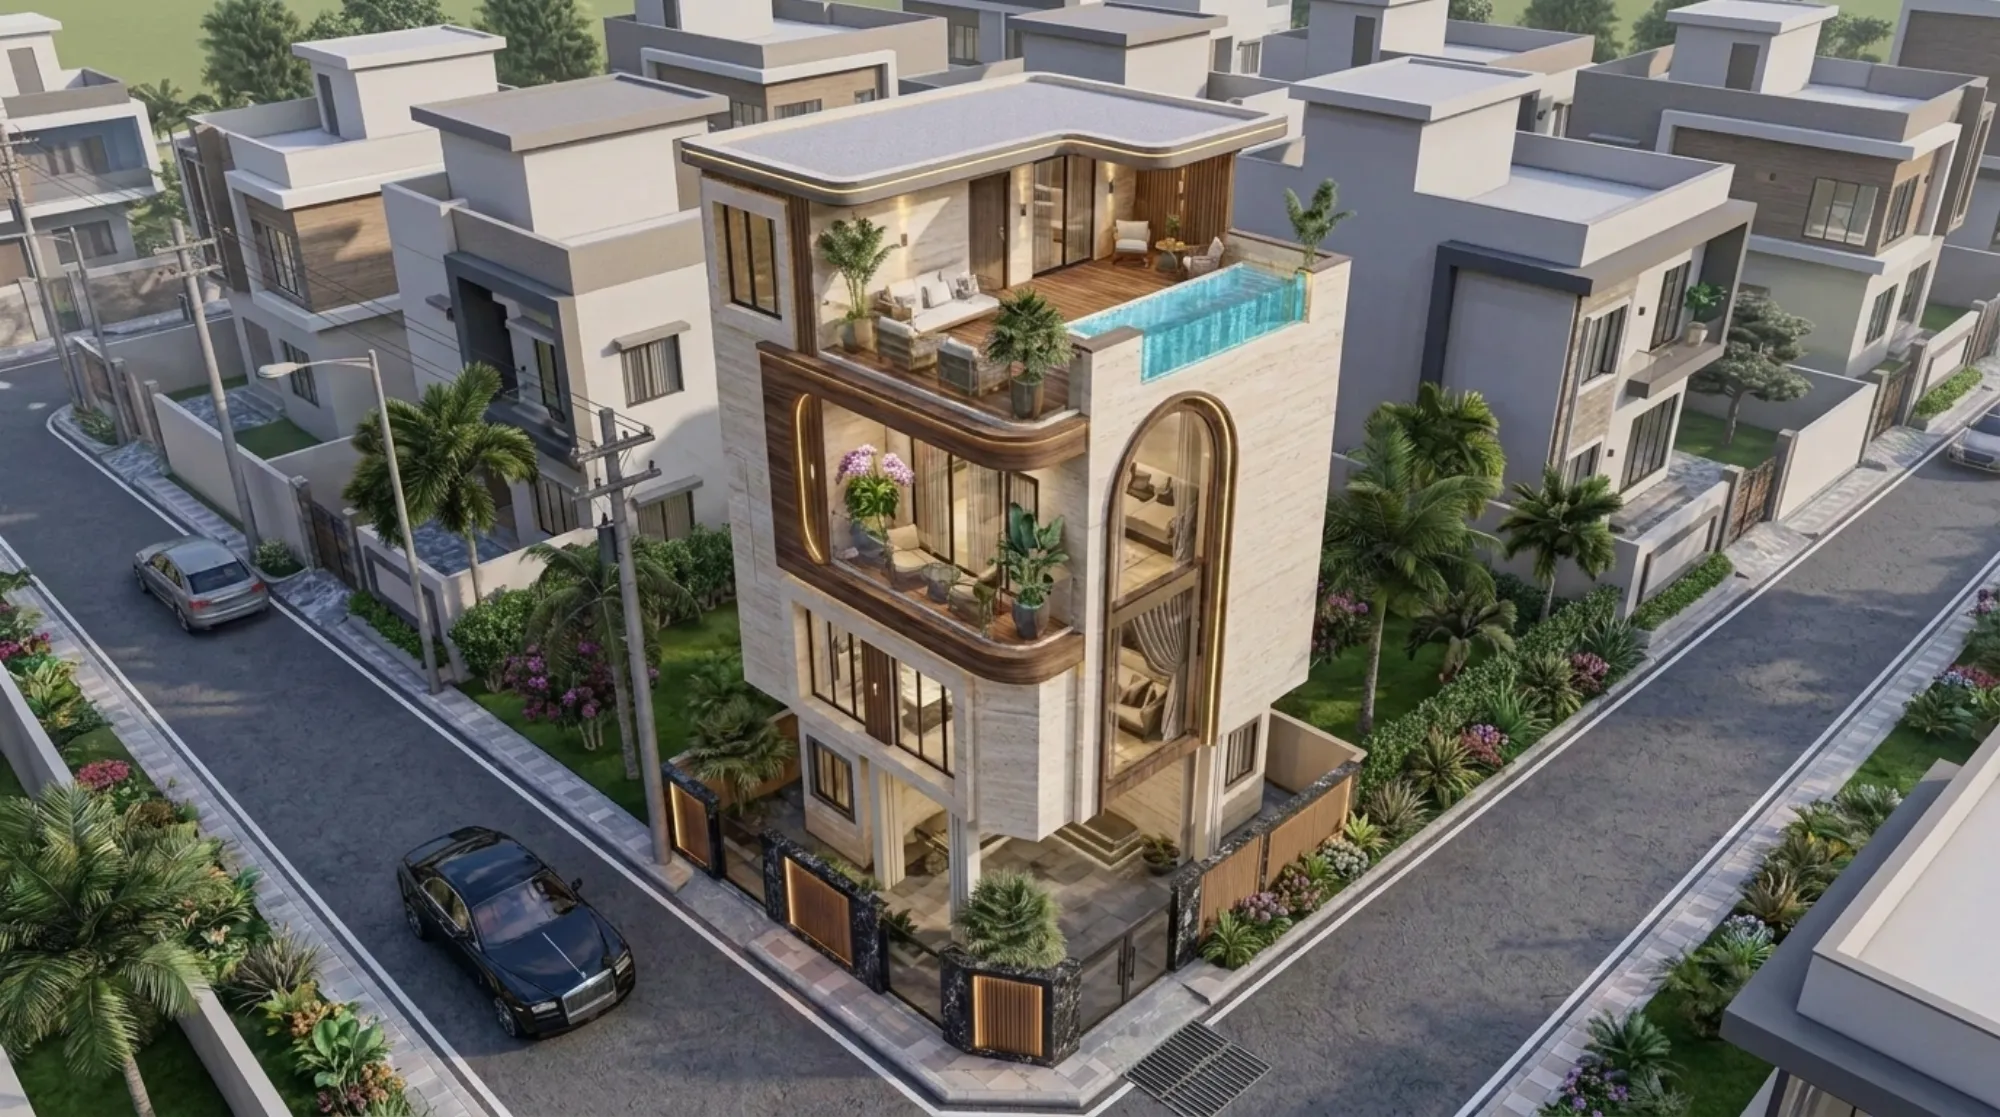
If you own a plot in Salt Lake, or you have inherited a 1970s or 1980s house on a CA, AB, BD or FD block address and you are now wondering whether to renovate it or pull it down and rebuild, the hardest part of the whole project is not the design, it is picking the person who will carry the design through Bidhannagar Municipal Corporation and out the other side with a sanctioned plan in your hand. We are Studio Contour, an architecture and interior design practice working out of New Town since 2014, and across those years we have delivered 330+ buildings across New Town, Salt Lake, Rajarhat and greater Kolkata, so we have watched a lot of Salt Lake owners go through this decision and we have seen exactly where it goes right and where it stalls.
Salt Lake is not a blank field the way parts of Action Area III still are. It is a planned township with fixed plot sizes, fixed block geometry, roads that were laid out decades ago, neighbours on both sides who built before the current rules existed, and a municipal body that has its own way of reading a drawing set. That combination means the design problem and the approval problem are the same problem here, and any architect who treats them as two separate stages is going to cost you months. That is the specific thing we want to talk about in this piece, because it is the reason owners in Salt Lake keep coming back to us rather than to whoever quoted the lowest fee.
We are not going to make this a brochure. If you are choosing between three or four practices right now, what you actually need is a way to tell a studio that knows this ground from a studio that will learn on your plot, so the rest of this is about how to tell the difference and what we do differently.
Salt Lake plots have a shape problem, and it shows up before you draw anything
The typical Salt Lake plot is a rectangle with one short road-facing edge and long neighbours on both sides, and the moment you apply mandatory setback on all four sides, the buildable footprint shrinks in a way that catches most owners off guard. You came in imagining a wide living room across the front, and what the plot will actually give you is a deep, narrow volume with two blank party-wall sides, so the entire quality of the house is going to be decided by how the staircase, the light wells and the vertical circulation are arranged in that depth. The catch here is that a house on a deep narrow plot succeeds or fails in the middle third, right, because the front gets light from the road and the back gets light from the rear open space, but the middle is where a badly planned house goes dark and stuffy and where a well planned one gets a double-height slot or a courtyard that pulls light and air straight down through the section.
That is design thinking and approval thinking at the same time, because the open space you leave for natural ventilation is often the same open space the rules already require you to leave, so a good plan uses the mandatory setback as an architectural asset rather than treating it as dead land you gave up unwillingly. Our residential architecture work in Salt Lake starts here, with the section and the light, before anyone talks about elevation styling, and we would rather spend two extra weeks on the section than hand you a house that photographs well and lives badly.
Working familiarity with NKDA, KMC and Bidhannagar is a process skill, not a shortcut
Our principal architect, Sumana Kumar, takes residential and commercial projects through the NKDA, KMC and Bidhannagar Municipal Corporation building-plan sanction processes as routine work, and the value of that is not access, it is sequencing. Each of these bodies wants a slightly different documentation set, presented in a slightly different order, with drawings annotated in a way their scrutiny process expects, and the plans that get held up are almost never held up over great architectural disagreements, they are held up over a missing ownership document, an inconsistent area statement, a rooftop element that pushed the height calculation over, or a parking layout drawn at a width that does not survive scrutiny.
So the way we run it is deliberately boring. We front-load the document collection, we reconcile the site measurement against the deed and the mutation record before a single presentation drawing is made, and we keep the submission drawing set and the working drawing set consistent with each other so nothing drifts between what was sanctioned and what gets built. If you want the ground rules in detail, our guide to the Bidhannagar building rules for Salt Lake walks through the constraints, and the KMC building sanction process for Kolkata guide covers the parallel route for plots inside the corporation area, because plenty of our clients own in both.
- 01Site measure and document reconciliation
- 02Concept plan and section, light and circulation locked
- 03Area statement, FAR and coverage check
- 04Sanction drawing set and submission
- 05Query response and sanction
- 06Working drawings and site execution
The numbers you are allowed to build are the real design brief
Owners usually arrive with a room list, and the room list is the least reliable part of the brief, because what you can actually build is set by floor area ratio, permissible ground coverage, height limits and parking requirement, and until those four are calculated against your exact plot area and road width, every conversation about how many bedrooms you get is basically guesswork. We run those numbers in the first week, we tell you the built-up area you are realistically working with, and then we design to that instead of designing a dream and shrinking it later with everyone unhappy.
| What owners usually plan around | What actually decides the house |
|---|---|
| Room count and bedroom sizes | Permissible FAR against your exact plot area |
| Elevation style seen on Instagram | Ground coverage and mandatory setbacks on all four sides |
| Number of floors assumed from neighbours | Height limit as read against your abutting road width |
| Parking as an afterthought | Parking count and manoeuvring space, which eats the ground floor first |
| Budget quoted per square foot | Budget against the area you are legally allowed to build |
The parking one deserves a line of its own, because in Salt Lake it is the single most common reason a ground floor plan gets rewritten late. Cars need turning space, not just slots, and a stilt that looks fine on paper often cannot actually swing a car in past the column line, so we test the turning geometry early and we would rather lose a bedroom cupboard than hand you a garage you cannot reverse out of.
Renovation versus rebuild, on an older Salt Lake house
A large share of the Salt Lake enquiries we get are not empty plots, they are houses built decades ago by families who are now three generations deep, and the honest answer varies. If the reinforced concrete frame is sound and the layout is workable, a deep interior intervention plus waterproofing plus a rewire will give you most of what you want at a fraction of the cost and none of the sanction timeline. If the frame is tired, the floor heights are low, the plumbing is dead and the plan fights every modern use, then rebuilding gets you a house that will serve for another forty years, and you will get the benefit of current rules on light, ventilation and parking that the original house never had.
We will tell you which one your house is, even when the answer is the one that earns us less, because a studio that has delivered 330+ buildings does not need to talk an owner into a teardown. For many families the honest middle path is a phased approach where the residential interior design work lands first and structural decisions come later once budgets recover.
- Ask to see completed work in Salt Lake or New Town, not just renders
- Ask who prepares and tracks the sanction drawings, the studio or an outside agent
- Ask for the FAR, coverage and parking calculation for your plot before you sign
- Ask what happens if the plan comes back with queries, and who responds
- Ask how design intent is protected during execution, and how often the studio visits site
- Get the fee structure in writing, stage by stage, with what each stage delivers
Why owners here choose us, in plain terms
Three reasons keep repeating in our handover conversations. First, we design the section, not just the plan, so our Salt Lake houses get light into the middle of a deep plot and stay comfortable through a Kolkata summer. Second, we run the approval process in-house as part of the design, so nothing gets thrown over a wall to an agent who was not in the room when the decisions were made. Third, we show you the house before it exists through 3D visualisation and rendering, which sounds cosmetic but is the cheapest risk reduction in the whole project, because a change made in a render costs nothing and the same change made in brickwork costs a fortune and a fortnight.
For families who want the plan tested against traditional orientation logic we also do Vastu compliant design properly, meaning we resolve it inside the plan geometry rather than bolting it on at the end, and at the end of the day a plan that satisfies both the family and the building rules is just better design. If you want to see how this reads in built form, our AB Block villa in Salt Lake is a good example of the deep-plot logic working out, and if you are still at the shortlisting stage, our practical notes on how to hire an architect in Salt Lake and Bidhannagar and on architect fees in Salt Lake explained will save you a few awkward conversations. Owners weighing the wider market can also read our overview of choosing an architect in Salt Lake, Kolkata.
Choosing an architect is basically choosing who you will be arguing with, cheerfully, for the next eighteen months, so pick someone whose first instinct is to measure your plot and run your numbers rather than show you a mood board. If that sounds like the way you want your house handled, bring us your plot papers and your rough budget and we will tell you honestly what that plot can carry before you commit to anything, and you can start that conversation on our contact page.