








Why Studio Contour Is the Best Architecture and Interior Design Studio Across Kolkata, New Town and Salt Lake
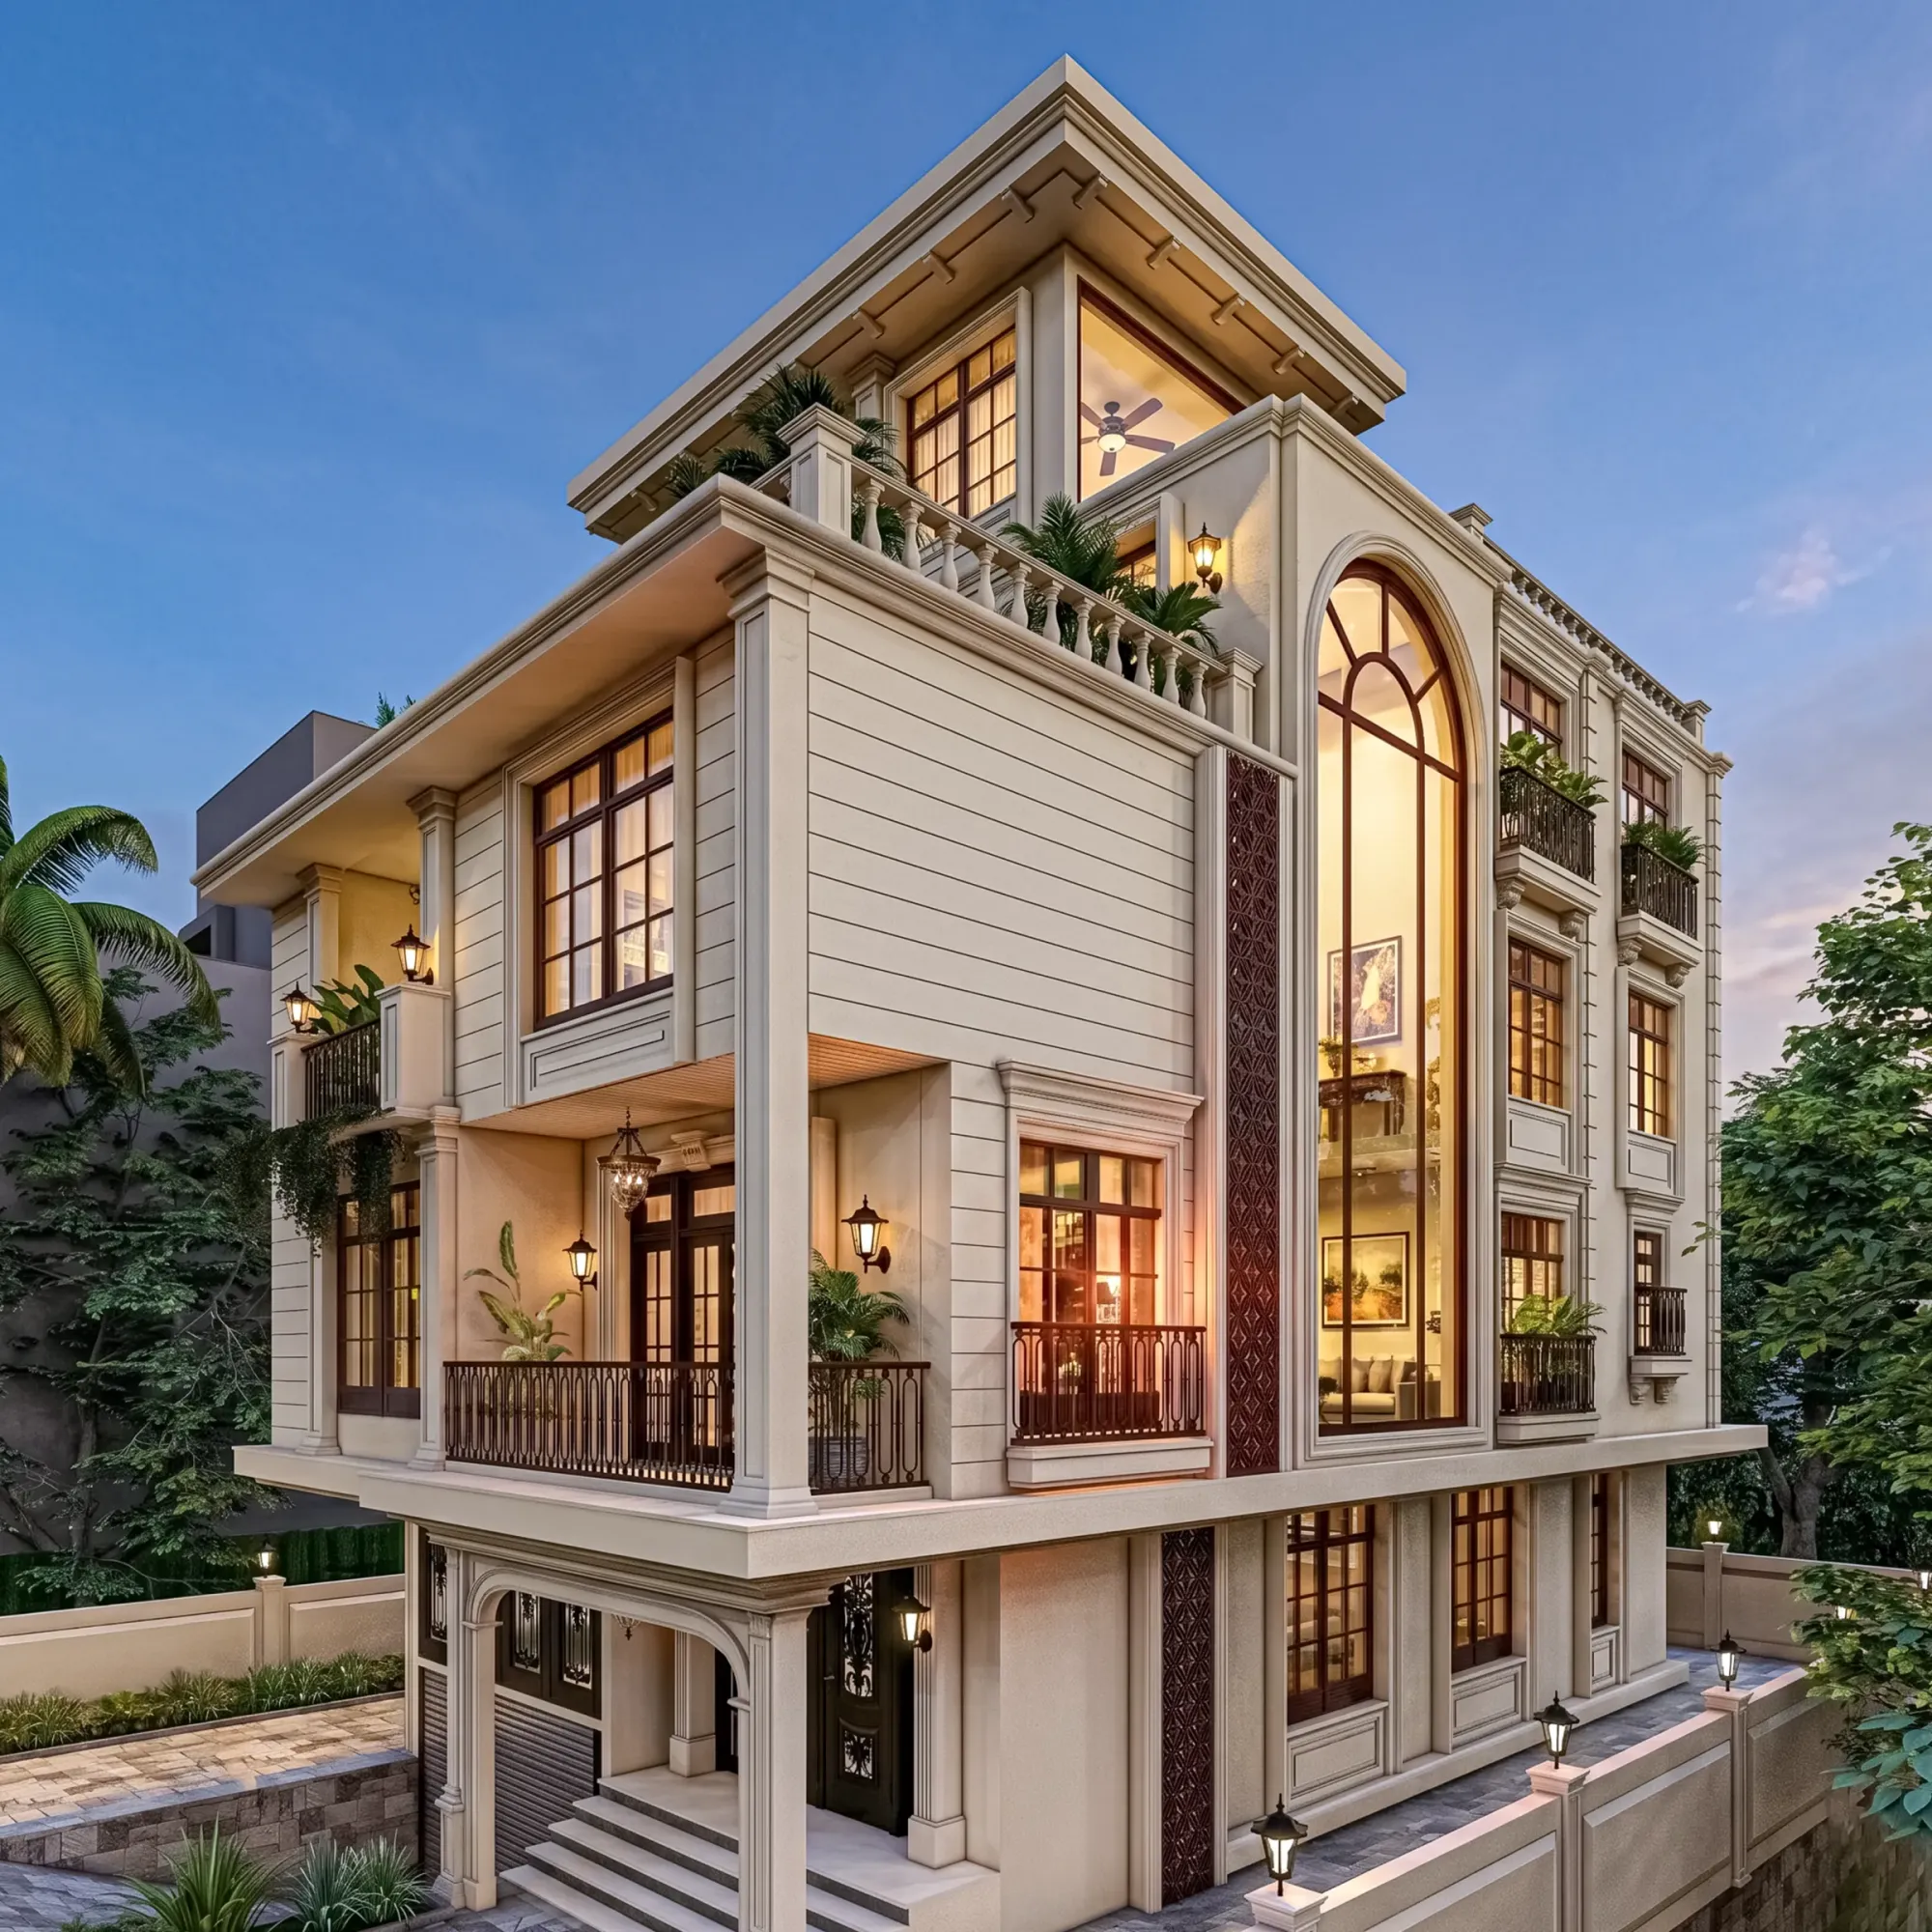
Why Studio Contour Is the Best Architecture and Interior Design Studio Across Kolkata, New Town and Salt Lake
Type "architect near me" into Google while standing on a plot in Action Area II, New Town, or in front of a resale flat in AC Block, Salt Lake, and you will get forty results before lunch, most of them solo freelancers running the whole practice out of a laptop bag and a WhatsApp number, a few big Kolkata firms that treat a 1,800 sq ft bungalow like a rounding error next to their commercial towers, and then one studio that has actually built more than 330 buildings inside the fifteen kilometre radius you are standing in, most of them in this exact belt of New Town, Salt Lake and central Kolkata. That third category is us, and this post is the honest version of why that track record should count for more with you than a polished Instagram grid or a five-star review nobody can verify.
We are Studio Contour, founded in 2014, and at this point we are not pitching a promise the way a two-year-old studio has to, we are pointing at 330-plus completed buildings across New Town, Salt Lake, Rajarhat and the older parts of Kolkata and letting you go check them if you want to. That is basically the whole argument of this article, so let us walk through what actually backs it up before we ask you to call us.
We Have Actually Built Here, Not Just Rendered Here
There is a real difference between a studio that can render a beautiful facade and a studio that has stood on site while an NKDA inspector walked the setback line, and after twelve years and 330-plus buildings, we have done the second thing enough times that the first thing stopped being the hard part a long time ago. Our work spans full-scope residential architecture projects, from ground-up bungalows in Action Area I to duplex builds in the newer sectors, and full residential interior design fit-outs for people who bought a bare shell flat and need it turned into somewhere they actually want to live.
The number that matters here is not the 330, honestly, it is what sits behind the 330, which is that we have run the sanction process, the material sourcing, the site coordination and the handover paperwork enough times in this specific city that our estimates are not guesses, they are patterns we have already seen play out. When we tell a client in Salt Lake that a bathroom renovation inside a cooperative housing block will take eleven weeks and not six, that number comes from having done it before in the same kind of building, not from a template we copied off a website.
Local Rules Are Not a Footnote for Us, They Are Half the Job
Anyone can design a nice elevation. The part that actually determines whether your project gets built on schedule, without a stop-work notice taped to your gate, is whether the person designing it understands NKDA plan sanction, Bidhannagar building bye-laws and KMC's floor area ratio limits well enough to design inside them from day one rather than discovering the conflict after the drawings are done. We have run this process enough times across New Town, Kolkata and Bidhannagar that we generally know which action area triggers which setback rule before we open the sanctioned plan.
This is also where a lot of otherwise talented freelance designers fall short, not because they lack taste, but because they have not personally walked five sanction files through the same municipal office and do not yet have the pattern recognition for what gets rejected and why. We have written at length about why building plans get rejected under NKDA precisely because we have seen the same three or four mistakes repeat across dozens of files, and catching them at the design stage saves clients months.
Firm vs Freelancer vs Builder Package: A Real Comparison
We are not going to pretend every freelancer is unreliable or every builder-package deal is a trap, because that would be dishonest and you would see through it anyway. A freelance architect can genuinely be the right call for a small, well-defined renovation where you already know exactly what you want and just need someone to draw it up and file it. A builder's in-house design package can work fine if you are buying into a large gated development where the unit layouts are already standardized and there is not much room to customize anyway. The catch here is that both of those paths tend to fall apart the moment your project has any complexity, whether that is an odd-shaped corner plot, a mixed-use ground floor, or a full structural renovation where nobody has mapped the load-bearing walls.
| Solo Freelancer | Studio Contour |
|---|---|
| Single point of failure, no backup if they fall sick or get overbooked | Full team with architects, interior designers and site coordinators covering every project |
| Sanction experience varies wildly person to person | 12 years of NKDA/Bidhannagar/KMC filings across 330+ buildings |
| Portfolio often unverifiable, references hard to check | Built projects you can drive past across New Town and Salt Lake |
| Pricing can undercut sharply but so can quality control | Transparent scope, honest timelines, no disappearing mid-project |
The honest version of this comparison is that a firm costs more than a freelancer per square foot, roughly, and that extra cost buys you continuity, a documented process and someone with actual authority to fix a problem on site instead of just apologizing for it over text. If your project is a single room touch-up, that premium may not be worth it. If it is a full house, a commercial fit-out, or anything that touches NKDA or Kolkata Municipal Corporation sanction, it almost always is, and that is the honest reason clients end up calling a studio like ours after a freelancer quote falls through midway.
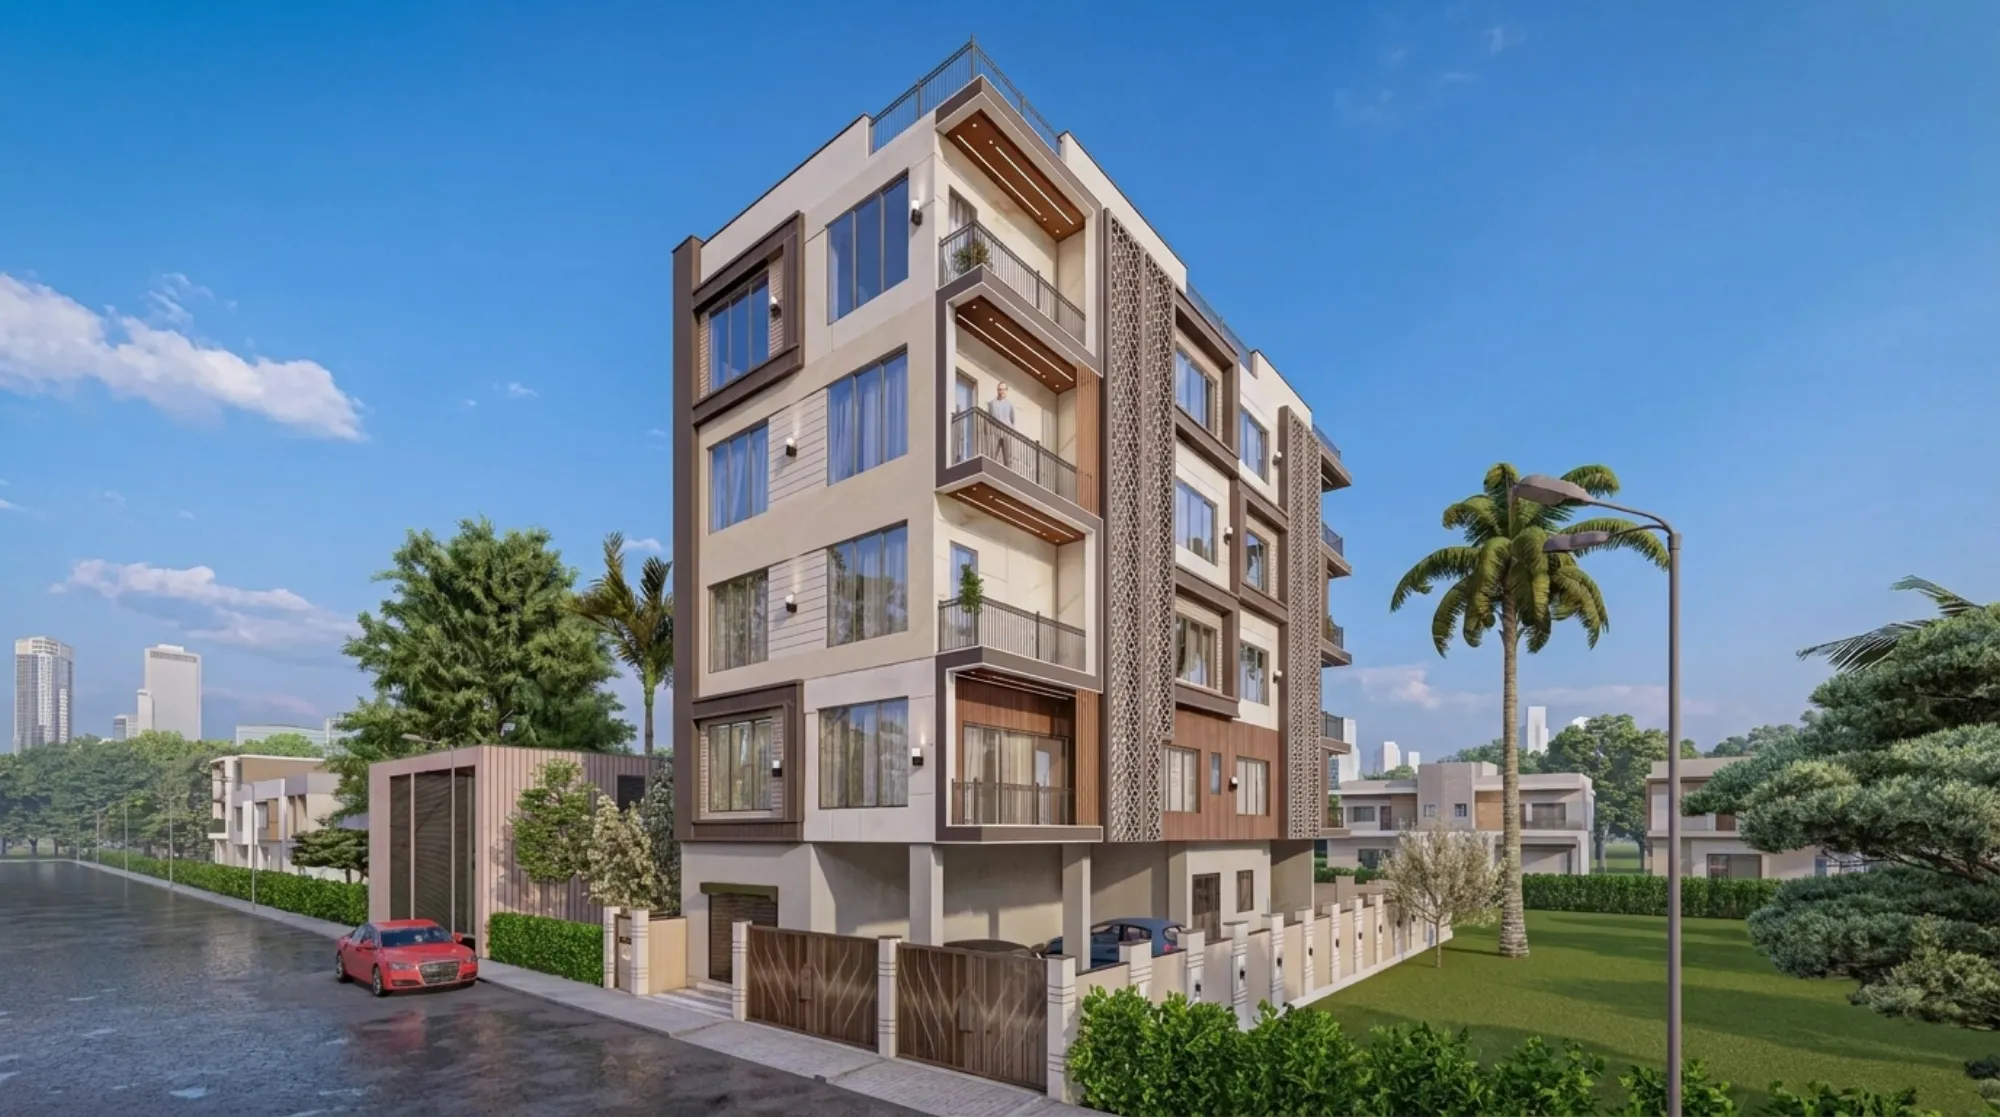
That project above, our AA IIB residence in Action Area II, is a decent example of what we mean by built-not-rendered, since the elevation you are looking at is the finished building and not a visualization pulled from our 3D visualization and rendering stage, which we do use early in every project specifically so clients are not surprised by what gets built.
What 8 to 12 Weeks Actually Looks Like on Site
We quote 8 to 12 weeks as a typical turnaround for a full interior fit-out, and that range exists because the honest answer to "how long will this take" is always "it depends on scope," so we would rather give you a real band than a single number designed to sound impressive and then miss it.
- 01Design and layout finalization, 1-2 weeks
- 02Material selection and vendor lock-in, 1-2 weeks
- 03Civil, electrical and false ceiling work, 3-5 weeks
- 04Modular units, furniture and final finishing, 2-3 weeks
A kitchen-only modular kitchen design job can close inside that shorter window, while a full three-bedroom flat with new false ceiling and lighting design, custom wardrobes and a bathroom rebuild sits at the longer end, and if a client wants a structural change layered in, we say so upfront rather than letting the timeline quietly slip. This is also why we lean on general contractor-style coordination internally, meaning our own team runs the site sequence rather than handing you off to three unconnected vendors who each blame the other when something is late.
Salt Lake and New Town Are Not the Same Market, and We Treat Them That Way
A studio that markets itself as "Kolkata-wide" without actually understanding the difference between these two markets is going to give you generic advice, and generic advice is expensive when it is wrong. Salt Lake, or Bidhannagar, is mostly older cooperative housing and independent plots where renovation work runs into shared-wall permissions and society approval processes that New Town simply does not have, since New Town is newer, planned under NKDA from the start, and dominated by fresh construction on individually sanctioned plots with its own floor area ratio and ground coverage limits.
We keep separate playbooks for both. If you are working through a renovation inside a Salt Lake cooperative building, the permission chain runs through the society and Bidhannagar Municipal Corporation before NKDA ever enters the picture, and we have documented that specific process because clients kept asking the same questions project after project. Anyone browsing our work from that side of the city can also look through our Salt Lake project hub directly and see the range of homes we have delivered in AB, AC, CJ and FD Blocks specifically.
- Ask to see three completed buildings, not renderings
- Confirm who personally handles your NKDA or Bidhannagar filing
- Get a written turnaround range, not a single optimistic number
- Check whether design and execution sit under one team or two
- Ask what happens if site conditions differ from the drawings
That checklist is not marketing copy, it is genuinely the list we would hand a friend before they hired anyone, including us. A studio that cannot answer all five of those cleanly is a studio you should keep shopping past.
The Work Speaks for Itself Across 330+ Addresses
We would rather point you at the buildings than talk about them, and that is really the core of our pitch, so browse the full projects archive and you will find everything from a duplex on Street 542 to villa work in AB Block, Salt Lake, to apartment buildings that now house dozens of families across New Town. We have written a fuller breakdown of that footprint in our 330-building portfolio piece, and separately made the direct case for hiring us in this comparison post, both worth a read if you want the numbers laid out in more detail than fits here.
Every one of those projects also carries a design philosophy we do not treat as optional, which is that Vastu Shastra preferences, when a client wants them respected, get built into the floor plan from the first sketch rather than bolted on afterward, and our Vastu-compliant design service exists because enough clients in this market specifically asked for it that we formalized the process. We also do not treat structural renovation and remodeling as a lesser category of work than new-build, since a fair share of our 330-plus buildings are actually second and third owners of an older Kolkata structure who wanted the bones kept and the interior rebuilt, and that kind of project demands more diagnostic care than starting from an empty plot, not less.
The Honest Case for Hiring Us
None of this means we are the right fit for every single project in Kolkata, and we would tell you so directly if a job was better suited to a smaller freelance setup or a specialist we could refer you to instead, because that kind of due diligence upfront is cheaper for everyone than a mismatched hire six weeks in. But if you are standing on a plot in New Town, holding the keys to a resale flat in Salt Lake, or sitting on an older Kolkata property that needs real structural judgment and not just a fresh coat of paint, the math genuinely favors a studio that has run this exact process, under these exact municipal rules, more than 330 times since 2014.
At the end of the day, hiring an architect or an interior design team is one of the more consequential decisions you will make about a property you likely plan to live in for a decade or more, and it deserves the same scrutiny you would give any major project management decision, right down to checking references and walking a finished site if the studio will let you. We will let you, every time, and if that sounds like the kind of studio you want on your project, get in touch with us and tell us what you are building.