








Kolkata
25x50 Plot House Elevation Design in Kolkata
A practical breakdown of buildable area, floor options, room layouts and elevation styles for a 25x50 plot in Kolkata and New Town.
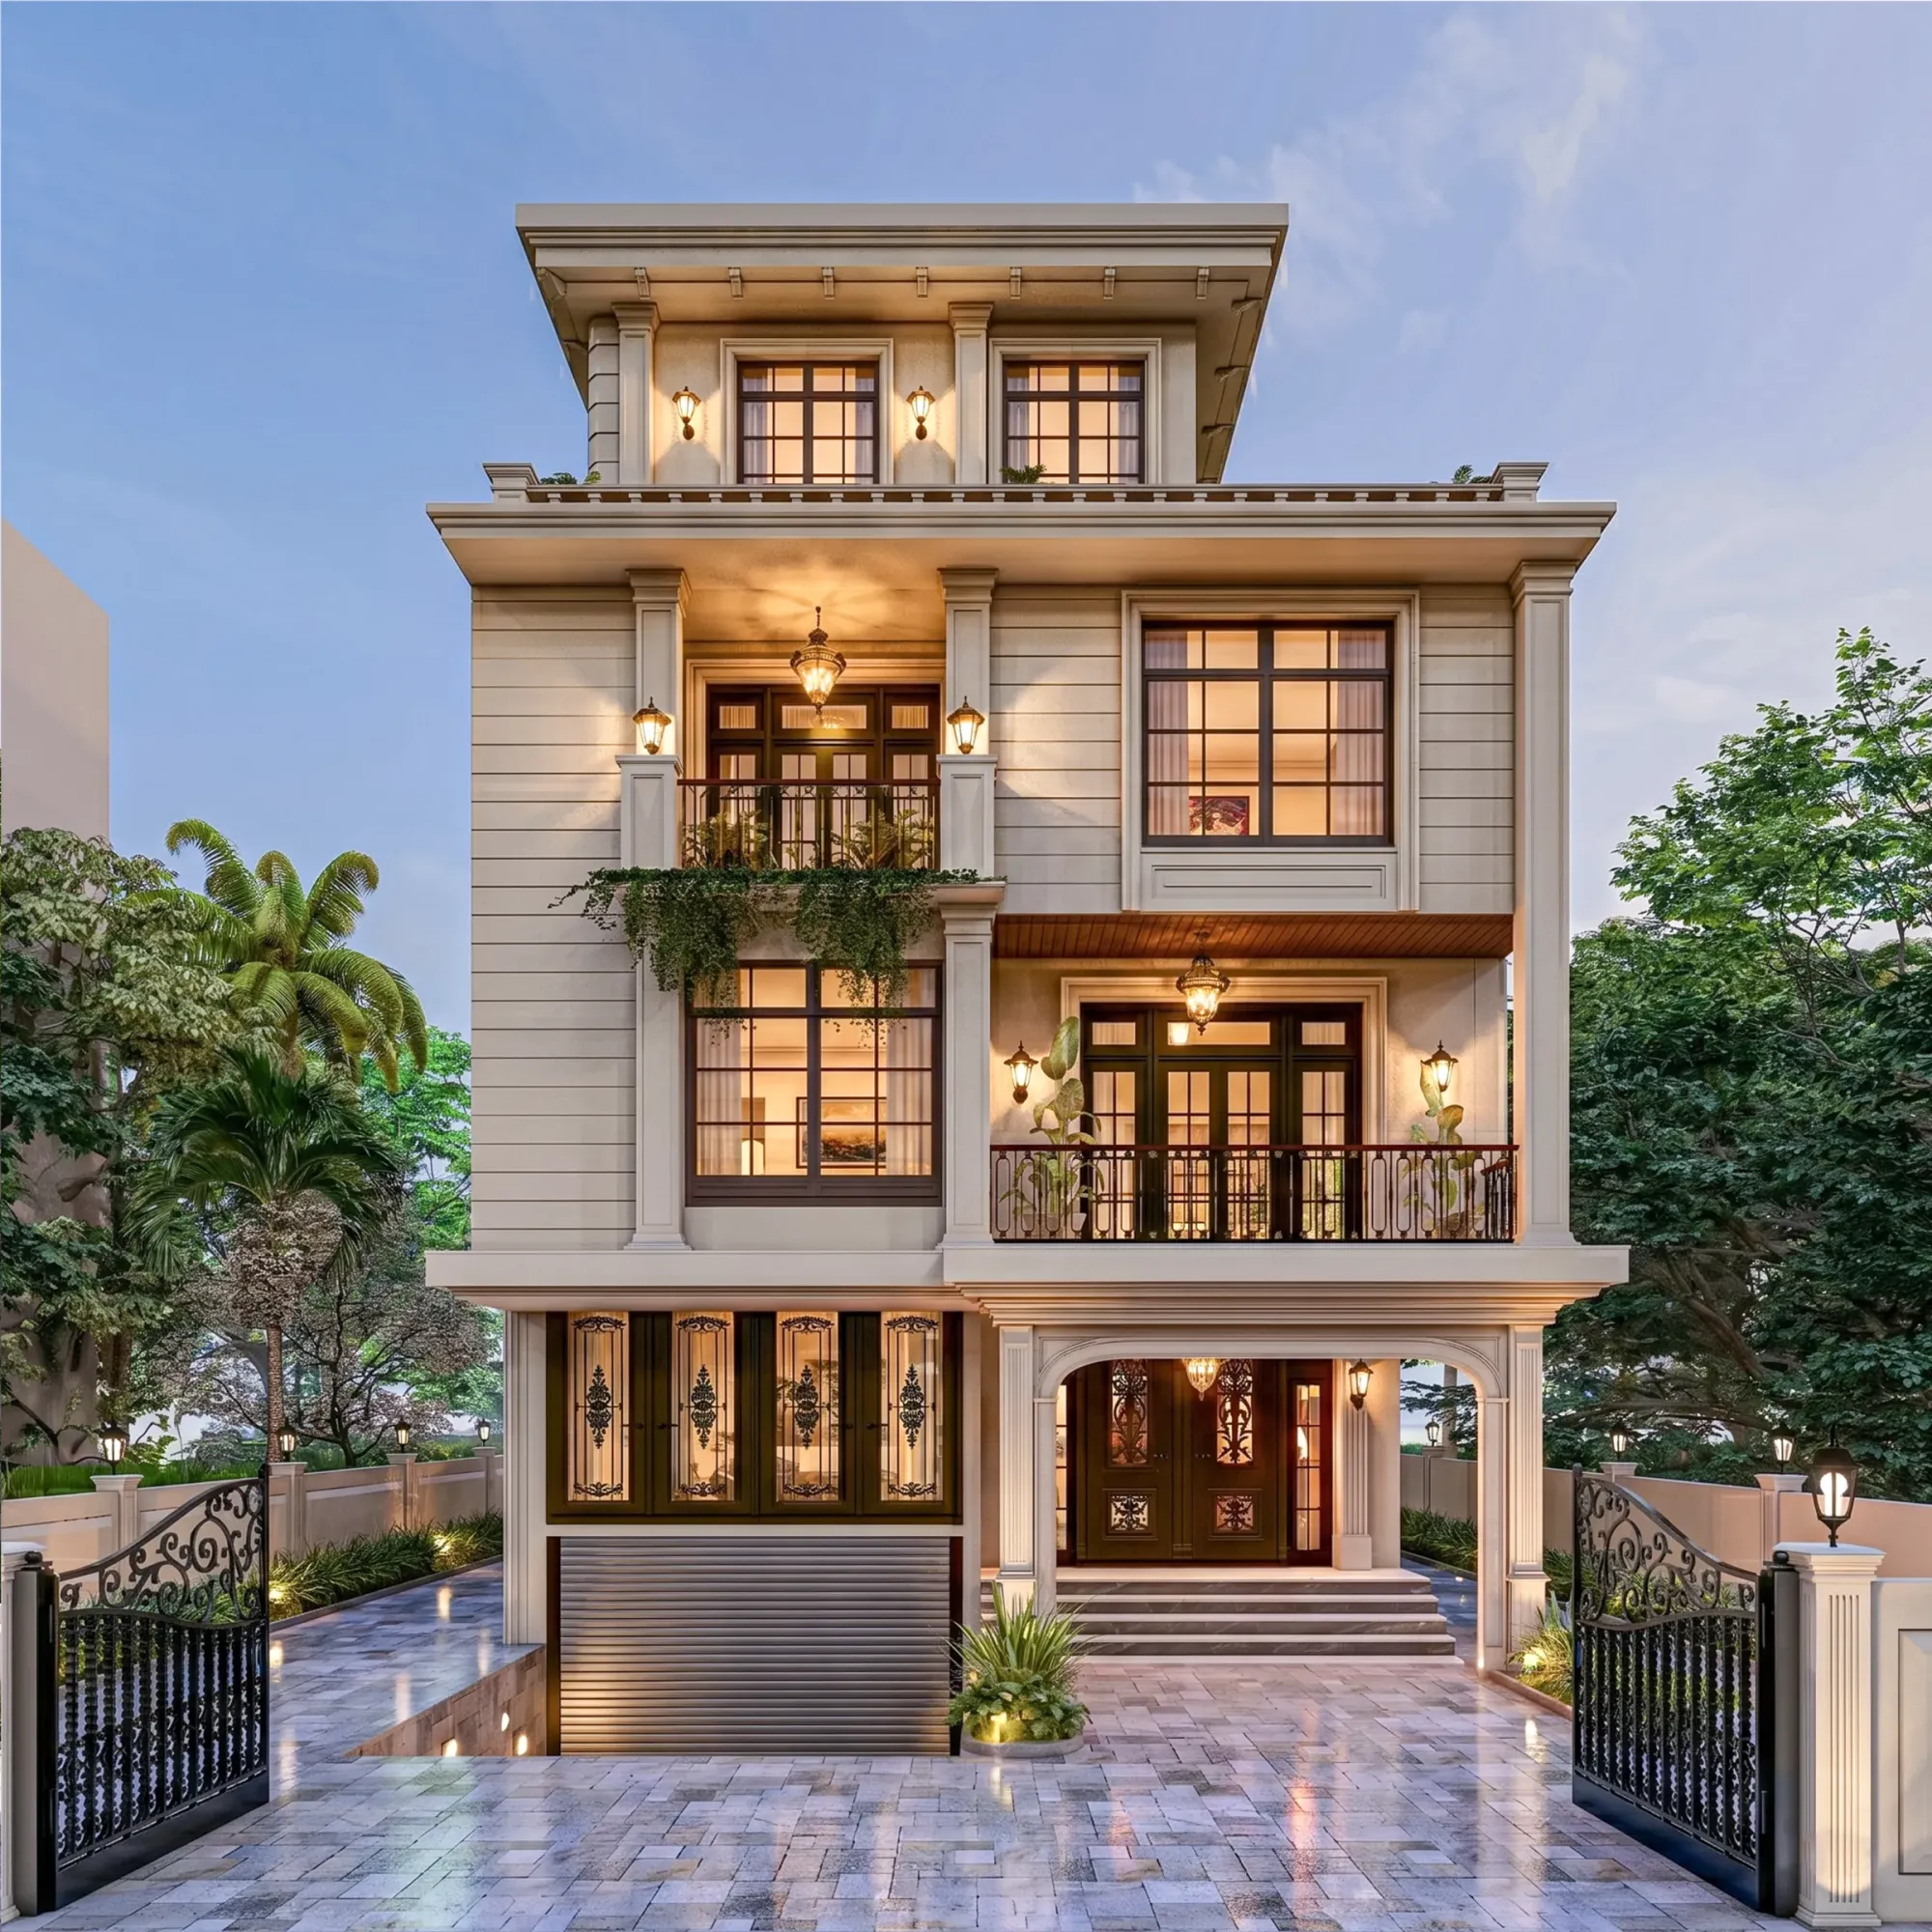
A 25x50 plot is one of the most common sizes we see coming out of New Town and Rajarhat plot allotments, and it sits in a nice middle zone, right, big enough to give you a proper family home with some breathing room, but tight enough that every foot of layout decision actually matters. We get a lot of calls from owners who've just picked up a plot this size and want to know two things straight away: how much house can I actually build here, and will it look like a house or will it look like a box with windows punched into it.
This guide walks through both of those questions the way we'd walk through them in a first site visit, so by the end you should have a realistic sense of buildable area, floor count, room layout options for a 3BHK or 4BHK on this footprint, and the elevation styles that genuinely suit a 1250 sq ft plot instead of fighting it.
One thing we say to almost every client at this stage, and we'll say it here too: plot-size guides like this one are meant to build your intuition, not replace the actual sanctioned plan. FAR, ground coverage, setback and height rules differ across KMC, Bidhannagar Municipal Corporation and NKDA jurisdictions, and they get revised, so treat every number below as indicative and confirm the current figures for your specific plot with the relevant authority before you finalize anything.
Buildable Area and Floor Potential on a 25x50 Plot
A 25x50 plot works out to 1250 sq ft of land, and what you can actually build on it comes down to two numbers working together, ground coverage and floor area ratio or FAR. Ground coverage caps how much of that 1250 sq ft your footprint can occupy on any single floor, once you've pulled back for mandatory setback margins on all sides, and FAR caps your total built-up area across every floor combined, expressed as a multiple of the plot area.
Here's a worked example, purely to show how the arithmetic behaves, not as a number to build against. If your jurisdiction's indicative ground coverage for a plot this size lands around 60-65%, your ground floor footprint after setbacks works out to roughly 750-800 sq ft. If the indicative FAR for that zone sits around 1.75-2.0, your total permissible built-up area across all floors comes out to somewhere near 2200-2500 sq ft, which typically plays out as a ground floor plus one or two upper floors depending on how the footprint stacks. That's the shape of the calculation, right, but the actual multipliers for your plot depend on road width, zone classification and whether you're under NKDA, Bidhannagar or KMC, so this is exactly the kind of figure we pull fresh from the sanctioning authority before we draw a single wall.
If you want the fuller breakdown of how these percentages actually get calculated for New Town specifically, our guide on FAR and ground coverage rules in New Town walks through the mechanics in more depth, and if your plot falls under KMC jurisdiction instead, the KMC building rules and FAR guide covers that side of it. Either way, the setback question deserves its own attention too, since it's the thing that quietly eats into your footprint before FAR even enters the picture, and our setback and open space rules for New Town guide goes into exactly how much margin you need to leave on each side.
Room Layout Options That Actually Work at This Size
At 1250 sq ft of plot and roughly 700-800 sq ft per floor, a 25x50 plot comfortably supports a 3BHK across two floors, or a tighter 4BHK if you're willing to keep bedroom sizes efficient rather than generous. What we've learned building 330+ homes across Kolkata and New Town is that the layout decision that matters most on this size plot isn't how many bedrooms you fit, it's how you handle the staircase and the central circulation, because on a narrow-ish footprint a badly placed stair core can eat 15-18% of your usable floor plate without you noticing until the drawings are done.
| Floor | Typical Rooms | Approx Area |
|---|---|---|
| Ground Floor | Living + Dining + Kitchen + 1 Bedroom + Utility | 750-800 sq ft |
| First Floor | 2-3 Bedrooms + Family Lounge + Balcony | 650-750 sq ft |
| Second Floor (optional) | Master Suite + Terrace + Study | 500-600 sq ft |
For a family that entertains often or has elderly parents living in, we usually push the ground floor bedroom and an attached bath, since climbing stairs stops being a small inconvenience past a certain age and this single decision saves a lot of friction later. For a younger family building their first independent home, we lean the other way, keeping the ground floor open for living, dining and a generous kitchen, and pushing all the private rooms upstairs where they get better cross-ventilation and privacy from the street.
Orientation matters more on a 25x50 plot than people expect, because the narrower dimension usually faces the road, which constrains where your main entrance and living spaces can sit relative to Vastu Shastra preferences that a lot of our clients care about. We handle this as part of the base design rather than a retrofit, and our Vastu-compliant design service works through room placement, entrance direction and staircase positioning together so you're not choosing between good Vastu and good ventilation. If you're comparing this against a slightly larger footprint, our breakdown of a 30x40 plot house design in Kolkata is a useful side-by-side, and if you're weighing built-up area rather than plot dimensions, the 2400 sq ft independent house layout for New Town covers a comparable total area from a different plot shape.
Elevation Style and Material Choices for a 25x50 Home
The catch here is that a 25x50 plot has a relatively narrow street-facing width, so an elevation that tries to do too much visually just reads as busy from the road. The elevations that actually hold up on this footprint tend to lean on one strong material move, a feature wall in engineered stone or textured cladding, a double-height entrance recess, or a clean vertical louvre pattern, rather than stacking three or four different finishes across a facade that's only 25 feet wide.
We see three elevation directions work consistently well at this plot size. A contemporary minimal facade with clean horizontal bands, a muted palette and a single accent material keeps the narrow frontage feeling wide rather than tall. A tropical-modern approach leans into deep overhangs, natural ventilation through operable louvres, and a partially shaded terrace, which also does real work in Kolkata's climate rather than just looking good in a render. And a warm-material approach mixing exposed brick or stone with wood-tone accents suits clients who want the house to feel established rather than showroom-new from day one.
- Pick one dominant material, let everything else recede
- Keep window proportions consistent across floors so the facade doesn't fragment
- Use a recessed or projected entry to break the flatness of a narrow frontage
- Plan balcony and terrace railings as part of the elevation, not an afterthought
- Coordinate exterior lighting with the design team before construction, not after
If seeing this in context helps more than reading about it, our plot 214 residence in New Town is a build on a comparable plot footprint and gives a real sense of how these material and massing decisions play out once they're actually constructed rather than rendered. And before any elevation gets locked, we run it through full 3D visualization and rendering so you're approving what the house will genuinely look like from the road, not a flattering angle that hides the parts that won't work.
How Studio Contour Approaches a 25x50 Project
We've been doing this since 2014 out of New Town, and across 330+ buildings delivered, a 25x50 plot is squarely in the size range we handle most often, so the process is well-worn at this point. It starts with a site and plot document review so we know exactly which authority governs your sanction, followed by a layout study where we test two or three floor configurations against your actual family size and habits rather than a generic template, and only after that do we move into elevation development and structural planning.
- 01Site Visit & Document Review
- 02Layout Study (2-3 Options)
- 03Elevation & Material Development
- 04Sanction Drawing & Approval
- 05Construction Drawings & Site Support
Structurally, most homes at this scale use reinforced concrete framing, which gives enough flexibility to add a floor later if your plans change, something worth designing for upfront even if you're only building G+1 today. And throughout the process we keep the sanction authority's current rules in the loop rather than designing first and checking compliance later, because reworking a sanctioned drawing after the fact costs far more time than getting the FAR and setback numbers right from the start. If you want the bigger-picture version of how West Bengal's building rules actually work before you get into plot-specific numbers, our building rules West Bengal overview is a good starting point, and our residential architecture service page covers the full scope of what we handle from first sketch through to handover.
A 25x50 plot rewards a design team that's actually built at this scale before, because the margins for error are smaller than on a bigger plot and every decision about staircase placement, setback allowance and floor stacking compounds into the next one. If you've got a 25x50 plot in Kolkata or New Town and want to see what it can actually hold, get in touch with us and we'll walk through your specific plot, its zone rules, and a layout that fits how your family actually lives rather than a template that happens to fit the dimensions.