








New Town Design & Architecture
Budget House Elevation Design: Looking Premium Without Overspending
How to plan buildable area, room layout, and facade materials together so your house elevation reads premium without a premium budget.
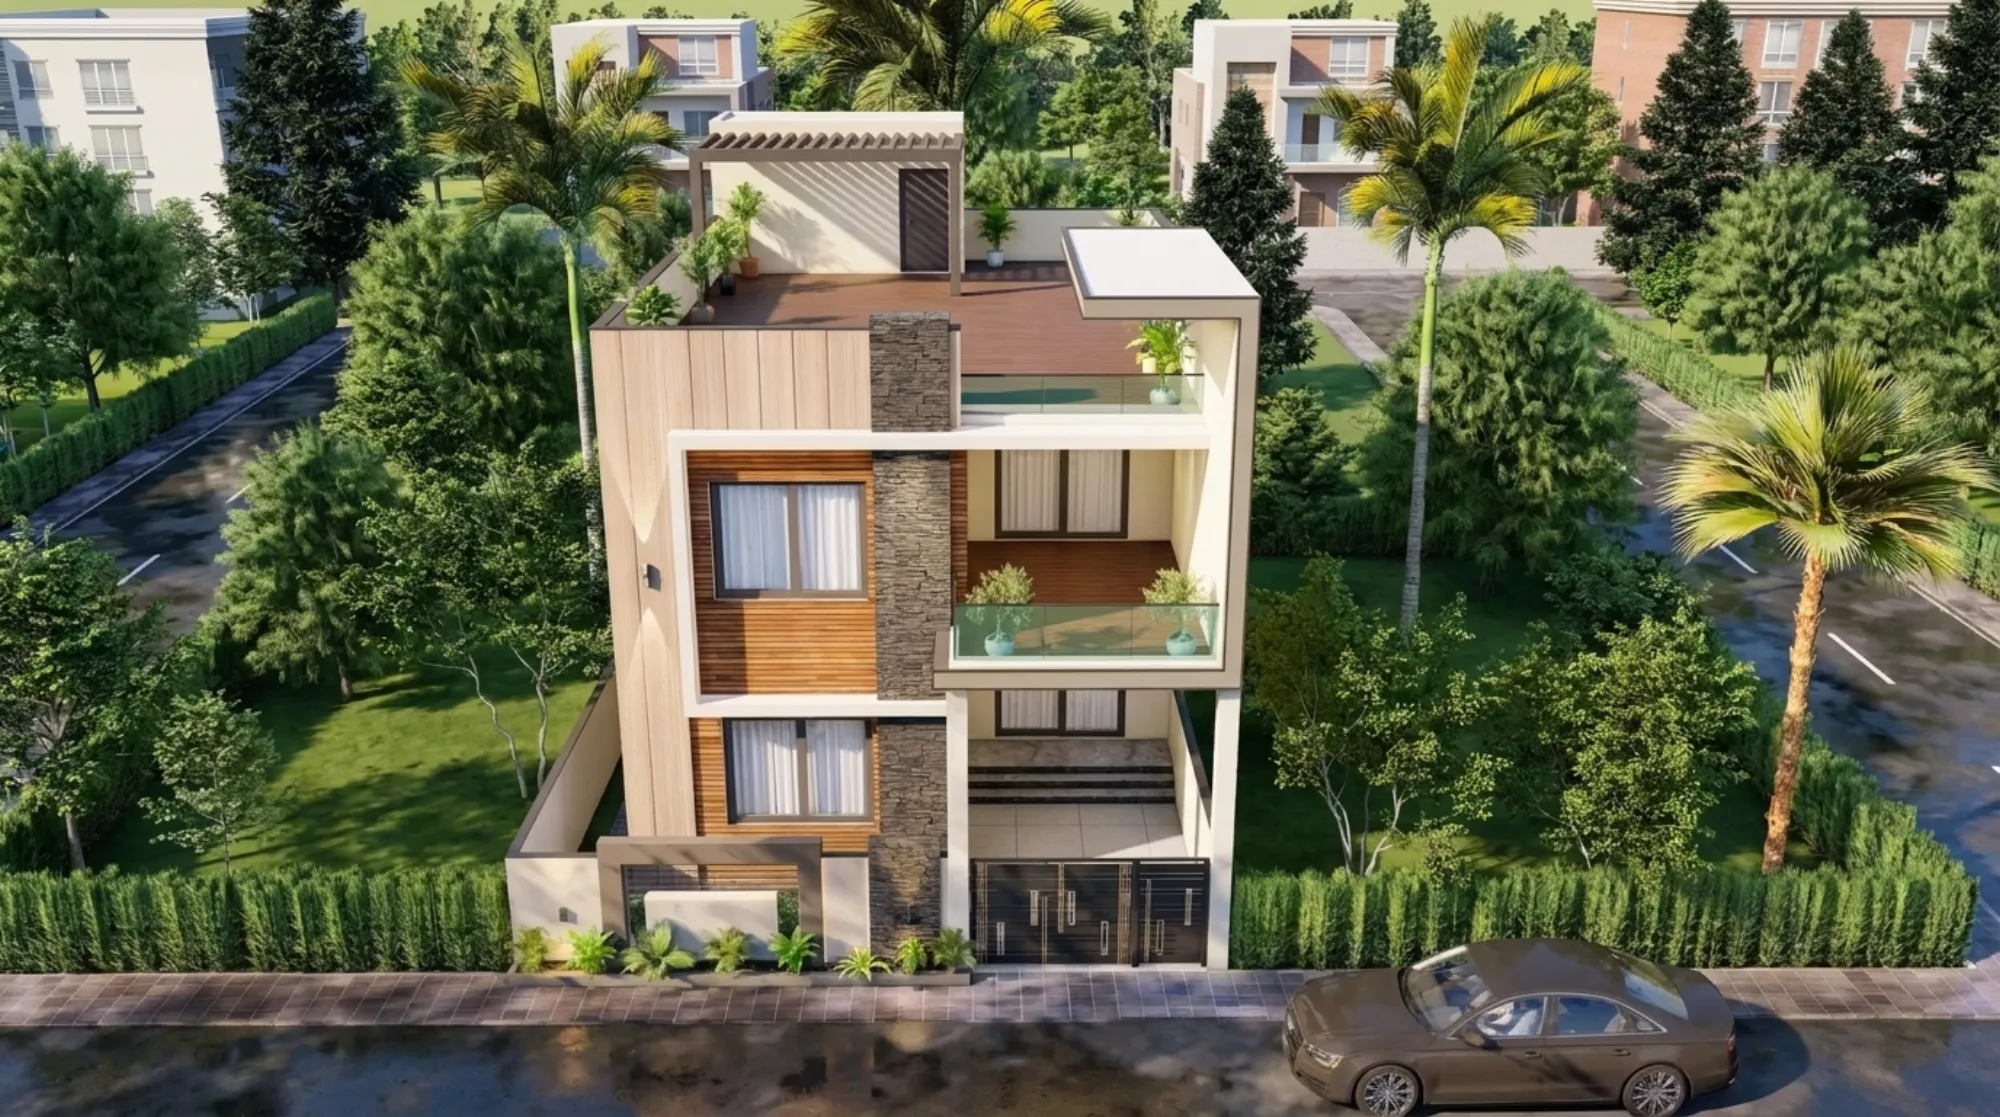
Every second call we get at Studio Contour starts the same way. Someone has a plot in New Town or Rajarhat or one of the older pockets of Kolkata, they have seen a neighbour's house with a curtain wall glass front and stone cladding running up three floors, and they want that look on a budget that was never built for it. Which is a fair thing to want, honestly, because a house elevation is the one part of the build everyone on the street sees every single day, so it carries weight that a bathroom tile choice never will.
The good news, and we say this after 330+ buildings, is that premium-looking elevation and expensive elevation are not the same thing. A lot of the visual weight in a facade comes from proportion, from how window openings line up floor to floor, from where a material changes and where it does not, and from restraint in how many different finishes you put on one wall. Cost comes from the wrong places usually, from oversized stone cladding run edge to edge, from imported tiles used where a good engineered stone or textured plaster would do the same job for a third of the price, and from elevation features added after the structural design was already frozen so every change becomes a retrofit.
This guide walks through how we actually plan a budget-conscious elevation for a typical middle-income plot in and around Kolkata, the kind of 3 to 4 katha plot carrying a G+1 or G+2 house for a joint or nuclear family, and how the buildable area, the room layout, and the facade material choices all feed into each other rather than being three separate decisions made by three separate people.
How Much House You Can Actually Build
Before anyone talks elevation, we need to talk buildable area, because the facade is only as good as the massing behind it, and the massing is set by floor area ratio and ground coverage rules for your zone. In plain terms, FAR tells you how much total built-up area you're allowed across all floors relative to your plot size, and ground coverage tells you how much of the plot footprint the building can occupy on the ground floor, with the rest reserved for open space, driveway, and setback margins on all sides.
Take a worked example purely to show the logic, not as a number you should build against. On a plot of roughly 1,200 square feet, if a zone were to allow say 55 to 60 percent ground coverage and a FAR in the 1.5 to 2.0 range depending on road width and use, you'd be looking at a ground floor footprint of roughly 650 to 720 square feet and a total buildable area across floors landing somewhere between 1,800 and 2,400 square feet, which is typically enough for a G+1 or a compact G+2 with 3 bedrooms comfortably placed. The catch here is that these ratios genuinely differ between NKDA, KMC, and Bidhannagar jurisdictions, and they get revised, so the one thing we tell every client at the first meeting is to confirm the exact current FAR, ground coverage, and setback figures for your specific plot with the relevant authority before any design commitment is made. We go through this in more depth in our guide on FAR and ground coverage rules in New Town, and if you're comparing NKDA against KMC jurisdiction rules broadly, our building rules overview for West Bengal is a useful starting point too.
Realistic Room Layouts That Don't Fight the Budget
For a 3 to 4 katha plot running G+1 or G+2, the layout question is really about sequencing, so which rooms need street frontage for light and which don't, and where the staircase sits so it doesn't eat into your best facade real estate. On the ground floor we generally push the living and dining toward the front where the elevation reads from the road, keep the kitchen toward the rear or a side that can take a service yard, and tuck a guest bedroom or a home office wherever the plot shape allows without compromising natural ventilation through the house.
The upper floor is usually where the private bedrooms sit, and this is also where a lot of clients want a balcony that ties into the front elevation, which is fine and actually helps the facade composition as long as the balcony depth and railing detail are decided at design stage rather than bolted on later. For families who want Vastu Shastra alignment worked into the plan, we build that into the room layout from day one rather than trying to retrofit it, and our Vastu-compliant design service exists specifically for that.
| Floor | Typical Use | Notes | |||
|---|---|---|---|---|---|
| Ground | Living | dining | kitchen | guest room | Front-facing rooms shape the elevation most |
| First | 3 bedrooms | family area | Balcony placement affects facade rhythm | ||
| Second (if G+2) | Extra bedroom or terrace | Often set back to control massing and cost |
If your plot runs closer to 30x40 feet, our blog on 30x40 plot house design in Kolkata walks through layout options specific to that footprint, and it's a good companion read alongside this guide since the room-planning logic overlaps heavily with what we're describing here.
Elevation Styles and Materials That Look Premium Without the Premium Price Tag
This is where most of the actual budget conversation happens, and honestly it's where the biggest misconception sits too. Clients often assume premium means glass and stone everywhere, but a facade that uses one strong material as an accent, say a vertical stone or engineered stone band running along the entry or a feature wall, paired with clean plastered surfaces in a good exterior paint finish, almost always reads more expensive than a facade that tries to use three or four materials at once. Restraint is the actual premium signal here, right.
We lean on a few moves repeatedly because they work and they're cost-disciplined. Horizontal or vertical banding in contrasting tones breaks up a flat wall without adding material cost, since it's largely a paint and plaster detail. Recessed or projected window frames add shadow depth to the elevation at almost no extra structural cost if planned before the reinforced concrete frame is cast, because retrofitting projections after the frame is up gets expensive fast. And where clients do want a glass element, a modest curtain wall panel at the entry or double-height living space does more visual work per square foot than glazing the whole front.
| Budget-Heavy Approach | Cost-Disciplined Approach |
|---|---|
| Full stone cladding on entire front facade | One accent band of stone or [engineered stone](https://en.wikipedia.org/wiki/Engineered_stone) at entry or feature wall |
| Multiple imported tile types mixed | Single strong material paired with quality plaster and paint |
| Glazing added after structural frame is cast | Window and glazing openings locked in at design stage |
| Ornamental elements with no functional role | Projections and recesses that also aid shading and [passive cooling](https://en.wikipedia.org/wiki/Passive_cooling) |
For families who want to actually see the material and proportion choices before committing, we run every project through 3D visualization and rendering so you're approving a rendered facade, not a verbal description of one. It's saved more than one client from a mismatch between what they imagined and what a material actually does at full scale.
How Studio Contour Approaches a Budget Elevation Project
Our process for this kind of project starts with the plot and the sanction position, not the mood board, because an elevation drawn before the buildable envelope is confirmed usually needs redrawing once the actual FAR and setback numbers come back from NKDA, KMC, or Bidhannagar. So we sequence it as site and sanction review, then massing and floor layout, then elevation and material development, and only then interior detailing, so each stage is built on numbers that are already confirmed rather than assumed.
- 01Site & sanction review
- 02Massing & floor layout
- 03Elevation & material selection
- 04Structural detailing
- 05Construction drawings
Through the process we keep a running material list with three tiers for most elevation elements, so clients see exactly where a cost trade-off buys them how much visual difference, and they can dial spend up or down on specific bands rather than accepting an all-or-nothing quote. This is also where our residential architecture team works alongside the interior side early, because a facade material and an interior flooring or ceiling choice often draw from the same budget pool, and planning them together avoids the classic situation where the elevation eats the interior budget or vice versa.
- Confirm FAR, ground coverage, and setback with NKDA/KMC/Bidhannagar before finalizing massing
- Lock structural projections and recesses before the RCC frame is cast
- Choose one accent material for the elevation rather than three
- Review the facade in 3D render before any material order is placed
- Sequence interior and elevation budgets together, not separately
If your plot already has an approved layout and you're mainly at the sanction-drawing stage, our guide on architect in New Town Kolkata covers how that process typically runs, and our cost to build a house in Kolkata guide is a useful companion for putting rough numbers against the choices in this article. Fee structures for hiring an architect on a project like this are covered honestly in our blog on architect fees in Kolkata as well.
One project that shows this approach in practice is our Street 542 residence in New Town, a compact-footprint home where the facade budget was deliberately concentrated into a small number of strong moves rather than spread thin across the whole elevation, which is basically the same principle we've been describing through this entire guide.
At the end of the day, a budget elevation that looks premium is less about finding a cheaper version of an expensive material and more about a design sequence where structure, layout, and facade are planned together from the first sketch, with green building thinking like passive cooling and daylighting folded in because those choices are usually free if they're planned early and expensive if they're not. If you have a plot in Kolkata or New Town and you're trying to get this balance right, get in touch with us and we'll walk through your specific plot, its buildable envelope, and what an honest, cost-disciplined elevation could look like for it.