








Pan-India (Remote Design)
Choosing Furniture and Finishes Remotely: How Studio Contour Runs It
Inside the video consultations, site data checklist, 3D visualization and drawing handoff that let Studio Contour design homes for clients living outside West Bengal.
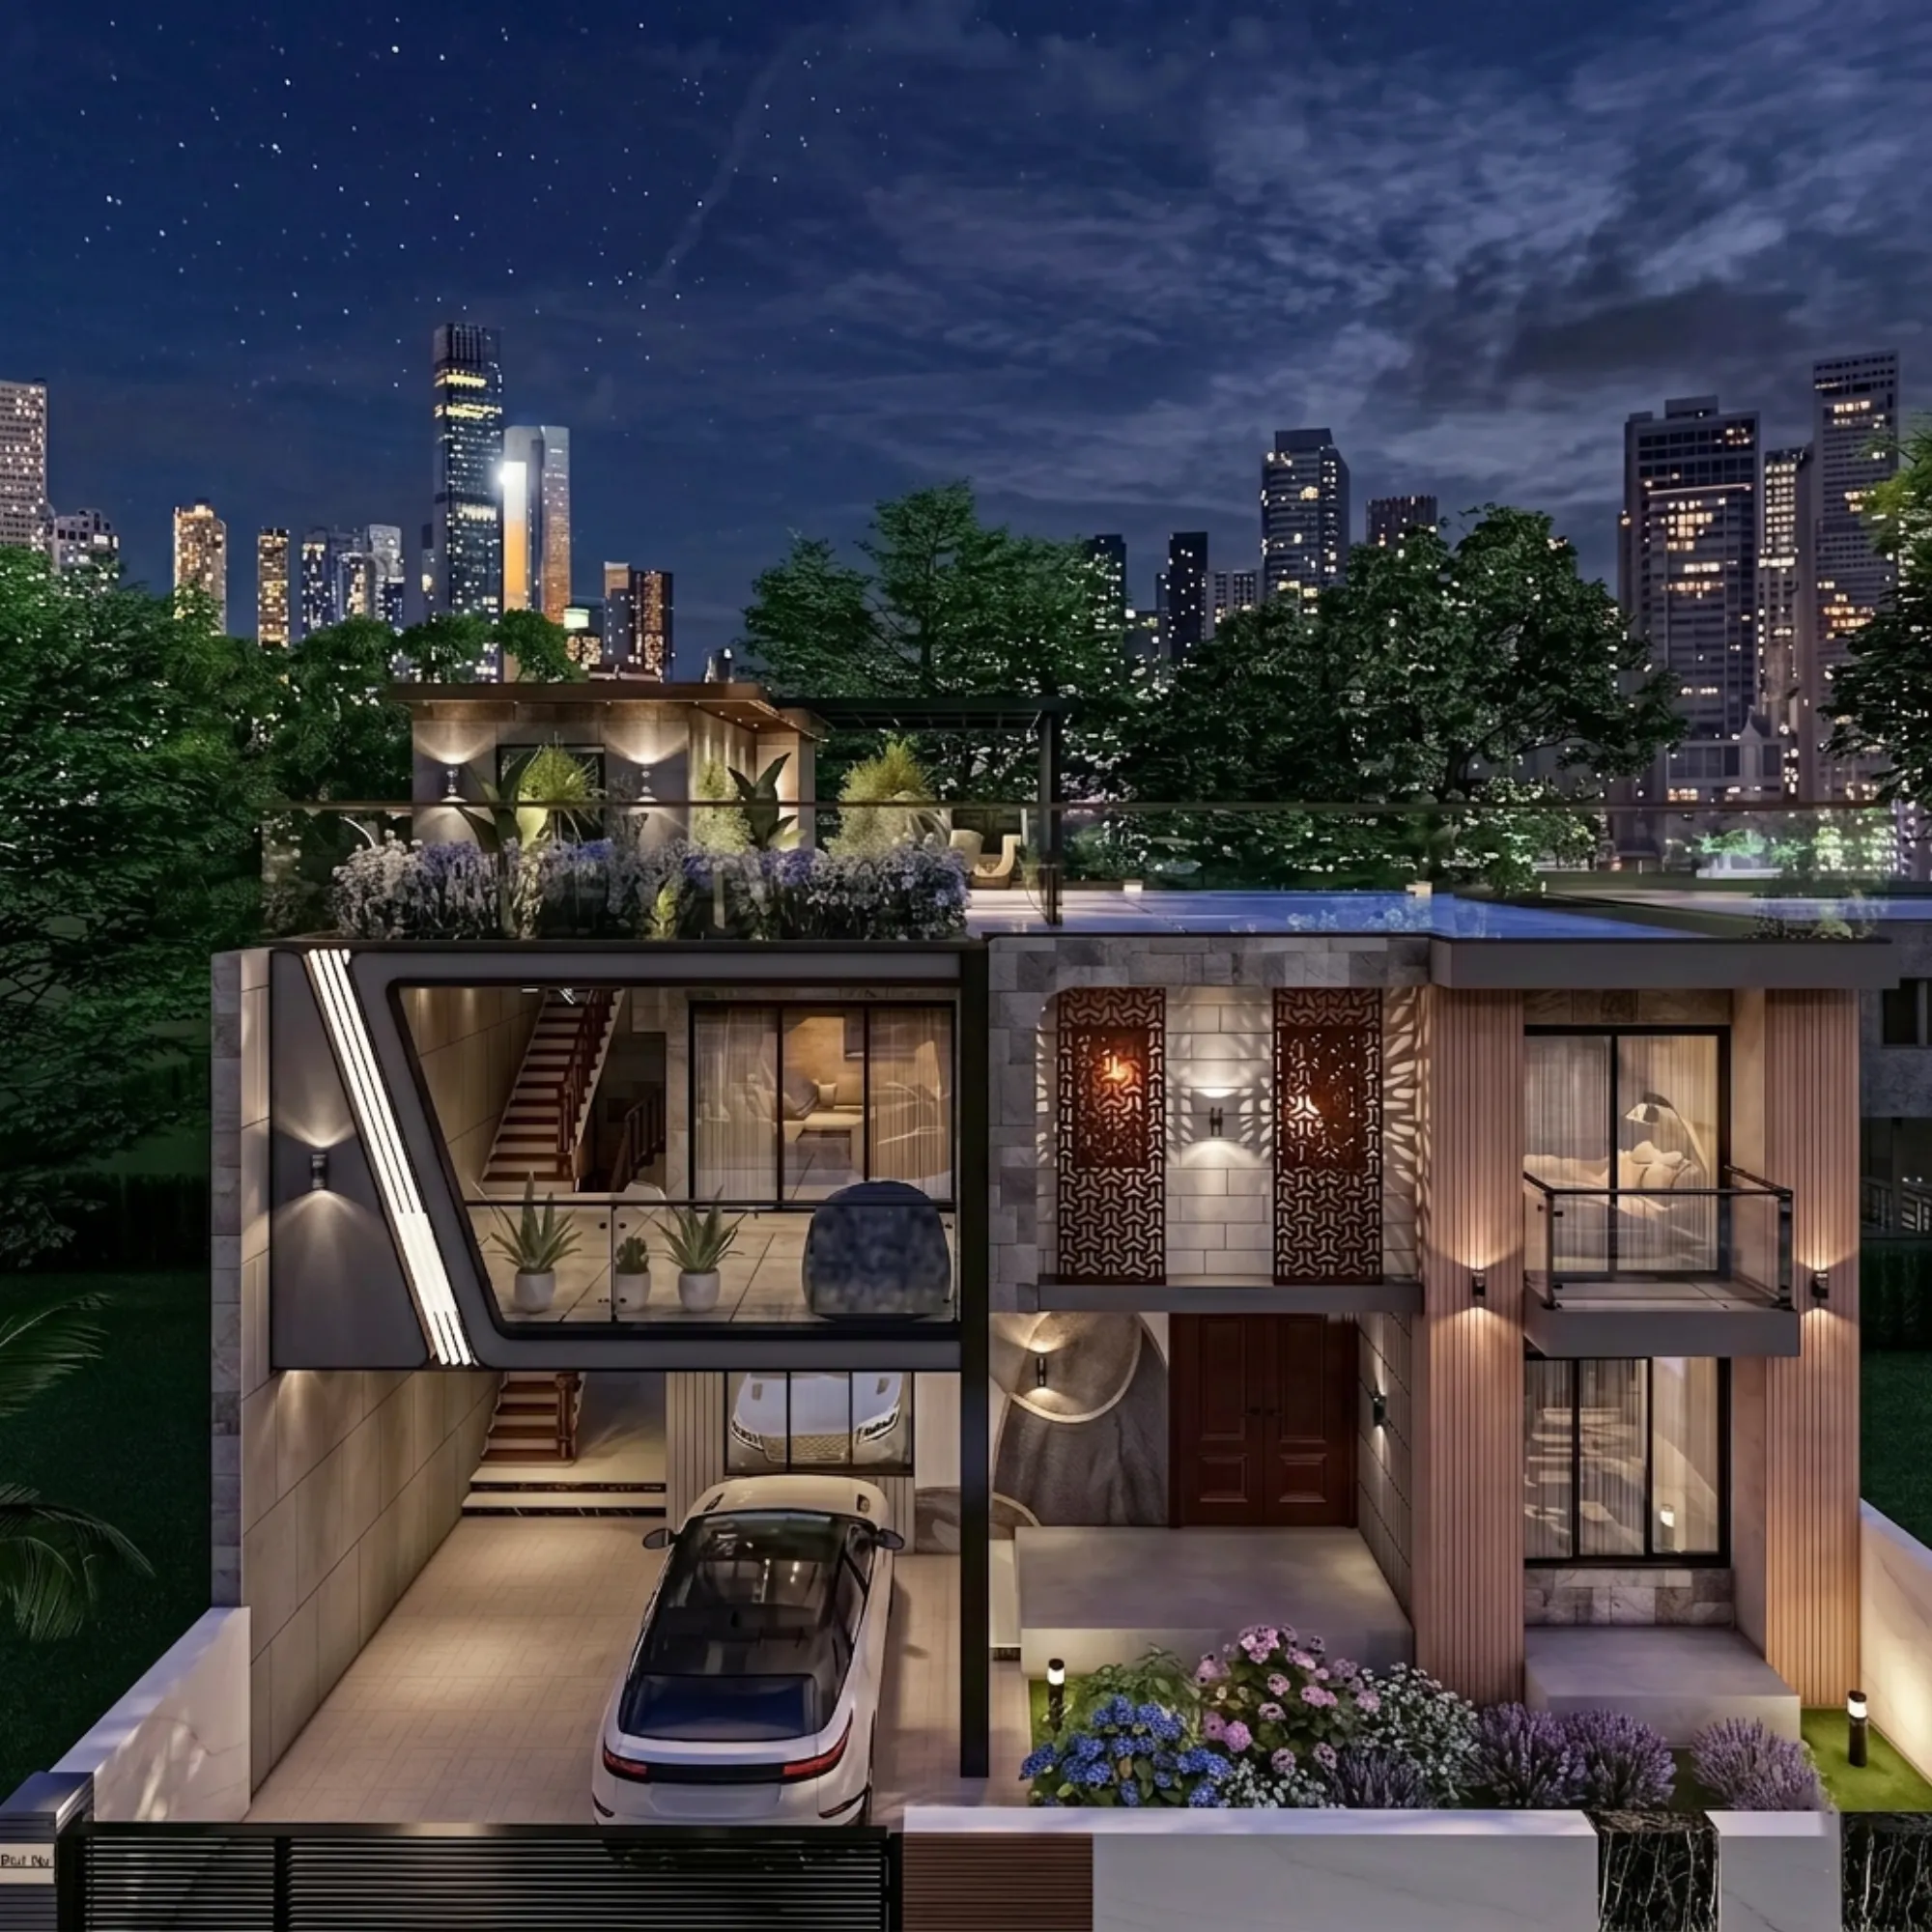
Every remote client asks us some version of the same question early on. How do you pick the marble for my living room floor, or the exact grain on the wardrobe shutters, if you have never seen my site and I have never walked into your studio. It is a fair question and honestly it is the right one to ask before signing on, because the honest answer is that remote design work only holds together if the process around it is deliberate, not improvised. We have been designing for clients outside West Bengal for several years now, running projects for households in Gurgaon, Jammu, Srinagar, Ahmedabad and elsewhere in Gujarat, Karnataka, Punjab, Goa, Gangtok, Madhya Pradesh, Ayodhya and Agartala, and what makes those projects work is not some special remote-only trick, it is the same design discipline we use for a bungalow in New Town, just delivered through a screen instead of a site visit.
This piece is about how that actually runs, step by step, what we ask a remote client to send us, what a video consultation is actually used for beyond a friendly chat, how 3D visualization does the job a walkthrough would otherwise do, and where our role ends and your local team's role begins. We are Studio Contour, an architect and interior design practice based in New Town, Kolkata, founded in 2014, and we have delivered over 330 buildings, mostly across New Town, Salt Lake, Rajarhat and the greater Kolkata region, with a meaningful and growing slice of that work now happening for clients who live elsewhere in India entirely.
What we actually deliver when the client is not in Kolkata
The honest split matters here, so let us state it plainly instead of letting it stay vague. For a project outside West Bengal, what our studio produces is the design, meaning architectural drawings, interior design plans, elevation design, 3D visualization and Vastu Shastra-compliant layouts where the client wants that, all worked out through video conferencing and handed off as digital files. What we do not do, and would not claim to do, is stand in for your local architect-of-record, your structural consultant, or your site contractor, and we do not touch your city's municipal building-plan sanction process. That part sits with your local team, full stop, because that is where the actual jurisdictional knowledge lives and we are not going to pretend otherwise.
This is not a hedge, it is basically how good remote design work has to be structured, because a studio that claims deep familiarity with every city's development authority is either overselling itself or hasn't actually filed anything in most of those places. Our sanction-process depth is specific to New Town, Salt Lake and the Bidhannagar jurisdiction, which is where we have done that work hundreds of times over. Outside that, we hand you a complete, buildable design package and you plug it into whatever local process your city runs, with your own empanelled professional carrying that piece.
What a video consultation is actually used for
A lot of people assume a video call is just a substitute for a coffee meeting, something to build rapport before the real work starts. In our process it is closer to a working session with an agenda, and it changes shape at each stage of the project. The first call is discovery, where we walk through how you actually live, not how you think you should describe your home to an architect. We ask about your daily routines, who cooks and how often, whether you work from home, how you store things, what has annoyed you in past homes, and what your budget band looks like in practice rather than in theory.
Later calls get much more specific and much more visual. Once we have a floor plan or a 3D model on screen, we screen-share it and walk the layout room by room, the same way we would if you were sitting across the table in our New Town studio. For finishes and furniture specifically, the calls are structured around decisions, not browsing. We come prepared with two or three curated options per surface or piece, based on your brief and budget, rather than opening an endless catalogue and asking you to pick blind. That curation step is doing a lot of the work that an in-person showroom visit would otherwise do.
- 01Discovery call: lifestyle, budget, site brief
- 02Concept review: floor plan and elevation walkthrough
- 03Material and furniture selection calls: curated options, swatches shipped
- 043D visualization sign-off
- 05Drawing package handoff to your local team
What we need from you before any of this can start
Remote design only works if the input data is solid, because we cannot walk the site ourselves to double-check a dimension that seems off. So we ask for a defined set of things upfront, and we are fairly strict about it because a design built on a wrong measurement causes problems much later, usually after your local contractor has already started work. A licensed local surveyor or your site engineer typically produces the measured site drawing, and we ask for that along with photographs of every wall, every window and door opening, and the surrounding context if the plot has neighbours close by that affect light or privacy.
- Measured site plan or survey drawing from a local engineer
- Photographs of every elevation and interior wall, well lit
- Existing utility points, electrical and plumbing, marked or photographed
- Local climate notes, orientation, prevailing wind and sun path
- Budget range and any fixed non-negotiables, structural or otherwise
- Reference images of finishes or furniture styles you already like or dislike
Orientation and sun path matter more than people expect, because a lot of what we design around, natural ventilation, passive cooling and daylighting, depends on knowing exactly which way your rooms face and how the local climate of India plays out in that specific region, whether that is the dry heat of an inland city or the humidity closer to the coast. We build all of that into the concept before a single finish gets discussed, because picking a marble that looks stunning in a rendering but traps heat in a west-facing room that gets brutal afternoon sun is the kind of mistake we would rather avoid at the design stage than fix after handover.
Why 3D visualization carries more weight than people expect
In an in-person project, the client's confidence in a material choice usually comes from touching it, holding a sample, seeing how light hits it at different times of day in the actual room. Remote, we cannot offer the touch part directly, so 3D rendering has to do more of that persuasive and clarifying work than it would in a local project, and we build our visualization process around that reality rather than treating renders as an afterthought.
| In-person selection | Remote selection |
|---|---|
| Client visits showroom, handles material samples | Curated 2-3 options shipped or couriered as physical swatches |
| Client imagines finish in the room from memory | Photorealistic render places the exact finish in the actual modeled room, correct lighting and orientation |
| Walkthrough happens by physically standing in the space | Walkthrough happens through a rendered fly-through and screen-shared 3D model review |
| Change requests handled at the next site visit | Change requests handled the same week, revised render sent digitally |
We do still ship physical swatches for anything that has real tactile stakes, marble and stone samples, fabric swatches for upholstery, veneer and laminate chips, because colour rendering on a screen is never perfectly trustworthy and we are not going to ask a client to commit to a material sight unseen and untouched. The render tells you how it will look in your room. The swatch in your hand tells you what it actually feels like. We use both, deliberately, rather than leaning on one to cover for the other.
How the drawing package actually gets handed off
Once the design, the materials and the furniture layout are locked, the handoff to your local team is a defined package, not a loose folder of files. It includes complete architectural drawings, structural engineering-ready layouts for your local structural consultant to build on, reinforced concrete detailing where relevant, finish and furniture schedules with exact specifications and vendor references, and elevation and 3D reference sets your site team can use to check work as it progresses. Everything is versioned and dated, so if a revision happens mid-project, your contractor is working off the current set and not an earlier draft that got emailed around.
This is the point where we step back and your local team steps in fully. Your architect-of-record reviews the package against your city's local building code and floor area ratio norms, and files whatever your municipal authority requires. We do not have visibility into how that specific filing process runs in your city, and we are not going to pretend we do, because the studio's process depth on sanction filing is built on years of working New Town, Salt Lake and Bidhannagar's process specifically, the same way our architect in New Town Kolkata work is grounded in that jurisdiction. If you want the fuller picture of what that Kolkata-side process looks like for context, our NKDA building plan sanction guide covers it in detail, even though it does not transfer directly to your city's authority.
Vastu and site orientation without a site visit
A fair number of remote clients, particularly non-resident Indian and person of Indian origin families building a home to eventually return to, want the layout to respect Vastu principles, and this is one area where remote work is actually quite manageable, because Vastu compliance is fundamentally about orientation, room placement and directional relationships, all of which are captured accurately in a proper survey drawing and a compass-verified site plan. We do not need to stand on the plot to work out where the kitchen should sit relative to the entrance or which corner suits the water storage, we need accurate orientation data, and the checklist above covers exactly that. Our Vastu-compliant design service runs the same way whether the plot is in New Town or a thousand kilometres away.
Furniture, modular kitchens and the finishing layer
Furniture and modular elements are where remote decisions get the most granular, because unlike a floor plan, a wardrobe finish or a kitchen shutter colour is something you will look at every single day. We approach modular kitchen design the same way we approach finishes generally, curated options first, rendered in place second, physical sample third for anything with real texture or grain variation. Lighting layouts, including false ceiling and lighting design, get walked through on video with the render showing how the light actually falls at different times of day, because a lighting plan that looks fine in a flat render can feel completely different once installed if the colour temperature or beam angle was picked in isolation.
The catch here is that remote furniture and finish selection works well precisely because we do not skip steps to compensate for distance. Every material that reaches a client's shortlist has already been filtered against the budget, the climate, the structural constraints and the overall material palette of the home, so the video call is a genuine decision session between a handful of considered options, not an open-ended browse through a catalogue that leaves the client guessing.
When remote design makes the most sense, and when it does not
Remote design work suits a client who has a clear local execution team already lined up, or is willing to appoint one early, because the design package only becomes real once someone locally can build it and file it. It also suits a client who is comfortable making decisions over video and courier rather than in a showroom, and who values getting a Kolkata-trained design sensibility for a project sitting in Gurgaon or Ahmedabad or Srinagar over hiring purely locally. It suits less well a client who wants hands-on daily site presence from the design team itself, since that piece genuinely has to be local, by design and by necessity.
At the end of the day, the model we run is straightforward even if the coordination behind it takes real discipline. We design, thoroughly and specifically, grounded in your actual site data and your actual budget, and your local team builds and files, grounded in the process knowledge only a local professional has. If you are weighing whether to hire an architect or an interior designer first for a remote project, or want to understand who is actually behind the design decisions on a Studio Contour project, our principal architect Sumana Kumar has led the studio's design process since 2014 and personally reviews every remote project's concept and material stage. If a house or apartment you are planning fits this pattern, get in touch and we will walk you through what the first few weeks of a remote project with us actually look like, no showroom required.