








New Town Design & Architecture
Contemporary Home Elevation Design: Materials and Style Guide
A grounded look at buildable area, room layouts, and contemporary facade materials for a 40x60 New Town plot, from a studio that has built 330+ homes here since 2014.
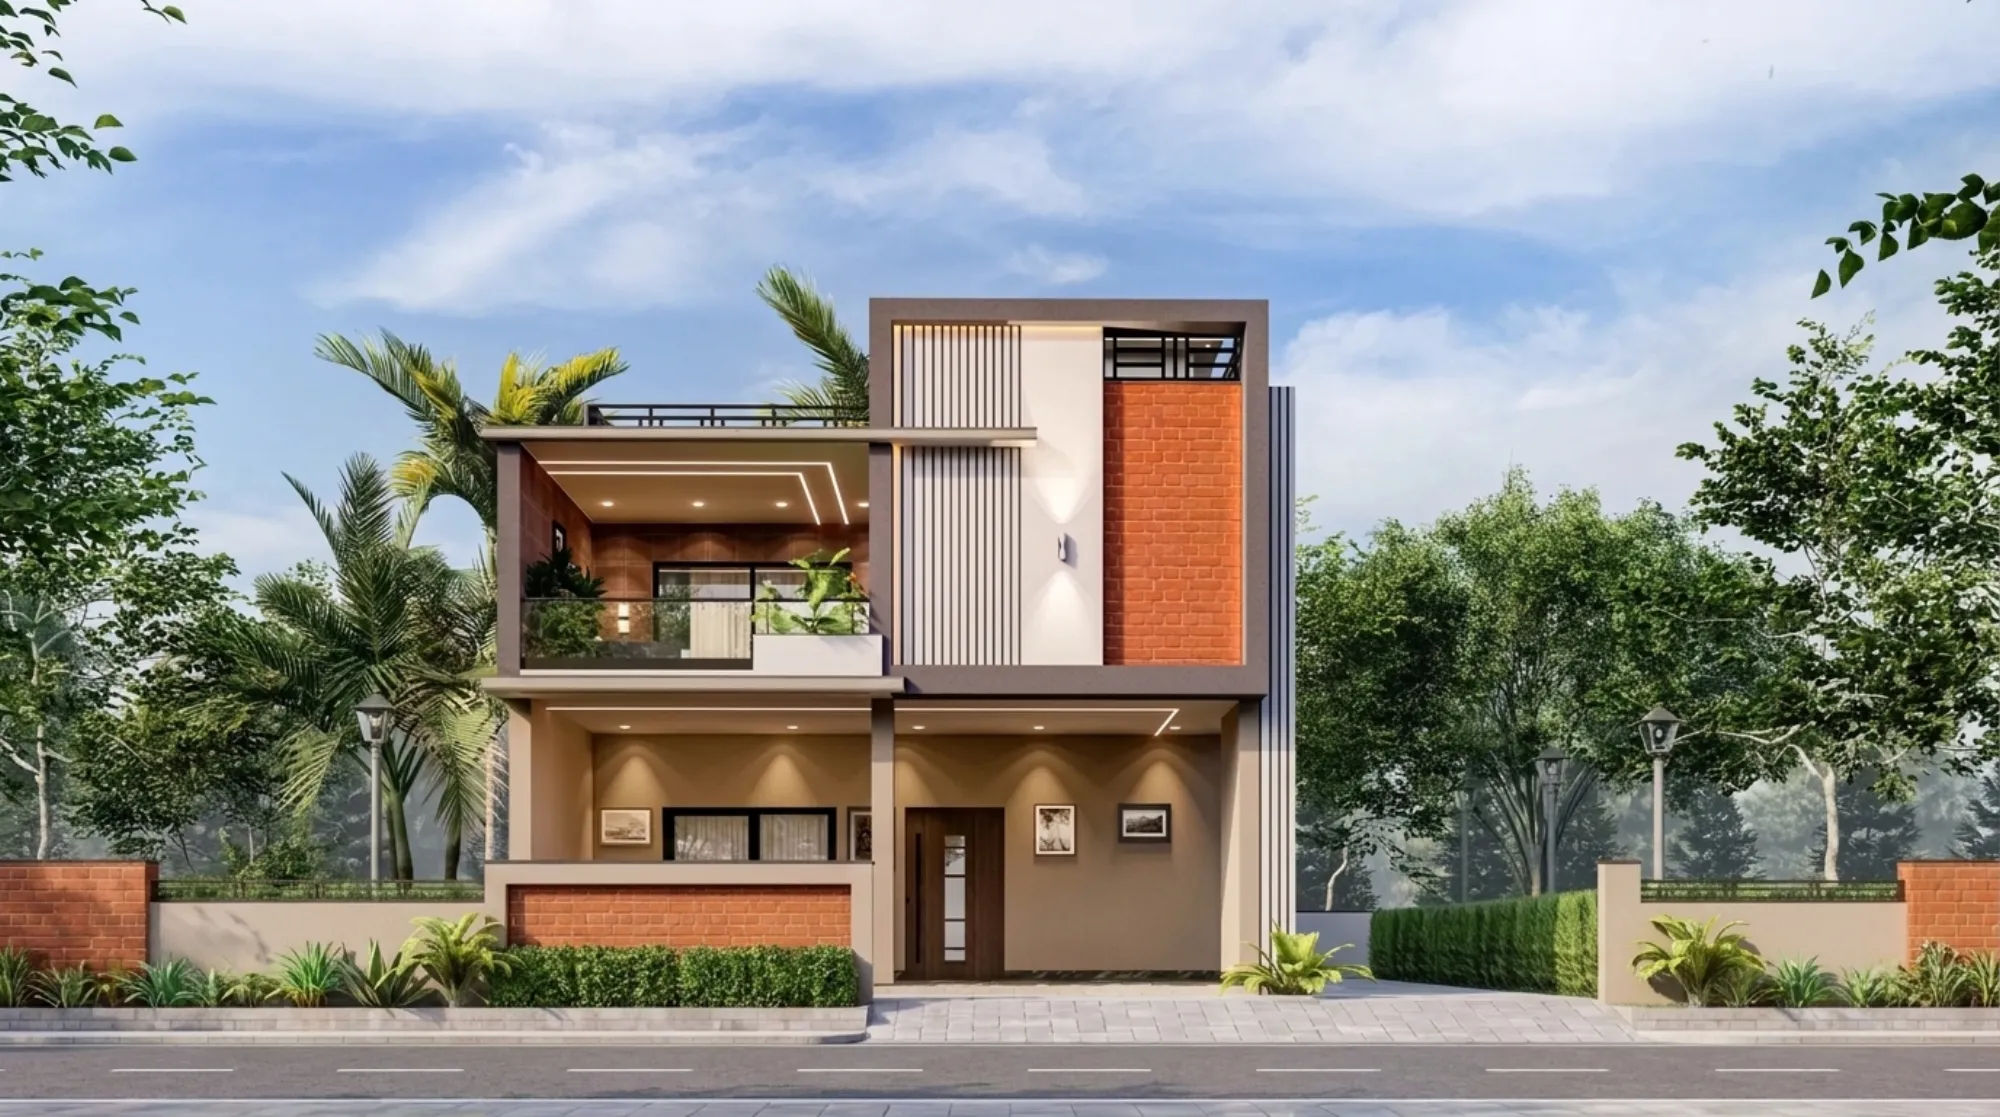
When a client walks into our New Town studio with a 30x40 plot and says they want a house that looks contemporary but doesn't cost the earth to build, we know roughly what conversation is coming next. It usually starts with elevation photos pulled off Pinterest, floating canopies, large glass panels, maybe a stone cladding accent wall, and it usually ends with us explaining why the elevation is actually the last decision in the process, not the first, even though it's the one everyone wants to talk about first.
That 30x40 plot, 1200 square feet at plinth, is one of the most common footprints we see across New Town, Rajarhat and the Salt Lake extensions, and it sits right in the sweet spot for a G+2 home with a small terrace or a full duplex layout depending on how the family wants to live. The elevation style question and the buildable area question are not separate conversations though, because how much you can build determines what the elevation even has room to express, so we always start with the numbers before we start with the moodboard.
This guide walks through what a 30x40 plot actually gives you in terms of floors and room count, what layout options make sense for a 3BHK or 4BHK family at this size, which elevation styles and materials genuinely suit the Kolkata and New Town climate rather than just photographing well, and how we sequence a project like this at Studio Contour so the facade ends up looking inevitable rather than applied.
Buildable Area and Floor Potential on a 30x40 Plot
Every municipal body in this region, whether it's NKDA for New Town, Bidhannagar for Salt Lake, or KMC for Kolkata proper, works off a version of the same core idea called floor area ratio, which is essentially the ratio between the total floor space you're allowed to build across all floors and the size of your plot. A higher FAR means more built-up area is permitted relative to the land, and it typically scales down as plot size goes up, so a compact plot often gets a friendlier ratio per square foot than a sprawling one. Ground coverage is the separate, related number that caps how much of the plot footprint itself the building can occupy on each floor, which is what forces the setback margins around the house and stops you from building wall to wall.
For a worked, purely indicative example: on a 1200 square foot plot, if ground coverage sits somewhere around 55-60% after setbacks are applied, you're looking at a ground floor footprint in the 650-720 square foot range, and if the applicable FAR works out to roughly 2 to 2.5 times the plot area, total buildable area across all floors lands somewhere between 2400 and 3000 square feet, which typically supports a G+2 structure comfortably, sometimes with a partial third floor or covered terrace depending on the height cap in force. We want to be very clear that these are illustrative numbers to explain the mechanics, not figures to plan a sanction drawing around, because FAR, ground coverage percentages, setback widths and height limits all vary by zone, road width, and plot classification, and they get revised periodically. Confirm the exact current figures for your specific plot with NKDA, Bidhannagar or KMC as applicable, or read our breakdown in FAR and ground coverage rules in New Town as a starting reference before you take anything to a drafting stage.
The catch here is that a lot of families ask for the maximum floors the plot allows without asking whether they'll actually use that space, and we've delivered enough homes at this size to say the ones that feel generous on move-in day are usually the ones where the family sized the floors to their actual routine rather than to the sanction ceiling. If your household is genuinely large or multi-generational, a 40x60 configuration opens up a different set of options entirely, which we cover separately, but for a nuclear or small joint family, 30x40 done well outperforms a bigger plot done carelessly almost every time.
Room Layout Options That Actually Work at This Size
At 30x40, the honest layout conversation usually comes down to two structures, and we walk every client through both before drawings start.
The first is a G+2 with independent floors, where the ground floor holds a living-dining-kitchen core with one bedroom for elders who shouldn't be climbing stairs daily, the first floor holds the primary bedroom suite plus one or two more bedrooms, and the second floor is either a full independent unit for rental income or a family floor with a home office and a small terrace. This works well when there's a rental income goal or when an extended family wants privacy between generations without living in fully separate houses.
The second is a duplex arrangement across two of the three floors, where the ground floor is largely public, a connecting staircase feels like part of the architecture rather than a utility element, and the upper floors read as one continuous private zone. Duplex layouts at this plot size read more spacious than they measure on paper, mainly because the double-height stair volume and the visual connection between floors does a lot of psychological work that a flat floor plan can't. We've written more on sequencing this specifically for duplex house design in New Town if that's the direction you're leaning.
| Independent Floors | Duplex Layout |
|---|---|
| Best for multi-generational or rental income | Best for single-family cohesive living |
| Each floor functions as a self-contained unit | Floors are visually and functionally connected |
| Higher privacy between floors | Higher perceived spaciousness |
| Simpler MEP planning per floor | Requires careful staircase and double-height planning |
Whichever structure you pick, a 3BHK typically needs the full ground-plus-two footprint to breathe properly, while a 4BHK almost always benefits from pushing one bedroom onto a semi-independent floor rather than cramming four bedrooms across two levels. We also flag Vastu Shastra considerations early in the layout stage for families who want them respected, since retrofitting Vastu alignment after a plan is locked almost always costs more than building it in from the first sketch, and our Vastu-compliant design service exists specifically to fold those principles into the structural plan rather than bolt them on afterward.
Elevation Style and Material Choices That Suit This Footprint
A 30x40 elevation has to do a lot with a limited street-facing width, usually somewhere around 30 feet minus setbacks, so the strongest contemporary elevations we've built at this size lean on a few honest moves rather than a dozen competing gestures.
Horizontal banding using textured plaster or exposed reinforced concrete fins tends to read cleaner on a narrow frontage than heavy stone cladding, because it elongates the facade visually instead of chopping it up. A single material accent, whether that's a warm wood-look panel around the entrance or a stone strip framing the main door, does more for the elevation's identity than spreading three or four materials across the same wall. Large format glazing, sometimes styled as a light curtain wall treatment on the double-height stair volume, brings daylight deep into the plan and reads unmistakably contemporary from the street, but it needs to be paired with proper shading, either projected slabs or vertical fins, otherwise it turns the stairwell into a greenhouse by April.
Climate is not optional in this conversation. Kolkata's humidity and monsoon load punish poorly detailed facades fast, so we plan for natural ventilation through the staircase and internal courts wherever the plot allows it, size roof overhangs to actually shade the glazing they sit above, and pick exterior finishes rated for sustained moisture exposure rather than finishes chosen purely off a rendering. For a look at how this plays out on a real 30x40-class plot, our 30x40 plot house design guide walks through a full case in more depth, and our G4 residence in Action Area 2, New Town shows the layered plaster and glazing approach at full scale.
- Match material palette to street-facing width, not just taste
- Size overhangs to shade glazing, not just decorate it
- Confirm exterior finish moisture rating before locking specification
- Reserve heavy materials for one accent zone, not the whole facade
How We Approach a Project Like This at Studio Contour
Every 30x40 project that comes through our studio follows roughly the same sequence, and we hold to it even when a client arrives with a finished elevation image they love, because skipping straight to facade design on an unconfirmed plan almost always means redoing the facade later.
- 01Site and plot verification
- 02Buildable area and floor planning
- 03Room layout and structural grid
- 04Elevation concept and material selection
- 053D visualization and sign-off
- 06Sanction drawing coordination
We start with site and plot verification, confirming orientation, road width, and any easements that affect setback, then move into buildable area and floor planning using the actual current FAR and coverage figures for that specific plot rather than a generic assumption. Room layout and the structural grid get locked before a single elevation sketch is drawn, because the column positions and floor-to-floor heights the structure needs will constrain what the facade can do, and it's far cheaper to design around that constraint than to fight it later. Once the layout is stable, elevation concept and material selection happen together with our residential architecture team, and we push every serious option through full 3D visualization and rendering before anything is finalized, because a material palette that looks right in a swatch sample can read completely differently across a full two-storey facade in actual daylight. From there we coordinate the sanction drawing package with the relevant authority, whether that's NKDA, Bidhannagar or KMC, and if you want the fuller picture of what that approval sequence looks like, our guide on the KMC building sanction process covers it in detail, alongside a general reference on cost to build a house in New Town for budgeting the project end to end.
We've run this sequence across 330+ buildings since 2014, most of them in and around New Town, and the pattern holds regardless of plot size: elevations that get decided last, after the plan and structure are settled, end up looking more resolved than elevations that get decided first and then have the plan bent to fit them. A good facade on a 30x40 home isn't really about how much glass or stone you can afford, it's about whether every material and opening on that face is answering to a room behind it, and that only happens when the sequence is right.
If you're sitting on a 30x40 plot in New Town, Salt Lake or Rajarhat and want to see what your specific buildable area actually allows before you commit to a style direction, get in touch with our studio and we'll walk through the numbers with you against the current NKDA or Bidhannagar figures for your plot.