








Kolkata
Flat Roof vs Sloped Roof Elevation Design: Which Suits Kolkata
A practical, plot-size-driven comparison of flat and sloped roof elevations for New Town, Salt Lake, and wider Kolkata homes.
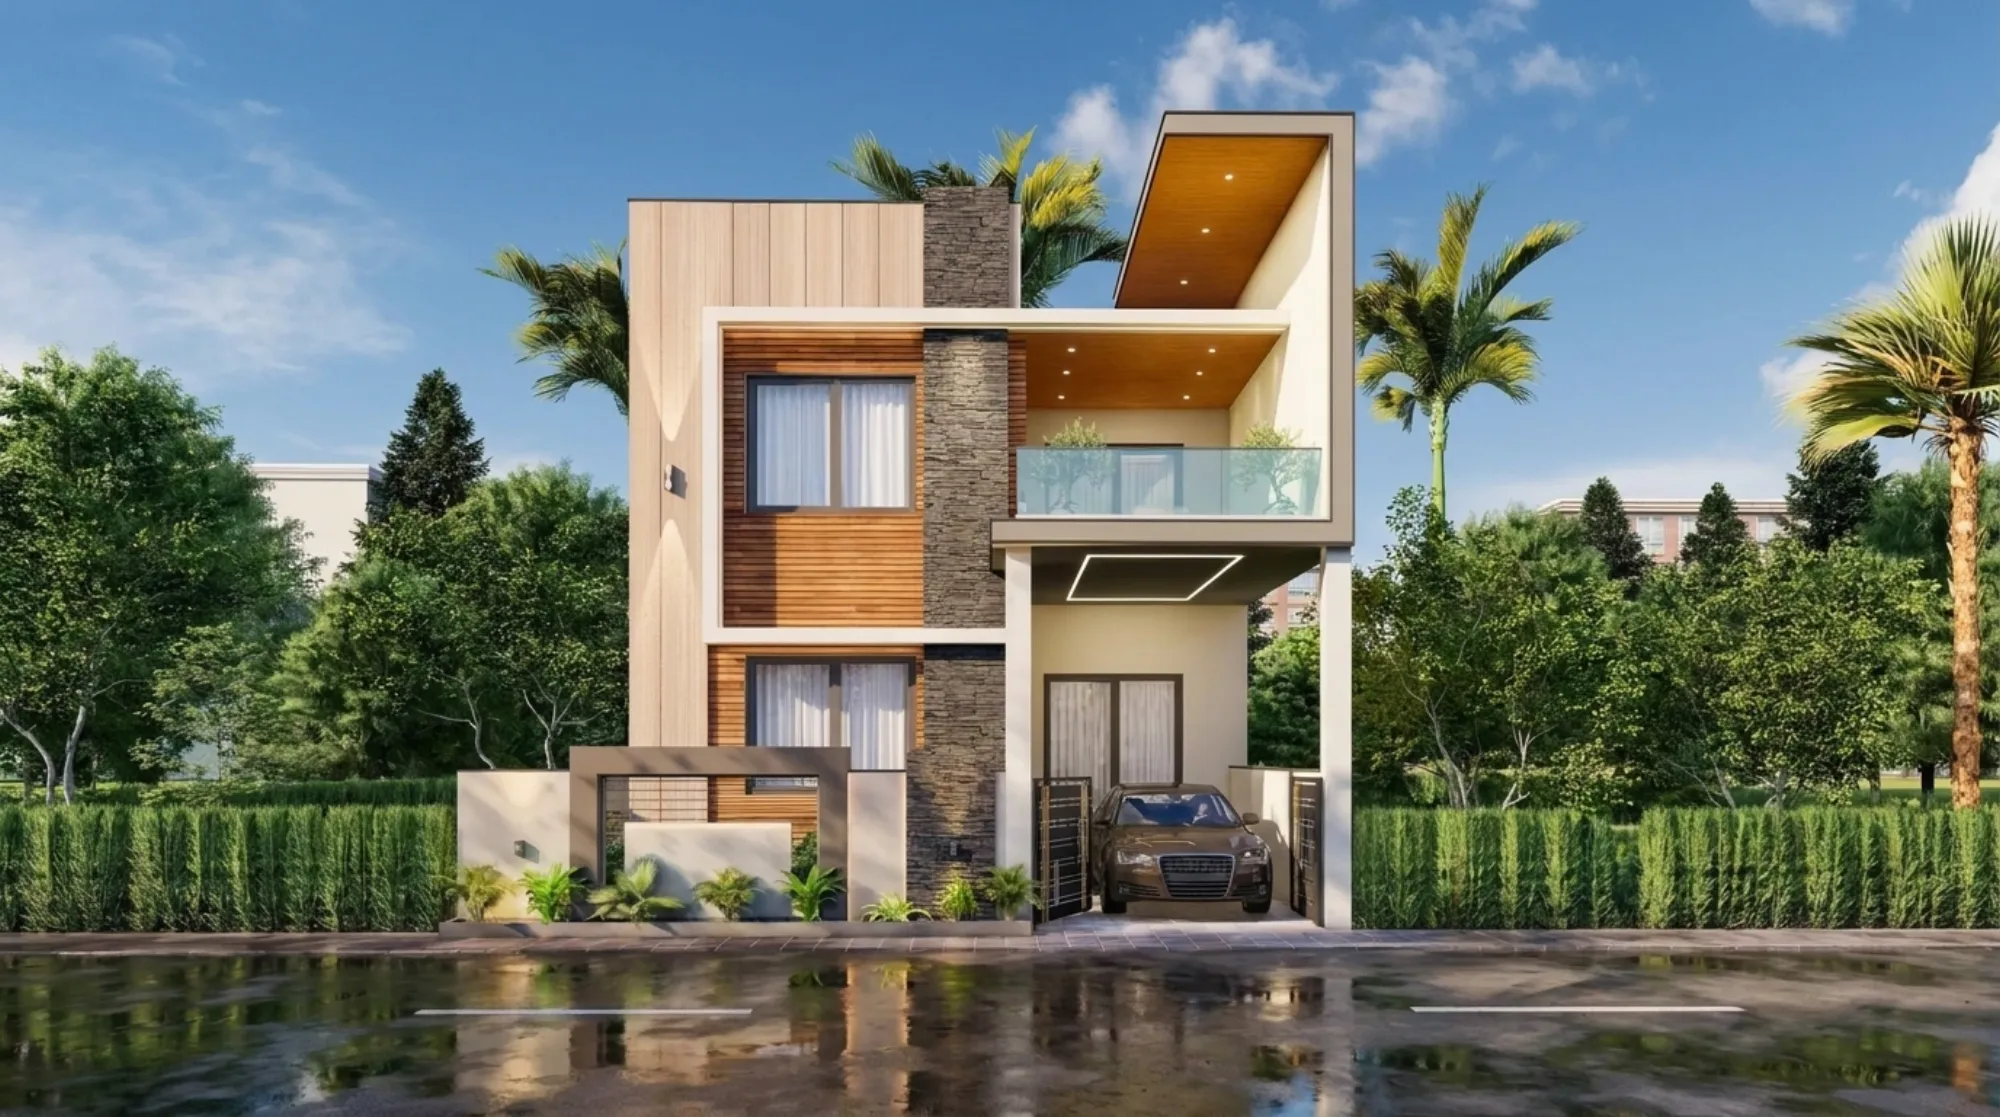
Every second consultation we do in New Town starts with the same question, and it usually comes right after the client has shown us photos of two neighbouring houses, one with a clean flat terrace roof and one with a pitched, tiled roof that looks almost European. They want to know which one is actually right for a Kolkata plot, and the honest answer is that it depends on your floor count, your budget for upkeep, and how much you value that terrace as usable space, so let's actually walk through it properly instead of giving you a one-line verdict.
Flat roofs dominate New Town, Rajarhat, and Salt Lake for a reason that has nothing to do with fashion and everything to do with how these plots get used over time. A flat roof gives you a functional terrace, room for a water tank and solar panels, and the option to add a floor later without touching the roof structure at all, which matters a lot on a market where families routinely extend upward five or ten years after the first sanction. Sloped roofs, on the other hand, show up on bungalow-style homes and larger plots where the owner wants a distinct silhouette, better rain shedding during the monsoon, and a roof that genuinely sheds heat instead of absorbing it all day like a concrete slab does.
So the real decision isn't flat versus sloped in the abstract, it's flat versus sloped for your specific plot size, your floor plan, and how you plan to use the top level, and that's what we're going to unpack here along with the buildable area math, the room layouts each roof type suits, and how we actually approach this kind of brief at Studio Contour.
Buildable Area and Floor Potential: What Your Plot Actually Allows
Before you fall in love with either roof style, you need a working sense of how much house your plot can legally carry, and this is governed by floor area ratio or FAR, which is basically a multiplier that tells you how much total built-up area you're allowed relative to your plot size. A plot with an FAR of 1.75, for instance, on a 1,800 sq ft plot would work out to roughly 3,150 sq ft of total buildable area across all floors, and ground coverage rules on top of that decide how much of the ground floor footprint you can actually occupy versus what has to stay open as setback and garden space.
The catch here is that these numbers are not fixed forever and they vary depending on whether you're building under NKDA, KMC, or Bidhannagar jurisdiction, and even within New Town the applicable FAR can shift based on road width, plot category, and whichever building rules version is currently in force, so treat any number you read online, including the illustrative one above, as a starting point for conversation with your architect and not a figure to sanction against. We always tell clients to confirm the exact current FAR and ground coverage percentage with the relevant authority before finalising a design brief, and you can read more on how this works generally in our guide on FAR and ground coverage rules in New Town.
Floor count matters just as much as FAR when you're choosing between flat and sloped, because a sloped roof effectively caps your building at whatever floor sits underneath it, while a flat roof keeps the option open to add a floor later within your sanctioned limit. If you're planning a ground-plus-two or ground-plus-three home and there's any chance you'll want a fourth floor down the line, a flat roof protects that option in a way a pitched roof structurally doesn't. Height and floor limits are their own layer of rules worth understanding on their own terms, which we've covered separately in our guide on building height and floor limits in New Town.
- Confirm current FAR and ground coverage % with NKDA/KMC/Bidhannagar before finalising layout
- Check whether your plot allows future vertical addition, and how a sloped roof would affect that
- Verify setback requirements on all four sides, since these directly shrink your usable footprint
- Ask your architect for a sanction-ready drawing before you commit to either roof style on paper
Room Layout Options That Actually Work With Each Roof Type
On a mid-size urban plot, say anywhere from 1,800 to 2,400 sq ft of buildable area spread across three floors, the ground floor typically carries the living and dining spaces, a guest bedroom, kitchen, and puja space, the first floor takes the master suite and one or two additional bedrooms, and the top floor becomes either a private family floor or, increasingly, a rentable independent unit with its own kitchenette. This layout works almost identically whether you go flat or sloped, but the roof choice changes what happens above that top floor.
With a flat roof, that top surface becomes real usable area, a terrace for evening sitting, a dedicated laundry and utility zone, space for a home gym or a small pergola-covered lounge, and practically all our New Town clients end up using it for something functional within the first year of moving in. With a sloped roof, especially a full-pitch design, you lose that terrace entirely but you often gain a taller, airier top floor because the roof pitch itself creates a vaulted ceiling effect in the room below, which some clients genuinely prefer for the primary bedroom or a study. A partial slope, where only a section of the roof pitches and the rest stays flat, is a middle path we design fairly often, and it's worth discussing if you want the aesthetic without giving up the whole terrace.
For families weighing a two-storey duplex configuration on a similar plot size, the layout logic and roof considerations play out a little differently, and our guide on duplex house design in New Town goes into that specifically. And if you're working with a 30x40 footprint rather than the smaller 1,800 to 2,400 sq ft range, the room stacking changes enough that it's worth reading our breakdown on 30x40 plot house design in Kolkata alongside this one.
| Flat Roof | Sloped Roof |
|---|---|
| Usable terrace space year-round | Terrace lost, replaced by taller top-floor ceilings |
| Easy to add a floor later within FAR limit | Structurally caps the building at current floor count |
| Lower roof-related maintenance if waterproofed well | Better natural rain shedding, less standing water risk |
| Straightforward solar panel and water tank placement | Panel placement needs custom mounting on the pitch |
| Modern, minimal street elevation | Distinct bungalow-style silhouette with more visual character |
Elevation Style and Material Choices That Suit New Town's Climate
Kolkata's climate, long humid summers, a heavy monsoon, and short mild winters, should genuinely drive your elevation and material decisions more than trend photos do. Flat roof homes here tend to pair well with a contemporary elevation, clean horizontal bands, large windows for daylighting and natural ventilation, and finishes like textured exterior paint, exposed concrete accents, or stone cladding on the entrance feature wall. We lean on reinforced concrete framing for these because it handles the flat slab and terrace loading cleanly and gives us flexibility for later additions.
Sloped roof homes, especially bungalow-style builds, suit a warmer material palette, terracotta or slate-toned roofing sheets, wood-look eaves, and a more traditional window rhythm, and they naturally support better passive cooling since the pitch lets hot air rise and vent rather than sit against a flat slab absorbing heat all afternoon. If you're drawn to this look, our guide on bungalow design in New Town walks through the elevation language in more depth, including how deep verandahs and roof overhangs get used to manage both sun and rain.
Whichever direction you go, we generally recommend seeing the elevation in 3D before committing to material orders, because a flat parapet reads completely differently on a rendered model than it does on paper, and small proportion mistakes on street-facing elevations are expensive to fix after the fact. That's genuinely one of the most useful early steps in our process, and it's a service we offer specifically through our 3D visualization and rendering work.
How Studio Contour Approaches This Kind of Project
When a client comes to us with a plot in New Town, Rajarhat, or Salt Lake and an open question about roof style, our process starts before the design conversation even begins, with a straightforward site and rule check, confirming the plot's actual FAR eligibility, ground coverage, and any road-width or category conditions that apply, since these vary enough case to case that we never assume a figure from a neighbouring plot carries over. From there we sketch two or three massing options, often one flat-roof scheme and one with a partial slope, so the client can see the floor-plan and elevation trade-off side by side rather than choosing blind.
We've delivered this exact decision point on projects like our G4 Residence in Action Area 2, New Town, where the client's priority was future floor flexibility, and the flat roof terrace ended up doing double duty as both utility space and an informal outdoor sitting area once the family moved in. Across our 330+ buildings delivered since founding in 2014, that pattern repeats often enough that we treat the roof decision as a genuine planning question, not an afterthought bolted on at the elevation stage.
We also fold in structural, Vastu Shastra alignment, and residential architecture planning together from day one rather than sequentially, because retrofitting a Vastu-aligned layout onto an already-fixed roof plan almost always means compromises nobody's happy with. If Vastu compliance is a firm requirement for your family, it's worth reading through our dedicated approach in Vastu-compliant design before you lock the massing.
| Roof Type | Best Suited Plot | Typical Trade-off |
|---|---|---|
| Flat Roof | Compact urban plots planning future floors | Requires diligent waterproofing maintenance |
| Full Sloped Roof | Larger bungalow-style plots | No terrace; caps floor count |
| Partial Slope | Mid-size plots wanting both | Slightly higher construction complexity |
At the end of the day, the roof decision on a Kolkata home is really a decision about how you want to live on the top floor for the next twenty years, terrace lounging and future flexibility on one side, a distinctive silhouette and better passive cooling on the other, and there's no universally correct answer independent of your plot, your budget, and your family's habits. If you're at the stage of weighing this out for your own plot in New Town, Salt Lake, or wider Kolkata, our team is happy to walk through the FAR check, massing options, and a realistic cost picture together, so get in touch with us and we'll take it from there.