








New Town Design & Architecture
Front Elevation Design for a 3 Storey Building
What a G+2 facade actually needs to work, floor by floor, from buildable area to the materials that hold up in Kolkata's weather.
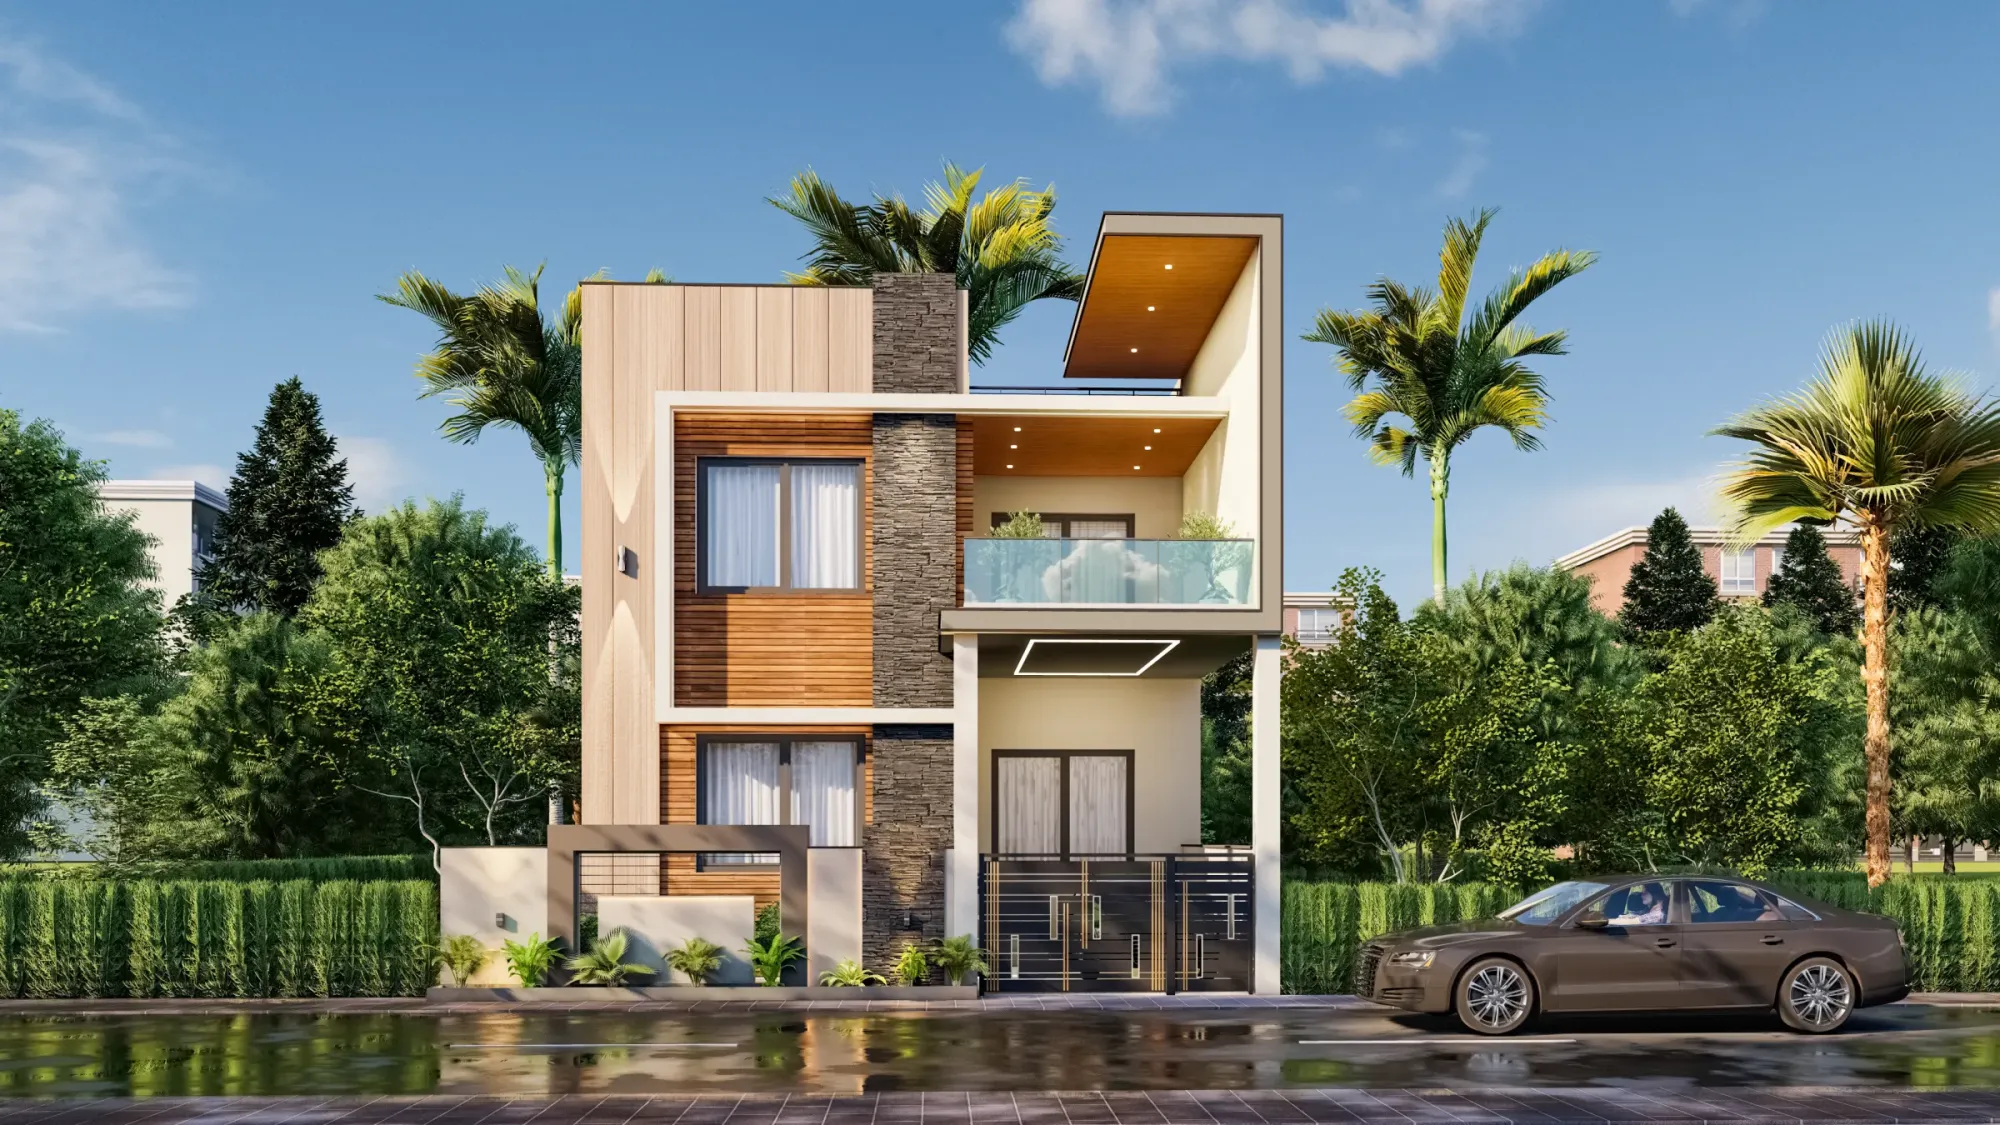
A 3 storey building on a Kolkata plot is basically the point where a family stops thinking about "a house" and starts thinking about "a small building," and the design brief changes with it, right. You are no longer just planning bedrooms and a living room, you are planning a structure that needs to carry load through three levels, give every floor its own identity, and still read as one composed front elevation from the road instead of three floors stacked awkwardly on top of each other.
We get this brief constantly at our studio, and it usually comes from one of two directions. Either a joint family is building for three generations under one roof with each floor semi-independent, or a single owner is building one floor to live in and renting or holding the other two, which is common across New Town and the Salt Lake extensions where land value makes a G+2 the sensible ceiling for a lot of plot sizes. Either way, the front elevation is doing real work, it is telling the street what kind of building this is, and it needs to hold up visually for the next twenty five years, not just look good in the render.
This guide walks through how we actually approach a 3 storey front elevation brief, the buildable area math you need to understand even before an architect gets involved, realistic room layouts per floor, the elevation styles that suit a 3 storey massing specifically, and how we run the project end to end.
How Much You Can Actually Build: FAR and Ground Coverage, Explained Simply
Before anyone sketches an elevation, the plot's buildable envelope needs to be settled, and this comes down to two numbers that every sanctioning authority controls differently: ground coverage, which is the percentage of your plot footprint you're allowed to build on at each floor, and floor area ratio, which is the total built-up area across all floors as a multiple of the plot area. So if your plot is, say, 1,800 square feet and the sanctioning authority's applicable FAR for that zone works out indicatively to somewhere around 1.75, you're looking at roughly 3,150 square feet of total built-up area to spread across three floors, which nets out to about 1,050 square feet a floor before you account for stairs, lift shafts if any, and common circulation eating into that number.
We want to be very clear here, those figures are illustrative only, and the actual permissible FAR, ground coverage percentage, and height limit for your specific plot depend on the road width fronting it, the zone classification, and the specific authority you fall under, whether that's NKDA, Bidhannagar Municipal Corporation, or KMC. These numbers get revised, they vary block to block, and quoting an exact figure here would do you a disservice because it might already be outdated by the time you read this. The only reliable move is confirming current numbers with the authority directly or through your architect before you finalize a layout, and our guide on KMC building rules and FAR plus the one on floor and height limits in New Town walk through how these calculations actually get applied, which is worth reading alongside this one.
The other constraint that shapes a 3 storey elevation more than people expect is setback requirements, the mandatory open margin on each side of the plot. On a compact plot, setbacks on all four sides can eat a meaningful chunk of your footprint before you've built anything, and that's exactly why the front elevation of a 3 storey building tends to read as a tighter, more vertical composition than a bungalow does, the massing is working with less width so it has to make its impact through proportion, material banding, and how the floors step or project rather than through sheer footprint.
Room Layout Options Across Three Floors
Once the buildable envelope is roughly known, the layout conversation for a 3 storey home usually settles into one of a few patterns we see work well, and which one fits depends entirely on whether the floors need to function independently or as one connected household.
For a joint family brief, the most common split is ground floor for the senior-most generation with a bedroom, an attached bath, and a small sitting area near the entrance so they're not climbing stairs daily, first floor as the main family living level with the common living and dining, kitchen, and two to three bedrooms, and second floor for the youngest generation or a semi-independent unit with its own small kitchenette and a private terrace. This vertical zoning by generation also happens to work cleanly with Vastu Shastra principles when that matters to the family, since the ground floor's entrance-facing rooms and the upper floors' bedroom placements can be aligned to directional preferences without fighting the structural grid, and our guide on vastu compliant design covers how we handle that alongside the architectural plan rather than as an afterthought.
For the rental or investment brief, the layout logic flips, each floor becomes a self-contained 2BHK or 3BHK unit with its own entry point off a shared stair or lobby, its own kitchen, and its own utility zone, and the front elevation has to visually unify what is functionally three separate homes so the building doesn't read as a chopped-up rental block from the street. This is where elevation design earns its keep, because the material language and window rhythm are what stitch three independent floor plates into one coherent building.
| Joint Family Layout | Rental / Independent Layout |
|---|---|
| Ground floor for elders, shared common areas across floors | Each floor fully self-contained with own kitchen |
| One shared entrance and stair core | Separate entries per floor where plot width allows |
| Vastu-aligned room placement carried through all levels | Elevation unifies three independent units visually |
A useful reference point if your plot sits closer to the 30x40 range is our breakdown on 30x40 plot house design in Kolkata, which covers how room counts and staircase placement shift at that specific footprint, and it applies directly if you're stacking three floors on a similarly sized plot.
Elevation Style and Material Choices That Suit a 3 Storey Massing
The elevation style question for a 3 storey building is really a question of how you want the eye to travel up the facade, because three floors give you enough height to actually compose with, unlike a single storey home where there isn't much vertical rhythm to work with in the first place.
The contemporary approach we build most often here uses a base-middle-top logic, a slightly heavier ground floor treatment in stone cladding or textured plaster to anchor the building visually, a middle floor that's lighter with larger glazing and maybe a projecting balcony to break the box, and a top floor that's set back or capped with a distinct roof line or parapet detail so the building doesn't just terminate flatly. We lean on reinforced concrete framing for the cantilevered balconies and sun shades that give these elevations their depth, since a flat facade on three floors tends to look heavy and institutional without some genuine projection and shadow play.
Material restraint matters more on three floors than it does on a single storey home, because every extra material you introduce gets multiplied across a taller facade and can start looking busy fast. We typically hold to two or three materials maximum, a base cladding, a plaster finish in one or two tones, and metal or wood accents for railings and screens, and we make sure the fenestration pattern, meaning window sizes and their placement, lines up floor to floor rather than drifting, because misaligned windows are the single fastest way to make a 3 storey elevation look unplanned from the street. Getting natural ventilation right also feeds directly into how the windows get sized and positioned, since a 3 storey building has more surface area exposed to wind at the upper floors and that's worth designing for rather than just cutting openings by habit.
- Confirm FAR, ground coverage, and height limit with NKDA/KMC/Bidhannagar before finalizing layout
- Decide joint-family vs independent-floor room logic early, it changes the stair and entry design
- Hold the elevation to two or three materials maximum
- Align window and balcony placement vertically across all three floors
- Plan the staircase and lift shaft position before locking room dimensions, not after
How We Approach a 3 Storey Elevation Project
When a brief like this comes in, we start with the site and the buildable envelope confirmed against current authority rules, not with a mood board, because the elevation composition has to sit on top of a floor plan that actually works structurally and functionally, otherwise you end up redesigning the facade every time the plan shifts. From there we develop the floor plans for all three levels together so the staircase core, service shafts, and structural grid line up cleanly floor to floor, which is what lets the elevation carry a consistent rhythm instead of compromising on alignment somewhere in the middle.
- 01Site survey and authority confirmation
- 02Floor plans for all three levels
- 03Elevation concept and material study
- 043D visualization and client sign-off
- 05Structural drawings and sanction filing
Once the plan is locked we move into elevation development alongside 3D visualization and rendering, because a 3 storey facade genuinely needs to be seen in proportion before construction starts, small decisions like how far a balcony projects or how a parapet caps the top floor look completely different on a rendered model than they do on a 2D drawing, and catching that early saves a lot of on-site rework later. We've run this process across 330+ buildings since founding the studio in 2014, and a recent example of a compact multi-floor massing handled this way is our G4 apartment building in New Town, which shows the base-middle-top logic applied at a slightly larger scale but with the same underlying discipline around material restraint and vertical alignment.
Budgeting for a 3 storey build also needs to happen early rather than after the elevation is finalized, since material choices like stone cladding versus plaster, or aluminium glazing versus standard windows, shift the cost meaningfully, and our guide on cost to build a house in Kolkata plus the piece on architect fees in Kolkata are both worth reading before you lock a material palette, so the elevation you fall in love with is actually the one you can build.
| Floor | Typical Use | Design Priority | |||
|---|---|---|---|---|---|
| Ground | Entry | elder's room or garage | Anchoring material | accessibility | |
| First | Main living | kitchen | bedrooms | Natural light | ventilation |
| Second | Private bedrooms or independent unit | Terrace access | top-floor massing |
At the end of the day a 3 storey front elevation is a discipline problem more than a creativity problem, the plot's legal envelope sets the outer limits, the floor plan sets the internal logic, and the elevation just has to honestly express what's happening inside without overdoing the materials or misaligning the details. If you're at the stage of turning a 3 storey brief into an actual buildable design, whether it's a joint family home or a rental-ready building, get in touch with us and we'll walk through the plot specifics, the current authority norms that apply to it, and what a realistic elevation and floor layout would look like for your site.