








New Town Design & Architecture
G+1 Building Elevation Design: A Complete Guide
What a ground-plus-one house can actually hold on your plot, and how to design an elevation that earns its place on the street.
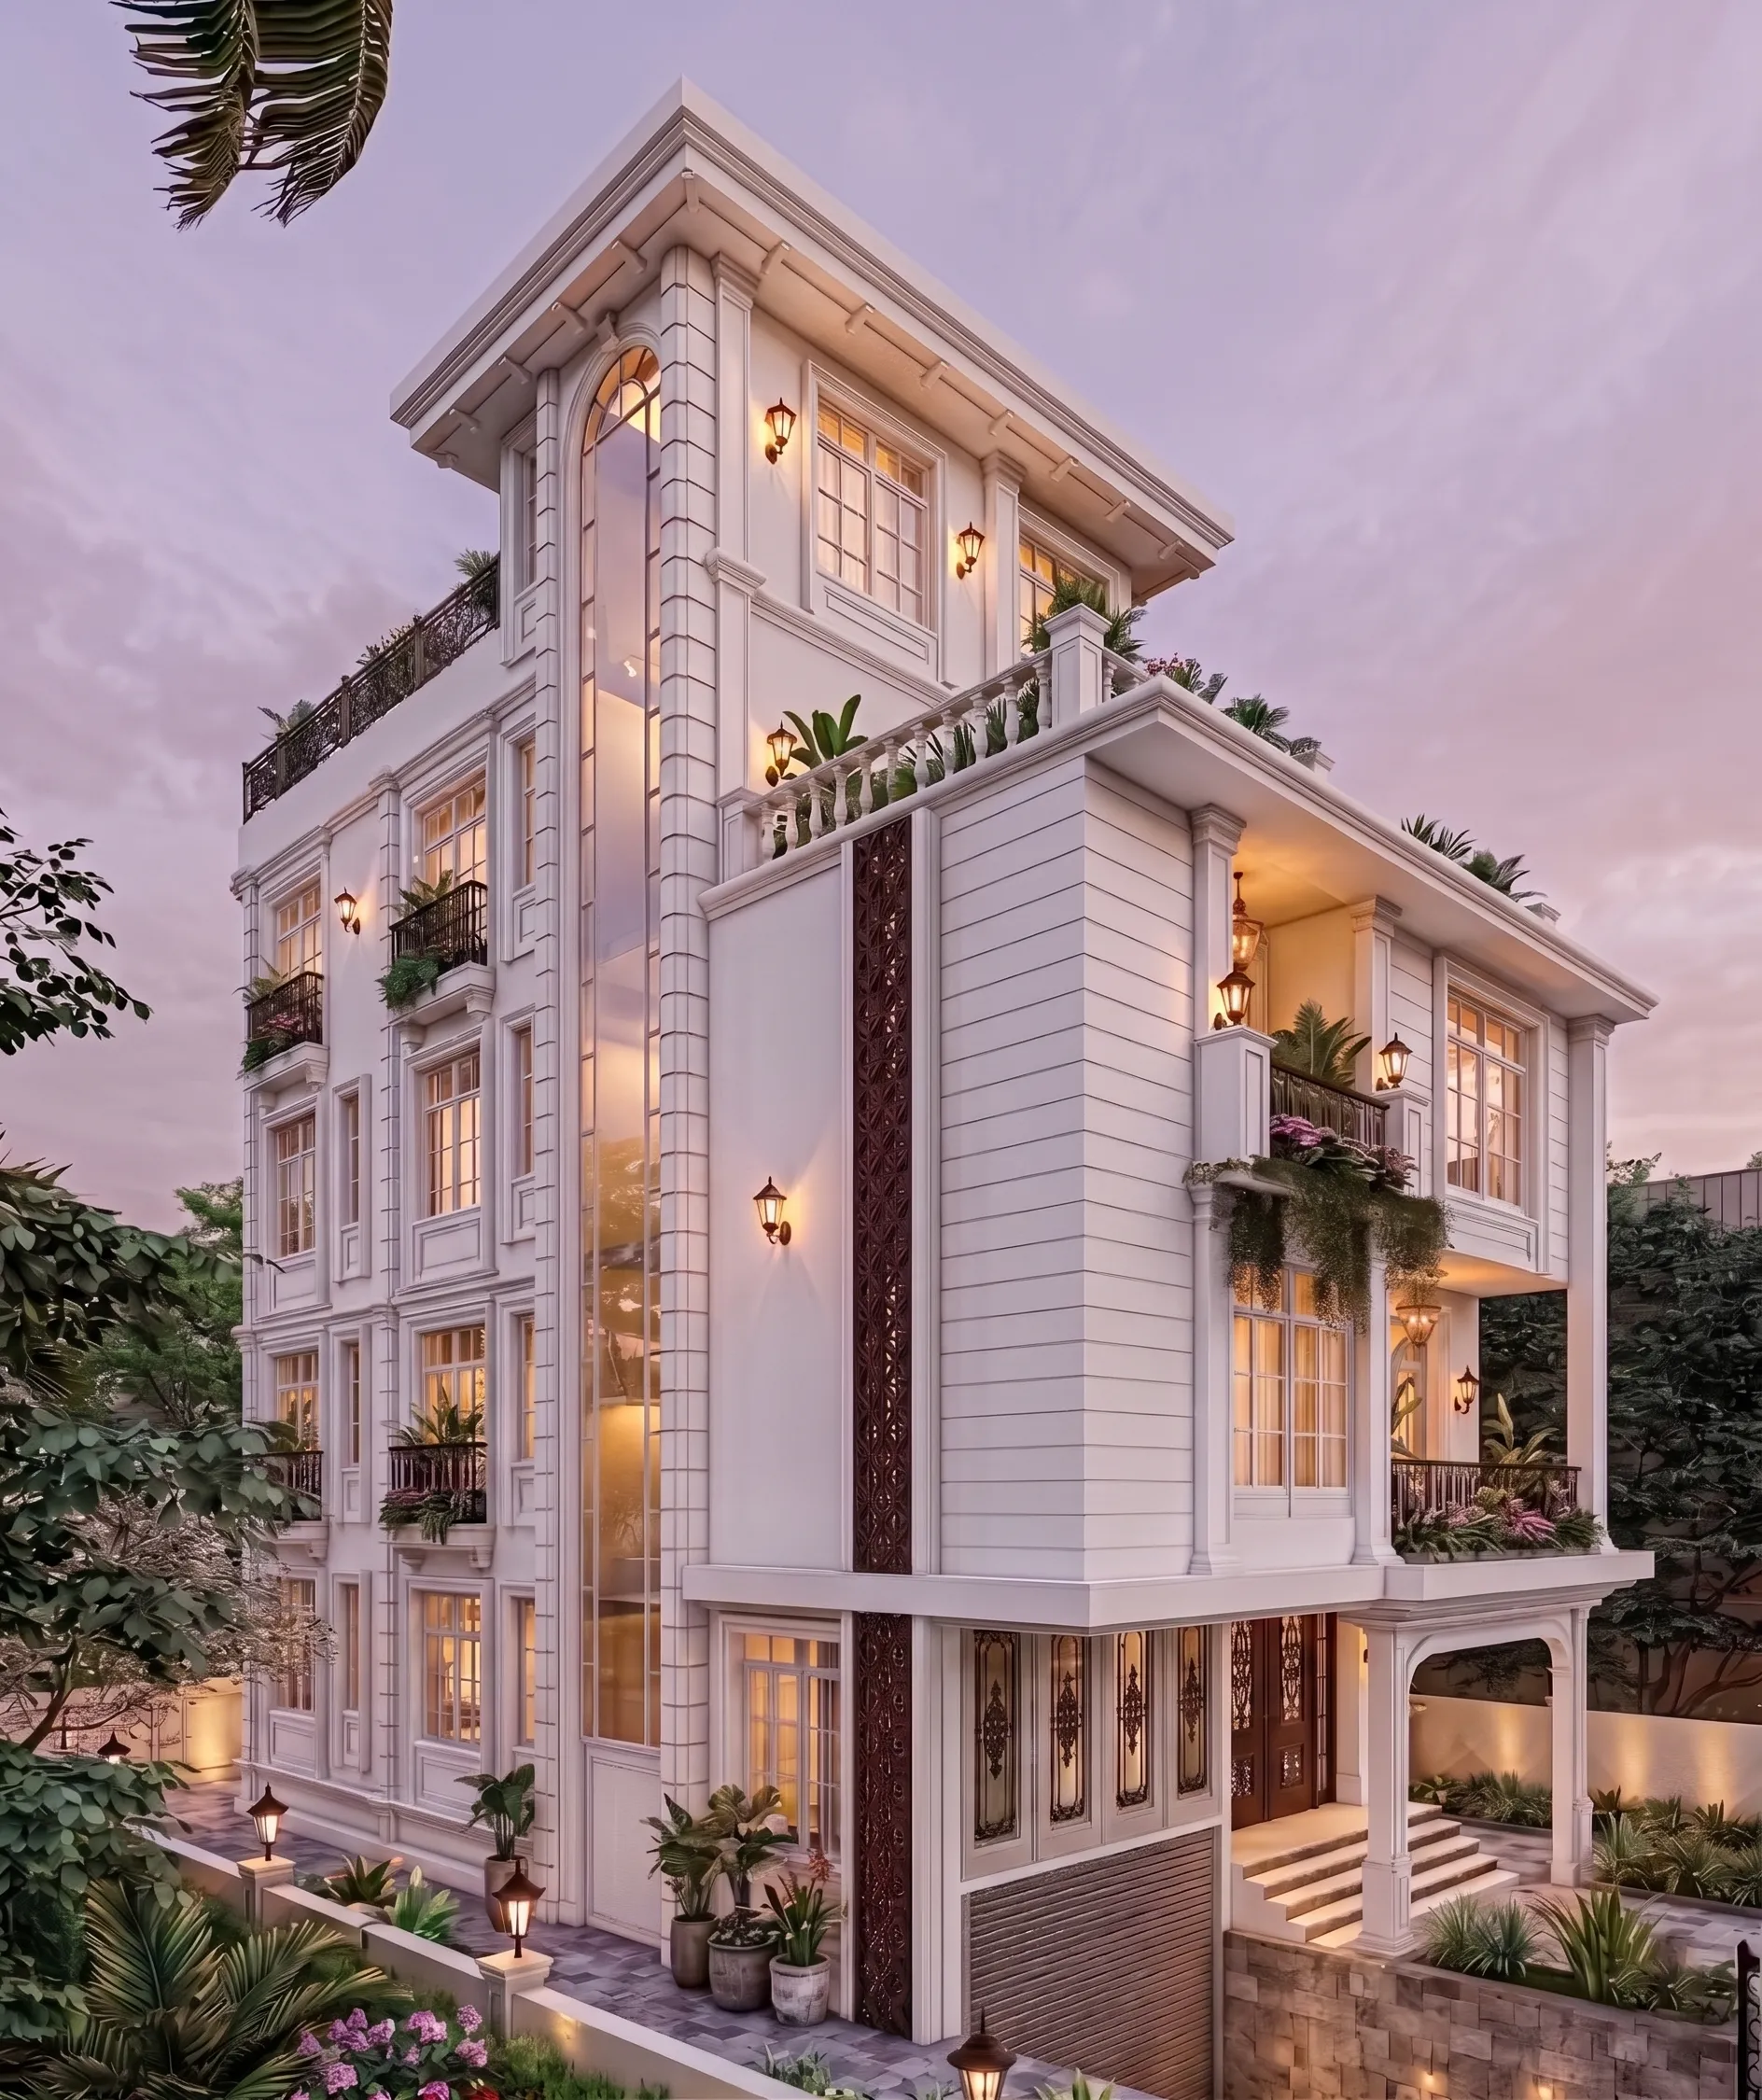
When a client walks into our New Town studio asking for a G+1 elevation, the conversation almost always starts with a photograph on their phone, some flat-roofed box with a jaali screen and a cantilevered balcony they saw somewhere online, and the question is always the same, can we build that on my plot. The honest answer is usually yes with adjustments, and that is really what this guide is about, because a ground-plus-one house is the single most common typology we design across Kolkata and the New Town and Rajarhat belt, and it rewards a client who understands the basic math before the design conversation even starts.
A G+1 house, ground floor plus one upper floor, sits in a sweet spot for most plot sizes you will find in this region, big enough for a proper living-dining-kitchen downstairs with two to three bedrooms upstairs, small enough that the structure stays economical and the reinforced concrete frame does not need the deeper foundations a G+2 or G+3 would demand. It is also, frankly, the configuration where elevation design has the most room to breathe, because you are not fighting floor-to-floor repetition the way you do on taller buildings, so the front face can actually read as a composed piece of architecture rather than a stack of identical bands.
This guide walks through what a typical plot can hold, what a sensible room layout looks like at G+1 scale, the elevation styles and materials that suit this typology in our climate, and how our process at Studio Contour moves from a first site visit to a sanctioned drawing set.
Buildable area and floor potential, the honest math
Before anyone gets attached to a floor plan, we sit down and work out what the plot legally allows, and this is where a lot of first-time builders get surprised, because plot area and buildable area are not the same number. Local authorities, whether that is Kolkata Municipal Corporation, Bidhannagar, or NKDA for New Town plots, set limits through ground coverage percentage, ground plus number of floors permitted for that zone, and an overall floor area ratio or FAR that caps the total built-up area you can stack across all floors relative to the plot size. On top of that there are mandatory setback distances from the front, rear and side boundaries that eat into your footprint before you have drawn a single wall.
Here is a purely indicative worked example so the concept lands, not a number to build against. Take a 1,200 square foot plot, roughly 30x40 feet. If ground coverage in that zone works out to somewhere around 60 to 65 percent after setbacks are applied, your ground floor footprint lands in the 700 to 800 square foot range. A G+1 configuration then roughly doubles that across two floors, so you are looking at a total built-up area somewhere in the 1,400 to 1,600 square foot ballpark, though this swings depending on the exact zone, road width classification and whether the plot faces a corner. These figures move constantly as rules get revised, so the number that matters is whatever your architect pulls from the current NKDA, KMC or Bidhannagar building rule book for your specific plot, not what we have written here.
This is also usually the point where clients ask why we do not just design for the maximum floor count from day one. The answer is that a G+1 that respects setbacks and coverage properly, with a good natural ventilation path through the plan, almost always outperforms a taller building squeezed onto the same footprint, both in daily comfort and in resale value, because buyers in this market have gotten sophisticated about light and airflow. If you are working with a larger plot and want to compare what changes at bigger footprints, our guides on FAR and ground coverage rules in New Town and building height and floor limits in New Town go deeper into how these numbers shift by zone.
Room layout options that actually work at G+1 scale
At this scale the ground floor almost always carries the shared, public rooms and the upper floor carries the private ones, and we resist the temptation to cram a bedroom downstairs unless there is a genuine need, an elderly parent who cannot manage stairs for instance, because every room you push to the ground floor eats into the living-dining-kitchen flow that makes a small house feel bigger than it is. A workable ground floor for a 700 to 800 square foot footprint typically holds a combined living-dining space along the front or side that catches the most daylight, a kitchen tucked toward the rear with direct access to a utility or wash area, a powder room, and a small foyer or transition space so guests are not walking straight into the living room from the gate.
Upstairs, the same footprint comfortably takes two bedrooms with attached bathrooms, or three if the family genuinely needs it and you are willing to trim room sizes slightly, plus a small family sitting or study nook if the layout allows a step back from the front elevation. We almost always push for at least one balcony off the master bedroom, both because it gives the upper floor elevation something to work with visually and because it gives the room actual daylighting and cross ventilation rather than a single punched window. A staircase location matters more than people expect at this scale too, we generally keep it toward one side rather than centre-loaded, because a centred staircase splits the plan into two awkward halves and makes every room downstream feel like an afterthought.
- Living-dining-kitchen on ground floor with direct daylight
- Utility and wash area separated from the kitchen
- Staircase pushed to one side, not centre-loaded
- Two to three bedrooms upstairs, each with cross ventilation
- At least one usable balcony off the master bedroom
- Vastu-sensitive placement for kitchen, main door and staircase where the family wants it
Vastu comes up in nearly every one of these conversations, and we treat it as a real design constraint rather than an afterthought bolted on at the end, because forcing a Vastu Shastra layout onto a plan that was never designed for it produces awkward compromises everywhere. If that is a priority for your family, it is worth bringing up in the very first sketch session, and our vastu-compliant design service folds this into the plan from day one rather than retrofitting it. If you want to see how this plays out on a specific footprint close to this size, our breakdown of a 30x40 plot house design walks through an actual layout in detail.
Elevation style and material choices that suit a G+1
The catch with G+1 elevations is that with only two floors to work with, every material and proportion decision reads clearly from the street, there is no third or fourth floor to visually balance out an awkward choice lower down. We see three broad directions work consistently well for this typology in Kolkata's climate. The first is a contemporary minimal elevation, flat or low-slope roof, clean rendered planes in two or three tones, a projected slab or chajja over the upper floor windows for sun and rain protection, and a feature wall in exposed brick or textured stone to break up what would otherwise be a flat facade. The second is a warmer contemporary style that leans on timber-look louvres or a vertical screen across the upper floor balcony, which does double duty as a privacy layer and a shading device, paired with a lighter render or engineered stone cladding at the base. The third, which we see requested less often but which ages well, is a more classical elevation with proportioned columns, a defined plinth and cornice lines, suited to clients who want the house to read as established rather than trendy from day one.
| Contemporary Minimal | Warm Contemporary |
|---|---|
| Clean rendered planes, flat/low-slope roof | Timber-look louvres, vertical screens |
| Feature wall in brick or stone | Lighter render with warm accents |
| Best for narrow urban plots | Best for plots with a garden setback |
| Lower long-term maintenance | Needs periodic screen upkeep |
Material choice at G+1 scale is really about restraint, because a small elevation carrying four or five different finishes reads busy rather than rich. We generally cap it at two dominant materials plus one accent, and we lean hard on functional elements doing double duty as design elements, a projected chajja that shades the window and also breaks the flatness of the wall, a perforated screen that shields the balcony from the street and also filters harsh western light in the afternoon. Where budget allows, a curtain wall style glazed section works well on a rear-facing wall that opens onto a courtyard or garden, though we rarely recommend it on the street-facing elevation of a residential G+1 simply because it trades away privacy for a look that a well-placed screen can achieve more comfortably in this climate. We also push clients toward passive cooling strategies at this stage, orienting the longer facade away from direct west sun where the plot allows it, and building in rainwater harvesting provisions from the sanctioned drawing stage rather than as an afterthought once the roof is cast.
If you want to see this thinking applied on a real, similarly scaled build, our G4 residence in Action Area 2, New Town shows how a compact footprint can carry a confident, well-proportioned elevation without overreaching on materials or budget.
How Studio Contour approaches a G+1 project
We have delivered 330+ buildings since starting this studio in 2014, and the pattern that holds across almost all of them, G+1 included, is that the elevation is the last thing we lock, not the first. We start with the site visit and a plot survey, then move to working out buildable area and floor potential against current municipal rules, then the room layout gets iterated with the family until the flow actually works for how they live day to day, and only once that plan is settled do we start developing the elevation options around it. Designing the facade first and forcing rooms to fit behind it is, in our experience, the single most common reason G+1 houses in this market end up with awkward window placements or a staircase that eats into a bedroom.
- 01Site visit and plot survey
- 02Buildable area and floor check against NKDA/KMC/Bidhannagar rules
- 03Room layout iteration with the family
- 04Elevation development and material selection
- 053D visualization and sign-off
- 06Sanction drawing set and submission
Once the plan and elevation are agreed, we run the design through 3D visualization so the family can walk through the house before a single brick is laid, which at the end of the day is where most last-minute change requests get caught, far cheaper to move a window in a render than after the frame is cast. From there our residential architecture team prepares the full sanction set, and because rules genuinely do shift, we always recommend pairing that submission with proper professional guidance, our guide on KMC building sanction process in Kolkata and the broader building rules West Bengal overview are good starting points if you want to understand the approval path before your first design meeting, alongside knowing roughly what it costs to build a house in New Town at this scale so budget and design stay aligned from the outset.
If you are sitting on a plot and trying to figure out whether a G+1 makes sense for your family and your budget, that is exactly the conversation we have on a first call, no obligation, just a straight read on what your specific plot can hold and what a good elevation for it could look like. Get in touch with Studio Contour and we will walk you through it.