








Pan-India (Remote Design)
Handover Documents for a Remote Architecture Client
What a video-led design process actually produces on paper, and where our scope ends and your local team's begins.
We get a version of the same question from almost every client who calls us from outside West Bengal, and it usually comes a few minutes into the first conversation, once they have warmed up to the idea that we are not going to fly someone out to measure their plot. The question is some version of "okay, but what do we actually get at the end of this." It is a fair question and it deserves a straight answer, so this page is that answer, laid out the way we would lay it out on a call.
Studio Contour has been designing homes and interiors out of New Town, Kolkata since 2014, and the bulk of our 330-plus delivered buildings sit across New Town, Salt Lake, Rajarhat and the greater Kolkata region, where our team walks the site, sits with the municipal sanction process directly, and supervises construction in person through most of the build. That is our home ground and we know it in a way that only comes from doing it for over a decade. But a genuine part of our practice, right from fairly early on, has been clients who live somewhere else entirely, and we have carried real projects through to completion for people based in Gurgaon, Jammu, Srinagar, Ahmedabad and other parts of Gujarat, Karnataka, Punjab, Goa, Gangtok in Sikkim, Madhya Pradesh, Ayodhya and Agartala. So the remote model is not a workaround we improvised for this page, it is a track record.
The catch here, and we say this to every remote client before the engagement starts, is that what travels well over a screen is design, and what does not travel at all is site supervision or local approvals. So our scope for a client outside West Bengal is the architectural drawings, the interior layouts, the elevations, the 3D visualization, and where wanted, a Vastu-compliant plan, all produced through video calls and handed to you as a complete digital package. Your own local architect-of-record, structural consultant or contractor is the one who walks your site, files your municipal building-plan approval, and supervises the actual construction. We are explicit about that split because a design studio that quietly implies otherwise is setting a client up for a bad surprise six months in.
What the first video consultation actually covers
The first call is usually sixty to ninety minutes and it is doing more work than it looks like from the outside. We are trying to get a clear enough picture of your plot, your family's daily rhythm and your budget ceiling that we can start a first layout without a second round of basic questions. So we ask for your plot's boundary dimensions and orientation, ideally from your sale deed or a survey your local team already has, the number of floors you are permitted to build and the setback rules that apply locally so our layout respects them even though we are not the ones filing for them, and photographs or a short walkthrough video of the plot and its surroundings, shot on a phone, which tells us more about light, neighbouring structures and street context than most people expect.
- 01Video consultation, plot data shared
- 02First floor plan and elevation concept
- 03Revision rounds over video call
- 04Full drawing set and 3D visuals delivered
- 05Digital handoff to your local team
Alongside the plot data we ask about the practical stuff that actually shapes a floor plan, room by room. How many people live in the house and what their day looks like, whether anyone works from home and needs a quiet enclosed room rather than an open corner, whether an elderly parent needs a ground-floor bedroom, whether the kitchen needs to be closed for smell control or open for how the family actually cooks. None of this is exotic, it is the same conversation we would have sitting across a table in New Town, it just happens over a screen with a shared drawing on it instead.
3D visualization doing the job a walkthrough would
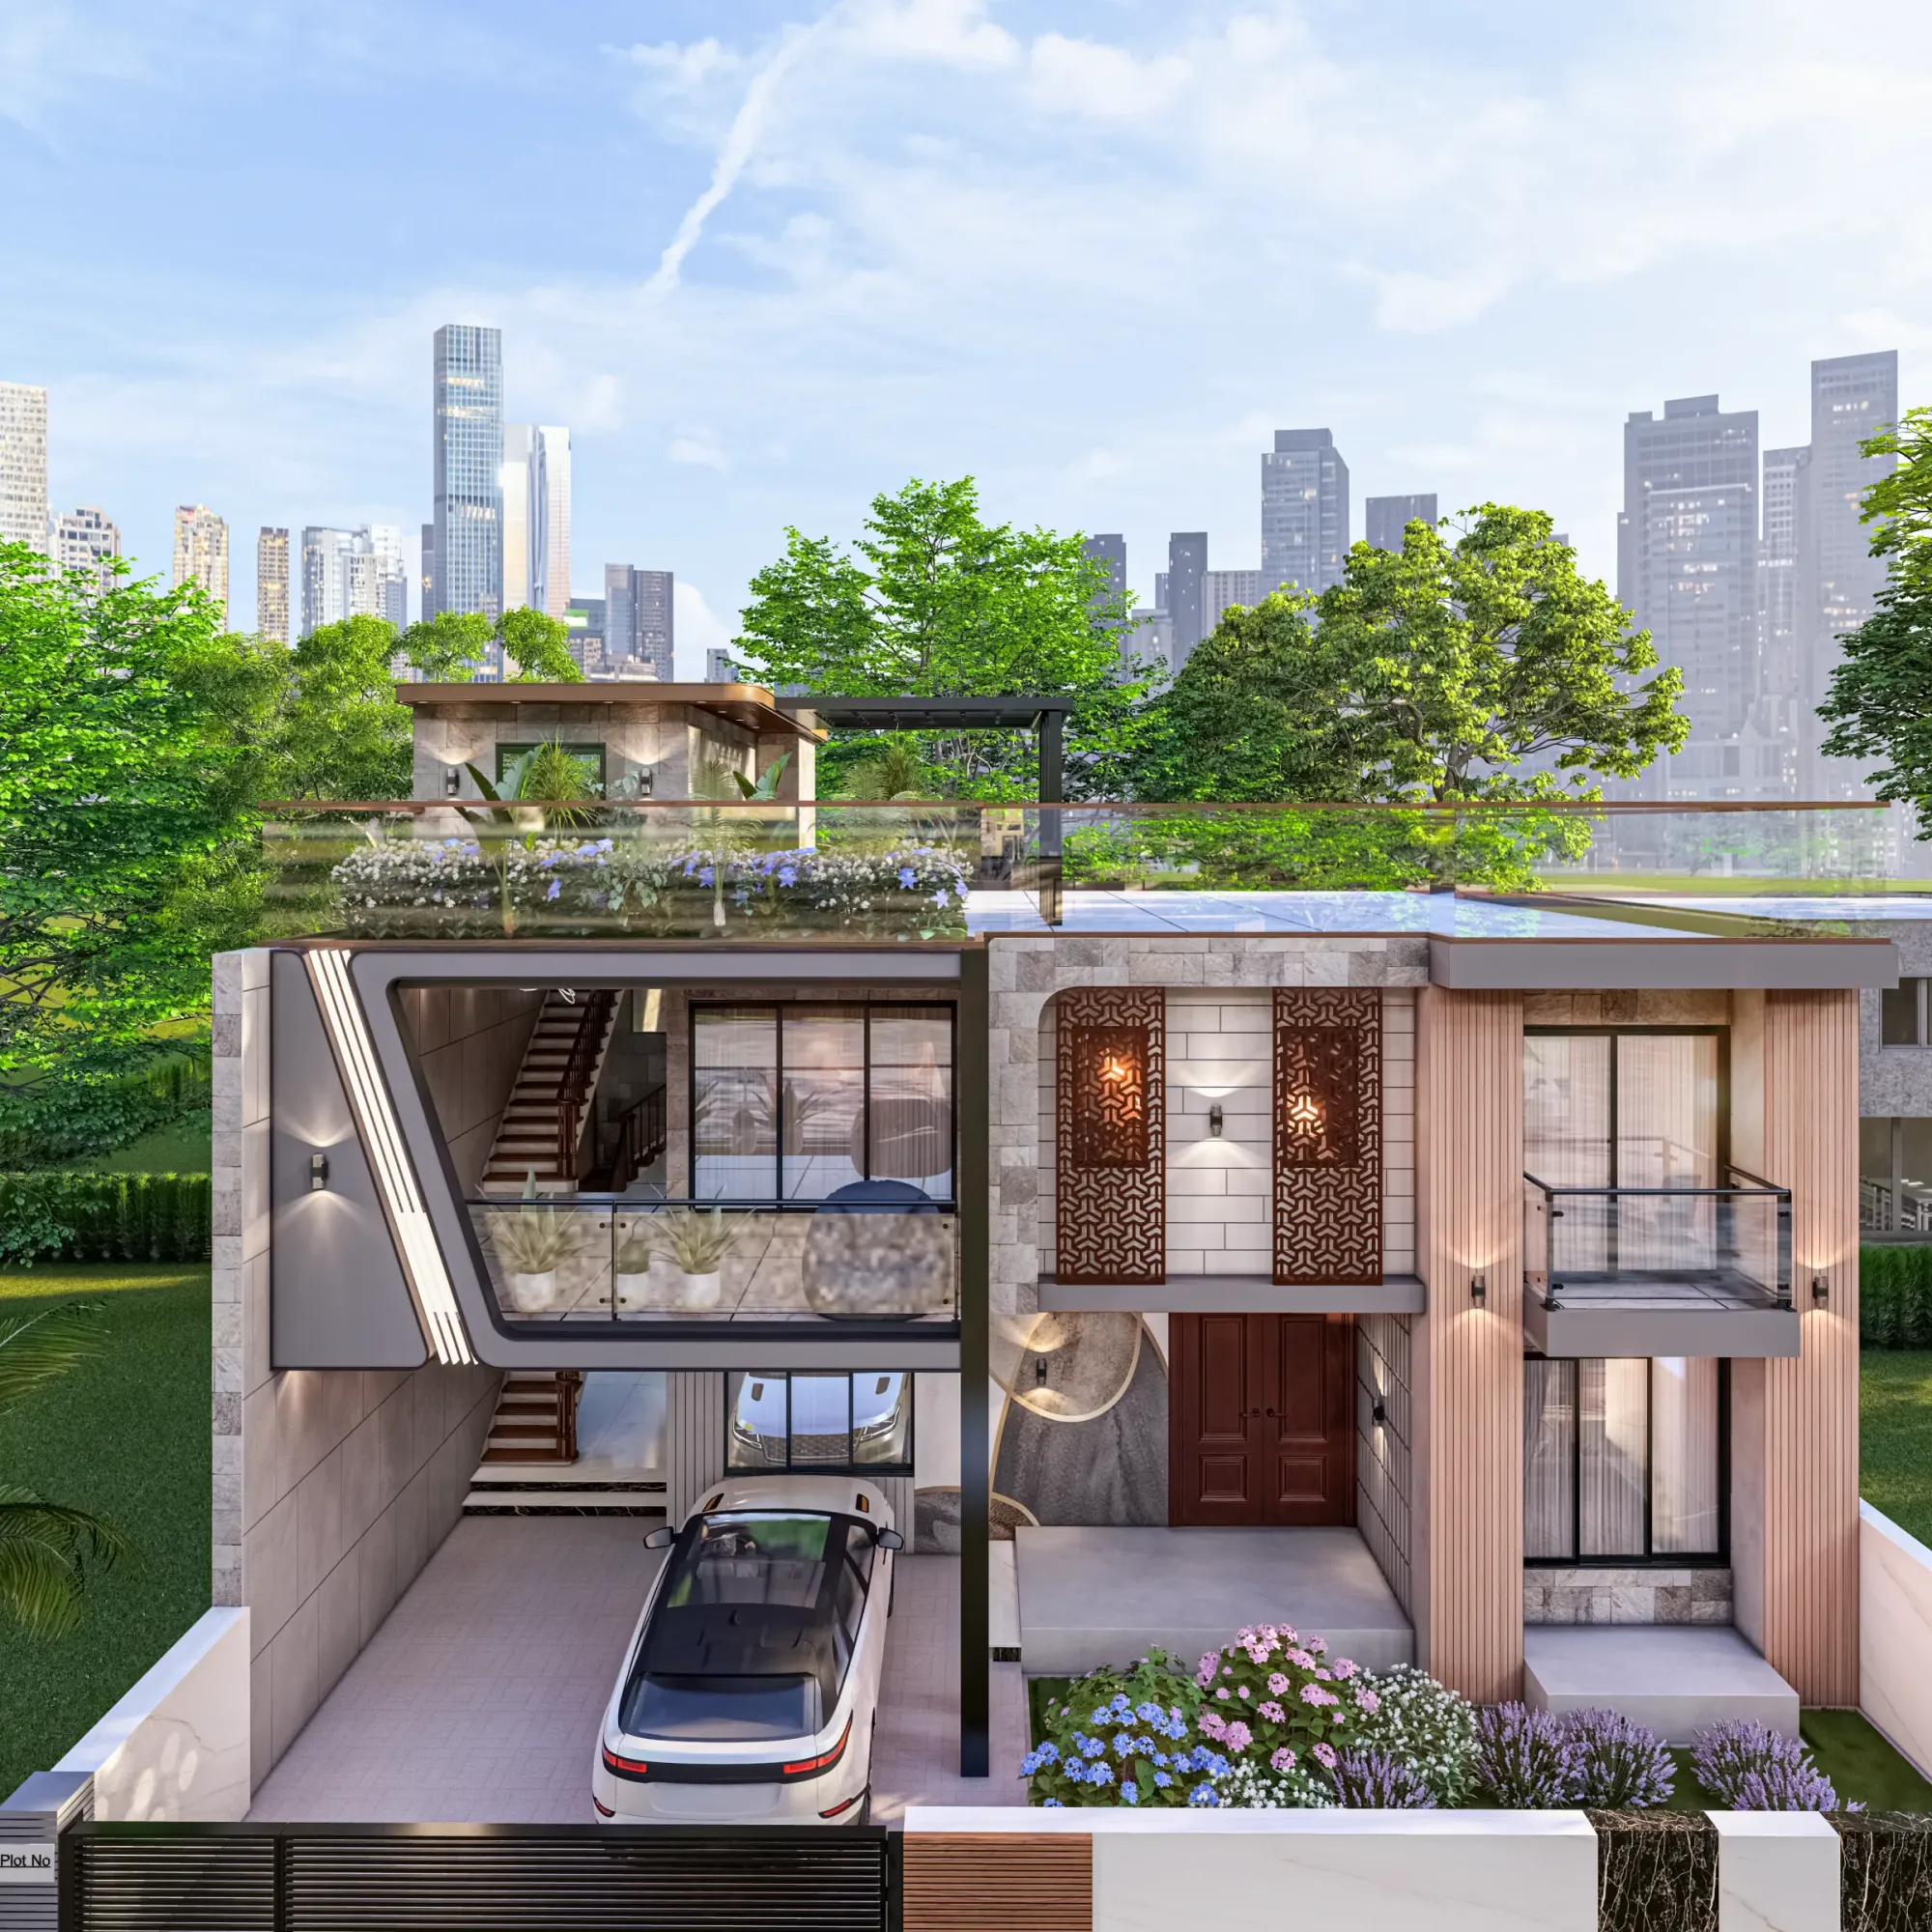
This is the part that genuinely changes the outcome for a remote client, and it is worth explaining plainly rather than just naming it as a feature. When a client is on-site with us in Kolkata, a lot of spatial understanding happens by walking the half-built structure, standing where a window will be, feeling how a ceiling height reads in person. A remote client does not get that, so we lean much harder on 3D rendering to do the same job before a single brick is laid anywhere. Every major room gets a rendered view from roughly eye height, we walk you through it on the same video call rather than just emailing a folder of images, and we make changes live where possible so you are reacting to something close to final rather than a flat floor plan you have to imagine in three dimensions on your own.
For interior work specifically, this matters even more, because a modular kitchen layout or a false ceiling detail is genuinely hard to judge from a 2D plan even for people who read drawings for a living. So interior packages for remote clients get a heavier weighting toward rendered views and, where useful, short walkthrough animations, precisely because we know the client cannot walk the actual space until it is built.
What goes into the handover package
The document set we hand off at the end of a remote engagement is not a scaled-down version of what a Kolkata client gets, it is the same set, because your local architect-of-record needs everything a site team would need to execute the design and, separately, to prepare their own local submission if that is part of their scope.
| Document | ||
|---|---|---|
| Format | ||
| Purpose | ||
| Floor plans (all levels) | ||
| PDF + CAD | ||
| Layout | dimensions | room areas |
| Elevations (all faces) | ||
| PDF + CAD | ||
| Exterior appearance | material callouts | |
| Sections | ||
| PDF + CAD | ||
| Floor-to-floor heights | structural depth | |
| 3D rendered views | ||
| High-res JPG/PNG | ||
| Visual reference for client and local team | ||
| Vastu compliance notes | ||
| Room placement rationale where requested | ||
| Material and finish schedule | ||
| Specifications for local sourcing and execution |
We deliver working drawings in both PDF, for anyone who just needs to read and print them, and native CAD files, so your local architect or structural consultant can open them directly in their own software and build their submission and execution drawings on top of ours rather than redrawing from scratch. For projects where the client wants a fuller coordination layer, we can also work in building information modeling formats, though for most residential handovers a clean CAD and PDF set covers what a local team actually needs.
- Signed-off floor plans and elevations in PDF and CAD
- 3D rendered views for every major space
- Structural and section drawings for your engineer
- Material and finish schedule for local sourcing
- Vastu compliance notes where applicable
- A single shared drive folder as the source of truth
One thing we insist on regardless of city is a single shared folder, usually on Google Drive, as the one source of truth for every revision. We have seen what happens when drawings travel over WhatsApp and email in parallel, where a contractor ends up building off a version that was two rounds old, and it is a genuinely avoidable problem. So every revision gets uploaded with a version number and a short changelog, and your local team is added to that folder from day one rather than being looped in only at handover.
Where your local team takes over
We want to be very direct about this boundary because it is the one place a remote engagement can go wrong if either side is vague about it. Once the drawing set is finalised, your local architect-of-record or the structural consultant of your choosing takes the design forward for whatever local building-plan approval process applies in your city, and separately handles or appoints someone for the actual construction supervision, quality checks on site, and coordination with your contractor day to day. That is not a gap in our process, it is the honest edge of what a studio based in Kolkata can responsibly claim to know about a different city's municipal authority, its documentation requirements or its typical approval timeline. We would rather say plainly that this sits with your local team than describe a process we have not actually run ourselves.
| Handled by Studio Contour | Handled by your local team |
|---|---|
| Floor plans, elevations, sections | Local building-plan sanction filing |
| 3D visualization and interior layouts | On-site construction supervision |
| Vastu-compliant room placement | Contractor coordination and daily site checks |
| Material and finish specification | Structural certification where locally required |
What we do stay involved in, even after handover, is answering design-intent questions as they come up during construction. If your contractor is unsure why a particular wall was set at a certain depth, or wants to confirm a material substitution against the original intent, that is a quick video call or an email thread we are happy to keep open. It is a lighter-touch involvement than what a Kolkata client gets during active construction, and we say so upfront rather than letting the client assume otherwise.
Climate and orientation, worked out without a site visit
A reasonable worry we hear from remote clients is whether a design produced without an in-person site visit can genuinely respond to their local climate the way it should. Climate of India varies enormously between, say, a hill town like Gangtok and a coastal or semi-arid plot elsewhere, and a good floor plan has to account for that through orientation, window placement and ventilation strategy rather than treating every plot the same. This is exactly why the plot photographs, video walkthrough and sun-path questions in our first consultation matter as much as they do, because we are building natural ventilation and daylighting logic into the plan from public climate data for your region plus what you show us of the actual plot, rather than guessing. Where a client wants Vastu Shastra principles applied to room placement, that layer sits on top of the same climate-responsive base plan, and we walk through the reasoning for each placement on a call rather than just handing over a diagram with directions marked on it.
Why this works despite the distance
At the end of the day, the thing that makes a remote engagement work is the same thing that makes any of our engagements work, which is that the design decisions, not the physical presence, are where the real value sits. Sumana Kumar, our principal architect, has been running design for every one of our 330-plus projects since founding the studio in 2014, and the process discipline she built for Kolkata clients, structured consultations, versioned drawing releases, rendered visuals before anything gets built, is the same discipline we apply on a call to Gurgaon or Ahmedabad. What changes for a remote client is who walks the site and who stands in front of the local sanctioning authority. What does not change is how carefully the plan gets worked out before either of those things happens.
If you are weighing whether to hire an architect first or an interior designer first for a project you are running from another city, our thoughts on that sequencing are laid out in architect or interior designer, who to hire first, and if you want a fuller sense of how we have run this specific remote setup for clients living abroad, our piece on working with a Kolkata architect as an NRI covers a lot of the same ground from that angle. For a look at how the studio itself came together, who Sumana Kumar is and how she has built the practice, is worth a read too, and our guide to what it costs to build a house walks through budgeting logic that applies whether your plot is in New Town or somewhere else entirely, even though the sanction fees themselves will differ locally.
If you want to know more about how we approach residential work generally, our page on architects in New Town Kolkata is a good starting point, and if interior design for the built space is part of what you are planning alongside the architecture, we handle that under the same consultation model. Video calls, versioned drawings, rendered visuals before anything is finalised, and a clean handover to whoever is running your build locally. If that sounds like the setup you are looking for, get in touch with us and we will walk you through what the first consultation would actually cover for your plot.