








Pan-India (Remote Design)
Interior Design for a Flat You Have Not Moved Into Yet: A Remote Planning Guide
A practical look at how design work actually happens when you and your architect are not in the same city, or even the same time zone yet.
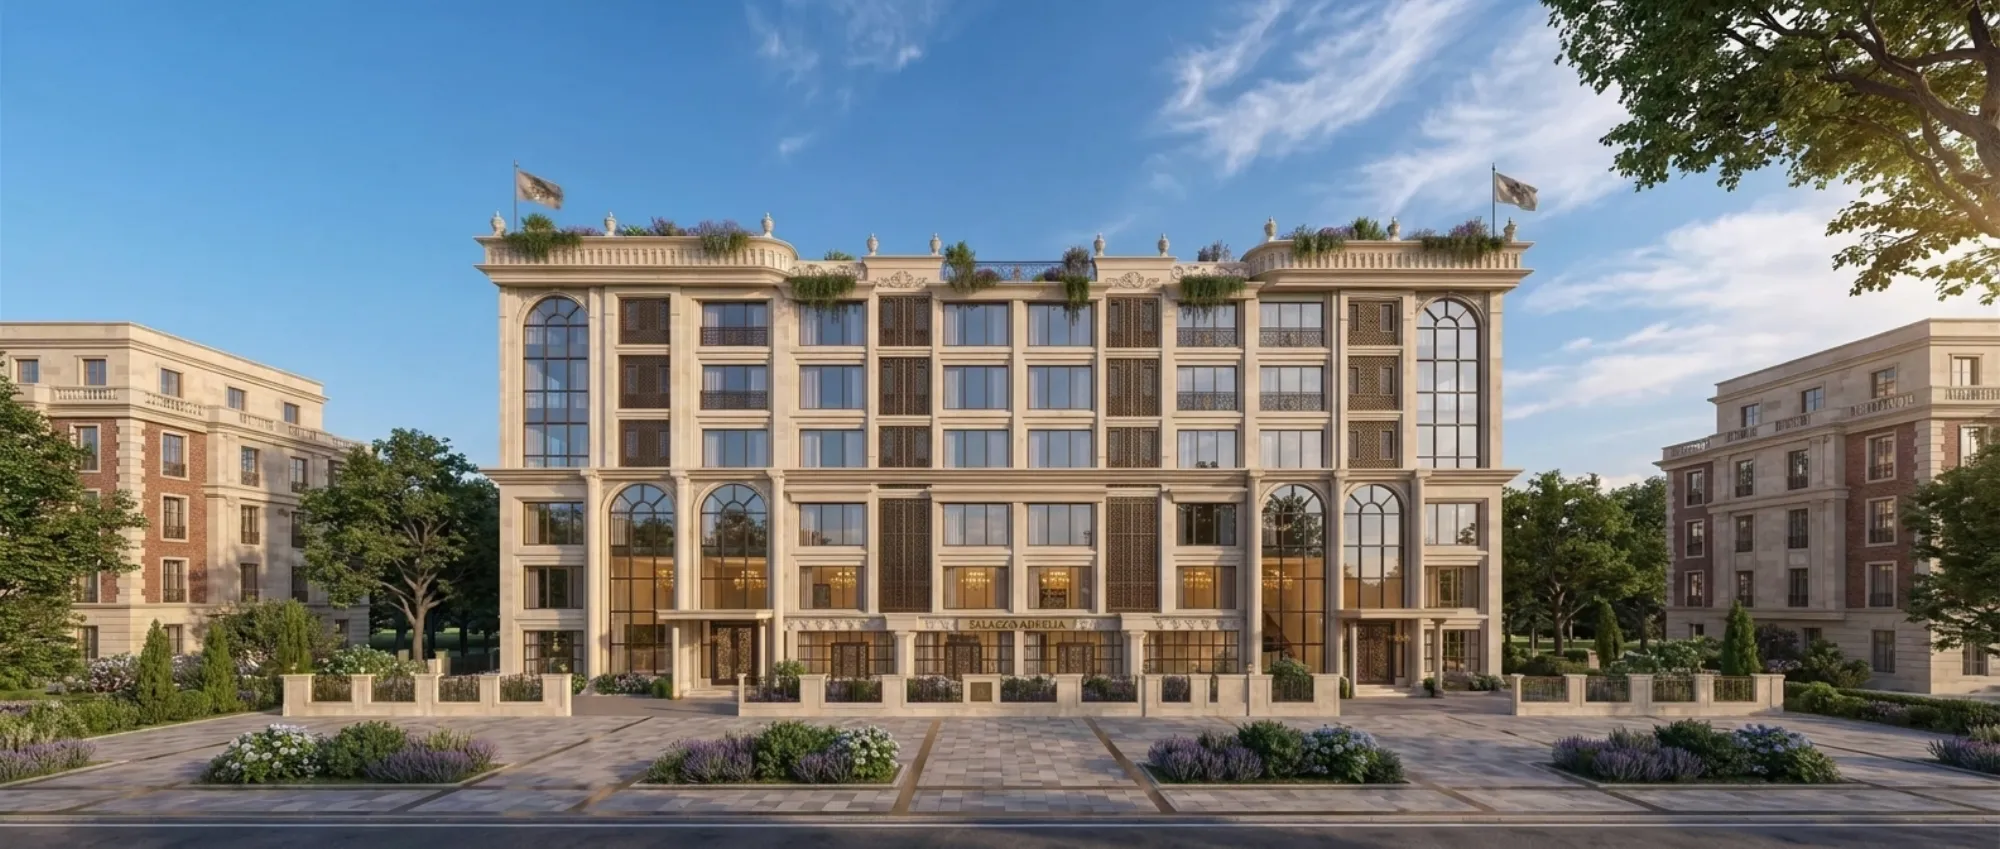
A fair number of the people who call us have never actually stood inside the flat they're calling about. They've bought it off a brochure, or off a builder's sample unit two towers away, or off a video someone shot on their behalf, and possession is still six, eight, sometimes fourteen months out, and yet the loan is running and the decisions can't wait for the day the keys arrive. That's a strange position to plan a home from, and it's also, at this point, a completely normal one, because between NRIs, people relocating for work, and buyers in cities where their own family isn't around to go check the site for them, remote-first home planning has basically become its own category of project. We've built a working process around exactly this at Studio Contour, and this guide walks through what it actually looks like, step by step, rather than gesturing at 'we do video calls' and leaving it there.
We are an architecture and interior design practice based in New Town, Kolkata, running since 2014, and our built track record of 330+ buildings sits mostly across New Town, Salt Lake, Rajarhat and the greater Kolkata belt, where our principal architect Sumana Kumar and her team know the ground, literally, down to which plots flood in a heavy monsoon and which don't. That Kolkata depth is real and we lean on it constantly for local clients. But alongside that, we've genuinely delivered design work for clients well outside West Bengal, in Gurgaon, in Jammu and Srinagar, in Ahmedabad and elsewhere in Gujarat, in Karnataka, Punjab, Goa, Gangtok, Madhya Pradesh, Ayodhya and Agartala. None of that happened by us flying a team out for a week. It happened through the process below, so it's worth being precise about what we deliver in these cases and what we deliberately don't.
The honest scope, stated plainly: for a client outside West Bengal, we produce the design work, architectural drawings, interior layouts, elevation design, 3D visualization, and Vastu-compliant planning where that's wanted, and we hand it over as a complete, buildable package. What we do not do, and would be irresponsible to claim we do, is manage on-the-ground site supervision or file your building-plan sanction with your local municipal authority. Every city in India runs its own approval process, its own documentation requirements, its own inspection rhythm, and pretending we're fluent in a dozen different civic systems we haven't actually worked inside would be exactly the kind of overselling that gets a client into trouble down the line. So that piece, local approvals and site supervision, sits with your own architect-of-record, structural consultant or contractor on the ground. We design, they execute and file. That division is the whole model, and once you see it clearly the rest of the process makes sense.
What a video consultation with us actually covers
The first call is longer than people expect, usually 60 to 90 minutes, and it's not a sales pitch, it's an information transfer in both directions. We're trying to understand the household as it actually lives, not as a mood board, so we ask about who's using each room and when, whether there's a work-from-home need that has to survive a video call with the camera on, whether there are elderly parents who'll eventually need step-free access, whether the kitchen is a two-cook kitchen or a reheat-and-go kitchen, because these answers change the plan more than any finish choice does. We also walk through the builder's floor plan together on screen, and this is where a lot of hidden constraints surface early, things like a load-bearing wall the client assumed was removable, or a beam drop that will eat headroom for a false ceiling, or a plumbing stack location that limits where a second bathroom can realistically go.
On our side, we come prepared with the building's typical unit specifications if the builder has published them, and with climate and orientation context for the city, because natural ventilation and daylighting strategy for a flat facing east in a coastal city is a different conversation than for a west-facing unit in a drier interior climate, and India's climate of India spans enough range that a passive-cooling approach that works in Kolkata's humidity doesn't automatically transfer to a Gurgaon high-rise or a Gangtok hillside. We record the call, we send a written summary within 24 hours, and that summary becomes the brief both sides work off for the rest of the project, so nothing important gets lost between what was said on a Tuesday evening call and what actually gets drawn three weeks later.
What we need from you, and why each item matters
A remote project lives or dies on the quality of the information that comes in at the start, because we can't walk over and re-check a dimension the way we would on a local site visit. So we ask for a specific, fairly short list of things, and we explain why each one matters rather than just handing over a checklist that feels bureaucratic.
- Builder's approved floor plan with RERA carpet area and dimensions
- Structure drawing or column/beam layout if available from the builder
- Photos or video of the actual unit, or the sample flat if possession hasn't started
- Electrical and plumbing point layout from the builder, if issued
- Your household's daily routine notes, who uses which room and when
- Any existing furniture you're carrying over, with rough dimensions
- Budget range and a rough possession or move-in timeline
The floor plan and structure drawing matter because they're the geometry we design against, and a wrongly-scaled PDF throws off every measurement downstream. Photos of the actual unit, not just the sample flat, matter because sample flats routinely differ from the delivered unit in small but consequential ways, a window that's 200mm narrower, a beam that wasn't shown, a service duct in a different corner. The electrical and plumbing layout matters because moving a switchboard or a wet-point after the civil work is done is expensive and sometimes impossible, so catching it at the design stage, on paper, is the whole point of doing this remotely and early rather than waiting to fix it in person after the fact. And the routine notes matter because a floor plan tells us square footage, but only you can tell us that the mornings are chaotic and two people need the bathroom at the same time, which is the kind of detail that actually decides whether a layout works.
Why 3D visualization does most of the work a site visit used to do
This is probably the biggest practical shift in how remote design has become viable at all. A decade ago, not being able to walk a client through a physical space meant relying on 2D plans and a lot of verbal description, and clients reasonably struggled to picture ceiling height, or how a kitchen island would actually feel next to a dining table, or whether a TV wall would be too close to the sofa. 3D rendering closes most of that gap. We build the flat as a digital model early, once the floor plan is finalized, and every major room gets rendered from eye height, the height a person actually experiences the room from, not from some aerial angle that looks impressive but tells you nothing about lived scale.
For a remote client, we typically do two to three rounds of rendered revisions before locking a room, and we walk through each set live on a screen-share call rather than just emailing images and waiting for written feedback, because it's much easier to catch 'actually the wardrobe feels too close to the bed' when you're looking at it together and can rotate the camera than when you're staring at a static JPEG on your phone at 11pm. For clients who want an even closer substitute for physically standing in the space, we can also produce a walkthrough-style render sequence that moves through the flat room to room, which has become the closest thing to an actual site visit that a purely digital process can offer.
Vastu compliance without a site visit
A meaningful share of the remote briefs we get, particularly from clients relocating from Kolkata or elsewhere in eastern and northern India, come with an explicit ask for Vastu Shastra alignment, and this is one area where remote planning is genuinely straightforward rather than a compromise, because Vastu analysis runs entirely off the floor plan's orientation, which is data, not something that requires physically standing in the room. Once we have the unit's north direction, confirmed against the builder's plan and cross-checked with the building's site layout where that's available, we can map entry direction, kitchen placement, the master bedroom's position and the pooja or prayer space against traditional Vastu principles the same way we would for a Kolkata client sitting across the table from us. Where a layout has a genuine conflict, say the kitchen falls in a direction that Vastu principles flag, we present the trade-off honestly on the call rather than either ignoring it or overselling a workaround, and the client decides how much weight to give it. For readers who want the fuller design lens on this, our Vastu-compliant design service page goes into how we typically balance Vastu guidance against modern space planning.
How drawings actually get handed off
Once a layout and 3D direction are approved, we move into full drawing production, which includes architectural floor area ratio-compliant plans where relevant, elevation design, electrical and plumbing point drawings, false ceiling and lighting layouts, and material and finish schedules. Everything is issued as a digital package, PDF sets for review and print, and layered CAD files that your local contractor or architect-of-record can work from directly on site. We don't hand over a single flattened image and call it a drawing set, because that's not something a contractor can actually build from, it's something that only looks finished.
- 01Initial video brief and floor plan review
- 02Measured drawing and 3D model development
- 03Two to three rounds of design review calls
- 04Final drawing package and material schedule handoff
- 05Local team begins execution and site supervision
The handoff call itself is usually the most detailed one in the whole process, because this is where we walk your local contractor or architect-of-record, if they're on the call, through the drawing set page by page, flagging anything that needs particular attention on site, a tricky junction detail, a waterproofing sequence around a wet area, a load path that involves reinforced concrete work that needs a structural consultant's sign-off before proceeding. From that point forward, execution quality depends on the strength of the local team, and we say this plainly to every remote client rather than implying our design package alone guarantees the outcome, because it doesn't, execution is its own discipline.
What stays with your local team, and why that's the right split
This is the part of the guide we want to be most straightforward about, because it's easy for a design studio to blur this line and it's not fair to a client to let them assume otherwise. Any building-plan sanction, any building code approval process, any interaction with your city's municipal or development authority, and any physical site supervision during construction, all of that sits with your own local architect-of-record, structural consultant or contractor. We don't claim familiarity with how any city outside the Kolkata region processes its approvals, because we genuinely don't have that operating experience, and a client relying on us for that would be relying on something we can't actually deliver well. What we bring is the design brain of the project, and a local professional brings the ground presence, the relationship with local inspectors and contractors, and the day-to-day supervision that no video call can replace. Most remote clients end up running a fairly clean split, our drawings and 3D package define what gets built, their local team makes sure it gets built correctly and gets sanctioned correctly.
| What Studio Contour delivers | What your local team handles |
|---|---|
| Architectural and interior layout drawings | Building-plan sanction filing with local authority |
| 3D visualization and material specification | Day-to-day site supervision |
| Vastu-compliant space planning | Structural sign-off specific to local soil/seismic code |
| Elevation and lighting design | Contractor coordination on site |
This split isn't a limitation we're apologizing for, honestly, it's the model that's let us actually deliver real projects in Gurgaon, Jammu, Srinagar, Ahmedabad, Karnataka, Punjab, Goa, Gangtok, Madhya Pradesh, Ayodhya and Agartala without ever overreaching into a system we don't know. At the end of the day, a client is better served by a studio that's specific about its edges than one that claims to do everything and quietly under-delivers on the part it never actually understood.
A worked example of the rhythm, start to finish
To make this concrete, here's roughly how a typical remote 2-3BHK project runs with us, timeline-wise, once a client signs on. Week one is the intake call and document collection described above. By week three, we usually have a first-pass floor plan revision ready for review, along with early massing or block-level 3D views so the client can react to overall zoning before we invest time in detailed rendering. Weeks four through seven are where most of the design decisions actually get made, room by room 3D review, material and finish selection over screen-share, and Vastu cross-checks where relevant. By week eight or nine, we're issuing the full drawing package, and that's typically when a client's local contractor or architect-of-record gets looped into a joint handoff call. From there, construction timelines vary hugely by city and by how quickly local approvals move, which is exactly the part we've said sits outside our hands, but the design side of the timeline itself tends to be fairly consistent regardless of which city the flat is in, because it's driven by our process, not by local bureaucracy.
| Phase | Typical Duration | What Happens | ||
|---|---|---|---|---|
| Intake & documentation | Week 1 | Video brief | floor plan and photo collection | |
| Layout & block massing | Weeks 2-3 | First floor plan revision | early 3D blocking | |
| Detailed design & 3D review | Weeks 4-7 | Room-by-room rendering | material selection | Vastu check |
| Drawing production & handoff | Weeks 8-9 | Full CAD and PDF package | joint call with local team |
Who this process actually suits, and who it doesn't
Remote design planning works best for clients who can commit to being present and responsive on the review calls, because the whole model depends on tight feedback loops rather than us guessing at preferences in your absence. It works less well for someone who wants to hand off the brief once and disappear until the drawings arrive, because the 3D review stage really does need your eyes on it to catch the things a plan alone can't show. We've found it works particularly well for non-resident Indian and person of Indian origin clients managing a purchase from a different time zone, where video conferencing calls get scheduled around a workday overlap and everything else happens asynchronously between calls. If that describes your situation and you're weighing how a Kolkata-based studio compares to hiring locally, or wondering whether to bring on an architect first or an interior designer first, our guide on who to hire first walks through that decision in more general terms, and it applies just as much to a remote project as a local one.
It's also worth reading a bit about who's actually running the design side of your project. Our practice is led by Sumana Kumar, who founded the studio in 2014 and has overseen the 330-plus buildings in our portfolio, and her design judgment, the read on layout, light, material and Vastu balance, is what carries across every project regardless of which city the flat sits in, even though her deepest process familiarity with local sanction procedures stays specific to the New Town and greater Kolkata region. If you're weighing whether our residential interior design service or a full residential architecture engagement is the better starting point for a flat you haven't moved into yet, that usually comes down to whether the builder's shell is fixed or whether you have room to influence layout before possession, and that's exactly the kind of question worth raising on that first video call rather than guessing at beforehand. When you're ready to start, get in touch and we'll set up that first call.