








Kolkata
KMC Building Plan Sanction for a Duplex on an Individual Plot in Kolkata
A working architect's walkthrough of the documents, drawings, sequence and real-world delays behind sanctioning a duplex on an individual Kolkata plot.
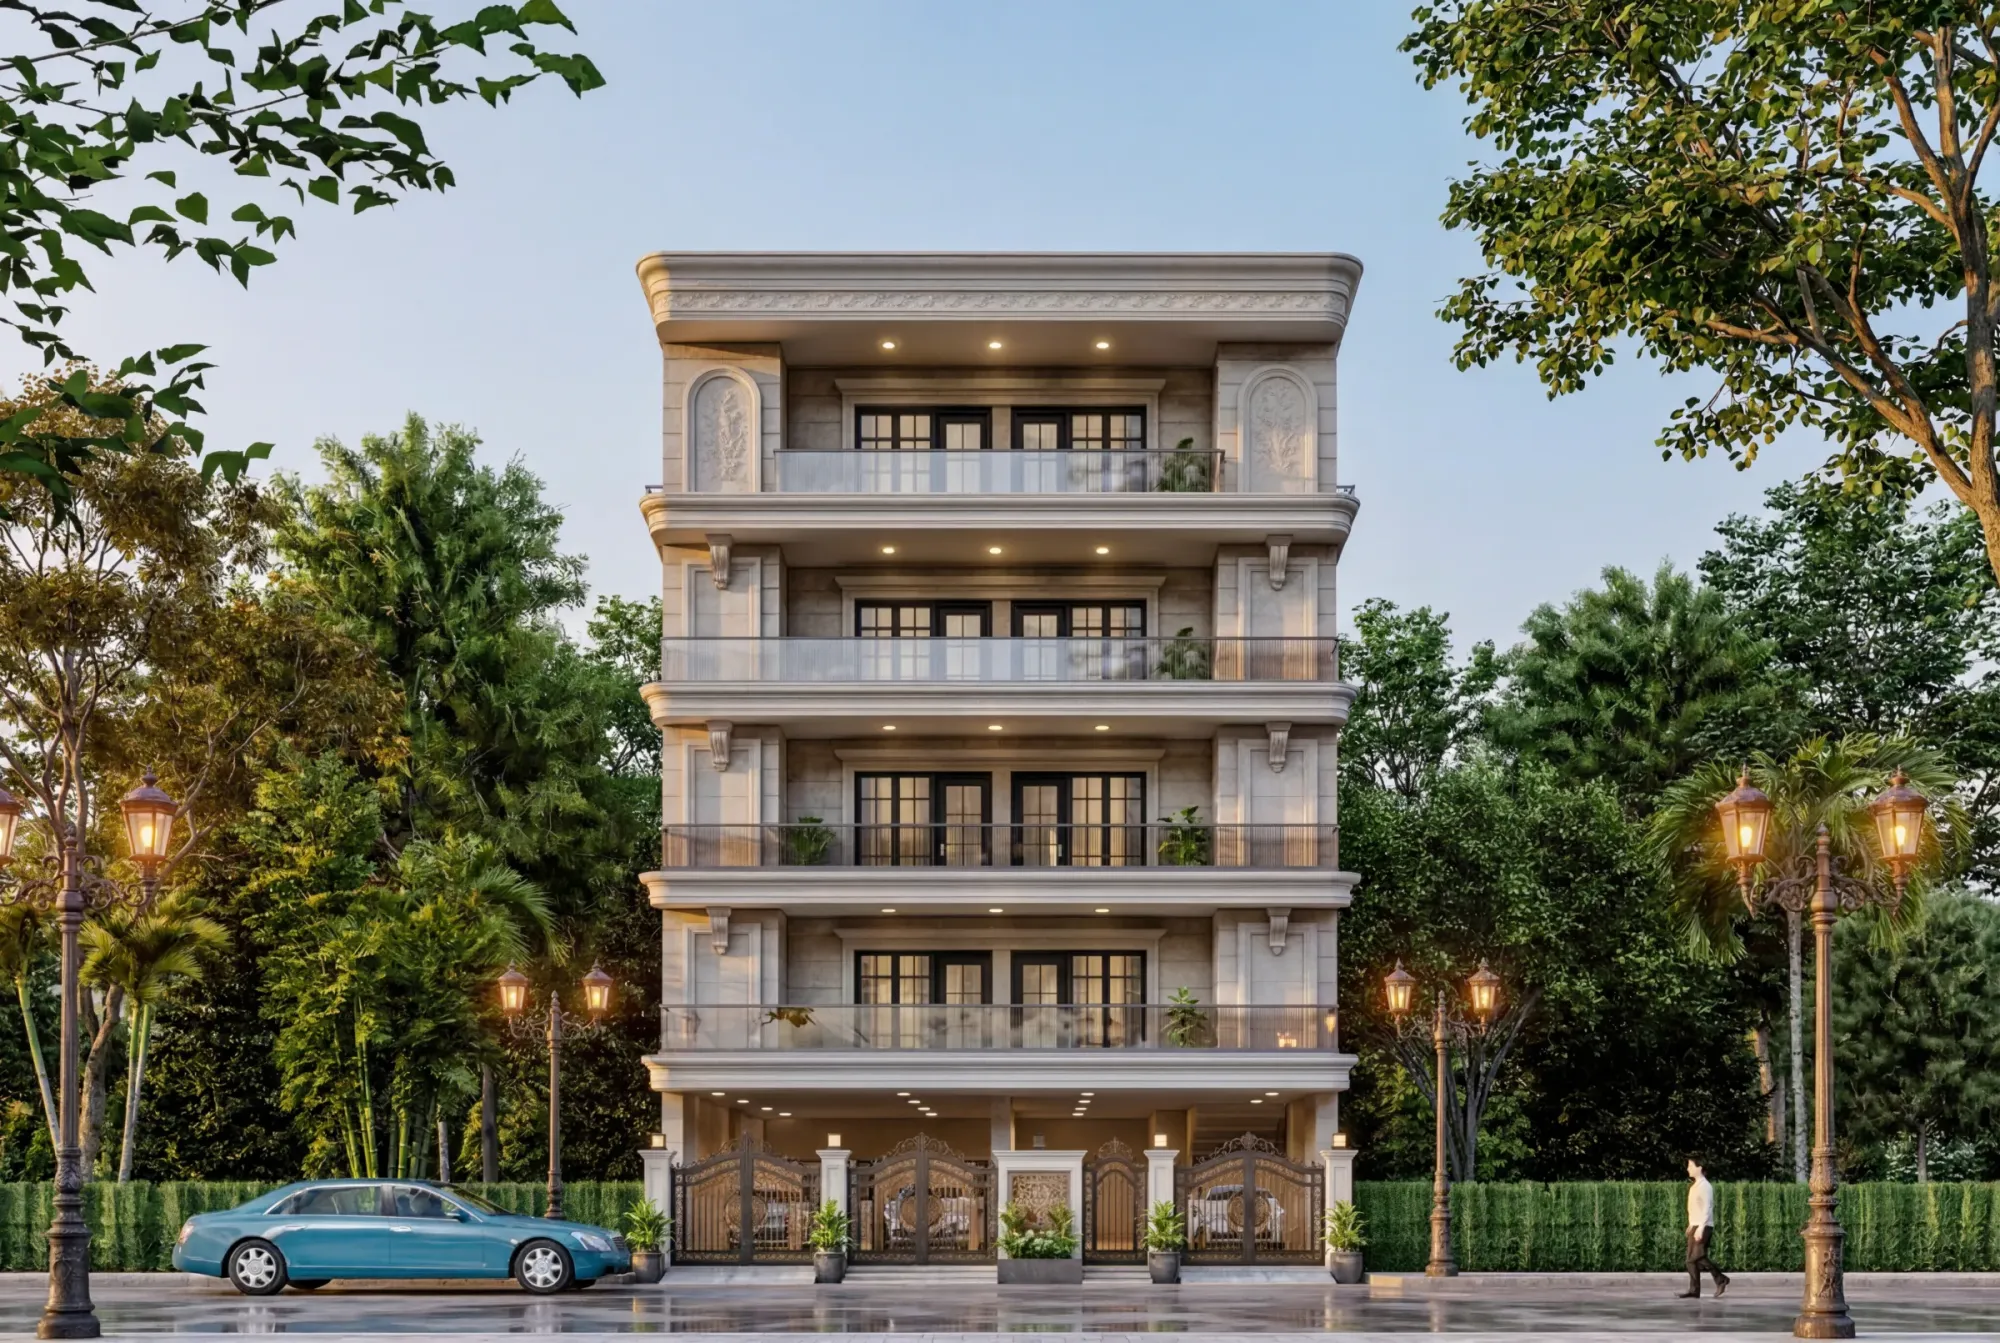
A duplex on an individual plot is one of the most common briefs we get in Kolkata, and it is also the one where owners most often underestimate the sanction side of the job, because the design part feels intuitive and the approval part does not. You have a plot, you want two floors of living that read as one home, maybe a parking bay at the front, a staircase that is genuinely part of the interior rather than an afterthought, and a roof you can actually use. All of that is achievable, and none of it is exotic. The part that decides whether you break ground in three months or eight is whether the drawing set you submit to the Kolkata Municipal Corporation matches, line for line, what the rules for your specific plot allow.
We are Studio Contour, an architecture and interior design practice working out of New Town since 2014, and we have delivered 330+ buildings across New Town, Salt Lake, Rajarhat and greater Kolkata. Our principal architect Sumana Kumar takes residential and commercial projects through the NKDA, KMC and Bidhannagar Municipal Corporation sanction processes as a routine part of practice, so the observations below are not theory, they are what the file actually looks like when it moves and what it looks like when it stalls.
One important caveat before anything else. Building rules in West Bengal are plot-specific and they get revised. Ground coverage, floor area ratio, setback depths, height permissions, parking provision and fee heads all shift depending on your plot size, the width of the road your plot abuts, the zone it sits in and the amendment currently in force. So we will explain the concepts and the process here, we will use numbers only as clearly-labelled illustrations, and you should confirm the current applicable figures for your particular plot with KMC directly or through your architect before you commit to a design.
What this sanction scenario actually involves
A duplex on an individual plot is, in regulatory terms, a low-rise residential building on a single ownership parcel, which means the file is comparatively simple and the scrutiny is comparatively narrow, and that is good news right up until the moment a title document does not match a mutation record. The authority is checking three broad things: that you own and are entitled to build on this land, that the building you have drawn sits within the envelope the rules permit for this plot, and that the structure and services you propose are safe and serviceable.
The envelope question is where the design work lives. Floor area ratio governs how much total built area you get relative to plot area, ground coverage governs how much of the plot footprint the building may occupy, setbacks govern how far the building must sit back from each boundary, and height limits interact with road width and setback. For a duplex the interesting tension is usually between wanting a generous ground floor plate and needing enough front setback for a compliant parking and access arrangement, and the honest answer is that you resolve it by testing options early, not by drawing the dream plan and then trimming it.
The catch here is that a duplex on an individual plot often sits on a plot bought years ago, sometimes inherited, sometimes partially built on already, and the paperwork trail is where the real delay lives rather than in the architecture. We have seen clean, well-drawn schemes wait weeks because a mutation was in a previous owner's name or a tax receipt was for a different assessee number.
The document set and the drawing set
Think of the submission as two bundles that must agree with each other. The ownership bundle establishes your right to build, and the technical bundle establishes what you are building. The authority reads them together, so an inconsistency between the plot dimensions on your deed and the plot dimensions on your site plan is not a small thing, it is a query that comes back to you.
- Title deed and chain of ownership documents
- Current mutation record in the owner's name
- Up-to-date property tax and assessment receipts
- Land use or zoning confirmation for the plot
- Certified plot survey with actual measured dimensions
- Owner identity and address proof
- Architect and structural consultant details as required
- Prescribed application forms and undertakings
- Structural design and stability documentation
- Any site-specific clearances applicable to the plot
The drawing set is where an experienced hand shows. At minimum you are preparing a site plan showing the plot boundary, abutting road and setbacks, a detailed layout plan, floor plans for each level including the duplex connection and staircase, sections cut through the staircase and any double-height volume, elevations, a terrace and roof plan, a service and drainage layout, and structural drawings supported by design calculations. Every one of these must be dimensionally consistent with the others, which sounds obvious and is exactly where amateur sets fall apart.
| Drawing | ||||
|---|---|---|---|---|
| What the authority is checking | ||||
| Where duplexes commonly slip | ||||
| Site plan | Plot boundary | setbacks | road frontage | Survey dimensions not matching deed |
| Floor plans | Coverage | room sizes | ventilation | Staircase footprint miscounted in area |
| Sections | Heights | headroom | level relationships | Double-height volume changing area computation |
| Elevations | Height limits | projections | Balcony and chajja projections beyond permissible | |
| Services layout | Drainage | water | sanitation | Septic or drainage line not shown to boundary |
| Structural set | Stability and design basis | Calculations not matching the architectural plan |
For clients who want to see the outcome before committing, we run the approved envelope through 3D visualisation and rendering so the massing, the staircase volume and the elevation treatment are all agreed while they are still cheap to change, which is basically the entire argument for doing visualisation before submission rather than after.
The realistic stage-by-stage sequence
People ask us for a timeline and we resist giving a single number, because the sequence is predictable while the duration is not, and the duration depends almost entirely on how clean your ownership documents are on day one. What we can give you honestly is the order of events and where the waiting happens.
- 01Plot verification and document audit
- 02Feasibility and envelope study
- 03Design development and client sign-off
- 04Full drawing set and structural documentation
- 05Application filing with fees
- 06Scrutiny and query resolution
- 07Sanction issued
- 08Commencement and site setting-out
- 09Construction with periodic compliance
- 10Completion and occupancy documentation
The first stage is the one owners want to skip and the one we never skip. Before we draw a line we verify the plot against the documents, confirm the mutation is current, check the assessment record, and physically measure the plot, because a boundary that is a few inches off on paper becomes a setback violation on site. Feasibility comes next, where we test what the plot will actually carry under the rules applicable to it, and this is the stage where a client learns whether their four-bedroom brief fits or whether it needs rethinking.
Design development runs on top of a confirmed envelope, never alongside an assumed one. Then the technical set is produced, filed with the applicable fees, and enters scrutiny. Queries are normal, they are not a sign of failure, and a well-prepared file gets narrow factual queries while a poorly-prepared one gets structural rework demands. Sanction follows, and only then does site work begin properly, with the completion and occupancy documentation being a separate later exercise that you should plan for at the start rather than discover at the end.
What actually causes rejection and delay in this exact scenario
Across the duplex-on-individual-plot files we have handled, the causes of trouble repeat, and almost none of them are about architectural taste. The most common by a distance is a documentation mismatch, where the deed, the mutation and the tax record do not tell one identical story about who owns what and how big it is. Second is a setback or projection encroachment, usually because a balcony, a chajja or a staircase projection was drawn without checking it against the permitted setback for that face of the plot.
Third is area computation. Duplexes create genuine ambiguity around the staircase, any double-height living volume and any covered terrace, and if your set computes these differently from how the authority computes them, your FAR figure is wrong and everything downstream of it is wrong. Fourth is parking and access, where the front setback and the driveway arrangement do not leave a workable, compliant parking provision. Fifth is incomplete or internally inconsistent drawings, which is the failure mode when someone draws plans without a matching section or files a structural set that does not correspond to the architectural one.
| Files that move | Files that stall |
|---|---|
| Ownership documents reconciled before design | Deed, mutation and tax record inconsistent |
| Envelope confirmed against current rules | Design based on assumed or outdated figures |
| Staircase and voids computed explicitly | Area computation left ambiguous |
| Sections and plans dimensionally agreed | Drawings contradicting each other |
| Parking resolved in the site plan | Parking treated as a leftover space |
| Queries answered with revised drawings quickly | Queries answered piecemeal over weeks |
There is a related question owners ask us often, which is whether they need an architect at all or whether a technically-qualified person filing the drawings is enough, and we have written about that trade-off in architect versus empanelled engineer for plan filing. Our position, for what it is worth, is that on a duplex the sanction drawing and the house you will actually live in should be the same document, and that only happens when one person is responsible for both.
How Studio Contour runs a KMC duplex sanction
Our process is deliberately front-loaded. We audit documents before design, because there is no point drawing a beautiful scheme on a plot whose mutation is pending. We measure the plot ourselves. We then produce a feasibility study that states, for your plot and the rules currently applicable to it, what envelope is realistically available, and we put that in writing so the design conversation starts from something true.
From there the residential architecture work proceeds normally, with one discipline enforced throughout, which is that every design decision gets checked against the sanction envelope as it is made rather than at the end. Staircase position, terrace projections, balcony depths, the double-height volume over the living room, the parking bay, all of it is tested continuously. When the set goes in, it goes in complete, with the structural documentation aligned to the architecture, because a file that arrives complete gets narrow queries and a file that arrives partial gets sent around the loop.
We handle the query cycle ourselves rather than handing it back to the owner, and we treat completion and occupancy documentation as part of the same engagement rather than a separate scramble two years later. If you want to see how this reads as built work rather than process description, our Chinar Park bungalow in Kolkata is a good reference for the scale and the sensibility.
For deeper reading on the specifics, we maintain a detailed walkthrough of the KMC building sanction process in Kolkata, a concept explainer on KMC building rules and FAR, and a diagnostic piece on why building plans get rejected that applies broadly across authorities. On the money side, our note on architect fees in Kolkata sets out how fee structures actually work so you can budget the professional side of the project alongside construction.
At the end of the day a duplex sanction is a solvable, repeatable exercise, and the difference between a smooth one and a painful one is almost entirely front-loaded work that happens before a single presentation drawing exists. If you have a plot in Kolkata and a duplex in mind, bring us the deed, the mutation and the plot dimensions, and we will tell you honestly what that plot will carry before you fall in love with a plan it cannot hold. You can reach the studio through our contact page and we will take it from there.