








Kolkata
KMC Building Plan Sanction for a Mixed-Use Building With Ground-Floor Retail in Kolkata
How a mixed-use file with ground-floor shops actually works in Kolkata, what goes into it, where it stalls, and how our studio runs it
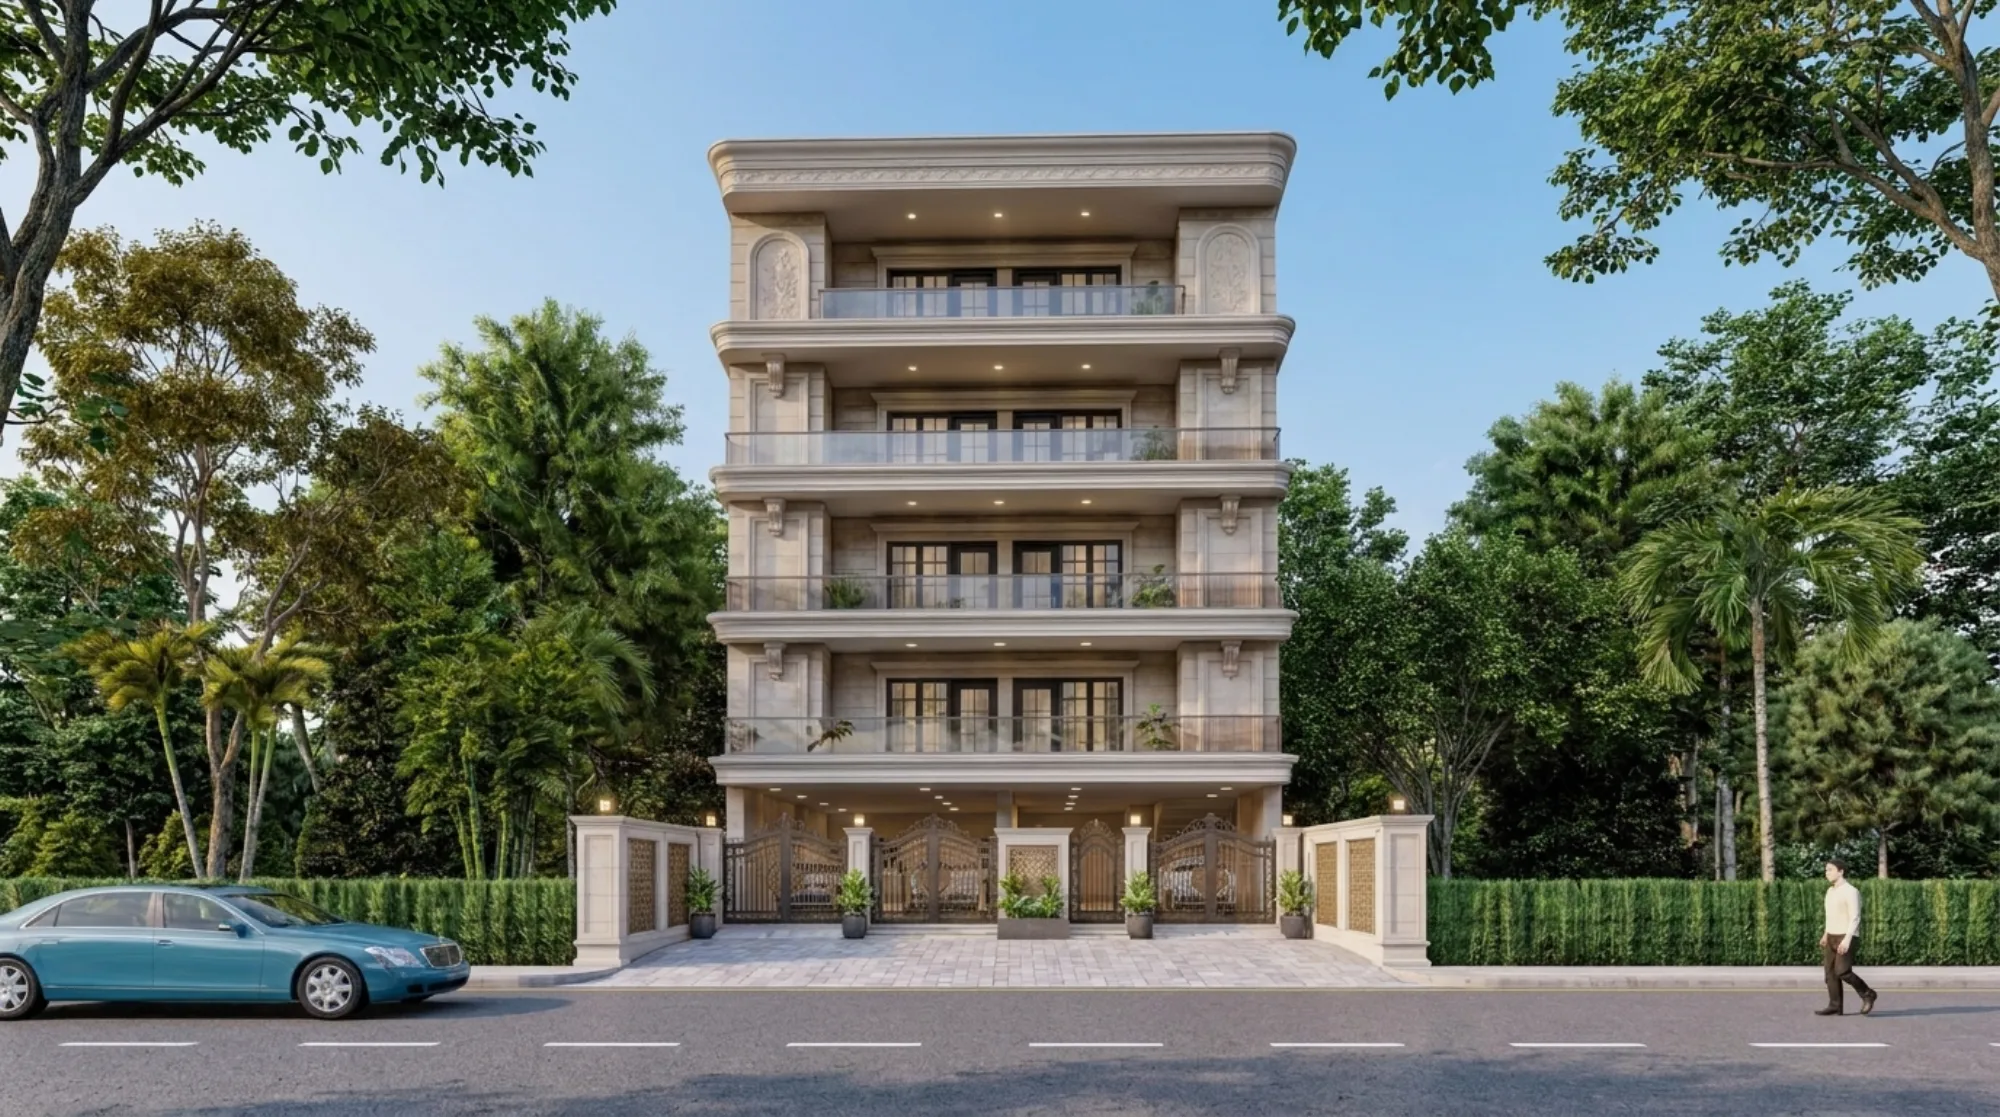
Mixed-use is the scenario where most first-time owners in Kolkata get caught out, because the plot looks residential, the neighbours are residential, the road feels residential, and then the moment you put shops on the ground floor and flats above them, your file stops being read as a house file and starts being read as a building with two different occupancy types stacked on one plot, and that changes the drawing set, the parking maths, the exit design and the review path all at once.
We run this scenario often enough at our studio that we can usually tell within one site visit whether a plot will carry the retail frontage the owner is imagining, and the honest answer is that the constraint is rarely the design, it is almost always the combination of road width, plot depth, zone and the parking you are obliged to hold on your own land, so the ground floor you wanted to fill with rentable shopfront quietly becomes the ground floor that has to hold cars first and shops second.
This guide walks through what a Kolkata Municipal Corporation sanction for a mixed-use building with ground-floor retail actually involves, what goes into the file, what the realistic sequence looks like, where these particular files stall, and how we run the process for our clients. One thing to say up front and to keep saying, because it matters more here than in almost any other topic we write about: every figure that governs your plot is plot-specific and gets revised. Ratios, setbacks, height limits, parking multipliers and fee heads all move with plot category, abutting road width and zone, so treat everything numeric below as an explicitly indicative illustration for the sake of understanding the concept, and confirm the current applicable figures for your specific plot with the Kolkata Municipal Corporation before you commit money to a design.
What a Mixed-Use Sanction Actually Changes About Your File
A purely residential file has one occupancy, one set of habitable-room requirements, one broad approach to means of escape and a parking demand driven by dwelling units. The moment you introduce commercial floor area at ground level, you are asking the authority to approve two occupancies in one envelope, and the file has to demonstrate that the two can coexist safely and legally on that specific plot.
The practical consequences show up in five places. First, parking, because retail generates its own parking demand on top of the residential demand, and the two get added, not averaged, so a ground floor that looked like clear rentable area starts giving space back to cars and to the driveway width needed to reach them. Second, the entries, because a mixed-use building generally needs the residential access to be legible and separate from the shop access rather than the residents walking through a shop lobby to reach their lift. Third, the vertical circulation and escape strategy, since a commercial floor sitting under sleeping accommodation is treated more seriously than the same floor sitting under nothing. Fourth, services, because water, drainage, waste storage and electrical requirements differ between shop and flat, and the drawings have to show that split. Fifth, the floor area ratio computation itself, which is where mixed-use files most often turn out to be less generous than the owner assumed, since not every square foot you draw counts the same way and some of it is not usable as saleable retail at all.
The catch here is that owners usually arrive with the rent already calculated. They have decided the ground floor will be three shops at a certain rate, and the design brief is written backwards from that number. Our job at that stage is not to be pessimistic, it is to test that assumption against the plot before anyone spends on detailed drawings, because a retail frontage that cannot legally exist is the most expensive thing you can put into a concept.
The Document Set and the Drawing Set
Think of a sanction file as two bundles that have to agree with each other completely. The ownership and statutory bundle proves that you are entitled to build on this land and that the land is what you say it is. The technical bundle proves that what you propose to build complies. Files fail far more often because the two bundles disagree than because the design is bad.
On the ownership side you are typically assembling title documents, the current mutation and property assessment records in the owner's name, up-to-date tax clearance, the survey or land records that establish the plot boundary and area, and the identity and authorisation papers of whoever is signing as applicant. Where the plot is held jointly, or has passed through inheritance, or is being developed under an arrangement between owner and developer, the file also has to carry the instrument that makes the applicant competent to apply, and this is precisely the piece that owners tend to leave as a loose end.
On the technical side you are producing a full drawing set signed by the qualified professionals the process requires, and for a mixed-use building that set is heavier than a house set. It normally covers the site and key plan showing the plot in relation to the abutting road, the layout plan with the setback dimensions clearly written against every side, floor plans for every level with each ground-floor unit labelled by intended use, sections cut through the stair and through the retail frontage, elevations, the terrace and service layout, the parking layout drawn to real turning geometry rather than shaded rectangles, the drainage, water supply and rainwater arrangement, the area statement, and the structural drawings and calculations for the frame you are proposing.
- Title, mutation and current tax clearance in the applicant's name
- Land records establishing plot boundary and measured area
- Authorisation instrument where ownership is joint or development is by arrangement
- Full architectural set with setbacks dimensioned on every side
- Ground-floor plan with each unit labelled by intended use
- Parking layout drawn to real turning geometry, not shaded boxes
- Structural drawings and calculations for the proposed frame
- Services layout covering water, drainage and waste for both occupancies
- Area statement reconciling every counted and excluded square foot
The area statement deserves its own sentence, because in a mixed-use file it is the single sheet the reviewer will interrogate hardest. It has to reconcile the built area you have drawn with the area you are claiming, line by line, with the commercial and residential components separated, and if that statement does not tie back exactly to the plans, the whole file loses credibility and the queries multiply.
The Realistic Stage-by-Stage Sequence
Owners want a date. What we give instead is a sequence with honest dependencies, because the parts you control move fast and the parts you do not control move at their own pace.
- 01Plot feasibility and records check
- 02Concept tested against real constraints
- 03Owner sign-off on the compliant scheme
- 04Full drawing set and structural documentation
- 05File submission with complete ownership bundle
- 06Scrutiny, site inspection and queries
- 07Query resolution and resubmission
- 08Sanction issued and fees paid
- 09Construction with periodic compliance checks
- 10Completion and occupancy application
The first stage is the one people want to skip and the one that saves the most money. Before drawing anything, we check the plot's records for the mismatches that will surface later anyway, we measure the site rather than trusting the deed dimension, and we confirm the abutting road condition, because road width sits underneath so many of the governing figures that getting it wrong invalidates the whole concept.
The design stage for mixed-use is genuinely iterative, since the parking layout, the setback obligations and the retail frontage all compete for the same ground plane, and you cannot solve them in sequence, you have to solve them together. We generally produce the compliant scheme first and the attractive scheme second, in that order, because it is far easier to make a compliant building handsome than to make a handsome building compliant.
Once the file goes in, it enters scrutiny, and what happens next depends almost entirely on how complete the submission was. A clean file gets queries about interpretation. An incomplete file gets queries about missing paper, and those cost weeks, because each round of resubmission re-enters a queue rather than resuming where it left off.
| Owner-driven file | Studio-run file |
|---|---|
| Concept drawn first, compliance checked later | Constraints established before the first line is drawn |
| Deed dimensions assumed correct | Site measured and records verified up front |
| Parking shown as shaded rectangles | Parking drawn to real turning geometry |
| Area statement assembled at submission | Area statement built alongside the plans |
| Queries answered one at a time | Queries anticipated and pre-empted in the file |
What Actually Causes Rejection or Delay in This Exact Scenario
We see the same short list repeat, and none of these are exotic.
The most common is a parking count that does not survive scrutiny. The owner wanted maximum shop frontage, the parking was drawn as boxes that no car can actually reach, and the reviewer asks for the manoeuvring to be demonstrated, at which point one or two shops disappear. Design the parking as a real circulation problem at concept stage and this simply does not happen.
Second is a mismatch between ownership records and the drawn plot. The deed says one area, the survey record says another, the physical boundary says a third, and the file cannot proceed until they are reconciled. This is a records problem, not a design problem, and it should be found in week one.
Third is unclear occupancy labelling. If the ground-floor units are drawn ambiguously, or a mezzanine is shown without declaring how it is used, the file reads as an attempt to keep options open, and reviewers do not approve options, they approve buildings.
Fourth is a setback or open-space condition that the design quietly encroaches on with a projection, a ramp or a shop step spilling into the mandatory open space. Ground-floor retail is very prone to this, because retail wants to reach the street and the setback exists to stop it.
Fifth is the structural and services documentation lagging behind the architectural set, so the file is submitted incomplete in the hope that the rest follows. It does not help. It converts one review cycle into three.
We have written about the broader pattern of rejection causes in our guide on why building plans get rejected, and the underlying discipline is identical whichever authority you are dealing with, which is that files fail on completeness and internal consistency far more often than on architectural merit.
How Our Studio Runs a Mixed-Use Sanction
Studio Contour has been practising out of New Town since 2014 and has delivered over 330 buildings across New Town, Salt Lake, Rajarhat and greater Kolkata, and across that work we take residential and commercial projects through the NKDA, KMC and Bidhannagar Municipal Corporation sanction processes as a matter of routine, so the sequence above is not theory for us, it is the week-to-week job.
Sumana Kumar, our principal architect, runs the feasibility conversation herself on mixed-use plots, because that is the stage where the project is actually decided. Her view, and it is a design view rather than any claim about the authorities, is that a mixed-use building only works commercially when the retail is planned as a genuine street-facing room with its own light, its own entrance and its own servicing, and not as leftover area under a residential block, and basically every mixed-use scheme we have enjoyed working on has been one where the owner accepted fewer shops done properly over more shops squeezed in.
Practically, we run it in four moves. We verify records and measure the site before drawing. We produce a compliant massing with the parking solved first and test it against the owner's commercial expectations honestly, which sometimes means telling someone their three-shop plan is a two-shop plot. We build the full documentation set as one coordinated package so the drawings, the structural documents and the area statement are consistent before submission rather than after. Then we carry the file through scrutiny and queries ourselves, so the owner is not learning municipal procedure on their own project.
Alongside that, we usually put the retail frontage through 3D visualisation before submission, because a mixed-use ground floor is a leasing asset and owners make much better decisions about signage zones, shutter lines and entrance hierarchy when they can see it, and once the shell is sanctioned we frequently continue into commercial interior design for the retail units so the fit-out does not fight the approved plan. Our commercial building project shows how that continuity plays out in practice.
If you want the wider process background, our guide to the KMC building sanction process in Kolkata covers the general route, and our guide to KMC building rules and FAR explains the ratio concepts in more depth. On the question of who should actually run your file, the comparison in architect versus empanelled engineer is worth reading, and if you are budgeting, architect fees in Kolkata sets realistic expectations.
At the end of the day, a mixed-use sanction in Kolkata is a completeness exercise wrapped around a genuinely difficult ground-floor design problem, and the owners who get through it cleanly are the ones who accepted the constraints early and designed inside them rather than arguing with them at the scrutiny stage. If you have a plot in Kolkata and you are trying to work out whether ground-floor retail is actually viable on it, or you already have a scheme and want it stress-tested before it goes anywhere near a submission, get in touch with us and we will start where we always start, which is with your records and your road, and tell you honestly what that plot will carry.