








Kolkata
KMC Building Plan Sanction for a Rental-Income Apartment Block in Kolkata
How a rental-yield apartment building actually moves through KMC sanction in Kolkata, from documents and drawings to scrutiny queries and delays.
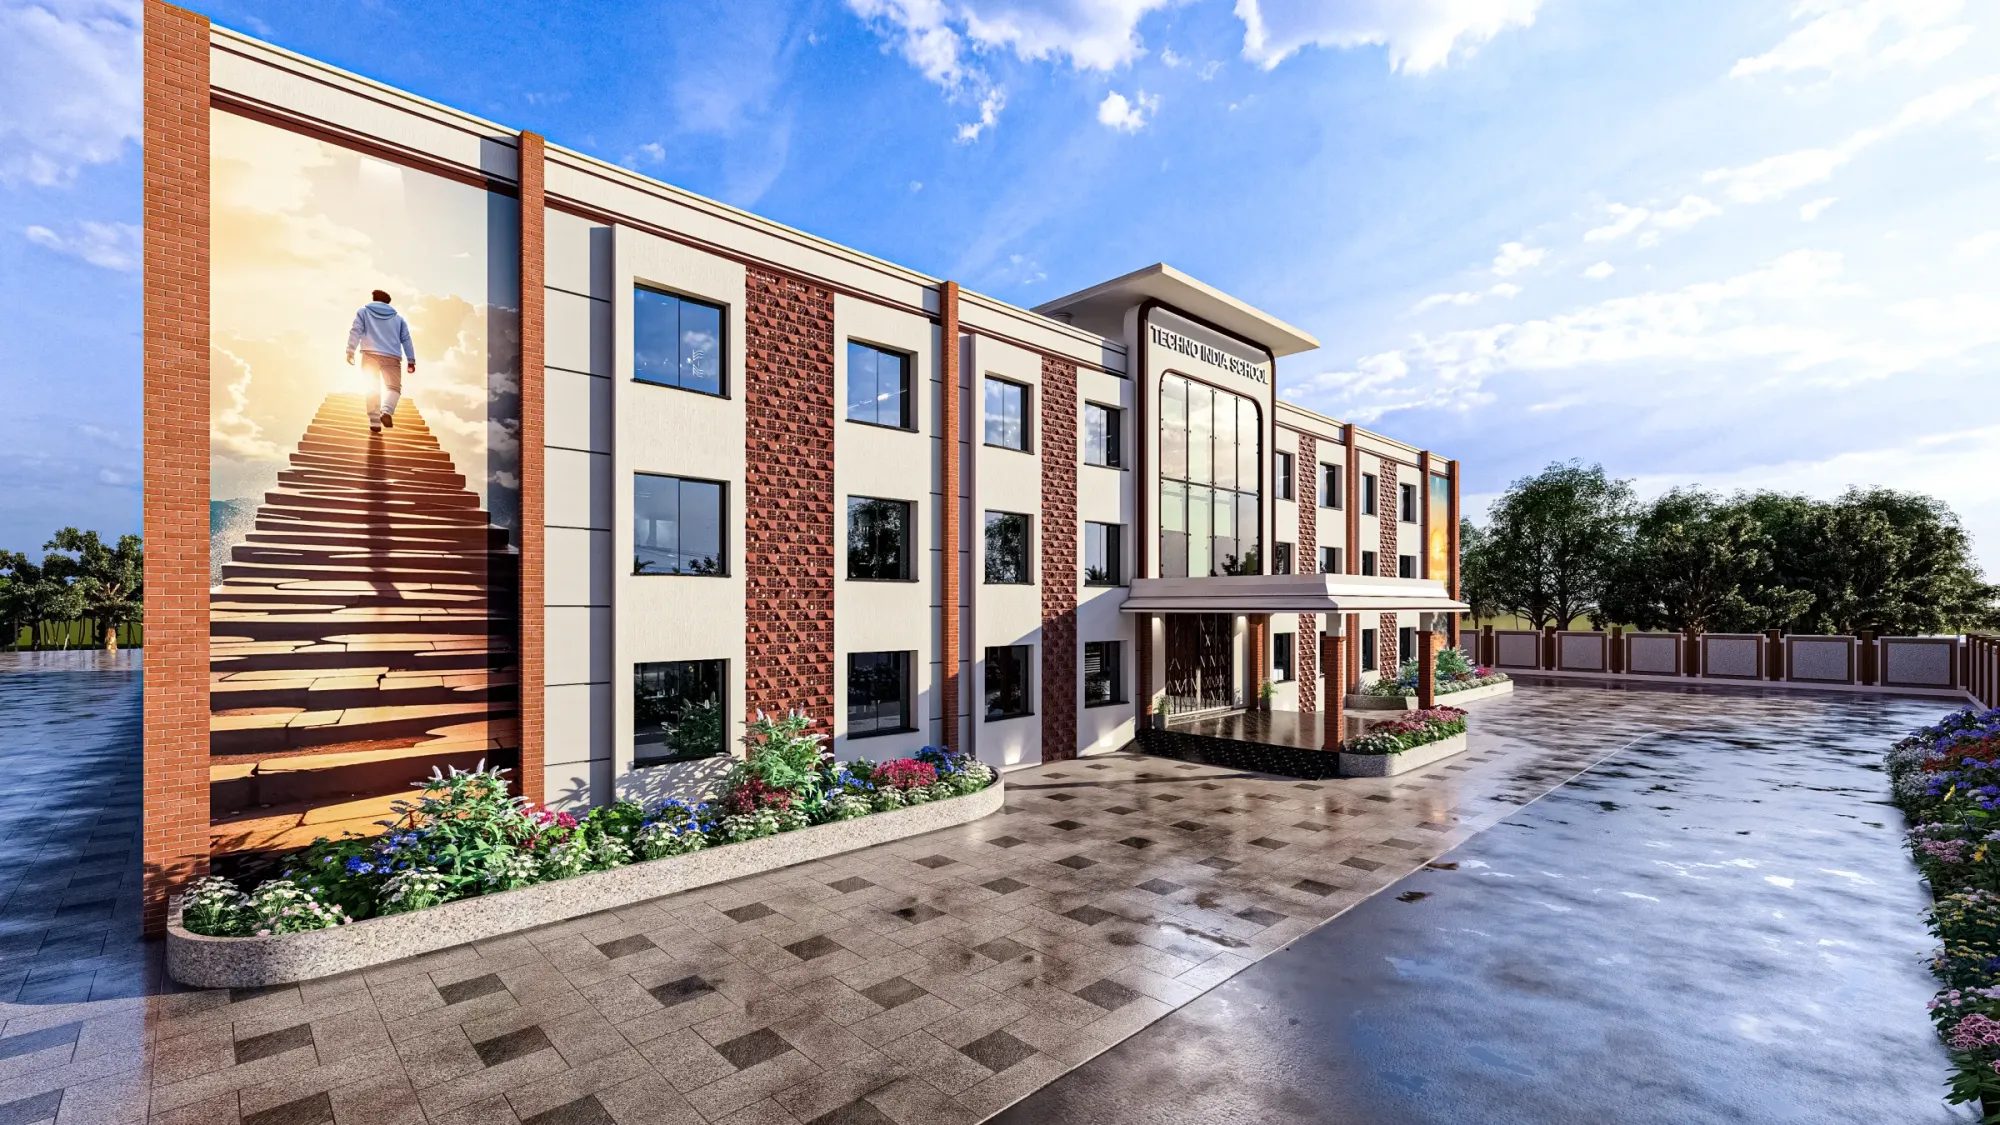
A rental-income apartment block is a specific kind of project, and the sanction process treats it that way even though the drawing set looks superficially similar to any other residential building. You are not building one home for one family, you are building a stack of independently occupied units that will be let out, which means the plan gets read against unit counts, staircase and lift provision, parking demand generated by those units, sanitation and water load, fire access along the approach, and the way the building sits inside its plot boundary. Owners come to us in New Town and greater Kolkata with a plot and a rough sense of "four floors, eight flats, let them out", and the first thing our studio does is translate that ambition into what the sanctioning authority will actually accept on paper, because the gap between those two things is where months get lost.
Our practice has been running since 2014 out of New Town, and across the 330-plus buildings we have delivered in New Town, Salt Lake, Rajarhat and greater Kolkata, the rental-yield building is one of the most common briefs we handle. Sumana Kumar, our principal architect, takes these projects through the Kolkata Municipal Corporation sanction process as routine work, the same way she does with NKDA and Bidhannagar Municipal Corporation submissions, so the observations below come from actually sitting in scrutiny queries and redrawing sheets, not from reading a rulebook once.
One caution before anything else, and we mean this seriously. The numbers that govern your plot, meaning the permissible floor area ratio, the ground coverage, the setback widths, the height ceiling tied to your abutting road, the parking ratio and the fee schedule, all of these vary by plot category, road width, zone and current amendment, and they get revised. Nothing in this guide is a statutory figure you should design against. Confirm every number for your own plot with KMC directly or through your architect before a single line is drawn, and treat any figure we mention below as an illustration of how the arithmetic behaves, not as the arithmetic itself.
What this sanction scenario actually involves
The rental-income block sits in an awkward middle. It is not a single-family house where the plan is read mostly for coverage and setbacks, and it is not a large promoter development that goes through a heavier approval track, so it lands in a category where the scrutiny is genuinely detailed but the owner often assumes it will be simple. The floor area ratio available to you sets the total built-up envelope, and that envelope is what your rental yield ultimately comes out of, so the entire commercial logic of the project is decided at the moment somebody works out what your plot can legally carry. The catch here is that FAR alone tells you almost nothing useful, because ground coverage caps how much of that FAR can sit on any one floor, the height limit caps how many floors you can stack it across, and mandatory open space eats into the footprint before you have drawn a single room.
Then there is unit count, which drives everything downstream. More units means more parking demand, more water and sewerage load, more staircase and vertical circulation obligation, and above a certain scale it can pull in additional clearances that a smaller building would never touch. We have watched owners try to squeeze one extra flat per floor and quietly convert a straightforward sanction into a longer one, and the extra rent from that flat rarely pays for the delay it causes. So the real design decision on a rental block is not how many flats you can theoretically fit, it is how many flats you can fit while staying inside the simplest approval track your plot qualifies for.
The document set and the drawing set
Owners consistently underestimate the ownership side of the file and overestimate the drawing side. The drawings we handle, and honestly they are the predictable part. The title and revenue documents are where files stall, because those depend on records that were created decades ago by people who are no longer available to clarify them. A rental block sits on a plot that was often subdivided, inherited, partly gifted or converted from an older tenure, and every one of those events has to reconcile cleanly on paper before anybody looks at your elevations.
- Title deed and full chain of ownership documents
- Current mutation and property assessment records in the applicant's name
- Up-to-date tax payment receipts with no arrears
- Land use and conversion status confirming residential use for the plot
- Authenticated plot survey with dimensions matching the deed
- Structural design and soil investigation report by the appointed engineer
- Architect's appointment and signed submission drawing set
- Owner identity, photographs and prescribed application forms
- Any additional clearance the plot's location, size or road frontage attracts
On the drawing side the submission set for an apartment block typically runs to a site and key plan showing the plot in context with the abutting road and its width, a layout plan with every setback dimensioned, floor plans for each distinct level including the parking level, at least two sections cut through the staircase and through the deepest part of the plan, all elevations, a terrace and water tank plan, a drainage and sanitation layout, and the area statement. That area statement is the single most read sheet in your file. It is where a scrutiny officer checks whether your claimed FAR consumption, your ground coverage percentage, your unit tabulation and your parking count all agree with each other and with the drawings. Any disagreement between the statement and the plans reads as carelessness, and carelessness invites a slower, more suspicious read of everything else.
For a rental building we also produce a parking layout that shows actual vehicle movement, not just rectangles on a grid. Anyone can draw the required number of car boxes. Showing that a car in the rearmost box can physically reverse out past the ramp and the column line without a three-point turn against the boundary wall is the part that survives scrutiny, and it is also the part your tenants will judge you on every single day once the building is occupied.
The realistic stage-by-stage sequence
- 01Plot feasibility and legal document check
- 02Concept layout and unit mix locked to approvals
- 03Structural and services coordination
- 04Submission drawing set and area statement
- 05Filing and fee payment
- 06Scrutiny and query rounds
- 07Sanction issued
- 08Construction with commencement and completion milestones
The order matters more than the speed. We refuse to draw a saleable-looking concept before the feasibility and document check is closed, because a concept the owner has emotionally committed to is very hard to shrink later when the title papers turn out to describe a slightly different plot area than the seller claimed. So we start with the boring work, we establish exactly what the records say the plot is, we establish what the plot's zone and road width permit, and only then do we produce a layout. Owners sometimes find this stage slow and unglamorous, and then thank us for it around month four.
Concept and unit mix comes next, and here we are optimising for rental performance inside a legal envelope rather than for maximum built area. A two-bedroom unit that rents reliably in your locality beats a cramped three-bedroom that sits vacant, and unit depth, natural ventilation and cross-flow across the plan matter enormously for how long tenants stay. Structural and services coordination follows, because a staircase or shaft that moves after the structural grid is fixed forces a redraw of the whole set. Then the submission package, then filing, then scrutiny, then sanction, then the construction-stage milestones that keep the sanction alive.
Be sceptical of anybody who quotes you a firm sanction date. Timelines depend on your file's completeness, the query load at that moment, and how fast you personally respond when a document is asked for, and we have seen the owner's own response speed be the single largest variable in the whole schedule. What we do commit to is that queries get answered within days and not weeks, because a file that goes quiet loses its place in the reviewer's working memory.
What actually causes rejection and delay here
| Trigger | What happens | How it is avoided |
|---|---|---|
| Area statement conflicts with drawings | Full resubmission of the sheet set | Statement generated from the model and cross-checked before filing |
| Mutation or tax records not current | File held before technical scrutiny even begins | Ownership records cleared during the feasibility stage |
| Parking count met on paper only | Query on circulation and turning | Parking drawn with real vehicle movement and ramp geometry |
| Unit count pushed past the simple approval track | Longer route and extra clearances | Unit mix tested against approval implications before design is locked |
| Setbacks encroached by projections or steps | Redrawing of elevations and layout | Projections checked against the setback line at concept stage |
| Owner responds slowly to queries | File loses momentum in the queue | Single point of contact who answers within days |
The setback issue deserves its own note, because it catches good designers too. Setback is measured to the building line, and balconies, sunshades, entrance steps, ramps, boundary-hugging utility structures and even a generously projecting cornice can push into it. On a rental block the temptation to project balconies outward is strong, since balconies rent well, so this is exactly the building type where the encroachment happens. We check every projection against the setback line before the concept is shown to the owner, because it is far easier to design a balcony correctly the first time than to explain to a client why the feature they fell in love with has to be pulled back.
The other quiet killer is the owner assuming the architect will magically produce documents the owner has never located. We cannot mutate a property on your behalf, we cannot clear an arrear, and we cannot reconcile a family partition that was never recorded. What we can do, and do on every project, is tell you in week one exactly which papers are missing and how long they usually take to obtain, so the paperwork runs in parallel with the design rather than being discovered at filing.
How Studio Contour runs this
We run the sanction as one continuous piece of work rather than as a document-pushing service bolted onto a design. Design decisions and approval consequences get evaluated together, so when we propose a fourth floor or a different core position, we already know what that does to your file. Our residential architecture practice handles the full arc from feasibility through the submission set and construction drawings, and for rental buildings we usually add 3D visualisation and rendering fairly early, because a landlord who can see the entrance lobby, the balcony proportions and the street presence before construction makes better commissioning decisions and gets better tenants.
Sumana Kumar reviews every submission set personally before it is filed. Her position, and it is one the studio stands behind, is that most sanction pain is self-inflicted at concept stage, so an hour spent testing an idea against approval reality is worth a month spent arguing with a file later. That approach is what our principal architect applies across KMC, NKDA and Bidhannagar submissions alike, since the underlying discipline of clean documents, honest area statements and buildable circulation travels across all three.
If you want to see the type at work, our G+4 apartment building in New Town is a good reference for how unit stacking, core position and parking resolve on a real plot. For the general process across the city, our guide on the KMC building sanction process in Kolkata covers the mechanics, the companion piece on KMC building rules and FAR explains how the envelope arithmetic works, and why building plans get rejected collects the failure patterns we see most. On budgeting, architect fees in Kolkata sets expectations honestly, and architect versus empanelled engineer is worth reading before you decide who signs your drawings, because that choice shapes how much design thinking your rental block actually receives.
At the end of the day a rental block is a long-term income asset and the sanction is the gate that decides what asset you are allowed to own, so it deserves to be run properly rather than cheaply. If you have a plot in Kolkata and a rental building in mind, send us the plot details and whatever ownership papers you already hold, and we will tell you honestly what the plot can carry and what the file will need. Start that conversation on our contact page and we will take it from there.