








New Town Design & Architecture
Minimalist House Elevation Design for Indian Homes
A grounded look at how far a minimalist facade can go on a real Kolkata or West Bengal plot, and what actually decides it.
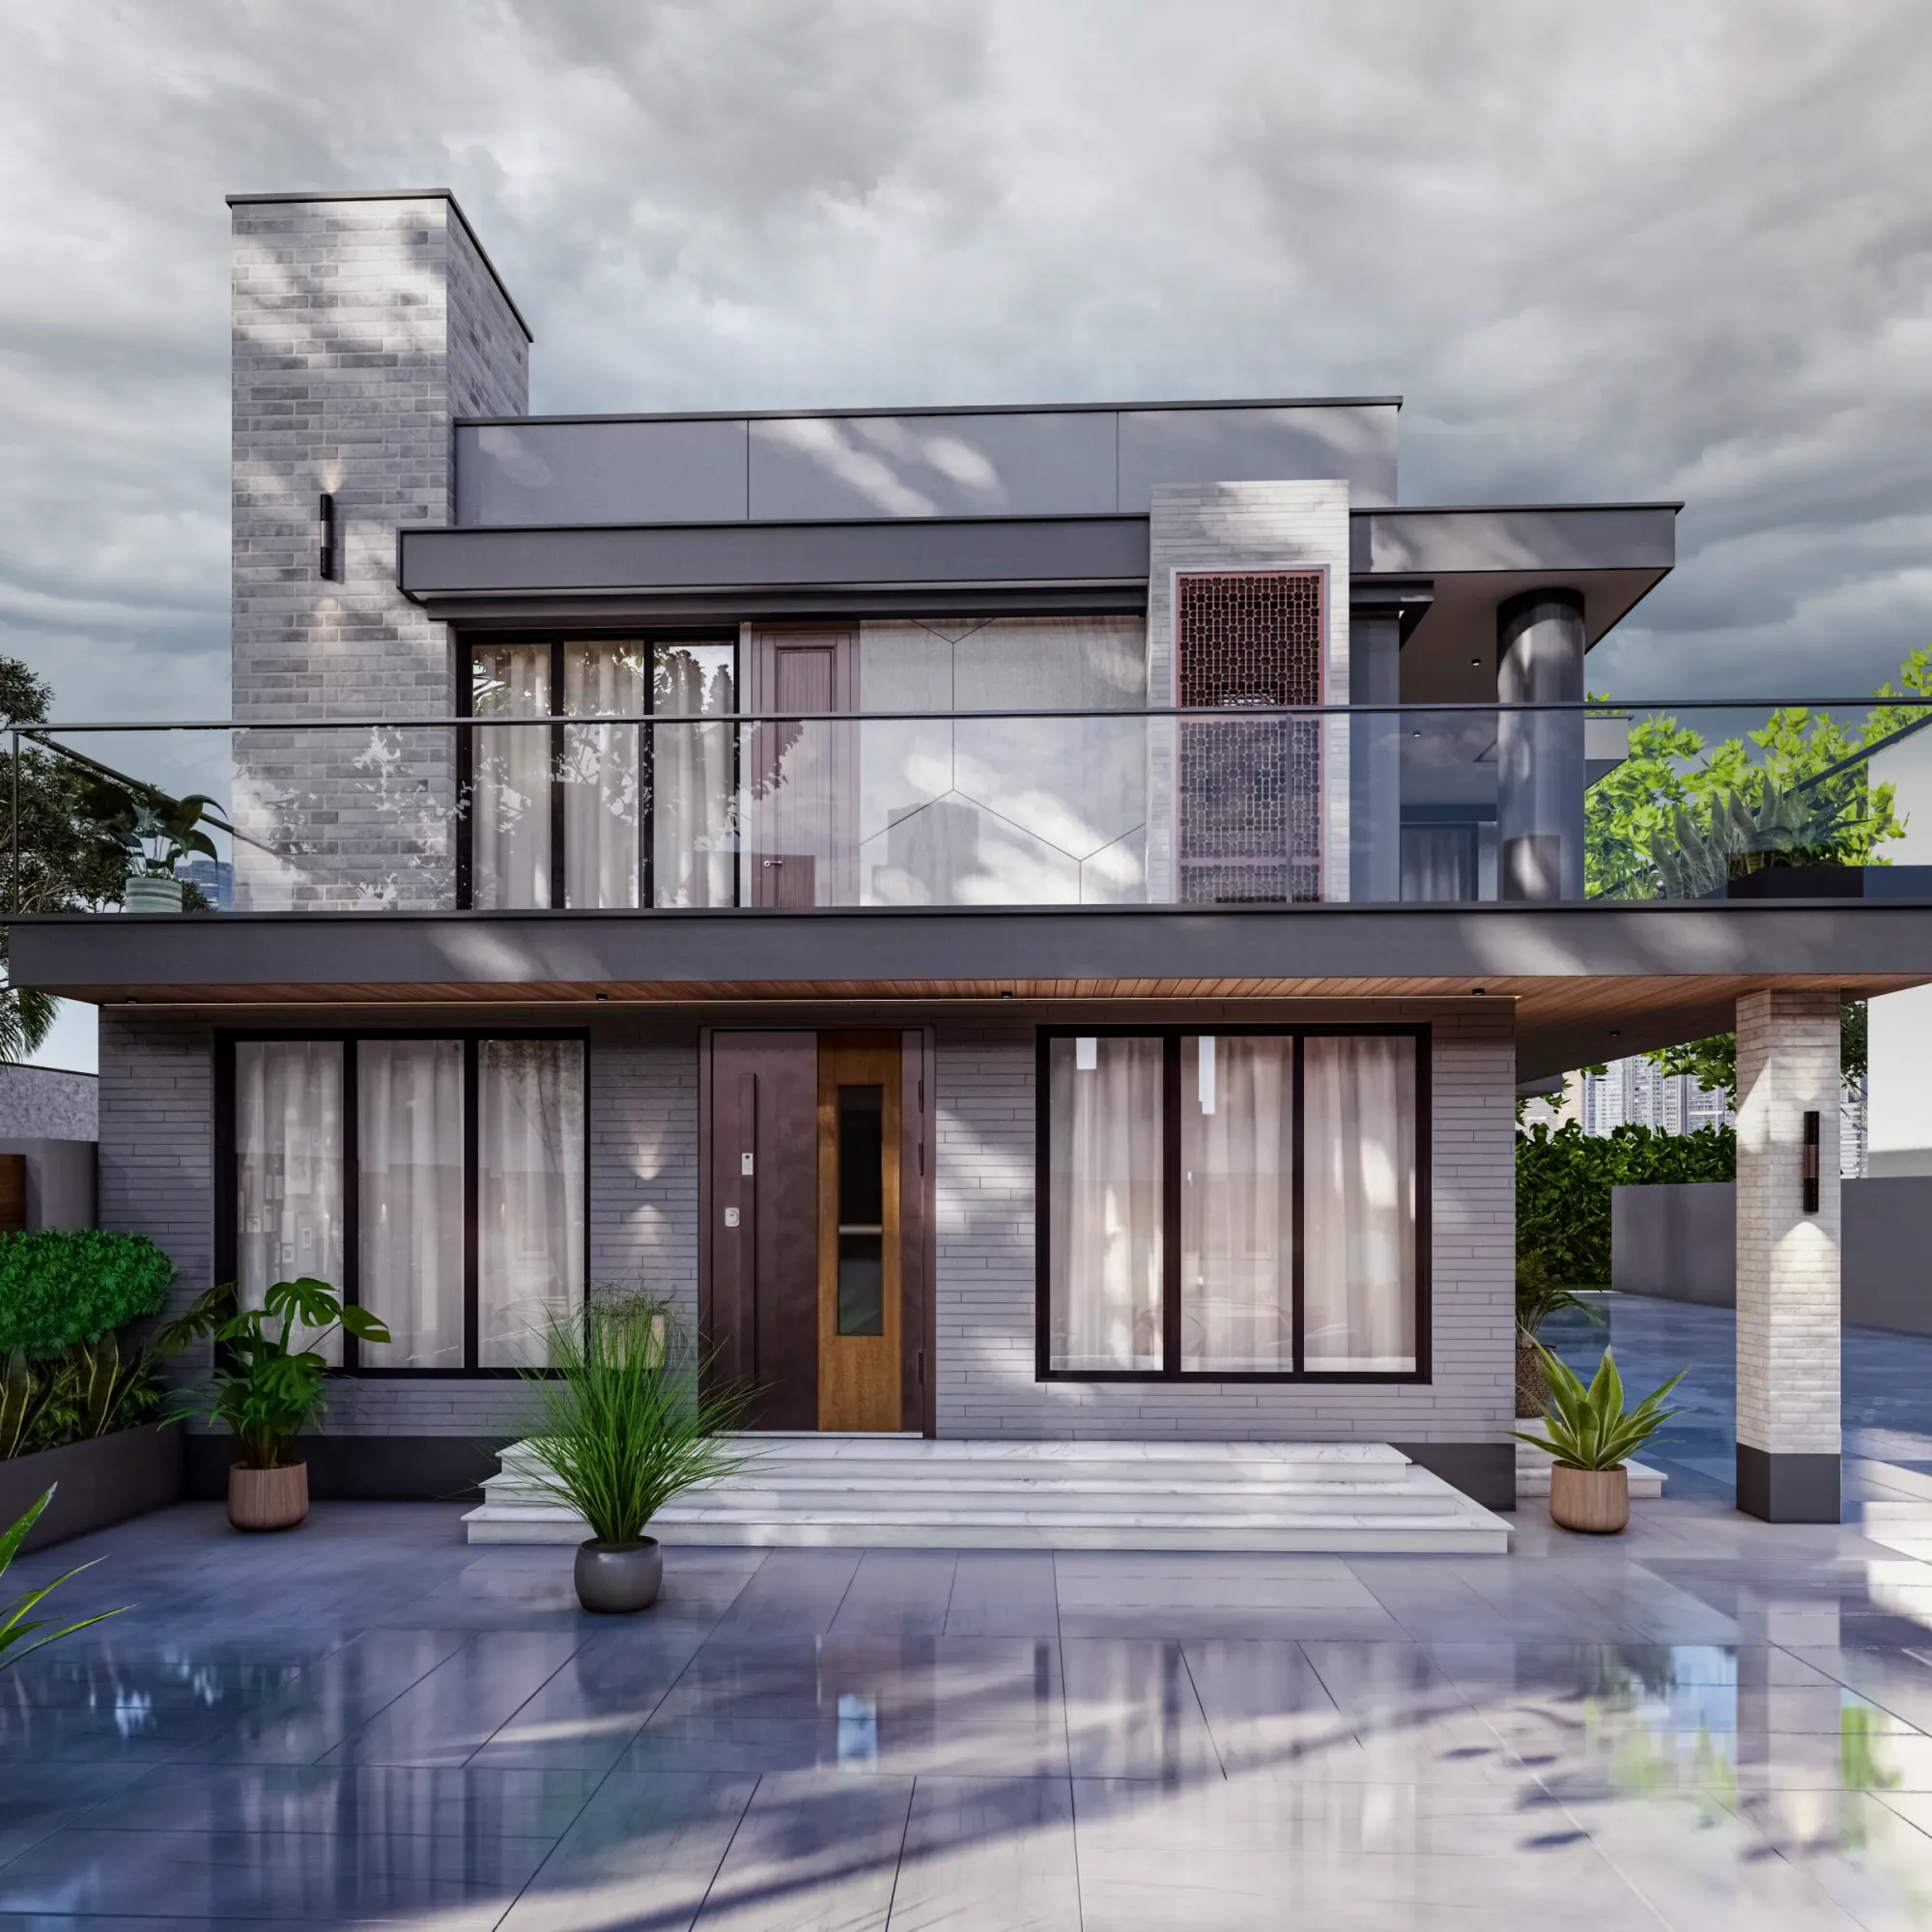
Most of the minimalist elevation briefs that land on our desk at Studio Contour start with a photo, usually something the client found on Pinterest or Instagram, a flat white facade, a few vertical timber louvers, a cantilevered balcony that seems to float, and the question that follows is always some version of "can we build this on our plot." The honest answer is almost always yes, with adjustments, and the adjustments are what this guide is actually about.
Minimalist elevation design is not really about subtraction for its own sake, it is about discipline in materials, in openings, in proportion, so that a house reads as calm from the road even when the plan behind it is doing a lot of work managing family privacy, natural light, and Kolkata's heat and monsoon. We have delivered 330+ buildings since we started this studio in New Town in 2014, and a good chunk of the recent ones have been exactly this brief, a straightforward rectangular or near-rectangular plot, a G+2 or G+3 requirement for a joint or nuclear family, and a client who wants the house to look expensive without actually being loud about it. For grounding purposes in this guide we will work with a fairly common West Bengal plot size, roughly 30 feet by 40 feet, which gives you 1200 square feet of plot area, and walk through what that typically allows, what the elevation can honestly do with it, and how we sequence the project when someone comes to us with a brief like this.
One thing we say early in almost every first meeting, and we will say it again here, is that the buildable envelope on any given plot is governed by local development authority rules, not by what looks good in a reference photo, so everything numeric below is indicative and meant to help you think through the project, not to be quoted to a contractor or an authority as fact.
How much house can actually sit on a 30x40 plot
Two numbers decide how much house you get out of a plot like this, ground coverage and floor area ratio, often just called FAR. Ground coverage tells you what percentage of your plot footprint you are allowed to build on at any single level, and it exists mainly to force some open space around the building for light, air, and setback distances from the boundary. FAR then tells you how many times your plot area you are allowed to build in total floor area, stacked across floors, so a higher FAR effectively buys you more floors or more area per floor within the same footprint.
Here is a worked example purely to illustrate the logic, not as a number you should build to. Say your 1200 square foot plot allows roughly 60% ground coverage after setbacks are carved out, that puts your ground floor footprint at around 720 square feet. If the applicable FAR works out to something like 2.5 for that zone and plot category, your total permissible built-up area across all floors comes to around 3000 square feet, which comfortably supports a ground floor plus two upper floors at a similar footprint each, with some room to spare for a smaller terrace level. That is the kind of arithmetic an architect runs during the concept stage, and it is exactly why we always tell people not to lock in a floor count before this calculation is done, because the actual permissible FAR, the setback requirements, and the ground coverage percentage all vary by authority, by zone, by road width, and they get revised, so the only reliable path is to confirm current figures with NKDA, KMC, or Bidhannagar depending on where your plot sits, before any elevation gets finalized. Our guides on building rules in West Bengal and cost to build a house in Kolkata go deeper into how these two variables interact with budget.
Room layout options that actually work at this size
On a 1200 square foot plot with a G+2 configuration, the realistic layout options for most West Bengal families land in one of three shapes, and the elevation style you choose should follow from which one you pick, not the other way around. The first is a straightforward front-loaded plan, living and dining at the front facing the road, kitchen and a utility or puja space tucked behind, with bedrooms distributed across the upper floors, typically one on the ground floor for elderly parents and two on the first floor for the rest of the family. The second is a courtyard-influenced plan where a small internal light well or open-to-sky pocket sits roughly at the center of the house, which does wonders for natural ventilation and daylight into the middle rooms that would otherwise be dark, and it also happens to photograph beautifully once the elevation is minimalist, because that internal void becomes a quiet architectural moment rather than just a service gap. The third, more common on slightly wider plots, is a side-loaded plan with a driveway or garden strip running along one boundary and the living spaces pushed to the opposite side.
For a 3BHK on this footprint, we usually see the ground floor carrying the common areas plus one bedroom, the first floor carrying two bedrooms with attached bathrooms, and the second floor either as a full additional floor for a joint family setup, or scaled back to a study, a home office, and a covered terrace if the brief is a smaller nuclear household that wants outdoor space more than indoor square footage. If Vastu Shastra compliance matters to the family, and it does for a large share of our Kolkata and New Town clients, this is the stage where we reconcile the entrance direction, the kitchen and puja room placement, and the staircase location against the plan, and our Vastu compliant design work sits alongside the architecture from day one rather than as an afterthought bolted on later.
| Front-loaded plan | Courtyard/light-well plan |
|---|---|
| Simple to build, faster approvals | Slightly more complex structurally |
| Strong daylight and privacy | Better resale appeal in premium pockets |
| Works on narrower plots | Needs a bit more width or careful zoning |
Elevation style and material choices for a minimalist facade
A minimalist elevation on a house this size succeeds or fails on three decisions, the material palette, the fenestration rhythm, and how much the massing steps back and forward instead of sitting flat. We keep the palette to two, occasionally three, materials maximum, usually a textured or exposed finish for the base or a feature wall, a clean painted plane for the majority of the facade, and either wood-look cladding or metal screening as an accent around balconies and window bands. The fenestration, meaning the size, placement, and rhythm of windows, matters more than most clients expect, because irregular window placement is what makes a facade look busy even when the material choices are restrained, so we typically align window heads and sills across floors and treat the whole vertical strip as one composed element rather than punching individual openings wherever a room needs light.
Massing is the third lever, and it is the one that gives a minimalist elevation its depth without adding ornament. A shallow cantilever over the entrance, a recessed balcony instead of a projected one, a parapet that steps down by a foot on one side, these small moves catch shadow across the day and keep a flat white box from reading as flat and boxy. Structurally almost all of this is achievable in standard reinforced concrete framing, which is what the overwhelming majority of independent houses in and around Kolkata are built in, so a minimalist look is rarely a structural constraint, it is a design discipline constraint. For families weighing the elevation against long-term running cost, we also fold in passive cooling thinking at this stage, orienting glazing away from harsh west sun, using overhangs as shading devices that double as the architectural lines that make the facade read as minimalist in the first place. If you want to see how this plays out on an actual New Town plot close to this footprint, our Plot 214 Residence project is a useful reference for the kind of restraint we mean.
- Limit the palette to 2-3 materials, no more
- Align window heads and sills into a single vertical rhythm
- Use recessed or shallow-cantilever balconies for shadow depth
- Orient large glazing away from direct west sun
- Treat the boundary wall and gate as part of the same composition
How Studio Contour approaches a project like this
Our process on a brief this size runs in roughly four stages, and we keep them sequential on purpose because skipping ahead to elevation sketches before the plan and the sanction math are settled is the single most common reason projects end up redesigning the facade midway through construction. We start with a site and brief study, where we walk the plot, confirm orientation, road width, and neighboring structures, and have the FAR and setback conversation with the relevant authority documentation in hand rather than assumed. From there we move into the concept plan, where the room layout options get tested against the family's actual daily use, not a generic template, followed by the elevation and material development stage where we produce 3D visualization and rendering so the client is looking at a photorealistic version of their own house, at their own scale, before a single wall is built. The final stage is construction drawings and sanction support, handled under our core residential architecture service, which carries the design through to the drawings a contractor and the local authority both need.
- 01Site & brief study
- 02Concept plan & layout
- 03Elevation & 3D visualization
- 04Sanction drawings & handoff
| Stage | What we lock in | Typical duration | ||
|---|---|---|---|---|
| Site & brief | Orientation | setbacks | FAR confirmation | 1-2 weeks |
| Concept plan | Room layout | Vastu alignment | 2-3 weeks | |
| Elevation & 3D | Material palette | massing | renders | 2-4 weeks |
| Sanction | Drawings for authority approval | 3-6 weeks |
If your plot or your family's needs differ from the 30x40 example we used here, the underlying process does not change, only the numbers do, and it is worth reading our broader guide on finding an architect in Kolkata if you are still at the stage of comparing who to work with, or our writeup on 30x40 plot house design in Kolkata if this specific footprint is close to what you are actually holding paperwork for.
At the end of the day a minimalist elevation is really a promise about restraint that the whole team, architect, structural engineer, and contractor, has to keep through every stage of drawing and construction, and that consistency is exactly what we have built our practice around since 2014. If you have a plot, a rough room count in mind, and a facade style you keep coming back to, get in touch with us and we will walk through what your specific site allows before anything gets drawn.