








Pan-India (Remote Design)
Modular Kitchen Design for Any City in India: What We Need From You
How our video-consultation, 3D-visualization and digital-handoff process lets us design your kitchen and home from New Town, Kolkata, wherever in India you actually live.
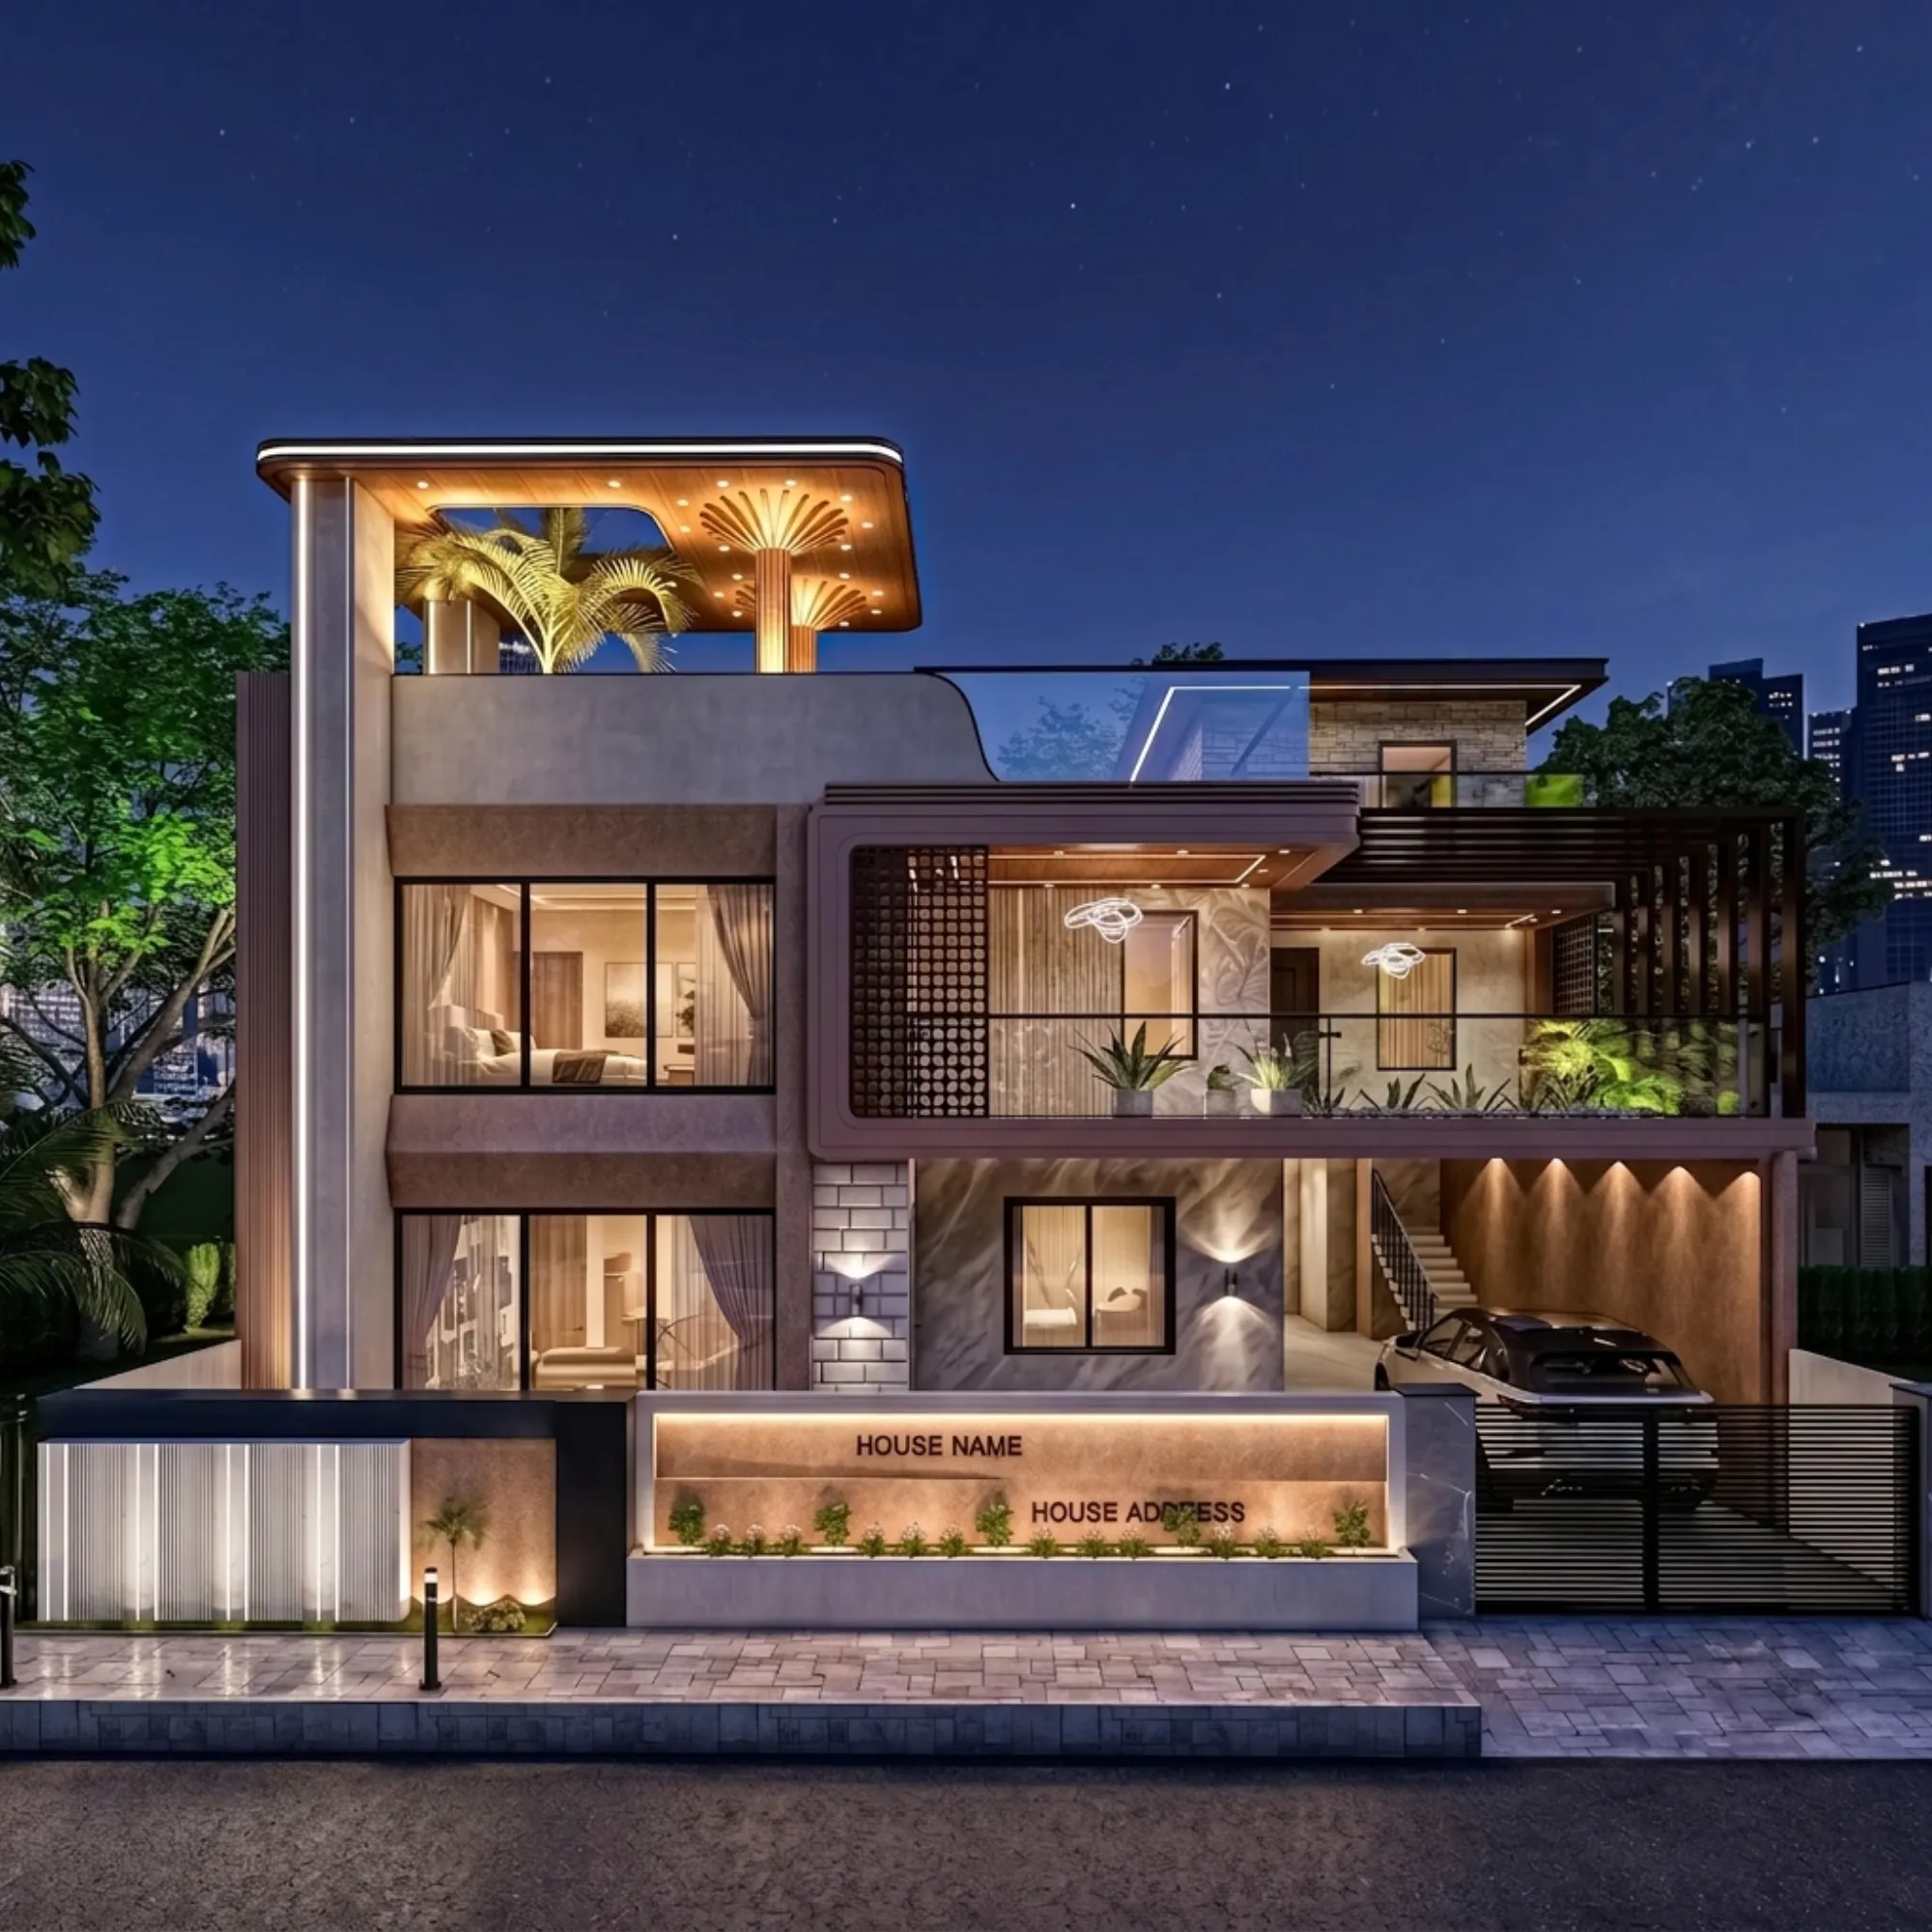
Every week we get some version of the same message from someone who is nowhere near Kolkata. They found us through a project photo or a friend's referral, they like what we do, and then the next line is always some version of "but I'm in Pune, can you even work on this." The honest answer is yes, and we've been doing it since not long after we opened our doors in New Town in 2014. What we want to lay out here, plainly and without the marketing gloss, is exactly how a modular kitchen design project works when you're not in the same city as us, what we need from you to make it work, and just as importantly, what we don't do, and who should be doing that part instead.
We picked modular kitchen design as the example running through this page because it's the single most common remote request we get, and because a kitchen is a good stress test for the whole idea of designing at a distance. A kitchen has more moving parts per square foot than almost any other room in a home, plumbing points, electrical runs, gas lines, chimney ducting, appliance clearances, and storage that has to be measured to the centimetre for the shutters to actually close. If a remote process can handle a kitchen well, it can handle the rest of the house too, so this page is really about our full remote-design offering, told through the room where precision matters most.
Why we take on work outside West Bengal at all
Our core practice is still New Town, Salt Lake, Rajarhat and greater Kolkata, and that's not changing, that's where the bulk of our 330-plus delivered buildings sit and where our team actually walks a site during construction. But somewhere along the way clients who'd relocated for work, or who owned a second home outside the state, or who simply found our portfolio online, started asking whether distance was a dealbreaker. It isn't, for the design itself. What changes when you're outside West Bengal is the delivery model, not the quality of the drawings, and we think it's worth being upfront about exactly where that line sits rather than letting a client assume we're doing something we're not. We've delivered design work for clients in Gurgaon, Jammu, Srinagar, Ahmedabad and elsewhere in Gujarat, in Karnataka, Punjab, Goa, Gangtok, Madhya Pradesh, Ayodhya and Agartala, and in every one of those cases the pattern has been the same, we do the design, a local team on the client's side handles the ground reality.
The video consultation, what we actually cover
This is the part people are usually most curious about, because it sounds like it should be a downgrade from sitting across a table with an architect. In practice it works differently than you'd expect, mostly because we've run enough of these calls now to know exactly what needs to be asked and in what order. A first video conferencing call with us for a modular kitchen typically covers your existing kitchen footprint, the direction it faces, where your plumbing and electrical points currently sit, your cooking habits (how many people cook, whether you entertain, whether you want a wet and dry zone split), your storage frustrations with the current setup, and your budget band. We ask you to walk us through the space slowly with your phone camera, corner by corner, because a live pan tells us things a photo alone doesn't, how light falls at different times of day, where a beam or duct cuts into the ceiling, whether a wall is load-bearing or partition. For a full house rather than just a kitchen, the same call format extends to every room, and we usually need two to three calls spread over a week or two before we have enough to start drawing, not one marathon session.
What we need from you before we can start
This is the practical checklist, and it's the one thing we'd ask every remote client to take seriously before the first call, because incomplete measurements are the single biggest cause of delay in a remote project. None of this is exotic, it's mostly things you can gather in an afternoon with a tape measure and your phone.
- Room dimensions, length, width and height, measured wall to wall
- Location of existing plumbing points, water inlet and drain
- Location of electrical points, switchboards and the meter or MCB box if relevant
- Photos or a video walkthrough of the space in current condition
- Existing floor plan or sale agreement plan if you have one
- Appliance list, sizes for fridge, chimney, hob, oven, dishwasher if applicable
- Your budget range and a rough timeline for when you need the space usable
If you don't have an existing floor plan, we can often work from careful manual measurements alone, but the margin for error goes up, and we'll usually ask you to double-check a few critical numbers, like the exact gap between two walls where cabinetry needs to fit flush, before we lock a layout. This is also where a floor area ratio conversation sometimes comes up for clients doing a fuller renovation rather than just a kitchen, since it affects how much built-up area a plot can actually carry, though for a kitchen-only project it's rarely relevant.
3D visualization instead of a site walkthrough
This is honestly the piece of technology that made remote design workable for us in the first place. A floor plan on paper asks a client to imagine depth, material, and light, and most people, understandably, can't do that reliably from lines on a page. 3D rendering closes that gap. Once we've locked a kitchen layout from the measurements and the video walkthrough, we build it out in three dimensions, cabinet by cabinet, with the actual finishes you're considering, laminate or acrylic shutters, the counter material, the backsplash, the hardware, lit the way the room will actually be lit. You review it the same way you'd review a photo, rotate it, zoom into a corner, ask what a specific shelf height looks like next to your fridge. For clients who want to go further, we can walk through a full 3D visualization render of the whole home, not just the kitchen, before a single cabinet is ordered, which is honestly a better preview than most in-person walkthroughs give you, because you're seeing the finished space rather than an empty shell.
| In-person walkthrough | Our remote 3D process |
|---|---|
| Client stands in an empty or under-construction space | See the finished materials, lighting and layout before anything is built |
| Changes discussed verbally, redrawn later | Changes made live in the model and re-rendered for immediate comparison |
| Limited to whenever the client can physically visit | Reviewable anytime, shared as a file or link |
How the drawings actually get handed off
Once a design is approved, whether it's a kitchen layout or a full house, we package everything into a drawing set, plans, elevations, sections, electrical and plumbing points marked, and material and hardware specifications, and send it to you digitally. For clients who want Vastu Shastra considerations built into the layout, entry direction, kitchen placement relative to the rest of the home, that gets worked into the plan before this stage, not bolted on afterward. From there the drawing set goes to whoever is executing the work on your end, your carpenter or modular kitchen fabricator, your contractor, or your local architect if the project is larger than a single room.
- 01Video consultation and measurement collection
- 02Layout and 3D visualization, revised until approved
- 03Final drawing set and specifications handed off digitally
- 04Your local team executes, we stay available for questions
Who handles what, us and your local team
This is the part we'd rather be blunt about than let a client assume the wrong thing and get surprised later. We design. We do not supervise your site day to day if you're outside our Kolkata service radius, and we do not file or navigate approvals with your local municipal or development authority, that's genuinely outside what we know and we're not going to pretend otherwise. If your project needs a local building-plan sanction or any civic approval, that has to go through your own local architect-of-record, structural consultant, or contractor, people who are actually familiar with how that process runs in your city. What we bring is the design itself, done properly, with drawings clean enough for your local team to execute against without guesswork, and we stay reachable through the build for questions your fabricator or contractor might have about the intent behind a drawing.
| Task | Who handles it | ||
|---|---|---|---|
| Layout | 3D visualization | drawings | Studio Contour |
| Vastu-aligned planning | Studio Contour | ||
| Site measurement verification | You | with our guidance | |
| Fabrication and installation | Your local contractor or fabricator | ||
| Local municipal approvals if applicable | Your local architect-of-record |
This division isn't a limitation we're apologizing for, it's just an honest description of a remote practice, and honestly it's the same division any sensible remote design engagement should have. A studio that claims to also manage your local approvals in a city it has never operated in is telling you something you should be cautious about, because that kind of process knowledge is genuinely local and hard-won, ours is specific to New Town, Salt Lake and the NKDA and KMC jurisdictions where we've actually done the work for over a decade.
What this looks like for a kitchen specifically
Coming back to the kitchen, because that's the room most people land on this page for. A typical remote modular kitchen project with us runs somewhere between three and six weeks from first call to final drawing handoff, faster if you come to the first call with your measurements already gathered, slower if we're waiting on you to remeasure something mid-process. Budget-wise, we work across a wide range depending on shutter material, hardware brand, and counter choice, and we'll give you a rough number on the first call once we understand the scope, rather than making you wait for a full proposal to get a sense of whether we're in your range. We also design for natural ventilation and exhaust placement even in a closed kitchen layout, because a well-planned chimney and window relationship matters more to daily comfort than most people expect until they're living with a bad one.
For anyone weighing whether to bring in an architect or an interior designer first for a broader renovation beyond the kitchen, our piece on who to hire first walks through that decision in more detail, and it applies just as much to a remote client as a local one. And if the project you're actually planning is closer to a full home than a single room, our guide on what it costs to build gives a useful sense of how our pricing logic scales, even though the numbers there are anchored to New Town construction costs rather than your city's.
A note for clients living outside India
A meaningful share of our remote clients aren't just outside West Bengal, they're outside the country entirely, planning a home for parents, a future return, or an investment property. The process doesn't change much for a non-resident Indian and person of Indian origin client beyond scheduling calls around a time difference, and we've written more specifically about how that arrangement tends to work, documentation, payments, decision-making across time zones, in our guide on working with a Kolkata architect as an NRI, which is worth a read if that's closer to your situation than a straightforward domestic relocation.
Getting started
If you've read this far, you probably already have a rough sense of your kitchen or your project, and the fastest way to move forward is to gather the measurements on that checklist above and get in touch through our contact page so we can set up the first video call. Our principal architect Sumana Kumar has been leading this studio since 2014, and while her deepest process familiarity is with New Town and greater Kolkata specifically, the design discipline behind a well-planned kitchen or home doesn't change much by geography, good proportion, good light, and storage that actually matches how you live are constants wherever you are in India. We're happy to have that first conversation and tell you plainly whether a remote engagement makes sense for what you're planning, no obligation either way.