








NKDA & New Town Rules
NKDA Building Plan Sanction for a Duplex on an Individual Plot in New Town
How a duplex on an individual New Town plot actually moves through NKDA sanction, what the file needs, and where owners lose months.
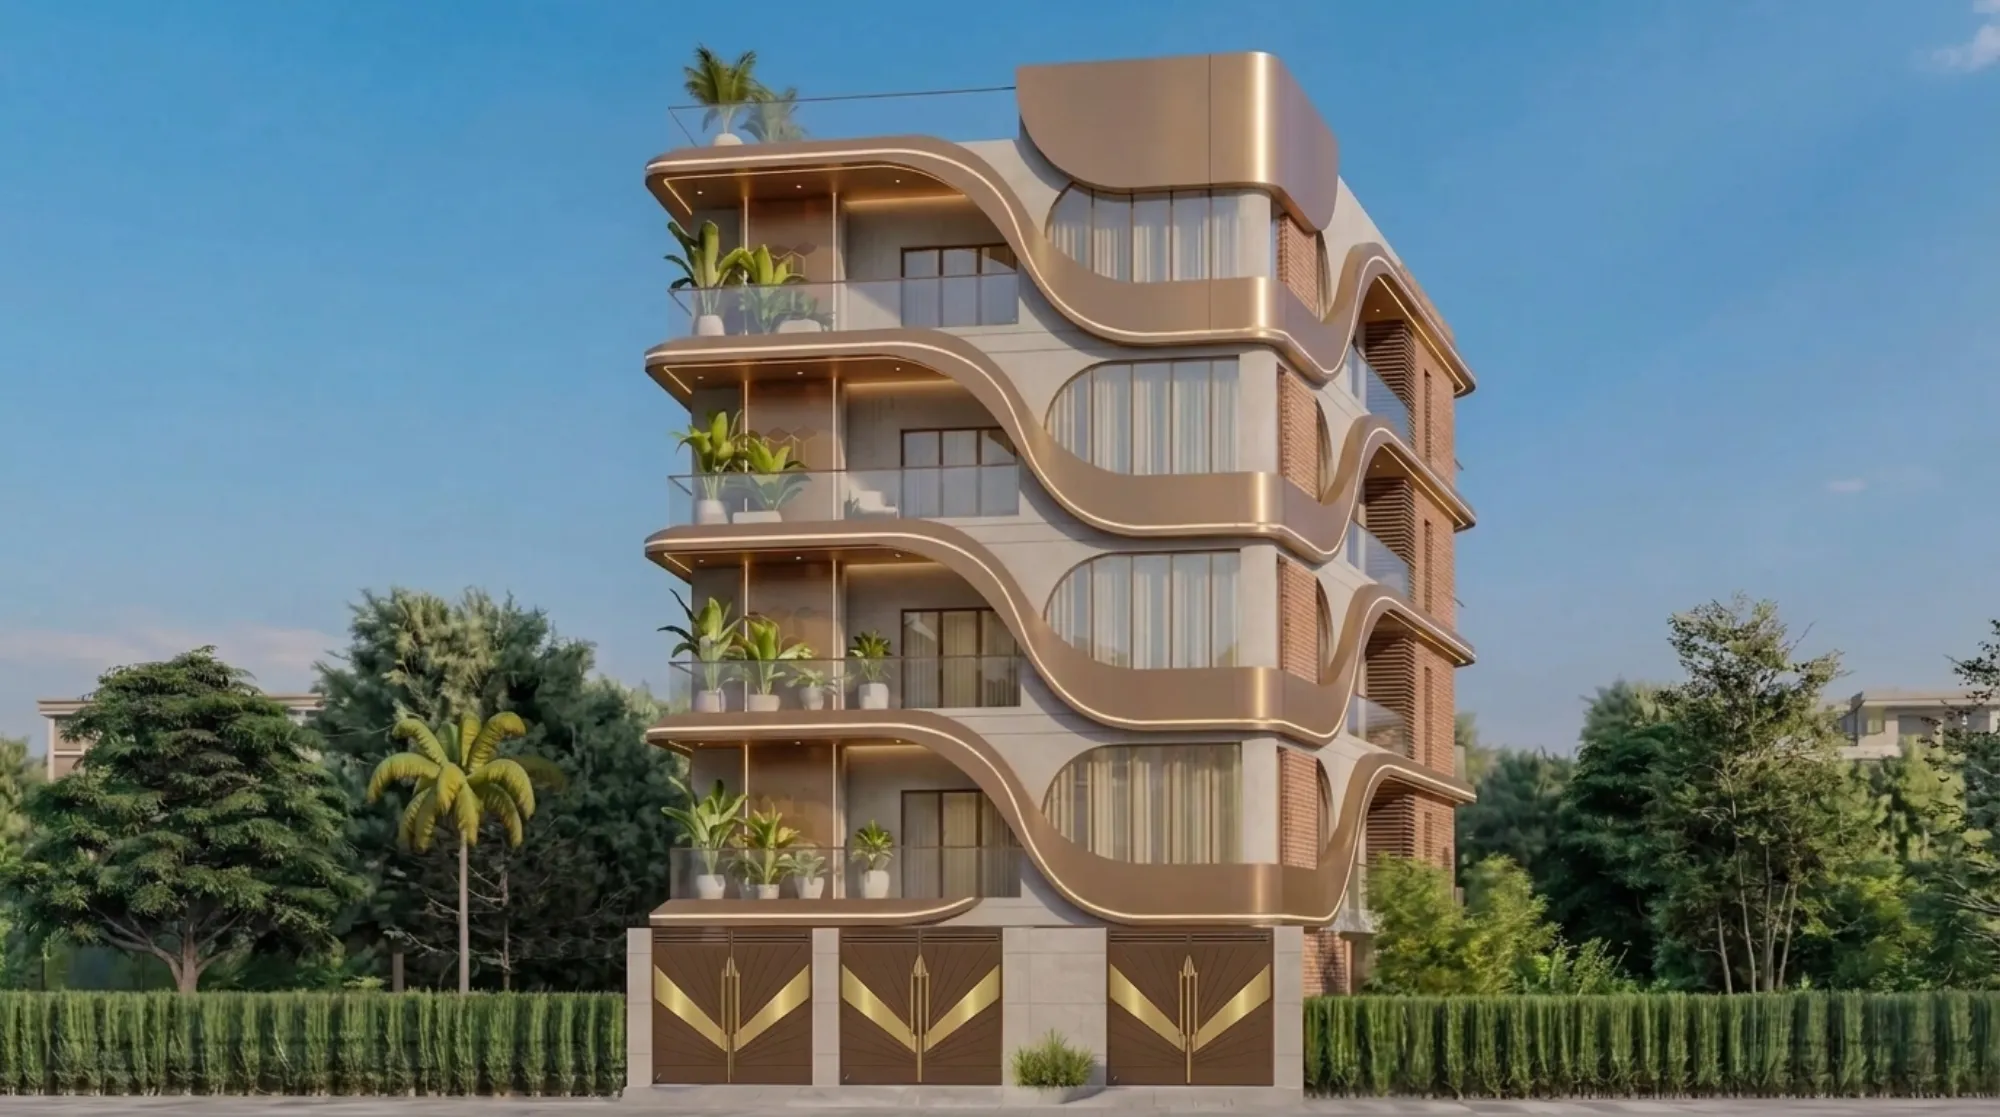
If you own an individual plot in New Town and you want to build a duplex on it, the sanction you are chasing is a fairly specific one, and it is worth naming it properly before you start, because a duplex on a single residential plot is not the same animal as a G+4 apartment building on the same street and it does not get read the same way at the desk. You are asking the New Town Kolkata Development Authority to approve a residential building on a plot that is already allotted, already demarcated and already sitting inside a planned layout, so most of the questions the authority will ask are about whether your building respects the envelope that plot was always meant to hold, and whether the drawings you submitted actually describe the building you intend to construct.
We run this process regularly out of our own office in New Town, and the pattern we see is consistent, right. The people who get delayed are almost never the people whose design was too ambitious, they are the people whose paperwork and drawings disagreed with each other somewhere, so a title document said one plot area and the site plan said another, or the structural drawing showed a slab arrangement the architectural drawing never accounted for, and the file went back for clarification. Sanction, at the end of the day, is a consistency test as much as it is a compliance test.
One thing to be very clear about before we go further. The specific numbers that govern your plot, meaning the permissible floor area ratio, the ground coverage percentage, the setback dimensions on each side, the height ceiling, the parking requirement and the fee slabs, all vary by plot category, abutting road width and zone, and they get revised from time to time. We are not going to quote them to you as gospel here, because a number that was correct for a neighbour's plot two years ago can be wrong for yours today. What we will do is explain how the concepts work and how the process actually moves, and you should confirm the live figures for your specific plot with the authority before you commit to a design.
What this sanction scenario actually involves
A duplex on an individual plot means, in planning terms, a single residential dwelling arranged across two levels with an internal connection, sitting on a plot that has one allottee and one boundary. That framing matters because the authority will look at three things in sequence, and understanding the sequence saves you a lot of argument later. First, does the plot itself have clean, current, undisputed documentation in the name of the person applying, second, does the proposed building sit inside the permissible envelope for that plot, and third, do the drawings, the calculations and the structural design hold together as one coherent submission.
The envelope question is the one owners underestimate. Your buildable volume is not a single number, it is the intersection of several constraints, so the ground coverage rule tells you how much of the plot footprint the building may occupy, the FAR tells you how much total built area you may have across all floors, the setback rules tell you how far the building must stay from each boundary, and the height and floor limits cap the vertical. A duplex design that satisfies FAR beautifully can still fail because the footprint the design needs breaches ground coverage, or because the staircase projection eats into a mandatory side setback. For instance, purely as an illustration of the logic and not as a real figure, if a rule set allowed a footprint of roughly forty percent of the plot and a total built area of around one and a half times the plot area, then your two levels would need to average well under the permissible footprint, and the moment you add a covered porch or an enclosed stair head you are spending from that same budget. The concept is what to hold onto, the actual percentages for your plot are what to verify.
Then there are the things that are not about area at all and still stop files, so the driveway and parking arrangement has to physically work on the plot without eating the setback, the septic or drainage connection has to be shown properly, the rainwater harvesting provision has to be indicated where applicable, and the boundary wall and gate positions have to match the layout. We cover the wider rule framework in our NKDA building plan sanction process guide, and it is worth reading alongside this one.
The document set and the drawing set
There are two bundles in every sanction application and they fail for different reasons. The document bundle is about ownership and identity, and it fails when something is stale, mismatched or missing a signature. The drawing bundle is about the building, and it fails when it is internally inconsistent or when it does not show what the reviewer needs to see.
On the document side you are generally assembling proof of allotment and title for the plot, current tax or assessment and mutation records in the applicant's name, identity documents for the applicant, the authorised technical person's declaration and undertaking, the structural design certification, and the prescribed application forms with the fee payment. The single most common problem we see is a name or a plot area that does not carry through cleanly from one paper to the next, so a spelling variation between the allotment document and the tax record, or a plot area quoted differently on the site plan and the title paper, and the file sits. Our fuller documents required for NKDA building sanction guide goes through the bundle in more detail.
On the drawing side, a duplex submission typically needs a site plan showing the plot with dimensions, boundaries, road frontage and setbacks marked, floor plans for every level including any mumty or terrace level, at least two sections cut through the staircase and the wet areas, elevations, a schedule of areas showing exactly how the FAR and ground coverage numbers were arrived at, and the structural drawings with the reinforced concrete design certified by the structural engineer. The area statement is the piece owners never think about and reviewers always read first, because it is where the reviewer checks your arithmetic against their rule book, so if your area statement is vague or does not tie back to the dimensions on the plan, you have handed them a reason to send it back.
- Title and allotment papers current and in the applicant's name
- Tax, assessment and mutation records matching that name and plot area
- Applicant identity documents
- Site plan with dimensioned boundaries, road frontage and setbacks
- Floor plans for every level including mumty and terrace
- Minimum two sections cut through stair and wet areas
- Elevations consistent with plans and sections
- Area statement showing FAR and ground coverage arithmetic
- Structural design and certification by the structural engineer
- Drainage, septic, parking and rainwater provision indicated
- Prescribed forms, declarations and fee payment
The realistic stage by stage sequence
People ask us how long sanction takes and the honest answer is that the authority's own review clock is only one part of it, so the total elapsed time depends heavily on how much of the preparatory work was done before anything was ever submitted. We will not quote statutory timelines here because those are prescribed and revisable, and you should confirm the current ones, but we can tell you how the stages actually run.
- 01Plot and document verification
- 02Feasibility and envelope study
- 03Design development and owner sign-off
- 04Structural design and certification
- 05Drawing set finalisation and area statement
- 06Application filing with fees
- 07Authority scrutiny and queries
- 08Query resolution and resubmission
- 09Sanction issued
- 10Construction with periodic compliance
- 11Completion and occupancy application
The stages that eat time in this specific scenario are almost always the first two and the seventh. Plot and document verification is where old mutation gaps and name mismatches surface, and fixing those is a separate errand with a separate department, so finding it in week one is very different from finding it after you have filed. The feasibility and envelope study is where you learn whether the duplex you have imagined actually fits the plot before an architect spends six weeks drawing it. And the scrutiny stage is where the quality of your submission gets paid back to you, because a clean, self-consistent file gets a short query list and a messy one gets a long one, and every round trip adds weeks.
Worth noting that sanction is not the end of the relationship with the authority. There are compliance checkpoints during construction and there is a separate completion and occupancy step at the end, and building in a way that quietly diverges from the sanctioned drawing is the classic way to make that last step painful. We write about that whole tail end in our guide on why building plans get rejected at NKDA.
What actually causes rejection or delay in this exact scenario
The catch here is that duplex-on-individual-plot rejections cluster into a small number of repeat offenders, and none of them are exotic.
| What owners assume causes delay | What we actually see cause delay |
|---|---|
| Design too unusual or too modern | Plot documents not current or name mismatched across papers |
| Authority is slow by default | File was internally inconsistent, so scrutiny generated a long query list |
| FAR was exceeded | Ground coverage or setback breached while FAR was still fine |
| Structural drawing is a formality | Structural design did not match the architectural layout |
| Parking can be sorted later | Parking or driveway did not physically work without eating a setback |
| Terrace and mumty are free | Covered projections and stair head were not counted in the area statement |
The setback breach is the one that hurts most, because it is usually discovered late and it usually forces a plan change rather than a paperwork fix. A duplex wants a generous ground floor and an internal stair, and the easy way to get both is to push the footprint outward, so the design creeps into the mandatory open space on a side or rear boundary and the whole plan has to be redrawn. The way to avoid it is boring and effective, which is to fix the envelope first and design inside it, rather than designing freely and trying to trim afterwards.
The second one worth calling out is the disagreement between the architectural and the structural set. When these are produced by two parties who never spoke to each other, you get column positions that do not land where the plan wants walls, or a slab arrangement that contradicts the section, and a reviewer will spot it. Coordinating those two sets under one roof is genuinely half the battle.
How our studio runs a duplex sanction
We are an architecture and interior design practice based in New Town, founded in 2014, and we have delivered over 330 buildings across New Town, Salt Lake, Rajarhat and greater Kolkata, so this particular scenario is routine work for us rather than a special project. Sumana Kumar, our principal architect, takes residential and commercial projects through the NKDA, KMC and Bidhannagar Municipal Corporation sanction processes as a regular part of practice, and that working familiarity with how each of those bodies reads a file is the thing clients are really buying when they hand us a sanction.
Our sequence is deliberately front-loaded. We verify the plot documents and the envelope before we design anything, because there is no point drawing a beautiful duplex on a plot whose mutation is incomplete or whose permissible footprint is smaller than the client assumes. We then do a feasibility sketch showing the largest sensible building the plot allows, we agree that with the owner, and only then does design development start, which means the residential architecture work happens inside a known envelope instead of colliding with it later. We coordinate the structural design against the architectural set as we go rather than at the end, and we build the area statement while the plan is developing so the arithmetic never becomes a surprise.
We also put the design in front of the owner in a way they can actually judge, because a plan and a section are not how most people visualise a home, so our 3D visualisation and rendering work exists partly to catch owner-driven changes before submission rather than after sanction, and a change caught before filing costs nothing while the same change after sanction can mean a revised plan application. Basically, every hour spent on clarity before filing buys back several after it. Our DE Block residence in New Town is a good example of a plot-constrained residential project run this way, and if you want to understand the division of labour between the architect and the technical roles involved, our notes on what architects handle in NKDA plan approval and on architects versus empanelled engineers are worth reading.
If you own a plot in New Town and you are working out whether the duplex you have in mind can be sanctioned and built the way you are picturing it, the useful first step is a short conversation about the plot rather than about the house, so bring your allotment and tax papers and the plot dimensions and we will tell you honestly what the envelope allows before anyone draws a line. You can get in touch with our studio here, and we will take it from there.