








NKDA & New Town Rules
NKDA Building Plan Sanction for a Plot With an Existing Structure to Demolish in New Town
How the NKDA sanction file actually works when your New Town plot already has a structure on it, from document stack to demolition sequencing.
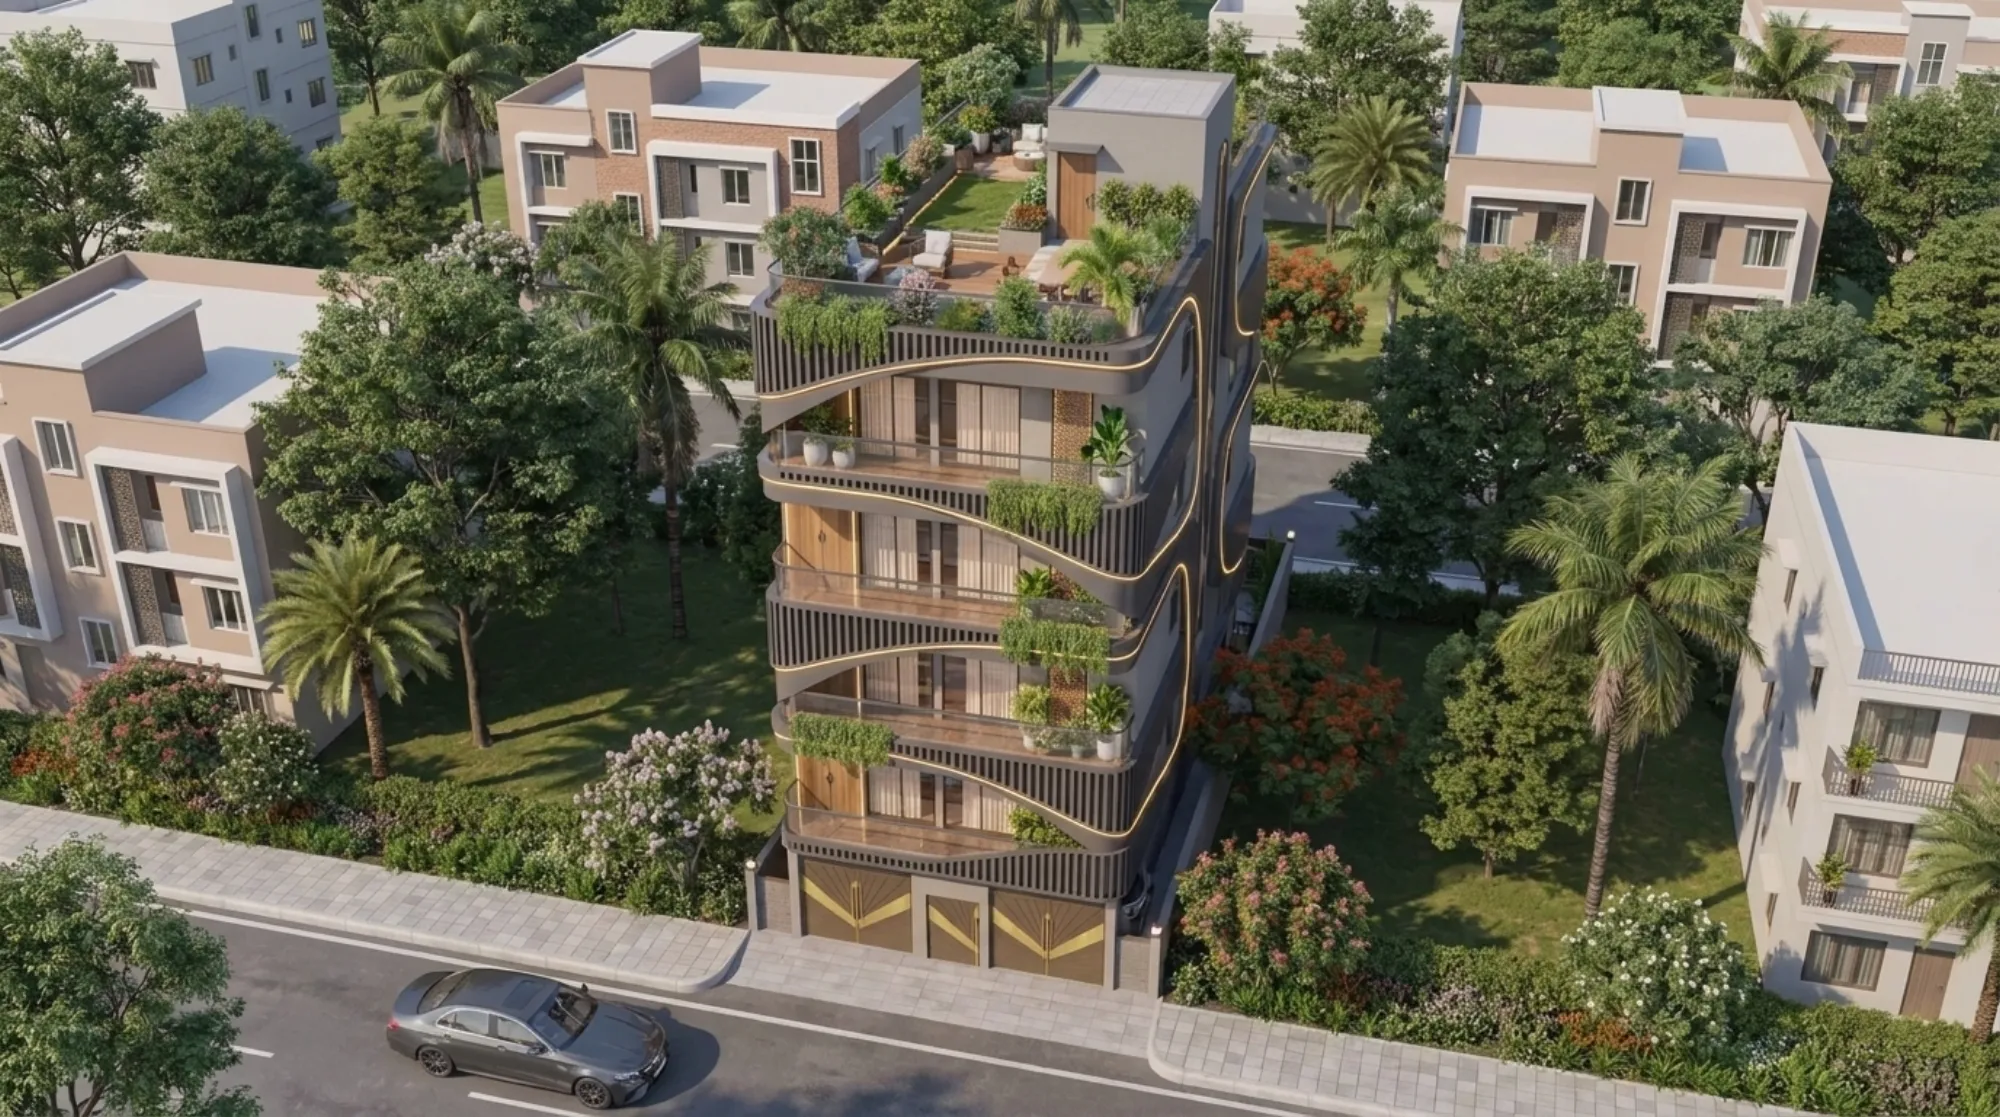
Most people who call us about this scenario open with the same sentence, which is that they have bought a plot in New Town that already has something standing on it, usually an old single-storey structure or a half-built shell or a caretaker's room and a boundary wall, and they want to know whether they should knock it down first and then apply for sanction, or apply first and demolish later. It sounds like a small sequencing question and it is actually the single decision that sets the tone for the whole file, because NKDA is sanctioning a building plan for a plot whose current physical condition has to match what your drawings and your documents say about it, and an existing structure is a fact on that plot until it is formally accounted for.
Our studio has been working out of New Town, Kolkata since 2014 and we have delivered 330-plus buildings across New Town, Salt Lake, Rajarhat and greater Kolkata, and a meaningful share of those started exactly here, with a plot that was not empty. So this guide is written from the file side rather than the theory side, which means we are going to talk about what the sanctioning authority actually asks for, what the drawing set has to show when there is an old structure in the picture, where files in this specific scenario stall, and how we run it so the owner is not discovering a missing paper three weeks into a queue.
One thing to be clear about before we go further, and this matters more than any tip in this guide. Building rules in New Town are plot-specific and they get revised, so the applicable ground coverage, the permissible floor area ratio, the setback pattern, the height ceiling and the fee heads all depend on your plot category, your abutting road width and your zone, and they depend on the rules in force on the day you apply. Nothing in this page is a substitute for confirming the current figures for your specific plot with NKDA before you commit to a design.
What this sanction scenario actually is, and why it is not a plain new build
When the plot is genuinely vacant, the sanction file is a clean forward-looking exercise, right, because the authority is looking at a bare site and a proposed building and the only question is whether the proposal sits inside the rules for that plot. When there is an existing structure, two more questions get added, and both of them are about truth-telling. The first is what exactly is standing there today, in terms of footprint, built-up area, number of floors, age, and whether it was itself sanctioned at some point. The second is what happens to it, meaning whether the whole thing goes, whether a part is retained, and whether the demolition is a precondition of your new building or something that runs alongside it.
The distinction that decides a lot of the paperwork is basically whether you are doing a full demolition and new construction, or a partial retention with an addition and alteration on top. Those are different animals. A full demolition file says the plot will be cleared to ground and a new building will come up on a fresh footprint, so the design is free within the current rules. A partial retention file has to prove that whatever you keep is structurally sound enough to carry what you are adding, and it has to reconcile the retained built-up area against your permissible area, so the old structure eats into your entitlement instead of being irrelevant to it. In our experience the second route looks cheaper on paper and turns out slower in practice, and a lot of owners who came to us wanting to retain an old ground floor ended up demolishing fully once they saw what retention did to the plan efficiency and to the timeline. We have written more about that trade-off in our piece on how NKDA buildings experience de-risks renovation.
There is also the ownership and jurisdiction layer, which trips people up because New Town has more than one body in the frame depending on what you are asking for, and land allotment history, transfer permissions and building sanction do not all sit in the same place. If you are unclear on which body handles what for your plot, read HIDCO vs NKDA and who controls what in New Town before you start chasing documents, because chasing the wrong desk costs weeks.
| Full demolition then new build | Partial retention with addition |
|---|---|
| Design freedom within current rules | Design constrained by what you keep |
| Structural report covers demolition safety | Structural report must prove retained portion can carry the addition |
| Permissible area applies to a clean slate | Retained built-up area counts against your entitlement |
| Simpler reconciliation at completion stage | Reconciliation is harder because old and new must be shown separately |
| Usually faster to sanction in our experience | Often slower despite looking cheaper upfront |
The document set and the drawing set for a plot with an existing structure
The document side splits into three stacks and it is worth thinking of them that way, because owners tend to assemble one stack well and forget that the other two exist until they are asked. Stack one is title and ownership, which is your deed or allotment documentation, the transfer or mutation trail if the plot changed hands, the current tax and assessment position, and the possession record. Stack two is the plot's physical identity, which is the survey or demarcation record, the site plan showing the plot boundaries against the approved layout, and the abutting road position, because road width feeds directly into what you are allowed to build. Stack three is the one unique to this scenario, which is everything about the existing structure, and that stack has to exist whether or not the old building was ever sanctioned.
On the drawing side, the thing to internalise is that your submission has to show three states of the plot rather than one. It has to show the existing condition, meaning the old structure surveyed and drawn as it stands with its footprint and levels. It has to show what is being removed, which is conventionally indicated in a distinct convention so a reviewer can see at a glance what disappears. And it has to show the proposed building on the cleared plot with its setbacks, coverage calculation, area statement, section, elevation, terrace and service layout. A file that submits only the proposed building on a blank rectangle, when there is visibly a structure on that plot, invites a query, and queries are where timelines go to die. Our full document walkthrough sits in the documents required for NKDA building sanction guide and the wider process is covered in the NKDA building plan sanction process for New Town.
- Title, allotment and transfer trail for the plot
- Current tax and assessment position in the owner's name
- Survey or demarcation record with abutting road width
- Existing structure survey drawings, drawn to measured reality
- Demolition plan showing what is removed, in a distinct convention
- Structural engineer's report on the existing structure and demolition method
- Proposed architectural set: site plan, floor plans, section, elevation, area statement
- Coverage, FAR and setback calculations tied to the current rules for your plot
- Debris disposal and site safety plan for the demolition phase
- Architect's and structural consultant's declarations on the submitted set
The realistic stage-by-stage sequence
Here is the sequence we actually run, and note that it front-loads verification, because everything expensive in this process is a consequence of something unverified at the start. We do not draw before we know the plot's applicable rules, and we do not price a demolition before someone has physically measured what is standing.
- 01Plot and title verification
- 02Existing structure survey and structural assessment
- 03Confirm current applicable rules with NKDA for this plot
- 04Concept design tested against coverage, FAR, setback and height
- 05Full drawing set plus demolition plan prepared
- 06Application submission with complete document stack
- 07Query resolution and revised submission if raised
- 08Sanction issued
- 09Demolition executed under the sanctioned scheme
- 10Construction start with periodic inspections
- 11Completion and occupancy certificate stage
The stage most owners underestimate is the third one, confirming current applicable rules, because it feels like an administrative formality and it is actually the design brief. The permissible envelope decides how many floors you get, how deep the building can go, where parking sits and therefore where your entry and staircase land, so if the envelope is confirmed after the concept is drawn, the concept gets redrawn. The stage owners overestimate is demolition itself, which on a modest old structure is usually a short physical exercise, and the reason it feels long is that people start it before the sanction is in hand and then sit on a cleared plot waiting.
Sumana Kumar, our principal architect, puts it to clients this way, that a sanction file is not a form you fill in at the end of design, it is a constraint set you design inside from day one, and the studios that treat it as paperwork are the ones whose clients spend six months in query loops. That is her professional view after taking residential and commercial projects through the NKDA, KMC and Bidhannagar Municipal Corporation sanction processes routinely enough that the query patterns are familiar. You can read more about how she works on her page.
What actually causes rejection or delay in exactly this scenario
Every scenario has its own failure signature and this one is fairly consistent. The most common cause we see is a mismatch between the site as drawn and the site as it exists, where the old structure was measured casually or copied from an old drawing, and the reviewer's site position does not agree with the submitted plan. The second is an incomplete demolition narrative, meaning the drawings show a new building but never clearly state what happens to the existing one, so the file reads as ambiguous. The third is a title or mutation gap, where the plot changed hands and the assessment record still carries the previous owner's name, and this one is particularly painful because it has nothing to do with design and it stops everything anyway.
Then there is the entitlement arithmetic problem, which is specific to partial retention, where the retained built-up area is not correctly deducted from the permissible area and the proposal quietly overshoots. And there is the encroachment or boundary issue, where the old structure or its compound wall sits over a boundary or into a setback line, which was tolerated for decades and becomes a live objection the moment you file. The catch here is that the old wall being there for thirty years is not an argument, and the new file has to resolve it.
| Failure mode | What it looks like in the file | How we prevent it |
|---|---|---|
| Site mismatch | Drawn footprint disagrees with the structure on site | Measured survey before any design work begins |
| Ambiguous demolition | No clear statement of what is removed | Demolition plan in a distinct drawing convention |
| Title and mutation gap | Assessment record in an earlier owner's name | Title stack verified at stage one not stage six |
| Entitlement overshoot | Retained area not deducted from permissible area | Area statement reconciled line by line |
| Boundary intrusion | Old wall or plinth sits into a setback | Boundary condition resolved in concept not after submission |
For the wider pattern across all file types, our guide on why building plans get rejected by NKDA goes deeper into the query categories.
How Studio Contour runs this file
Our sequence is deliberately unglamorous. We start with a measured survey of the plot including the existing structure, not a walkthrough with a phone camera, because the whole file rests on those dimensions being right. We pull the title and assessment stack in parallel and we flag gaps immediately, since a mutation correction takes its own time and it is better started in week one than week ten. We confirm the applicable rules for that specific plot with the authority before the first concept sketch, and we design the envelope against those figures rather than against a rule of thumb, which is why our concepts tend to survive review without a structural redraw.
Then we prepare the full set as one coherent package, existing plus demolition plus proposed, so a reviewer can follow the story of the plot without asking a single question about what happened to the old building. We handle the submission and the query cycle ourselves, because the owner learning the query vocabulary in real time is not a good use of anyone's month. And we keep the same drawing set alive through construction, so the completion and occupancy stage later is reconciling against a file that never drifted.
The work itself is our residential architecture practice and, where a portion is being retained or reworked rather than cleared, our renovation and remodeling practice, and the two overlap constantly on plots like this. If you want to see how a New Town plot resolves into a finished building, our DE Block residence in New Town is a reasonable reference for the scale and detail level we work at.
At the end of the day this scenario is not difficult, it is just unforgiving of shortcuts, because an existing structure adds a second set of facts that the file has to reconcile and every one of those facts is checkable on site. Owners who verify title and measurements first and design second get through it cleanly, and owners who design first and discover the plot's real condition later spend the difference in months. If you have a plot in New Town with something standing on it and you want the sanction route mapped properly before you spend on drawings, get in touch with us and we will tell you honestly which route your plot is suited to and what the realistic timeline looks like.