








Pan-India (Remote Design)
Studio Contour: Interior Design and Architecture Services in Aurangabad
Video consultations, full drawing handoff and 3D visualization from a Kolkata studio that has delivered 330+ buildings, wherever you are building.
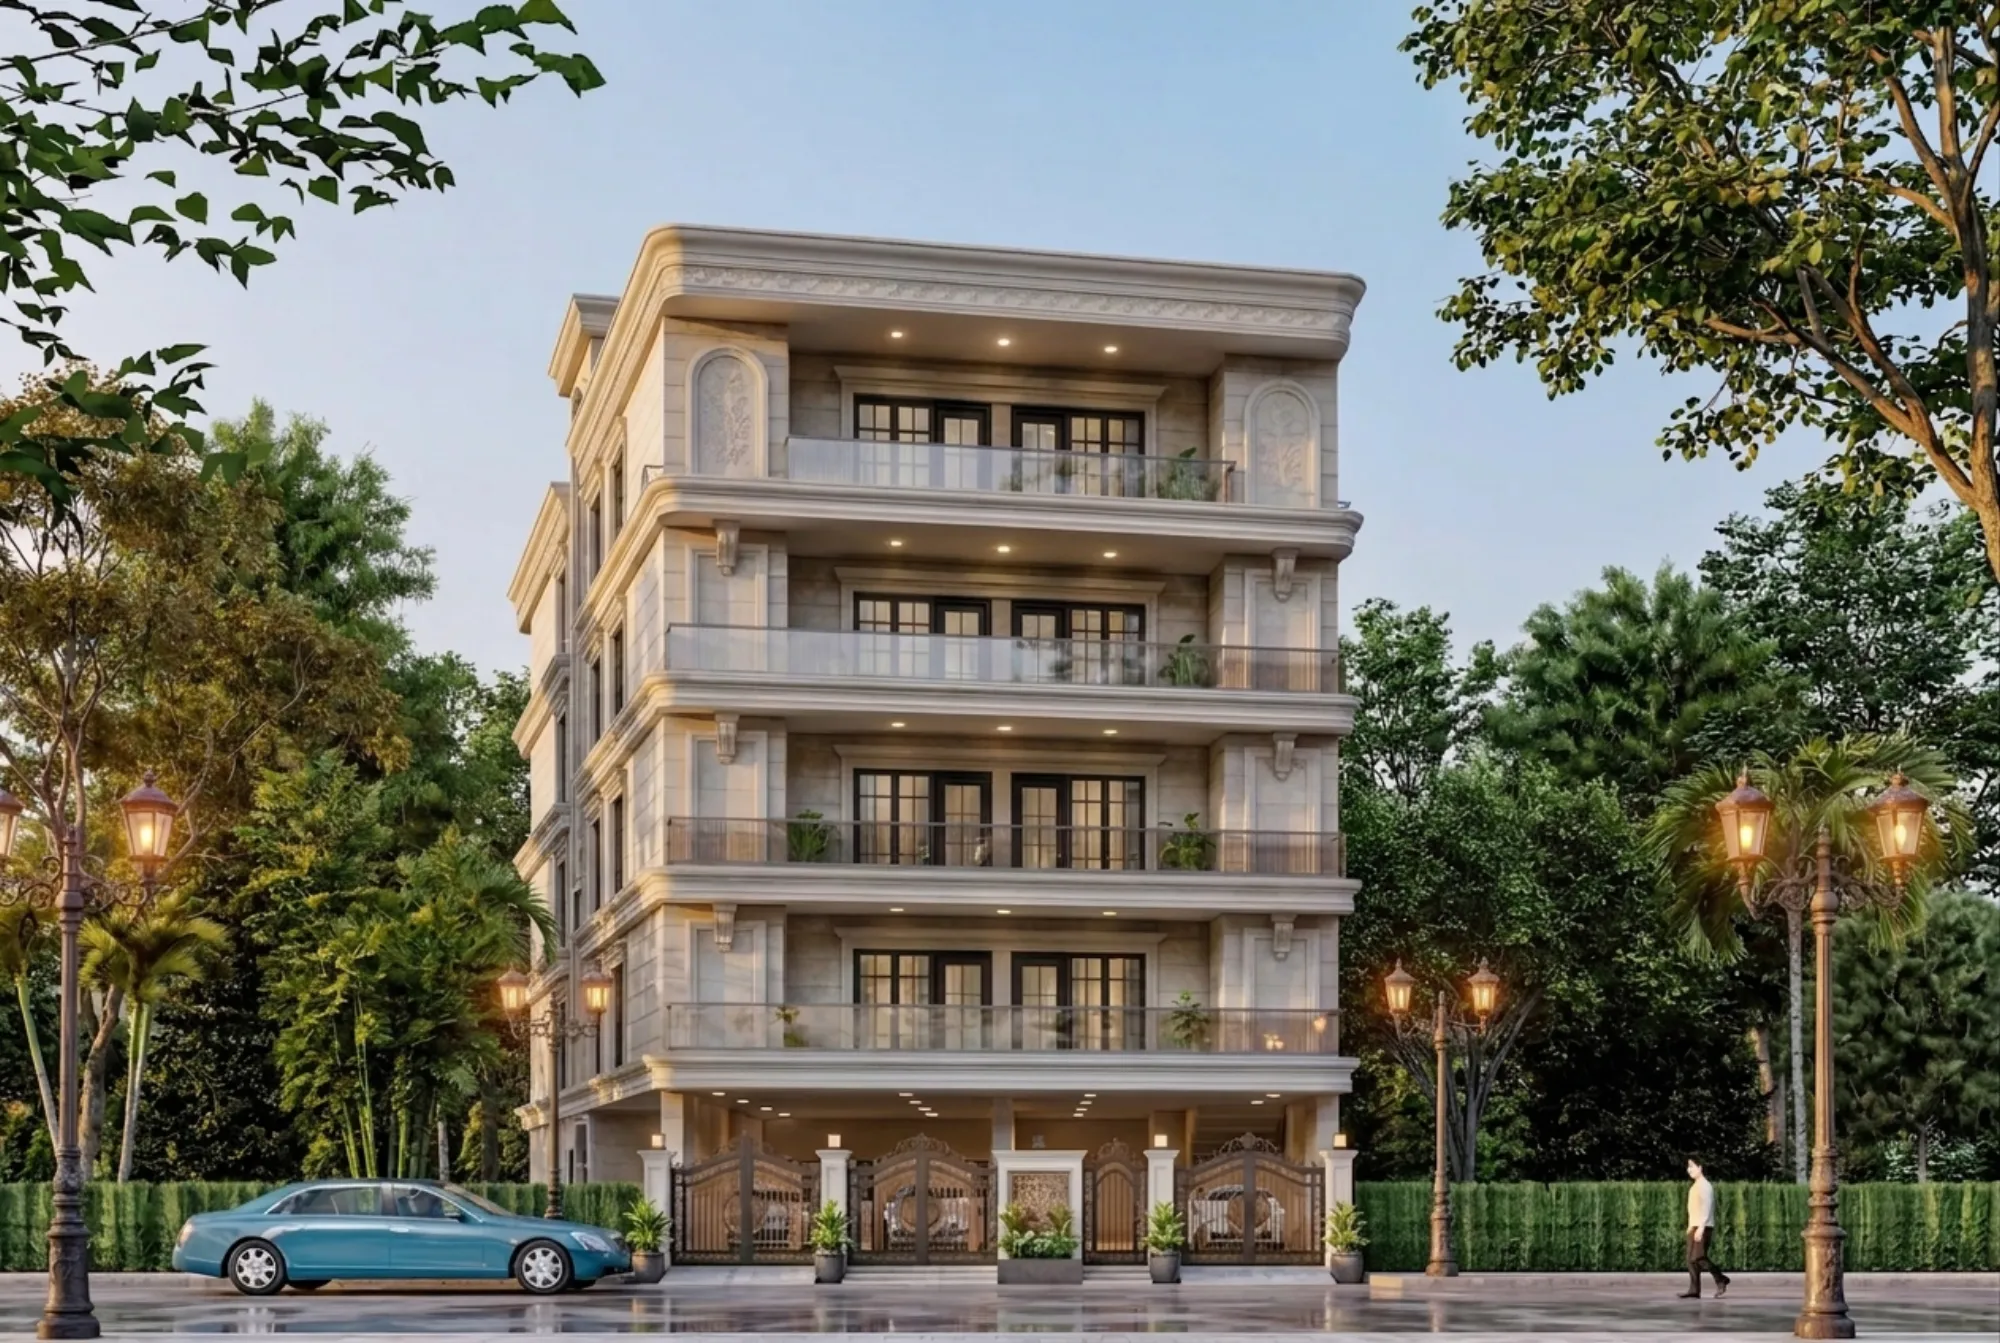
Aurangabad homeowners building or renovating a house tend to run into the same wall pretty fast: the local architects they meet are good at execution, they know the contractors, they know the sanction process, but the design sensibility on offer is often a repeat of whatever is already common in the neighbourhood. If you have spent any time on Pinterest or scrolled through a few Kolkata or Mumbai apartment reels and thought "why doesn't my city have this," you are not imagining it. That gap between what is locally available and what you actually want is exactly why we, as Studio Contour, an architecture and interior design practice based in New Town, Kolkata, end up fielding calls from Aurangabad, Nashik, Nagpur and other parts of Maharashtra even though we have never opened an office there and have no plans to.
We have been doing this since 2014, we have delivered over 330 buildings, and while the overwhelming majority of that work sits in and around New Town, Salt Lake, Rajarhat and greater Kolkata, we have also genuinely designed for clients in Gurgaon, Jammu, Srinagar, Ahmedabad and other parts of Gujarat, Karnataka, Punjab, Goa, Gangtok, Madhya Pradesh, Ayodhya and Agartala, all delivered remotely and all without us ever setting foot on the site. Aurangabad is not on that delivered list yet, and we are not going to pretend otherwise on this page, but the process that made those other cities work is the same process an Aurangabad client would go through, so it is worth walking through honestly rather than dressing it up.
What "remote design" from Studio Contour actually means
The first thing to get straight, because it matters a lot for how you plan the rest of the project, is the line between what we do and what stays local. We design. That means residential architecture drawings, interior layouts, elevation design, structural coordination inputs, and 3D visualization that lets you see the house or the renovated space before a single brick moves. What we do not do, and would never claim to do, is walk your site in Aurangabad, deal with your local municipal authority's building-plan sanction process, or supervise the mason on a Tuesday afternoon. That part sits with your own local team, whether that is a local architect-of-record who stamps and files the plan, a structural consultant who signs off on the load calculations for your soil conditions, or a contractor who actually pours the concrete. We hand off drawings that are precise enough for that local team to work from, and we stay in the loop through the build so revisions get resolved fast, but the on-ground responsibility is theirs, not ours, and any homeowner who has us on their team should walk in understanding that split clearly.
The reason this split works, rather than being some kind of compromise, is that design and execution have always been two different skill sets even for a fully local architect. What changes with distance is just how the handoff happens, and honestly video calls, shared drawing links and cloud folders have made that handoff close to seamless compared to five or six years ago.
How the process runs end to end
A remote project with us generally moves through a handful of clear stages, and none of them require us to be physically present in Aurangabad at any point.
- 01Discovery call over video, where we understand the plot, the family's needs and the budget range
- 02Concept layouts and elevation options shared as drawings and renders for feedback
- 03Detailed working drawings, material schedule and 3D walkthroughs finalized after revisions
- 04Digital handoff of the full drawing set to your local architect-of-record and contractor
- 05Ongoing video check-ins during construction to resolve site queries against the design intent
The video conferencing part of this deserves a bit more credit than it usually gets. We are not talking about a single kickoff call and then radio silence for four months. A typical project involves several structured sessions where we walk through drawings on screen share, point at specific elevation details, and take live notes on what the client wants changed. Combine that with a shared drive of PDF and CAD files that both sides can annotate, and the lag between "we changed our mind about the kitchen window" and an updated drawing landing in your inbox is usually a couple of days, not weeks. For a family in Aurangabad juggling site visits with their local contractor, this rhythm tends to fit better into daily life than driving across town to sit in an architect's office every time there's a decision to make.
What Aurangabad's climate and housing typology mean for the design
We are not going to pretend to know Aurangabad the way we know New Town, but some things about the region are public knowledge and genuinely useful when thinking through a design brief. Aurangabad sits in Maharashtra's semi-arid Deccan plateau belt, which means summers that run hot and dry for a long stretch of the year, a monsoon that is shorter and less punishing than what we deal with in Kolkata, and winters that are mild but noticeably cooler at night than the coastal parts of the state. That climate profile pushes design decisions in a fairly specific direction: deep verandahs and overhangs that cut direct summer glare without blocking daylighting, cross-ventilation planning that takes advantage of natural ventilation rather than leaning entirely on air conditioning, and material choices for external walls and roofing that resist heat gain through the peak months. None of this is exotic knowledge, it is the kind of thing any competent design team factors into a brief once the local climate data is on the table, and it is exactly the sort of input we build into the concept stage regardless of where the client is based.
The housing typology in a city like Aurangabad also tends to run toward independent plots and duplex-style homes on relatively generous footprints compared to what is typical in a dense metro, which opens up design possibilities that a cramped urban plot in a bigger city simply would not allow. Courtyards, open-to-sky planning, and a stronger indoor-outdoor relationship all become realistic options when the plot size supports them, and that is the kind of brief we genuinely enjoy working on because it lets the residential interior design and the architecture speak to each other rather than fighting for the same square footage.
Why a client in Aurangabad picks a studio based in Kolkata
This is the question every prospective client asks in some form, even if they don't phrase it that directly, and it deserves a straight answer rather than a sales pitch. There are three real reasons this arrangement tends to make sense, and we would rather lay them out plainly than oversell any one of them.
| Local Aurangabad architect | Studio Contour (remote) |
|---|---|
| Deep familiarity with local contractors and site logistics | We rely on your chosen local team for that, by design |
| May design in a style common to the region | We bring a design language shaped by dense-metro Kolkata projects, which reads differently |
| Sanction filing typically handled in-house | We stay entirely out of sanction filing, everywhere outside Kolkata |
| Fees often set by local market rates | Fees benefit from our Kolkata cost base, which is usually more competitive for the same drawing depth |
The design-quality point is the one clients mention most often once a project is underway. Working across 330-plus buildings in a market as design-conscious and competitive as New Town and Salt Lake forces a certain discipline: elevations that hold up next to a hundred other new builds on the same street, interior layouts that make the most of comparatively modest apartment footprints, and a habit of using 3D rendering to catch problems before they get expensive. That discipline travels well. A four-bedroom duplex in Aurangabad with a generous plot doesn't need the same space-optimization tricks as a Kolkata apartment, but the underlying instinct for proportion, light and material honesty carries straight over, and clients tell us it produces something that looks different from what their neighbours built.
The cost angle is real too, and we would rather state it plainly than dance around it. A Kolkata-based design fee structure, even accounting for the extra coordination that remote delivery requires, tends to land lower than what a comparable full-service design mandate costs in several other Indian metros, simply because the overall cost base of running a studio in Kolkata is lower. That doesn't mean cutting corners on drawing depth, we still produce the same working drawing sets, material schedules and 3D walkthroughs we would for a New Town client, it just means the same scope of design work often comes in at a friendlier number.
Vastu, materials and getting the brief right from day one
A meaningful share of the remote briefs we take on, Aurangabad included in the general pattern, ask for Vastu Shastra alignment somewhere in the plan, whether that's the full traditional framework applied strictly or a lighter version focused on entrance direction, kitchen placement and the position of the main bedroom. This is one area where remote design actually works quite well, because Vastu principles are directional and proportional rather than dependent on physical site presence, so a plot survey shared over video plus accurate orientation data is enough for us to build a compliant layout from day one rather than retrofitting it later, which is always messier and more expensive.
- Share an accurate plot survey with north orientation marked
- Confirm family size and any specific Vastu preferences upfront
- Review concept elevations against local climate needs, not just aesthetics
- Finalize material specification before the local contractor procures anything
- Keep one point of contact on the local team for site queries during construction
Material specification is the other place where getting the brief right early saves real money. Because we are not walking the site ourselves, we lean on clear written specifications, brand and grade callouts for everything from external cladding to reinforced concrete mix design where structural inputs are involved, so that whatever local contractor executes the build has no ambiguity to fill in on their own judgment. This is honestly good practice for any project, remote or local, but it becomes non-negotiable once distance is part of the equation. A vague spec that says "good quality tiles" invites a dozen different interpretations; a spec that names the exact product, finish and size leaves nothing to chance.
The honest limits of working this way
We would rather be upfront about what does not work well in a remote setup than let a client discover it the hard way mid-project. If a homeowner needs someone to physically inspect a structural crack, mediate an on-site dispute with a mason, or make a same-day call about something that only becomes visible once you're standing in the room, that is not something we can do from New Town, and we tell clients this directly during the discovery call rather than after they've signed on. What we can do, and do reliably, is produce a design that is precise enough that those on-site surprises are rare to begin with, because most execution problems trace back to a drawing that left something unresolved rather than to bad luck on site.
Timezone and scheduling friction is minimal since Aurangabad and Kolkata sit close enough that video calls need no real adjustment, which is more of a factor for our clients working from abroad. For anyone reading this from outside India entirely and coordinating a build back home, the setup is close to identical, and our piece on working with a Kolkata architect as an NRI covers the same digital-handoff logic in more depth if that's a more relevant situation for you.
What the studio's Kolkata track record actually signals
It's fair to ask why 330-plus buildings in Kolkata should matter to someone building in Aurangabad who will never see any of those projects in person. The honest answer is that volume at that scale, across duplexes, bungalows, apartments and commercial interiors, forces a design team to develop repeatable systems: a consistent way of running client feedback loops, a disciplined drawing-review process before anything gets finalized, and a body of solved problems around things like natural ventilation, water ingress during the monsoon, and daylighting that carries lessons well beyond the specific climate of Kolkata, even if the exact solutions get adapted for a drier region like Aurangabad. Our principal architect Sumana Kumar has led the studio since it was founded in 2014, and while her deepest process familiarity is with Kolkata's own approving bodies specifically, the design judgment behind that track record is what actually gets exported into a remote project, not local paperwork knowledge, which we've been clear throughout this page stays with your own local team.
If you're curious about how that track record translates into an actual working relationship, our guide on what it's like working with an architect based in New Town walks through the studio's process in more detail, and it applies just as much to a remote client as a local one since the design workflow itself doesn't change much once video calls replace in-person meetings.
Budgeting for a remote design project
One question that comes up early in almost every Aurangabad conversation is cost, and it's a fair one to ask before committing to anything. Design fees for a remote project generally scale the same way they would for a local one, tied to built-up area, scope (architecture only versus architecture plus full interior design), and the level of detail in the final drawing package. What changes with distance is mostly logistics rather than the fee structure itself: no site-visit charges to factor in, but a slightly longer runway built into the schedule for review cycles since everything moves through shared files and calls rather than someone walking into the office. Our guide on the cost of building a house, while written with a Kolkata site in mind, still lays out the fee logic and the stage-wise payment structure we use, which stays consistent for remote clients too, just applied against your own local construction cost baseline rather than Kolkata's.
The bigger budgeting variable, honestly, is the client's own local execution cost, which we have no control over and no visibility into beyond what the client's contractor quotes. We factor that into our recommendations where we can, for instance choosing a material spec that's realistic for the regional supply chain rather than something that only makes sense in a metro, but the final construction number is always going to be set by your local team's quote, not by us.
Getting started from Aurangabad
If any of this sounds like the arrangement you're looking for, the next step is straightforward. We start every remote engagement with a discovery call, no different from how we'd start a New Town project, where we walk through the plot, the brief, the budget range and the timeline before anything gets committed to paper. From there it's concept drawings, revisions, a finalized package, and a digital handoff to whichever local architect-of-record or contractor you choose to execute with. Reach out through our contact page with a bit about your plot and what you're hoping to build, and we'll set up that first call.