








Pan-India (Remote Design)
Studio Contour: Interior Design and Architecture Services in Gwalior
A Kolkata-based design studio working with Gwalior homeowners over video calls, drawings and 3D visuals, while your local team handles the ground.
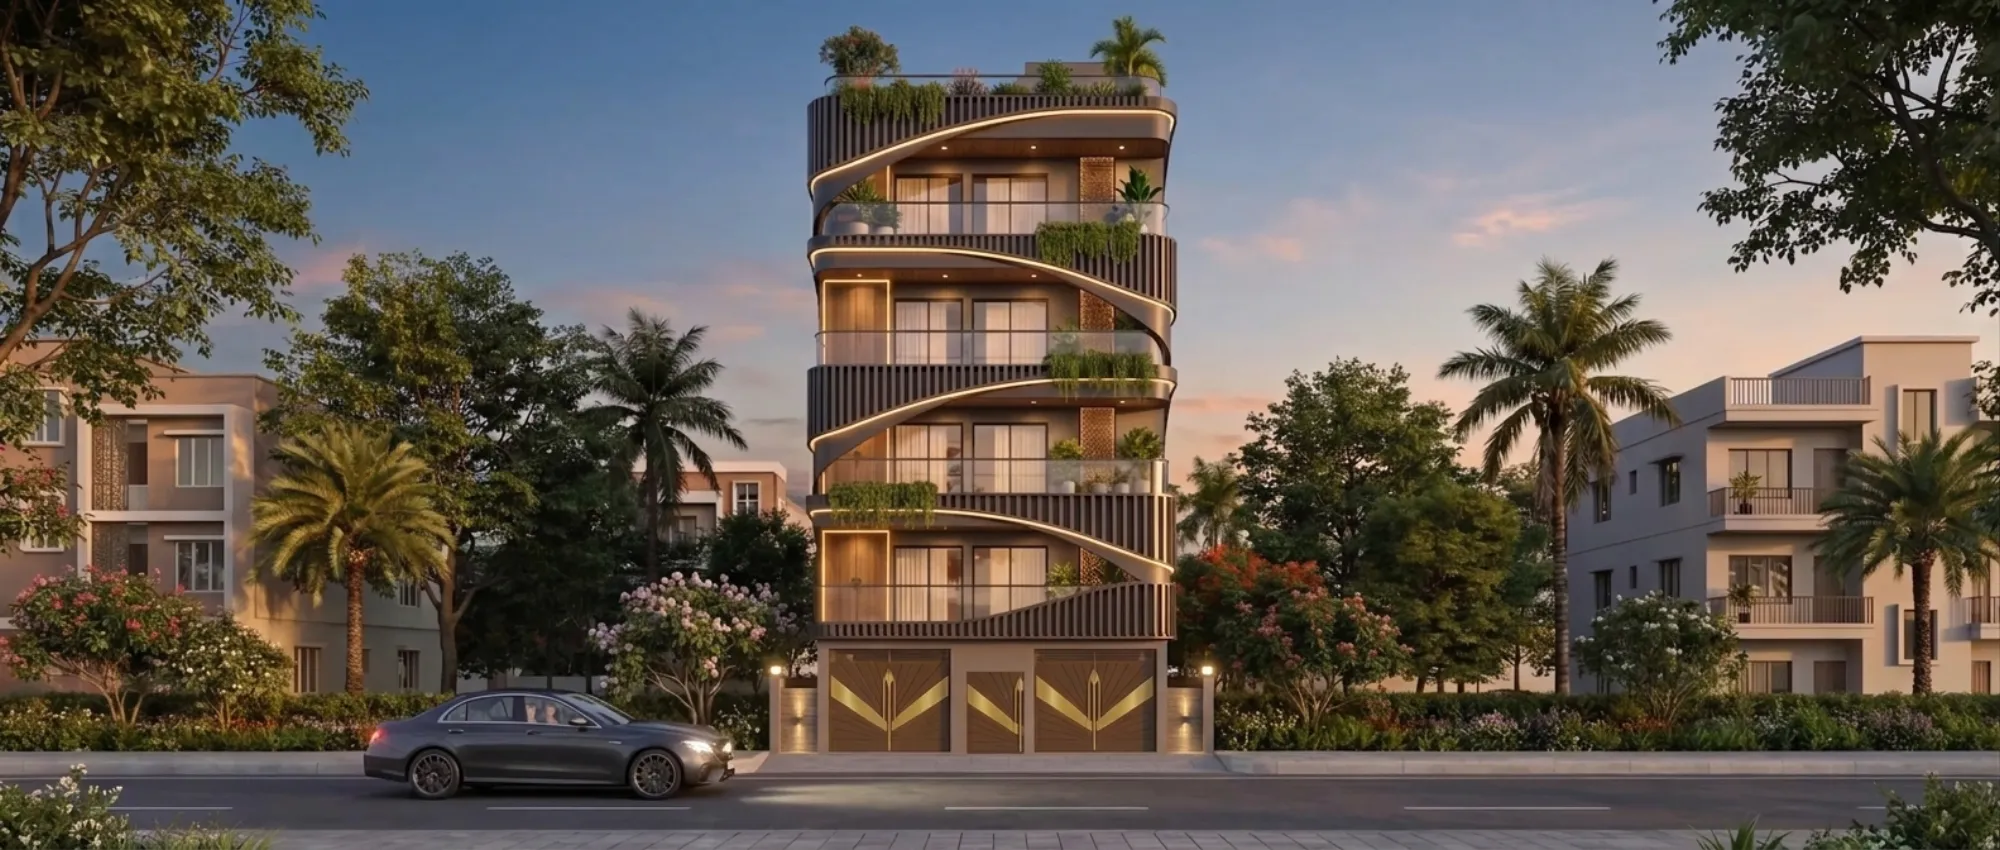
We get a version of this question often enough from prospective clients calling in from Madhya Pradesh, so let's just say it plainly up front. We are Studio Contour, an architecture and interior design practice based in New Town, Kolkata, and no, we do not have an office in Gwalior, and we are not pretending otherwise anywhere on this page. What we do have is a decade of practice since 2014, more than 330 buildings delivered, and a working method for taking a client through design end to end without either of us getting on a flight. For a homeowner in Gwalior planning a new house, a renovation, or an interior fit-out, that turns out to be a genuinely useful thing to have access to, and this page is about why, and about exactly where the line sits between what we do and what your local team does.
The honest starting point is that we do not have a completed project in Gwalior to point to yet, and we are not going to invent one just to make this page sound more convincing. What we do have is a client base that already spans well outside West Bengal, real delivered work in Gurgaon, in Jammu and Srinagar, in Ahmedabad and elsewhere in Gujarat, in Karnataka, Punjab, Goa, Gangtok, Ayodhya and Agartala, all designed the same way we'd design for a Gwalior client, over video calls and digital handoff, with a local team on the ground executing what we draw. So the process is proven across a wide geographic spread, even though Gwalior specifically would be a new city on that list, and we think that distinction matters enough to state clearly rather than blur.
What remote design with us actually looks like, step by step
The mechanics matter more than the pitch here, so let's walk through what actually happens if a Gwalior client decides to work with us, because it is a specific sequence and not a vague promise of 'we'll figure it out over email.' It starts with a discovery call over video conferencing, usually 45 minutes to an hour, where we go through the plot or the existing structure, the family's routines, budget range, and what's non-negotiable versus flexible. From there our team produces concept layouts, and this is the stage where a lot of the real thinking happens, because a floor plan that reads fine on paper can fail badly against how a Gwalior household actually uses its rooms through the year, so we push back and iterate here rather than rushing to pretty renders.
- 01Discovery call and site brief
- 02Concept layouts and floor plans
- 033D visualization review
- 04Detailed drawings and specifications
- 05Digital handoff to your local team
- 06Remote coordination through execution
Once the layout is agreed, we move into 3D rendering of the spaces, which honestly does more work in a remote engagement than it does in a local one, because it's the only way a client who isn't walking through a physical model can genuinely see ceiling heights, material transitions, and how light falls into a room before a single brick moves. We treat this as a checkpoint, not decoration, and we'll redo a render three times if the client is still unsure rather than pushing them toward a decision they haven't actually seen clearly. After that comes the detailed drawing package, structural coordination notes, and material and fixture specifications, all handed off digitally as a complete set your local architect-of-record, structural consultant, or contractor can build from.
That handoff is where we're most careful to be precise about roles, because getting this fuzzy is exactly how remote design engagements go wrong elsewhere. We design. Your local team supervises the site, coordinates with your structural consultant where the load calculations need a local engineer's stamp, and handles the municipal building-plan sanction filing in Gwalior, because that is squarely a local process that needs someone who works with that authority routinely, and it is not something we claim familiarity with. If that topic comes up in your first call with us, that's exactly what we'll tell you, and we'll stop there rather than guessing at a process we don't actually run.
A city we're designing for, not describing from memory
We're not going to pretend deep local-authority knowledge of Gwalior that we don't have, but a couple of well-known, genuinely relevant facts do shape how we approach a brief from there. Gwalior sits in a part of the climate of India that runs hot and dry through much of the year with a short, sharp monsoon window, which is the kind of thing that changes real decisions early in a design, not just finishing choices later. Wall orientation, window placement for cross-breeze, shading depth on the west-facing elevation, all of that gets decided at the floor-plan stage, and it's exactly the kind of thinking we'd bring to any client brief regardless of which city it's coming from, informed by the specifics that client shares with us about their site and plot.
The housing stock in a city like Gwalior also tends to lean toward independent plots and family homes built up over generations, sometimes with an older structure that a family wants to renovate or extend rather than demolish and rebuild. That's a design problem we know well from our own Kolkata practice, where a lot of our work is exactly this kind of layered renovation rather than a clean-slate build, so the underlying skill transfers even though the city is new to us. If your project is a renovation, we'd want to see it in as much visual detail as you can send over video and photos before we commit to a concept.
Why a family in Gwalior might look at a Kolkata studio at all
The honest answer is that it comes down to three things, and none of them are exotic. First, design quality that isn't bound by whoever happens to have a studio nearby, because a good floor plan or a well-resolved interior scheme doesn't become less good for having been drawn eight hundred kilometres away, and a video call plus a proper drawing set actually carries almost everything that matters. Second, cost, because a Kolkata-based fee structure paired with a lean, digital-first process tends to land lower than hiring a full-service local firm for the same design depth, even after you account for what you'll separately pay your local execution team. Third, and this is the one clients mention most after the fact, a genuinely fresh aesthetic sensibility that isn't recycling the same three floor plans every other local studio in the area is also running.
| Studio Contour (remote design) | Typical local full-service firm |
|---|---|
| Design: architecture, interiors, 3D visuals, Vastu layouts | Design plus site supervision plus approvals, bundled |
| Fee structure built for a lean digital process | Overhead of a full local operations team baked into fees |
| Video consultation, drawing handoff, coordination calls | In-person meetings, site visits included by default |
| Kolkata portfolio spanning 330+ buildings since 2014 | Portfolio scoped to the local market |
None of this means a local firm is the wrong choice for every family, and if what you actually want is one firm handling design, supervision and sanction filing under one roof, that's a legitimate preference and we're not the right fit for it. What we're good for is a client who wants strong design thinking from a studio with a real track record, is comfortable running the relationship over video and digital files, and already has, or is willing to line up, a local architect-of-record or contractor to handle the Gwalior-side execution and approvals. That's a specific kind of client, and being upfront about it saves everyone time.
- You're comfortable with video calls as the primary design touchpoint
- You already have, or can find, a local architect or contractor for site work
- You want 3D visuals to sign off on before construction starts
- You're open to a Vastu-informed layout without needing us to run local approvals
What we actually deliver in a Gwalior engagement
Concretely, a full residential engagement produces a Vastu-informed floor plan reviewed against Vastu Shastra principles where the client wants that, elevation design, interior layouts room by room, 3D visualization sets for every major space, material and finish specifications, and a coordination call cadence through the construction period so your local team always has us to check back with on a detail. We draw from the same process we use for our New Town, Kolkata clients, the city where our studio is actually based and where we've built our track record over the past decade, just adapted to run entirely over digital handoff rather than site visits.
For services specifically, most Gwalior engagements start with either residential architecture if it's a new build or major structural change, or residential interior design if the shell already exists and the work is about spaces, finishes and furniture layout. A good number of clients end up wanting both, run as one coordinated brief rather than two separate handoffs, and we'd usually recommend that if budget allows, because the interior scheme reads much better when it's designed against the architectural intent from day one rather than layered on afterward.
A note on process discipline, because this matters more remotely
One thing we'd flag honestly: remote design only works if the drawing package is precise enough that ambiguity doesn't get resolved on-site by guesswork. We've built our documentation standards around that over ten years of practice, dimensioning, material call-outs, and structural engineering coordination notes that leave as little as possible to interpretation, because the whole point of the model is that your local team should be able to execute from the drawings without needing us to be standing next to them. If a detail is unclear, we'd rather get on another call and resolve it properly than let a site team make a judgment call that drifts from the design intent.
For a Gwalior client thinking through a renovation specifically rather than a new build, our renovation and remodeling work follows the same remote-first model, just with an added step early on where we ask for a much more thorough photo and video walkthrough of the existing structure, since we can't do our own site measure. It's more homework upfront for the client, but it's what lets us design accurately against a space we haven't physically stood in.
If you're weighing whether a Kolkata-based studio makes sense for your project at all, it's worth reading how we think about hiring an architect for the first time, and if you're curious about who's actually reviewing your drawings, Sumana Kumar, our principal architect since the studio's founding in 2014, leads design review on every project regardless of which city it's headed to. Her deep process familiarity is built around Kolkata's own approval bodies, and we're not extending that claim to Gwalior or any authority outside it, but the design judgment behind that decade of practice travels just fine over a video call and a well-drawn set.
At the end of the day, the real question for a Gwalior family isn't whether a Kolkata studio can technically design for a city it hasn't built in yet, because the process handles that fine. It's whether you're the kind of client who values strong design thinking enough to run the relationship over calls and drawings, and who already has or is willing to arrange the local execution side. If that sounds like you, get in touch and we'll set up a first call to walk through your plot, your brief, and what a realistic timeline looks like from concept to a drawing set your Gwalior team can build from.