








Pan-India (Remote Design)
Studio Contour: Interior Design and Architecture Services in Imphal
Design led from New Town, Kolkata and handed off digitally, so your local team in Imphal can build it right.
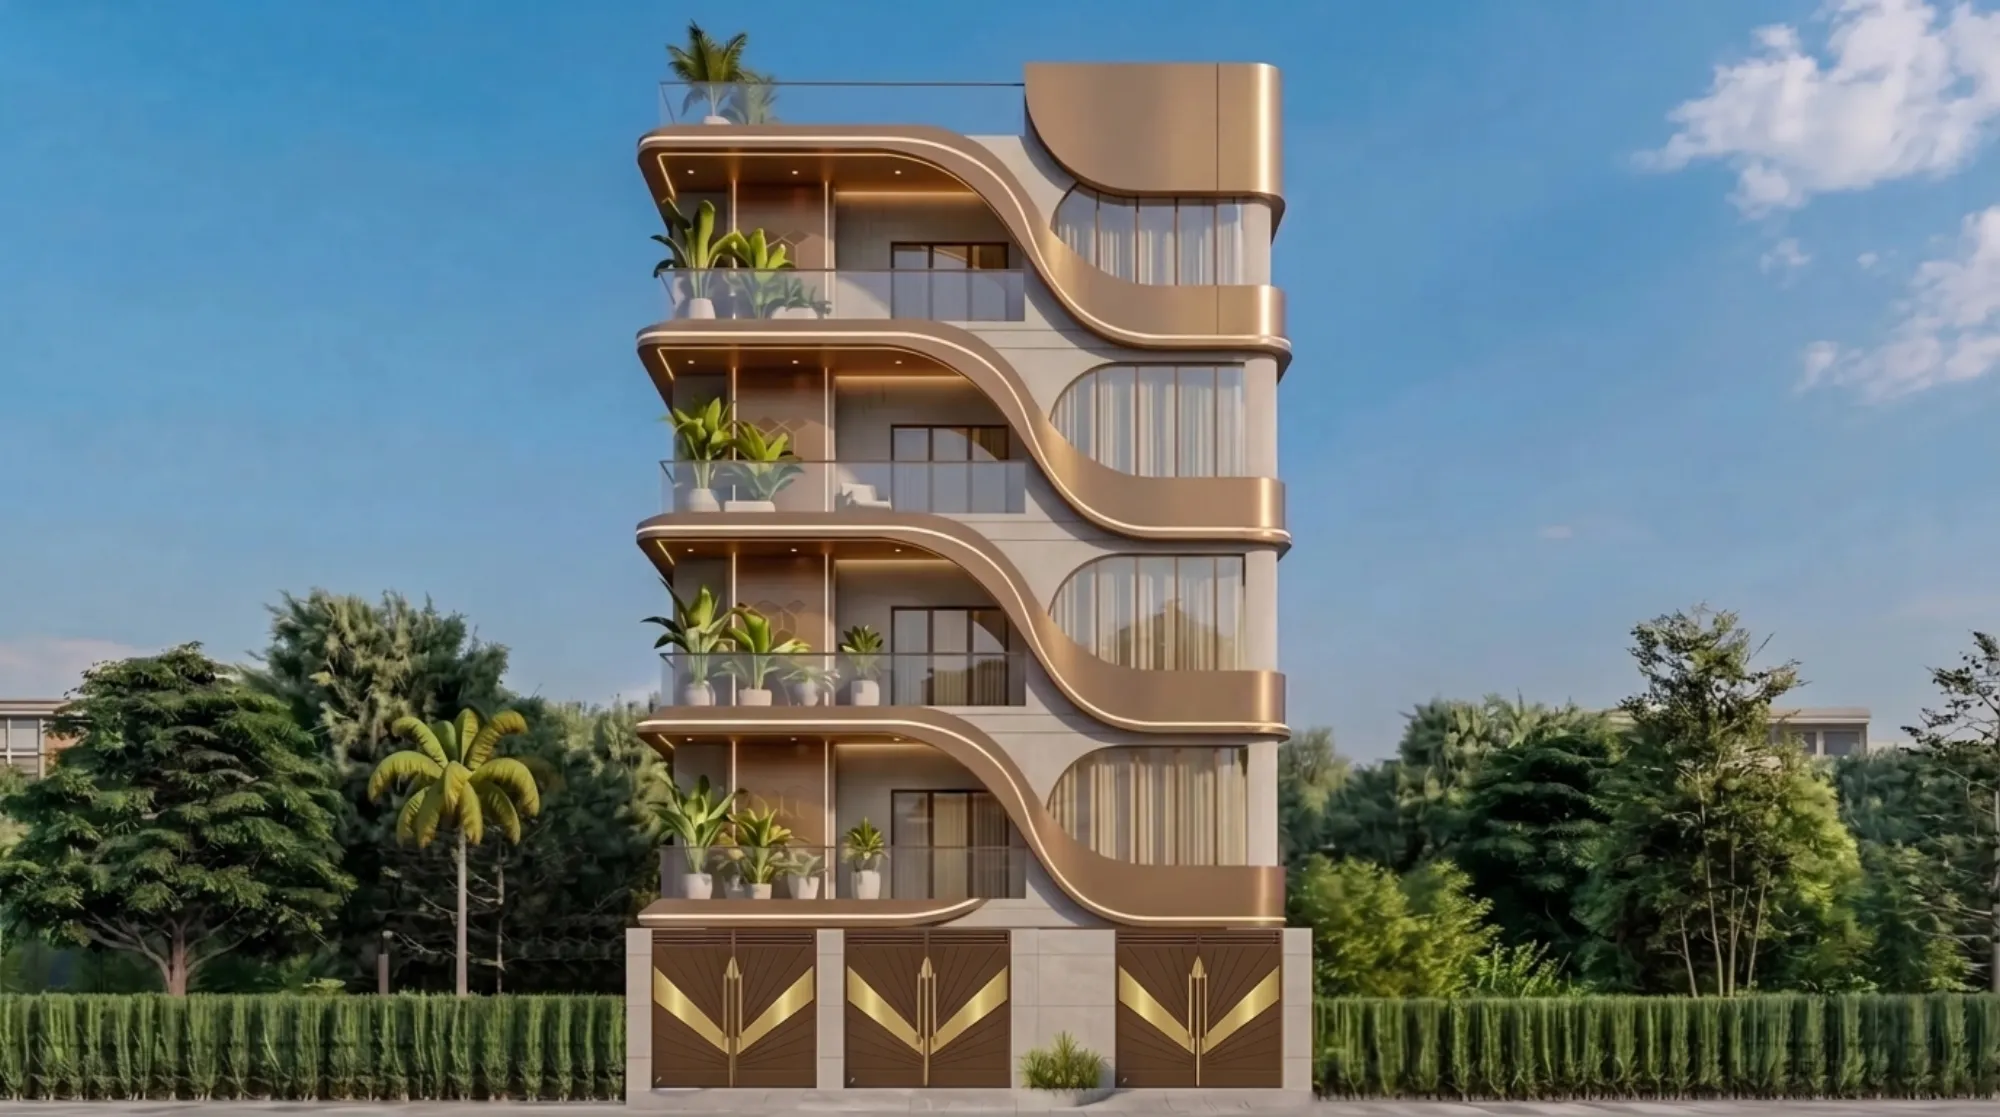
We get a version of the same call every few months from a family in Imphal, sometimes it's someone building on ancestral land near Kangla, sometimes it's a professional who has spent a decade in Delhi or Bangalore and is finally putting up a house back home, and the question underneath is always the same, right, can an architecture studio based in Kolkata actually design a house for us properly when nobody from your team is going to walk the site. The honest answer is yes, and it's worth explaining exactly how, because the process only works if you understand what we're doing and what stays with your local team, and we'd rather lay that out plainly than let you assume something we can't actually deliver.
Studio Contour has been practising out of New Town, Kolkata since 2014, and in that time we've delivered more than 330 buildings, the overwhelming majority of them across New Town, Salt Lake, Rajarhat and greater Kolkata, which is where our on-ground presence is genuinely deep. But design work has never respected city limits the way construction does, and over the years we've taken on projects for clients living in Gurgaon, Jammu, Srinagar, Ahmedabad and elsewhere in Gujarat, Karnataka, Punjab, Goa, Gangtok, Madhya Pradesh, Ayodhya and Agartala, all of it produced remotely, all of it handed off digitally to a local team that carried the drawings into an actual building. Imphal fits the same pattern. We haven't completed a delivered project there yet, and we're not going to pretend otherwise, but the same remote design workflow that has worked for clients from the Kashmir valley to coastal Gujarat is exactly what we'd bring to a home in Imphal, and the mechanics of it are worth walking through in detail rather than glossing over.
How the Remote Design Process Actually Works, Step by Step
The thing people misunderstand about remote architecture is that they picture email attachments going back and forth for months, and that's not how a competent studio runs it, at least not how we run it. The process is structured, it has fixed checkpoints, and the tools we use today make it closer to sitting across a table than it sounds on paper.
It starts with a discovery call over video conferencing, usually an hour or so, where we walk through the plot, the family's daily routine, budget expectations, and whatever site photographs or a rough survey you can share. If you already have a land survey or a structural report from a local engineer, that comes in at this stage too, because our drawings need to sit on real dimensions, not assumptions. From there we move into concept layouts, floor plans that respond to how you actually live, where the kitchen needs morning sun, where the living room needs to open toward whatever view or street frontage the plot has, and we present these back over another video session with the plans on screen so you can point at a wall and say move this.
Once the layout is approved, the work moves into architectural drawings proper, floor plans, elevations, sections, and increasingly the client wants a walk-through before a single brick is laid, which is where 3D rendering earns its place in the process. We build out photorealistic visuals of the exterior and key interior spaces, so you're not trying to imagine a kitchen from a flat plan, you're looking at it lit and furnished and can flag if the ceiling height feels wrong or the material palette doesn't match what you had in mind. This is also where our 3D visualization and rendering work overlaps heavily with the architectural side, because a client four states away needs to see the house before their local contractor starts pouring a foundation, not after.
- 01Discovery call and site data
- 02Concept layouts and plan review
- 03Detailed drawings and 3D visuals
- 04Digital handoff to your local team
- 05Remote support through construction
What We Design, and What Your Local Team Handles
This is the part we're careful to be precise about, because getting it wrong wastes everyone's time. What Studio Contour delivers for an Imphal client is design, full stop, architectural drawings, interior layouts, elevation design, 3D visualization, and Vastu Shastra-compliant planning where the family wants it, all produced through the video consultation and digital handoff process described above. What we do not do, and would not claim to do, is anything involving on-the-ground supervision or local statutory approvals in Imphal. Site supervision, day-to-day contractor coordination, and any building-plan sanction filing with the relevant local authority sits with your architect-of-record on the ground, a structural consultant, or the contractor you engage locally.
We say this plainly because a design studio claiming familiarity with an approval process in a city where it has never filed a single application would be doing its client a disservice, and honestly it would eventually cost the client money and delay. Our depth on the approval side is specific to Kolkata's own authorities, NKDA, KMC and Bidhannagar Municipal Corporation, where our principal architect Sumana Kumar has been navigating the process since 2014. That knowledge doesn't transfer to Imphal's local body, and we're not going to imply it does. What does transfer is the design discipline, the drawing quality, and the structural engineering coordination that makes those drawings buildable once your local engineer signs off on them.
| What Studio Contour Delivers | What Your Local Team Handles |
|---|---|
| Architectural drawings and floor plans | Site supervision and daily contractor oversight |
| Interior design and elevation design | Structural certification for local conditions |
| 3D visualization before construction begins | Municipal sanction filing in Imphal |
| Vastu-compliant layout planning | Coordination with local labour and material vendors |
Building for Imphal's Climate and Housing Character
We don't pretend to know Imphal's neighbourhoods block by block, but there are things about the region that are public knowledge and genuinely useful when we're drawing up a house, and folding them into the design brief early saves a round of revisions later. Manipur's valley climate is mild for most of the year compared to the plains, with a distinct wet season during the broader Indian monsoon, and homes in the region have traditionally leaned on sloped roofing and generous eaves to manage rainfall runoff, which is a detail we build into the elevation from the start rather than treating as an afterthought. Housing typology in Imphal also tends toward independent plots rather than dense high-rise stock, which actually plays to our strength, because most of our 330-plus buildings in Kolkata are exactly that, individual homes and low-rise residences designed around a specific family's brief rather than a repeated tower unit.
What this means practically is that when we're laying out natural ventilation paths through a house, or thinking about daylighting for a north-facing living room, we're not designing in a vacuum, we're responding to a climate that rewards cross-ventilation and shaded openings rather than sealed, air-conditioned boxes. That's also where our green sustainability thinking from our Kolkata work carries over cleanly, passive design principles like orientation, shading and material choice for passive cooling don't stop working because you cross a state line, they're basic physics, and we apply the same rigor whether the house is going up in Rajarhat or being handed off for construction in Imphal.
Why an Imphal Homeowner Might Choose a Kolkata Studio
The honest question every client asks eventually is why not just hire someone local, and it's a fair question, so let's answer it directly rather than dodge it. The first reason is design range. A studio that has drawn 330-plus buildings across a decade has seen problems repeat, the kitchen that never gets used because the layout fights the family's actual cooking habits, the double-height living room that looks stunning in a render but is impossible to heat or cool, the staircase placement that eats the one room everyone actually wanted. That pattern recognition doesn't come from a handful of projects, it comes from volume, and volume is what a decade-plus, 330-building practice has that a smaller local outfit sometimes doesn't.
The second reason is cost structure. Design fees from an established Kolkata studio, coordinating everything remotely and pairing it with your local execution team, frequently land more favourably than hiring a full-service local firm that bundles design and supervision into one number, because you're only paying for what we actually do, the drawings and the visualization, and paying your local team separately and directly for supervision, which you'd need regardless of who designed the house. The third reason, and this is the one clients usually mention last but mean first, is a fresh aesthetic. A house designed by a studio that has spent a decade refining residential work in a growing planned city like New Town, Kolkata tends to look different from what's locally common, cleaner massing, more deliberate material contrast, layouts that prioritize how a family moves through a home over how a floor plan looks on paper. For a client who has lived elsewhere in India and wants their Imphal home to reflect that broader exposure rather than default to whatever's standard locally, that difference is often the whole point of going outside the city for design.
- Decade of residential design volume across 330+ buildings
- Design-only fee structure paired with your local execution team
- 3D visualization before your local contractor breaks ground
- Vastu-compliant planning available on request
- Digital drawing handoff compatible with any local engineer or contractor
Vastu, Materials and the Practical Details That Matter
A good number of clients who come to us from outside West Bengal specifically want Vastu Shastra principles worked into the layout, entrance orientation, room placement relative to direction, kitchen and pooja room positioning, and this is one area where the remote process works particularly cleanly because Vastu compliance is a planning discipline, it lives in the floor plan geometry rather than in anything site-supervision related. We factor it in at the concept stage alongside the family's functional brief, so you're not choosing between a Vastu-compliant home and a well-planned one, the two get resolved together from the first draft rather than bolted on afterward. Our Vastu-compliant design work follows the same process whether the plot is in Rajarhat or four states away.
Material specification is the other detail worth being upfront about. We specify materials, finishes and structural systems, including where reinforced concrete detailing is called for, based on what's drawn and what performs well for the climate and load conditions your local structural consultant confirms, but sourcing and quality control on-site is a local function, and we design with enough tolerance in the specification that a competent local contractor has real flexibility on brand and vendor without compromising the design intent. Waterproofing detailing gets particular attention in our drawings given how much rainfall the northeast sees, roof junctions, parapet flashing and drainage slope are called out explicitly rather than left to site improvisation, because that's one detail that's genuinely cheaper to get right on paper than to fix after the fact.
What 330+ Buildings Across Kolkata Have Actually Taught Us
At the end of the day, the confidence to take on a remote project in a city we haven't built in yet comes from repetition closer to home. Every one of the 330-plus buildings we've delivered across New Town, Salt Lake and Rajarhat forced us to solve the same categories of problem an Imphal home will raise, orientation against a specific sun path, ventilation against a specific humidity pattern, a family's real daily routine against a plot's real constraints, and floor area ratio limits against what a client actually wants to build. The specifics change from city to city, but the underlying design method, the sequence of discovery, concept, refinement, visualization and handoff, is the same method whether the house rises in Rajarhat or in Imphal, and that consistency is exactly what a decade of practice is supposed to buy a client.
We've also learned, project after project, that clients building from a distance actually want more communication touchpoints, not fewer, because they can't drop by the site the way a local client might, so our remote process front-loads video reviews at every major drawing milestone rather than batching feedback into one or two calls. That habit, honestly, came out of necessity with our Gurgaon and Ahmedabad clients years before it became something we'd offer deliberately, and it's carried straight through to how we'd run an Imphal project today. If you're weighing whether to bring in an architect first or an interior designer first for a build like this, our guide on who to hire first walks through that sequencing, and it applies whether you're building next door to our studio or four states away.
Getting Started From Imphal
If you're at the stage of just gathering information, it's worth reading a bit about how we approach residential architecture generally and what our fee structure tends to look like, our architect fees breakdown is a reasonable starting point even though the specific numbers will shift for a remote engagement. If you already have a plot and a rough sense of what you want, the fastest path is a discovery call, we'll ask about the land, the family, the budget, and whether Vastu compliance or a specific aesthetic direction matters to you, and we'll be direct about timelines and what's realistic given that supervision on your end will need a local team regardless of who draws the house.
We'd also rather set expectations early than surprise you later, a remote project takes coordination on your side that a fully local hire wouldn't, you'll need to line up your structural consultant and site supervisor independently, and we're happy to advise on what to look for in that hire based on what we've seen work for other out-of-state clients. But if what you're after is design quality shaped by a decade of dense residential practice, visualized fully before your contractor lifts a shovel, and handed off in a format any competent local engineer can build from, that's precisely the gap we've been filling for clients from Srinagar to Agartala, and we don't see any reason Imphal should be different. Reach out through our contact page and we'll set up the first call.