








Pan-India (Remote Design)
Studio Contour: Interior Design and Architecture Services in Indore
How our New Town, Kolkata studio designs homes for Indore clients end to end, over video, without either of us needing to be in the same city.
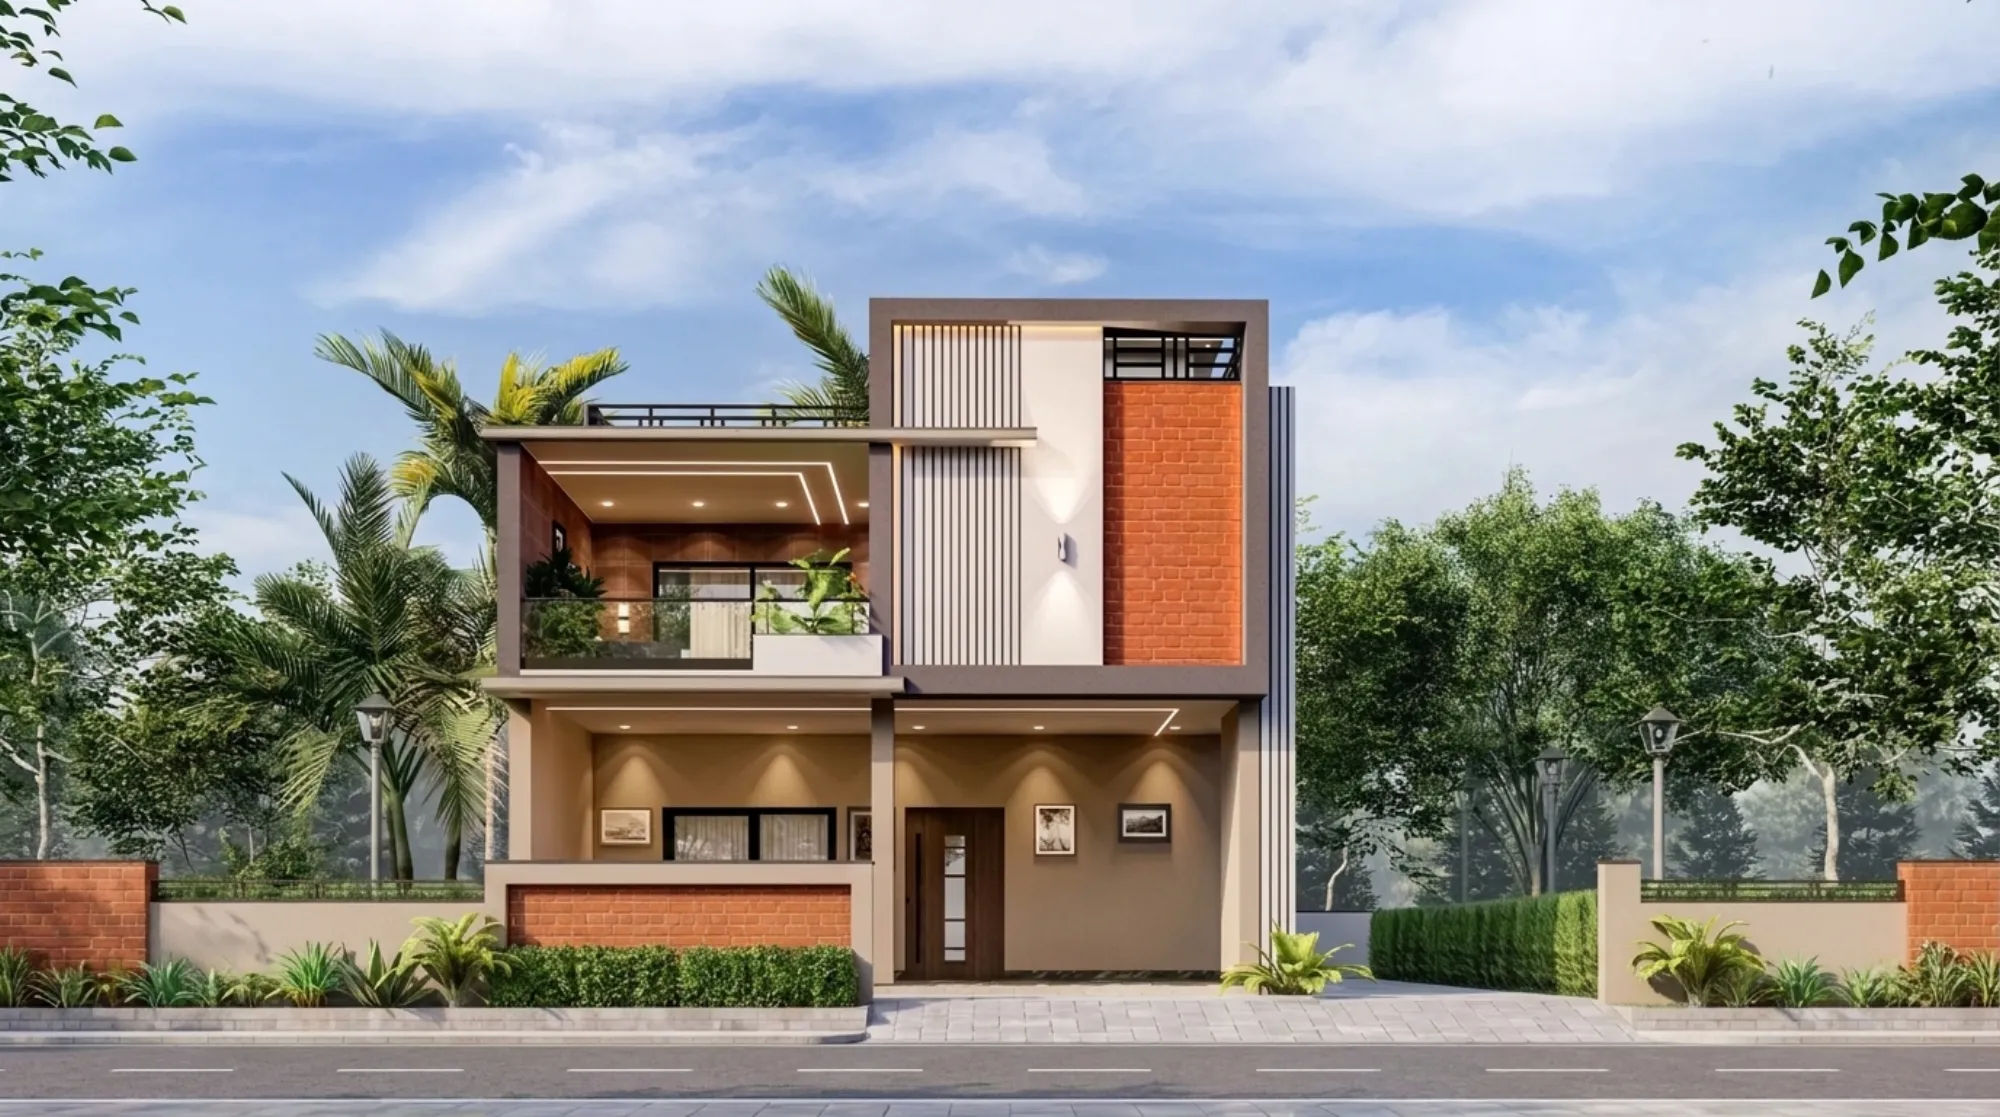
We get a version of the same question from almost every Indore client before they've even shared a floor plan with us, and it's basically this: you're in Kolkata, we're in Indore, so how does this actually work without you standing in our house. It's a fair question and the honest answer is that it works the same way a lot of good design work happens now, which is that the physical build stays local and the design brain sits wherever the right design brain happens to be. We're Studio Contour, an architecture and interior design practice based in New Town, Kolkata, running since 2014, and in that time we've delivered more than 330 buildings, mostly across New Town, Salt Lake, Rajarhat and the greater Kolkata region. Alongside that Kolkata core, we've also designed for clients in Gurgaon, Jammu, Srinagar, Ahmedabad and elsewhere in Gujarat, Karnataka, Punjab, Goa, Gangtok and Madhya Pradesh, Ayodhya and Agartala, all delivered remotely, and this page exists because we think Indore homeowners deserve the same option.
We haven't completed a project in Indore yet, and we'd rather tell you that plainly than dress it up, because at the end of the day the thing that should convince you isn't a fabricated local track record, it's understanding exactly what we do and don't do when a client is states away from our office. So let's walk through it properly.
How the remote design process actually works, start to finish
The way this typically unfolds is that we begin with a video call, usually more than one, where we go through the site, the family's routines, the budget band and the things that actually matter to how a home feels day to day, which is to say not just square footage but light, storage, how a kitchen connects to a dining space, whether the in-laws' room needs its own access, that kind of granular stuff that a form can't capture but a conversation can. From there our team builds out architectural drawings and, where the scope includes it, interior layouts, working from site dimensions and survey information the client or their local engineer shares with us. Every major decision, elevation direction, room adjacencies, structural grid, gets translated into 3D visualization before a single wall goes up, so an Indore client is looking at a rendered walkthrough of their own home on a laptop screen, not trying to interpret a 2D plan and hope for the best. That's the part that actually de-risks remote design, because the client is approving something they can see, not something they're imagining.
- 01Video consultation and brief
- 02Drawings and Vastu-aligned layout
- 033D visualization review
- 04Revisions on rendered walkthrough
- 05Digital handoff to local team
- 06Coordination through construction
Once a design is locked, we hand off a complete drawing package, plans, elevations, sections, material and finish specifications, digitally. This is where the arrangement is honest about its own boundary, and we want to be direct about that boundary rather than blur it. Site supervision, contractor coordination on the ground, and any local municipal building-plan approval or sanction process in Indore is handled entirely by the client's own local team, whether that's a local architect-of-record, a structural consultant, or the contractor executing the build. We don't claim familiarity with Indore's development authority or its sanction process, because we genuinely don't have that on-the-ground experience outside our home jurisdiction, and pretending otherwise would be the kind of thing that actually hurts a client mid-project. What we do instead is stay engaged through periodic video check-ins as construction progresses, so the design intent holds up as the local team executes it, catching drift early rather than after a wall's already been plastered.
Designing for Indore's climate and housing character
Indore sits in central India with a climate that swings from sharp summer heat to a genuine, welcome monsoon, and that swing shapes a fair number of design calls before you even get to aesthetics. Homes here tend to do better when the design leans into passive cooling rather than fighting the heat purely with mechanical air conditioning, so we think about orientation, shaded openings, and cross-flow natural ventilation as design decisions, not afterthoughts bolted on once the layout's finalized. Indore's housing stock also runs a mix of independent bungalows in the newer peripheral colonies and denser apartment or duplex construction closer to the core, and each typology asks for a different design approach, a bungalow gives you room to think about courtyards and daylighting across multiple facades, while an apartment interior has to work harder within a fixed shell to get the same feeling of light and openness. None of this requires us to have walked the site in person to get right, it requires good drawings, good communication about how the sun actually moves across that specific plot, and a design team that's used to solving for central Indian heat, which, frankly, isn't that different from the heat we design against in Kolkata for much of the year.
Why an Indore homeowner might pick a Kolkata studio over a purely local one
This is worth addressing directly rather than dancing around it, because it's the actual decision in front of you. The case for going remote isn't that local Indore architects and interior designers aren't good, plenty are, it's that design quality doesn't respect geography and a studio that's spent over a decade refining how spaces feel across 330-plus buildings brings a depth of pattern-recognition that a newer or smaller local practice simply hasn't had the reps to build yet. There's also a cost angle that tends to work in the client's favor, since our overhead structure is built around a Kolkata operating base rather than a Tier-1 or high-cost-of-living city, and that difference often shows up in the fee without any compromise on the design effort that actually goes into your home. And then there's the aesthetic angle, which is harder to quantify but real, a studio working across New Town, Ahmedabad, Gangtok and now potentially Indore develops a design vocabulary that isn't locked into whatever's locally trending, so clients often get a fresher read on their own home than they'd get from someone who's only ever designed within a five-kilometre radius.
| Purely Local Studio | Studio Contour (Remote) |
|---|---|
| May have narrower design portfolio | 330+ buildings delivered since 2014 across multiple states |
| Full on-site presence from day one | Deep design engagement via video, full on-site execution by your local team |
| Handles local sanction filing directly | Sanction filing stays with your local architect-of-record, by design |
| Fee structure tied to local cost base | Kolkata-based fee structure, often more accessible for the same design depth |
What the deliverable actually looks like
Concretely, when we take on an Indore project, a client walks away with a full architectural drawing set if it's a new build or major renovation, or a complete interior design package if it's furnishing and finishing an existing shell. That includes floor plans worked out against the site's actual floor area ratio allowances as communicated by the client's local consultant, elevation designs, ceiling and lighting layouts, modular kitchen and storage detailing, and a full 3D-rendered walkthrough so nothing is a surprise when execution starts. If the brief calls for it we also work in Vastu Shastra-aligned principles into the layout from the earliest planning stage, entry direction, kitchen placement, the position of the main bedroom, rather than trying to retrofit compliance onto a finished plan, which almost always produces a worse result. We approach Vastu-compliant design as one more design constraint to solve elegantly around, the same way we'd treat a structural column or a client's storage requirement, not as a checklist bolted onto the plan at the end.
- Complete architectural drawing set with elevations and sections
- 3D visualization and walkthrough before construction begins
- Vastu-aligned layout planning from the earliest stage
- Modular kitchen and storage detailing
- Ceiling, lighting and finish specifications
- Periodic video check-ins through construction execution
Materials, structure and the handoff to your local team
Because we're not physically supervising the pour in Indore, the drawing package we hand off has to be unambiguous, which honestly makes us better at documentation than a studio that's used to correcting things verbally on-site. Structural intent, whether a wall is load-bearing, how reinforced concrete elements are dimensioned, where services need to route, all of that gets specified clearly enough that a local structural consultant or contractor can pick it up and execute without needing us in the room to interpret it. That said, we're explicit that final structural sign-off, adherence to Indore's applicable building code requirements, and any approval process with the local development authority sits entirely with the client's local team, we're not positioned to advise on that process and we won't pretend to be. What we can speak to with confidence is the design and the drawings behind it, because that's the part we control end to end regardless of which state the site sits in.
A note on who's actually behind the design
Every Indore project still runs through the same studio process that's produced our Kolkata work, led under the direction of Sumana Kumar, our principal architect since the studio's founding in 2014. Her process discipline, how a brief gets interrogated, how a layout gets stress-tested before it's ever rendered, is the same regardless of whether the site sits in New Town or Indore, though we want to be clear that her deep familiarity with sanction processes is specific to Kolkata's own municipal bodies and doesn't extend to Indore's local authority, which again is squarely your local team's territory. If you're curious about how she approaches a brief or want more background on the studio's founding, our piece on who Sumana Kumar is and how she leads the studio goes into that in more depth than we can here.
Renovation and remodeling work, done the same way
Not every Indore inquiry we get is a ground-up build, plenty are homeowners sitting in a ten or fifteen-year-old house wanting the interiors reworked, a kitchen opened up, a dated ceiling scheme replaced, a facade refreshed. That kind of renovation and remodeling work actually maps really cleanly onto the remote model, because the existing structure is a known quantity, what we're solving for is layout, light, storage and finish, all things that translate well through detailed drawings and 3D visualization without needing us to physically walk the space first, provided the client or their local contractor gives us accurate as-built measurements to start from. We'd rather be upfront that a full structural renovation involving load-bearing changes needs tighter coordination with your local structural consultant than a pure interiors refresh does, and we'll tell you which category your project falls into early rather than after the drawings are done.
What this costs and how the engagement typically runs
Fee structures for remote work follow roughly the same logic as our Kolkata engagements, scaled to project scope, whether it's architecture only, interiors only, or both together, and we quote against the specific brief rather than a flat per-square-foot number pulled out of thin air, because a Vastu-heavy full renovation and a straightforward interior fit-out genuinely cost different amounts of design effort. If you want a general sense of how architects typically structure fees before you get on a call with us, our guide on architect fees in Kolkata is a reasonable proxy for how we think about fee structure generally, even though the specific numbers there are Kolkata-market-anchored. For a design-only remote engagement running through video consultation, the timeline usually runs a few weeks longer than an equivalent local project simply because everything routes through scheduled calls rather than a same-day site visit, but clients tell us the tradeoff is worth it once they see the 3D walkthrough and realize how few surprises show up once execution starts.
Bringing it together
If you're in Indore and weighing whether a Kolkata-based studio can actually deliver for a home you'll never see us physically walk into before it's built, the honest pitch is this, the parts of the job that matter most to how your home ultimately feels, the layout logic, the light, the material choices, the interior design thinking that turns a built shell into a place you actually want to live in, those travel perfectly well through a screen and a well-documented drawing set, and the parts that genuinely need boots on the ground, supervision, contractor management, local sanction filing, stay exactly where they belong, with your own local team. We'd rather be the studio that's clear about that split than the one that overpromises on local presence we don't have. If that arrangement makes sense for your project, get in touch through our contact page and we'll set up an initial video consultation to talk through your site, your brief and what a realistic design timeline looks like for your home.