








Pan-India (Remote Design)
Studio Contour: Interior Design and Architecture Services in Lucknow
A New Town, Kolkata studio that designs full homes and interiors for Lucknow clients over video calls, then hands finished drawings to your local team to build.
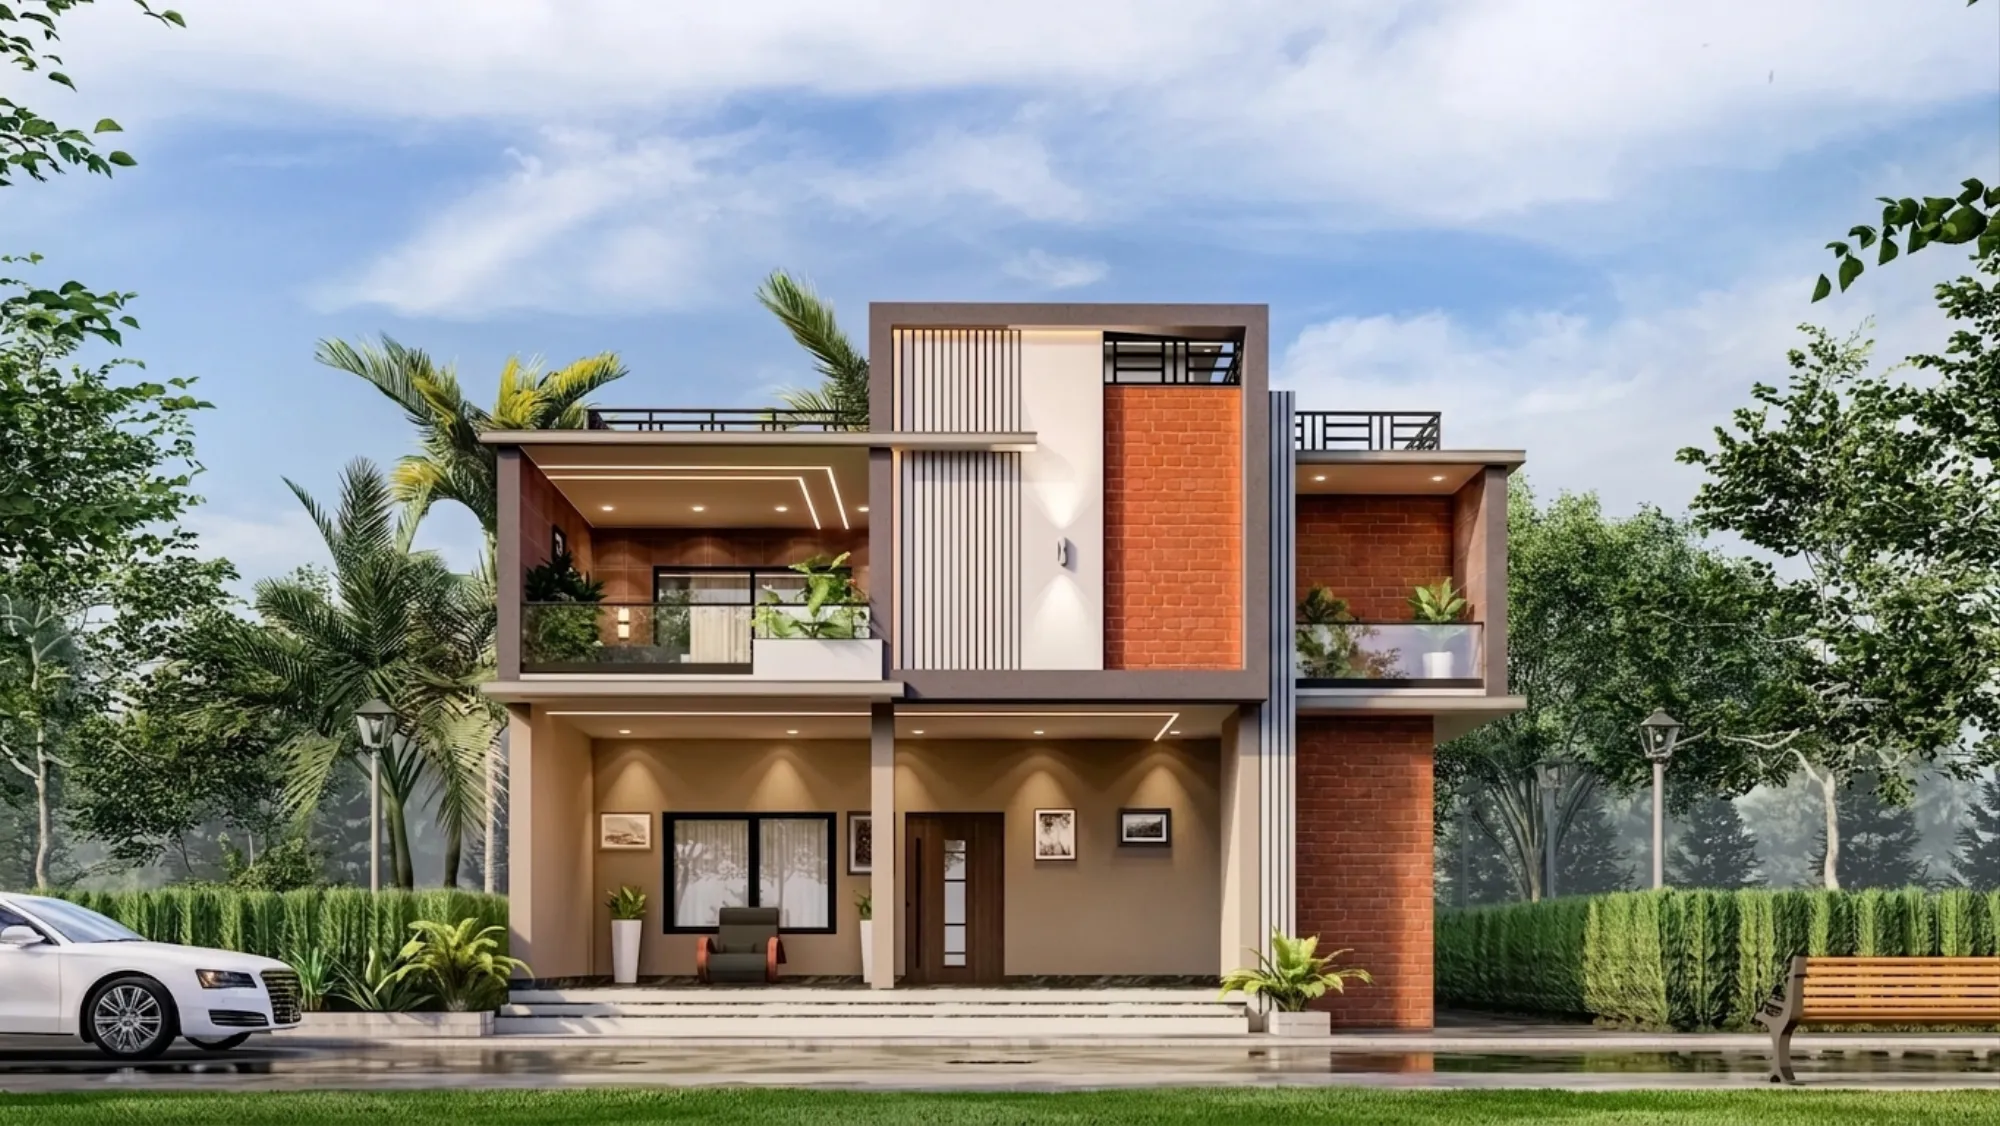
Lucknow homeowners searching for a design studio usually run into the same wall pretty fast, which is that the architects with the strongest portfolios are almost never sitting in the same city as the project, and the ones who are local sometimes don't have the design bandwidth or the aesthetic range the client actually wants. We hear a version of this from clients outside West Bengal often enough that it's worth just saying plainly upfront: we are Studio Contour, an architecture and interior design practice based in New Town, Kolkata, running since 2014, with 330+ buildings delivered, mostly across New Town, Salt Lake, Rajarhat and greater Kolkata. We haven't built anything in Lucknow yet. What we do have is a working, tested process for designing homes and interiors for clients who live outside our home city, and we've used that same process for real projects delivered remotely in Gurgaon, Jammu, Srinagar, Ahmedabad and other parts of Gujarat, Karnataka, Punjab, Goa, Gangtok, Madhya Pradesh, Ayodhya and Agartala. So the honest pitch for a Lucknow reader isn't "we've built here before," it's "here is exactly how we'd design your home if you hired us, and here is what that would and wouldn't include."
The distinction that matters most, and the one we want to be upfront about rather than let a reader assume, is the difference between design and site execution. What we deliver for a non-Kolkata client is the design layer: architectural drawings, interior design, elevation design, 3D rendering visualization, and layouts that follow Vastu Shastra principles where a client wants them. What we don't do, and what we're not going to pretend to do, is stand on a Lucknow site supervising masons or file paperwork with any local municipal authority. That part sits entirely with your own local team, whether that's an architect-of-record, a structural consultant or your contractor, and they're the ones who know that city's approval process, its inspection cadence and its documentation requirements. We're not going to describe how that process works in Lucknow specifically, because we don't have first-hand experience running it there and inventing that would do our clients a disservice. What we can say is that this split, design from Kolkata, execution and sanction locally, is exactly how our remote projects in the cities named above have run, and it works because the two halves don't actually overlap much in practice.
So how does the actual process run for a Lucknow client who's never met us in person? It starts the same way it would for anyone walking into our New Town studio, just over a screen instead of across a table. We open with a video consultation, going over the plot, the family's routines, the budget band and the general feel the client is after, whether that's warm and traditional or stripped-back and contemporary. From there we move into concept layouts, sharing plans and rough massing so the client can react before we go anywhere near detail. Once the layout direction is agreed, we build out full architectural drawings and, where the project includes interiors, detailed interior design packages covering furniture layout, material palettes, lighting and joinery. Every major space gets a 3D visualization pass before a single wall goes up on site, because a floor plan on paper reads very differently from a rendered room with actual light and material in it, and clients making decisions from a distance need that clarity more, not less. The finished package, drawings, elevations, renders and specification notes, gets handed off digitally as a structured set that a local architect-of-record or contractor can pick up and build from without needing us in the room.
- 01Video consultation on brief, budget and site
- 02Concept layouts and elevation options shared for review
- 03Full architectural drawings and interior design package
- 043D visualization of every major space before construction
- 05Digital handoff to your local architect or contractor for execution
One thing worth naming, because it changes how a Lucknow client should plan the engagement, is that this process leans harder on drawing discipline than an in-person design relationship does. When we're not walking a site every week, the drawings have to carry more of the information that would otherwise get settled verbally on a walkthrough, so we tend to over-document rather than under-document, dimensioning things a local architect might normally leave loose. This is also where 3D visualization earns its keep. A plan alone leaves too much to interpretation when the design team and the execution team are in different cities, but a rendered space removes most of that ambiguity, and it means the conversation with your Lucknow contractor starts from a shared, specific picture instead of a stack of lines that everyone reads slightly differently. We'd rather spend the extra week getting the 3D rendering pass right than leave a local team guessing at intent three months into a build.
| Working with a local Lucknow studio | Working with Studio Contour remotely |
|---|---|
| Design team physically visits the site during construction | architectural drawings and interior design produced via video consultation and digital handoff |
| Local design pool, sometimes narrower aesthetic range | a studio with 330+ delivered buildings and a decade of varied residential and interior work |
| Site coordination folded into the same firm | site supervision and any local approvals stay with your own architect-of-record or contractor |
The question we get asked most directly is basically why a Lucknow homeowner would go outside the city for this at all, and the honest answer has three parts. The first is design quality and range, which comes from volume. Having designed and delivered over 330 buildings since 2014 means we've worked through a wide spread of house types, plot shapes and family briefs, and that repetition builds an instinct for spatial planning that's hard to shortcut. The second is cost. Kolkata's design fee structures tend to run lower than what comparable design quality costs in several other metros, and for a client building or renovating in Lucknow, that gap can be meaningful across a full architecture-plus-interiors engagement, even after accounting for the fact that on-site execution is billed separately by your local team. The third is simply a fresh aesthetic lens. A studio that has spent a decade designing almost entirely for one region develops a point of view that's genuinely different from what's dominant locally, and for clients who specifically want their home to not look like everyone else's on the street, that outside perspective is often the whole reason they're looking beyond their own city in the first place.
There's a climate dimension worth touching on too, because it genuinely shapes design decisions rather than being a throwaway detail. Lucknow sits in a part of India with long, intense summers, a short but sharp monsoon, and winters that get cold enough to matter for comfort planning, a pattern broadly typical of the climate of India's northern plains belt. That combination pushes certain design choices to the front of the brief regardless of who's drawing them: window placement and shading that manage summer heat gain without starving the interior of daylighting, natural ventilation paths that actually work with the prevailing wind rather than against it, and material choices for facades and terraces that hold up under both intense sun and seasonal rain. None of this requires us to have built in Lucknow before, it's climate-responsive design thinking that applies wherever these conditions show up, and it's the same logic we apply to passive cooling strategies in our Kolkata work, adjusted for a drier, more continental climate rather than Kolkata's humidity-heavy monsoon belt.
Housing typology in Lucknow also tends to run toward independent bungalows and duplex-style homes on individually owned plots, particularly in the newer residential developments on the city's outskirts, alongside a strong stock of older courtyard-style and colonial-era homes closer to the historic core. That range is actually a comfortable fit for the kind of design work we do most, since a large share of our own portfolio in Kolkata is residential architecture on individual plots, from compact urban homes to larger duplex and bungalow briefs. If you're planning a new build or renovation on your own plot in Lucknow, the layout logic, working out how a family's daily movement through the house should shape the plan before any elevation gets drawn, doesn't really change with geography. What changes is who executes it locally, and that's the piece we've been clear stays with your own team throughout this page.
- Share your plot dimensions, orientation and brief on a video call
- Review concept layouts and elevation options before detailing begins
- Get full architectural drawings, interior design package and 3D visuals
- Line up your local architect-of-record or contractor for site execution
- Use our handoff package as the build reference on site
A fair question for anyone considering this arrangement is how design decisions and Vastu preferences travel across a remote handoff without getting diluted. In our experience, the discipline is mostly about sequencing rather than anything exotic. We settle orientation, entry placement and major room adjacencies against Vastu Shastra guidance early, before floor plans get locked, because retrofitting Vastu compliance onto a finished layout is where most of the friction shows up on any project, remote or local. Structural decisions, spans, load paths, reinforced concrete detailing, get worked out in coordination with a structural consultant, ideally one on your side in Lucknow who can factor in local soil and seismic considerations we wouldn't have direct visibility into from Kolkata. And floor area ratio limits and other plot-specific regulatory constraints in Lucknow are something your local architect-of-record confirms against the applicable local norms before we finalize massing, since that's the layer of information that genuinely needs to be sourced locally rather than assumed from a distance. This is exactly the kind of split our architect in New Town, Kolkata approach was built around, just applied outward instead of to our home city.
Sumana Kumar has led Studio Contour as principal architect since the studio's founding in 2014, and her design sensibility, which runs toward warm materials, generous natural light and layouts built around how a family actually moves through a home rather than how a plan looks on paper, is the thread that runs through the studio's residential and interior work regardless of which city a client is calling in from. Her process familiarity with local sanctioning bodies and inspection norms is specific to New Town, Salt Lake and Bidhannagar, built over more than a decade of filing and coordinating those approvals directly, and that specific knowledge doesn't extend to Lucknow's municipal process, which is exactly why that piece of any Lucknow project needs to sit with a local architect-of-record rather than with us. What does travel is the design thinking itself, the way she and the studio team approach a brief, a plot and a family's routines, and that's what a Lucknow client is actually hiring when they bring us into a project from outside Kolkata.
If a full architectural build feels like more than what you need right now, interiors alone are a common and lower-friction way to start working with us remotely. Our residential interior design service runs through the same video-consultation and digital-handoff process described above, and it's often where out-of-city clients get comfortable with how we work before committing to a full architecture engagement. For anyone building new or renovating a kitchen specifically, our modular kitchen design service follows the identical remote workflow, layouts and material selections finalized over calls and 3D visuals, execution handled by cabinetry fabricators and contractors on your end in Lucknow. Either service can run standalone or roll into a larger architecture engagement later, and starting smaller is a reasonable way to test the working relationship before scaling it up.
Cost is usually the next thing on a Lucknow homeowner's mind once the process itself makes sense, and it's worth being direct that a remote engagement doesn't collapse the whole budget picture into one number. Our fees cover the design scope, architecture, interiors, 3D visualization, Vastu-aligned layout planning, and those tend to sit lower than comparable design fee structures in several other Indian metros, which is part of why clients outside West Bengal come to us in the first place. Site execution costs, labor, materials, contractor margins and any local approval fees in Lucknow, are a separate line entirely and get quoted by your own local team based on that city's rates, not by us. If you want a clearer sense of how architecture fees are typically structured before you start budgeting a project, our breakdown of architect fees in Kolkata walks through how we scope and price design work, and while it's written from a Kolkata baseline, the fee logic itself, what's covered under design versus what sits outside it, applies the same way to a remote Lucknow engagement.
Getting started is deliberately low-friction, because we know a client who's never worked with a studio in another city is going to want to test the fit before committing. The first move is usually just a video call to walk through your plot, your brief and roughly what you're hoping to spend, no obligation attached to that conversation. From there we can put together an initial concept direction so you can see how we think about a space before any commercial terms get discussed. If you're ready to start that conversation, reach out to us here and we'll set up a time that works for Lucknow hours. And if you're weighing whether to bring in an architect or an interior designer first for a project like yours, our guide on who to hire first breaks down that sequencing question in a way that applies just as well outside New Town as it does inside it.