








Pan-India (Remote Design)
Studio Contour: Interior Design and Architecture Services in Meerut
Architectural drawings, interior design and 3D visualization for Meerut homes, designed by our Kolkata studio and handed off digitally to your local execution team.
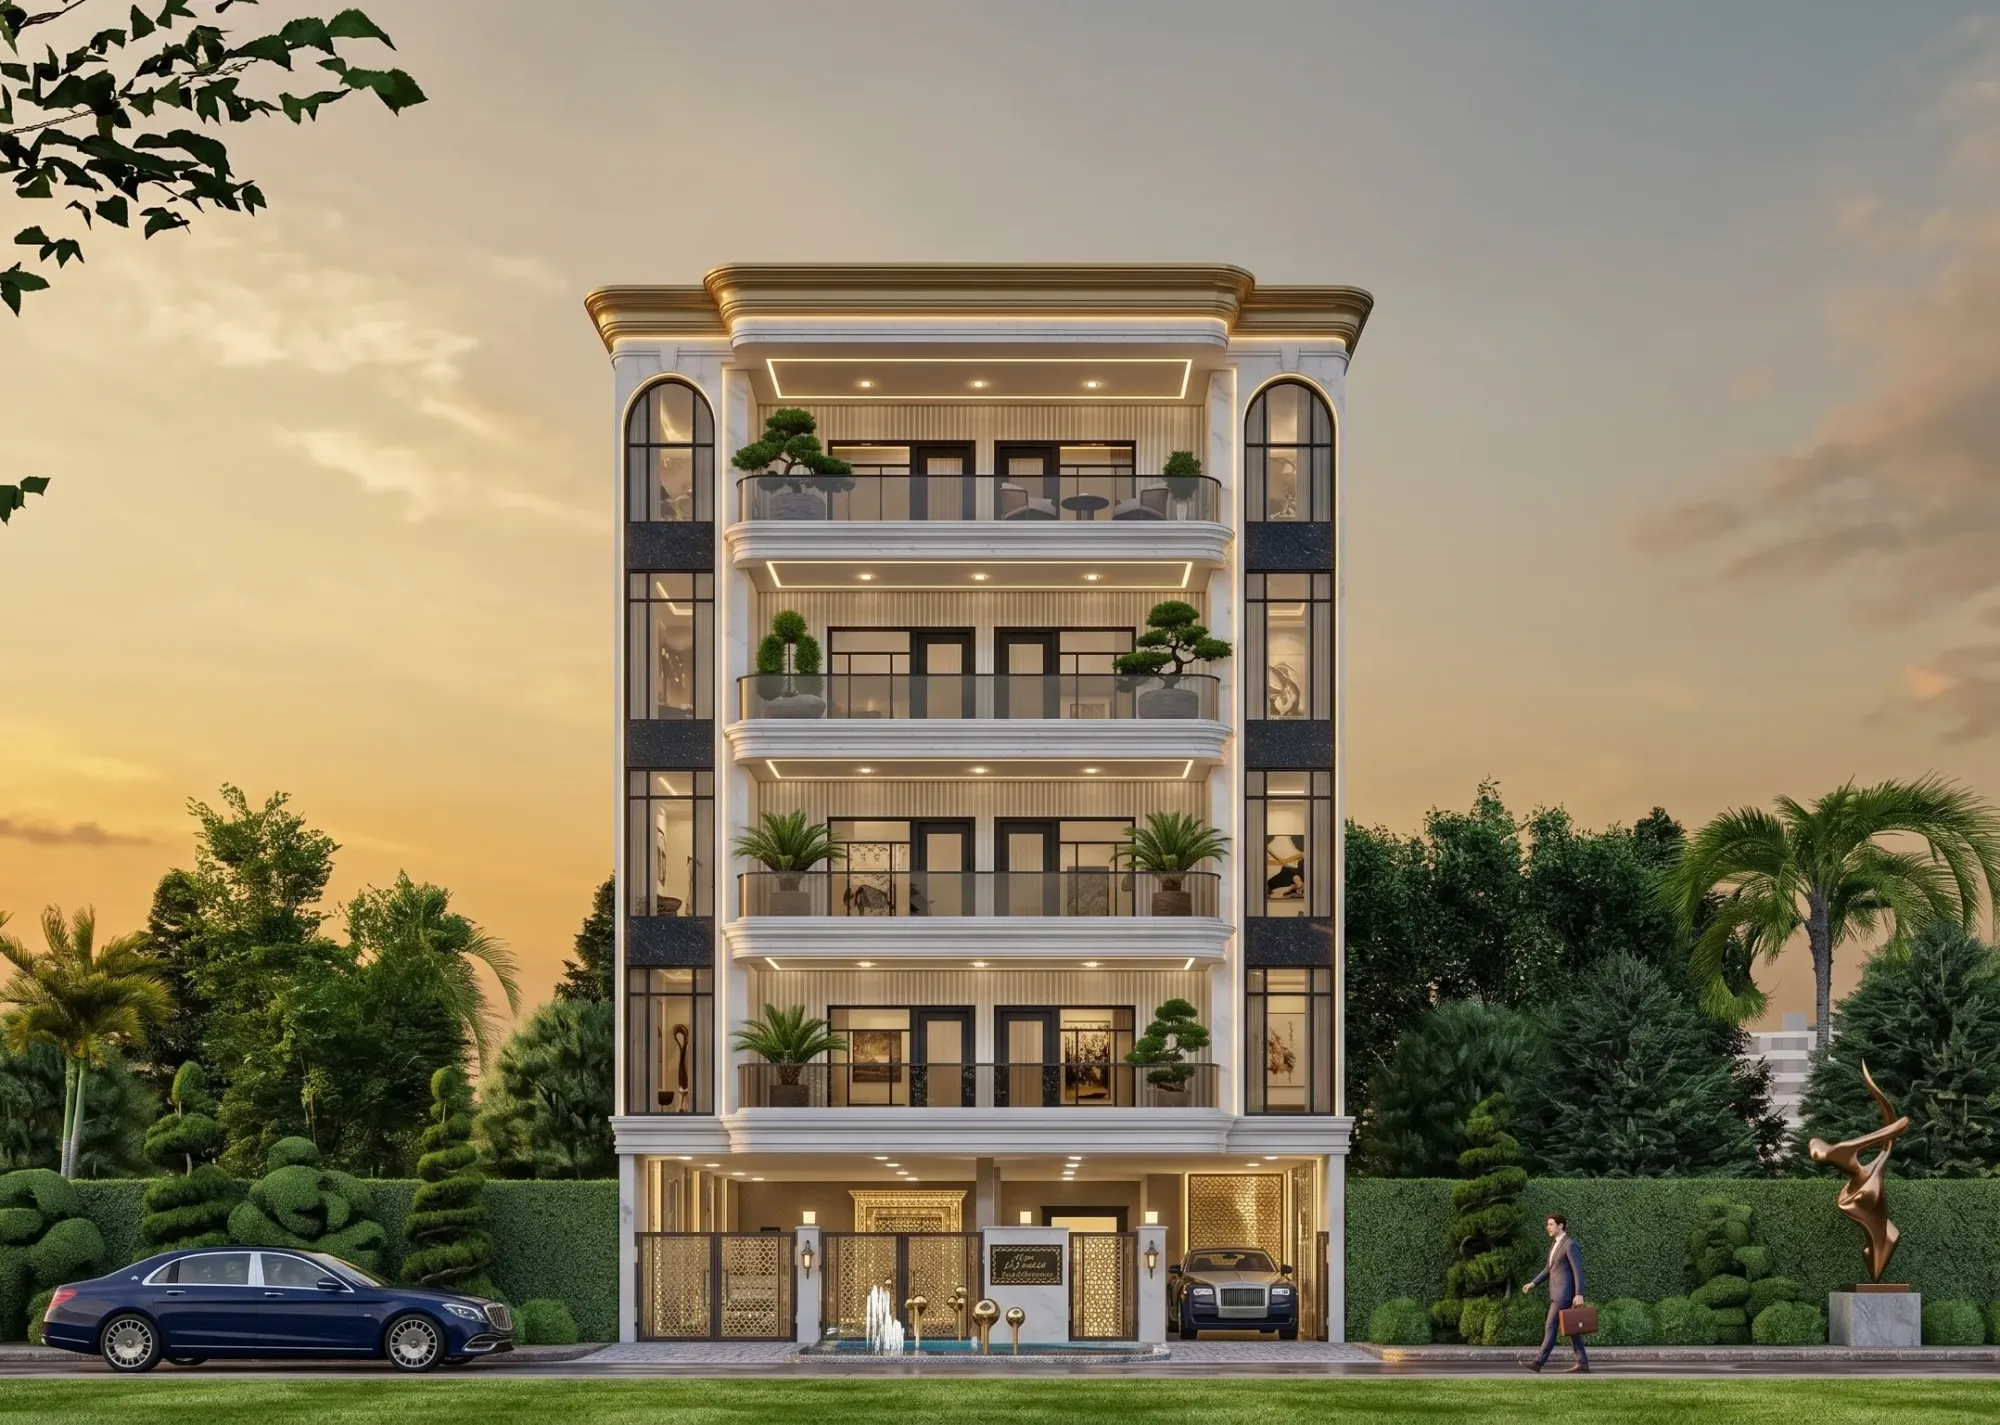
If you are building or renovating a home in Meerut and you have started looking around for a designer, you have probably noticed the same thing most people in Tier-2 cities notice, which is that the pool of architects and interior designers who do genuinely considered, well-detailed work is thin, and a lot of what is on offer defaults to either a contractor's rough sketch or a decorator's mood board with no real architectural thinking behind it. We are Studio Contour, an architect-led practice based in New Town, Kolkata, and we have been designing houses, apartments and small commercial spaces since 2014, with over 330 buildings delivered across New Town, Salt Lake, Rajarhat and the greater Kolkata region. What we want to lay out plainly on this page is how we work with clients who are nowhere near Kolkata, because that part of our practice is real, it has been running for years now, and it might be exactly what a Meerut homeowner is looking for even though we are not physically there.
The short version of what we do for clients outside West Bengal is this: we deliver the design, and your local team delivers the build. That split is not a workaround, it is basically how any serious design-build relationship works once distance enters the picture, and we have been running it long enough with clients in Gurgaon, Jammu, Srinagar, Ahmedabad and other parts of Gujarat, Karnataka, Punjab, Goa, Gangtok in Sikkim, Madhya Pradesh, Ayodhya and Agartala that we have a fairly settled rhythm for it. For a Meerut project the shape would be the same. We produce the residential architecture drawings, the interior design layouts, the elevation studies and 3D rendering visuals, and your local architect-of-record, structural consultant or contractor takes those drawings and handles everything that has to happen physically on site, including sanction filings with your local municipal authority, structural sign-off and day-to-day supervision.
How the remote design process actually runs
The honest answer to "how do you design a house you have never stood inside" is that most of a design brief does not actually require us to be standing in the room, it requires us to understand the plot, the orientation, the family's routines, the budget and the aesthetic they are chasing, and all of that comes through conversation, photographs, survey drawings and measured video walkthroughs rather than a physical site visit. Here is roughly how it goes end to end.
- 01Discovery call over video, plot and brief review
- 02Concept layouts and elevation options shared digitally
- 03Refinement rounds via video consultation, 3D visualization at each stage
- 04Final construction drawings handed off to your local team
- 05Periodic check-ins during execution as your team builds
The first call is where we get the plot dimensions, the survey or site plan if one exists, the family composition, how many people will actually live in the house day to day, and what matters most to them, whether that is more storage, a particular kind of living room that opens up, or a kitchen that can handle a joint family's cooking load. We work over video conferencing for this, and honestly it tends to be a more focused conversation than a lot of in-person meetings, because there is a clear agenda and a screen to point at. From there we build concept floor plans, and this is the stage where the geometry of the house actually gets decided, room adjacencies, how light and air move through the plan, where the natural ventilation paths are, and whether a Vastu Shastra-aligned layout matters to the family, which for a lot of North Indian clients it genuinely does, so we build that in from the first floor plan rather than trying to retrofit it later.
| In-person local designer | Studio Contour remote process |
|---|---|
| Site visits happen naturally | expect scheduled video walkthroughs instead |
| Design depth varies widely by firm size | consistent process refined across 330+ delivered buildings |
| Aesthetic often follows local convention | fresh Kolkata design sensibility, not templated to one region |
| Local approval familiarity built in | your local team handles sanction filing, which we are upfront about |
Once the plan is settled we move into elevation design and 3D visualization, and this is honestly the stage that matters most for a remote client, because a rendered walkthrough of the house does more to close the gap of not being able to walk the site yourself than almost anything else we can offer. You see the floor area ratio-driven massing, the material palette, the ceiling treatment, the lighting layout, all of it, before a single brick is laid. We iterate on that with you over two or three rounds, and by the time we hand off the final drawing set, both sides have a very clear, already-agreed picture of what is being built, which cuts down enormously on the kind of on-site improvisation that tends to blow budgets.
Why a homeowner in Meerut might look at a Kolkata studio at all
This is the question we get asked directly on calls, and it deserves a straight answer rather than a sales pitch. The honest reasons a Meerut client comes to us instead of hiring purely locally tend to fall into three buckets. The first is design quality and consistency, which comes from having delivered 330-plus buildings under one studio's process rather than a handful of one-off jobs, so the drawing standards, the coordination between architecture and interiors, and the level of detail in things like false ceiling and lighting design or modular kitchen design is not something we are figuring out fresh on each project. The second is cost, since a Kolkata-based fee structure for design services is often genuinely more competitive than what a comparable-caliber studio charges in a metro, while the design output itself does not get scaled down to match. And the third, which clients tend to mention almost apologetically, is that they want a look and feel that does not read as the default aesthetic already common in their own city, and working with a studio from a different design culture altogether is one straightforward way to get that.
Meerut itself has its own building character worth acknowledging honestly rather than glossing over. It sits in the Indo-Gangetic plain with the hot, dry summers and short, cold winters typical of western Uttar Pradesh, which is a broader pattern well documented as part of the climate of India, and that climate profile pushes design decisions in a fairly predictable direction, thicker external walls or better insulation to manage summer heat gain, generous cross-ventilation, shaded openings on the west-facing elevation, and passive cooling strategies that reduce dependence on mechanical air conditioning through most of the year. Housing typology in a city like Meerut also tends to run toward independent plotted houses and low-rise group housing rather than the dense high-rise stock you get in bigger metros, and that matters for us because a standalone plot gives us more freedom in the floor plan and elevation than a constrained apartment shell would, so it is actually a good fit for the kind of ground-up residential architecture we do most often.
What we deliver, and where the line sits
We think it is worth being completely direct about the boundary here rather than letting a client discover it midway through a project. What Studio Contour delivers for a Meerut client is design: architectural drawings, structural coordination guidance developed with a structural engineering consultant where the project needs it, interior design and finish specification, 3D visualization, and Vastu-aligned planning where the family wants it, all produced through video consultation and handed off as a complete digital drawing package. What we do not do, and would never claim to do, is handle the local building-plan sanction process or deal directly with Meerut's municipal development authority. That part sits with your local architect-of-record or contractor, because navigating a specific city's approval process is genuinely local expertise, built from years of filing in that jurisdiction, and it is not something we would pretend to have just because we can draw a good floor plan.
- Concept and detailed floor plans
- Elevation design and material palette
- Full 3D visualization and walkthroughs
- Vastu-compliant layout planning on request
- Construction drawing set for your contractor
- Interior design and finish schedules
- Coordination calls through the build phase
| Deliverable | Who handles it | |
|---|---|---|
| Architectural and interior design | Studio Contour | remote |
| 3D visualization and drawings | Studio Contour | remote |
| Municipal sanction filing | Your local architect or contractor | |
| Site supervision | Your local team | |
| Structural execution | Local structural consultant/contractor |
Once we hand off a drawing set, our involvement does not just stop cold. We stay available over calls as questions come up during construction, because drawings inevitably meet real-world site conditions and small clarifications are normal, a beam depth query, a finish substitution because a material is not locally available, that sort of thing. What we cannot do from Kolkata is walk the site, so that responsibility sits entirely with whoever you have supervising execution in Meerut, and we would encourage any client to have that person or firm lined up before design even starts, so the handoff at the end is smooth rather than a scramble.
Getting the brief right before drawing anything
For any remote project, the single biggest lever for a good outcome is getting the brief genuinely detailed before we start drawing, because unlike a local architect who can walk the plot and course-correct on the fly, we are working from what you tell us and show us, so the more precise that input is, the tighter our first drafts land. A good survey drawing or even a careful set of measured photographs of the plot, a clear sense of the family's daily routines rather than just a room list, and reference images of finishes or spaces the client actually likes, all of that shortens the number of rounds we need. If you are early in the process and still deciding whether to bring in an architect first or an interior designer first, our guide on that decision walks through the reasoning, and it applies just as much to a Meerut project as a Kolkata one, since the underlying logic of sequencing structural decisions before finish decisions does not change by geography.
It is also worth being clear about what we are not asking a Meerut client to compromise on. The house still gets a full structural rationale, with reinforced concrete detailing coordinated with your local structural consultant where the design calls for it, still gets proper daylighting studies so rooms are not dependent on artificial light through the day, and still gets waterproofing detailing built into the drawing set from the start rather than patched in as an afterthought once the monsoon arrives and something leaks. None of that quality drops just because the design team is a video call away instead of a drive across town. If anything, having a fixed, considered drawing package before construction starts tends to prevent the kind of mid-build changes that cause the worst delays and cost overruns on any project, local architect or not.
Renovation and smaller-scope work too
Not every Meerut inquiry we get is a ground-up house. A fair number are renovation projects, families updating an existing home's interiors, redoing a kitchen, or reworking a layout that no longer suits how the household actually lives now versus when the house was originally built. Our renovation and remodeling process works through the same remote structure, video walkthrough of the existing space using your phone camera, measured drawings built from that plus whatever original plans you can locate, and then the same iterative design and visualization process before handoff to your local contractor for execution. Smaller commercial fit-outs, an office, a clinic, a retail space, follow a similar arc if that is what brings you to us instead. If you want to understand the studio's broader track record and how Sumana Kumar, our principal architect since 2014, approaches a project brief, this piece on her background is a reasonable next read, and it will give you a sense of the design thinking behind the 330-plus buildings we have delivered so far, even though her deepest process familiarity, like ours as a studio, is built around Kolkata's own approval bodies rather than Meerut's.
At the end of the day, the decision to hire a design studio that is not physically in your city comes down to whether you trust the process enough to let drawings and renders do the work that a site visit would otherwise do, and whether the local execution partner you line up is someone competent enough to take our drawing set and build it faithfully. We think our process holds up well on the design side of that equation, and we would rather be upfront about exactly where our role ends than let a client assume we are doing something we are not. If a Meerut project is something you are actually planning, not just researching, get in touch and we can walk through your plot, your brief and your timeline on a call, no pressure to commit until you have seen how we work.