








Pan-India (Remote Design)
Studio Contour: Interior Design and Architecture Services in Nashik
Remote architecture and interior design from a Kolkata studio with 330+ buildings delivered, drawings and 3D visualization handed off digitally to your local execution team in Nashik.
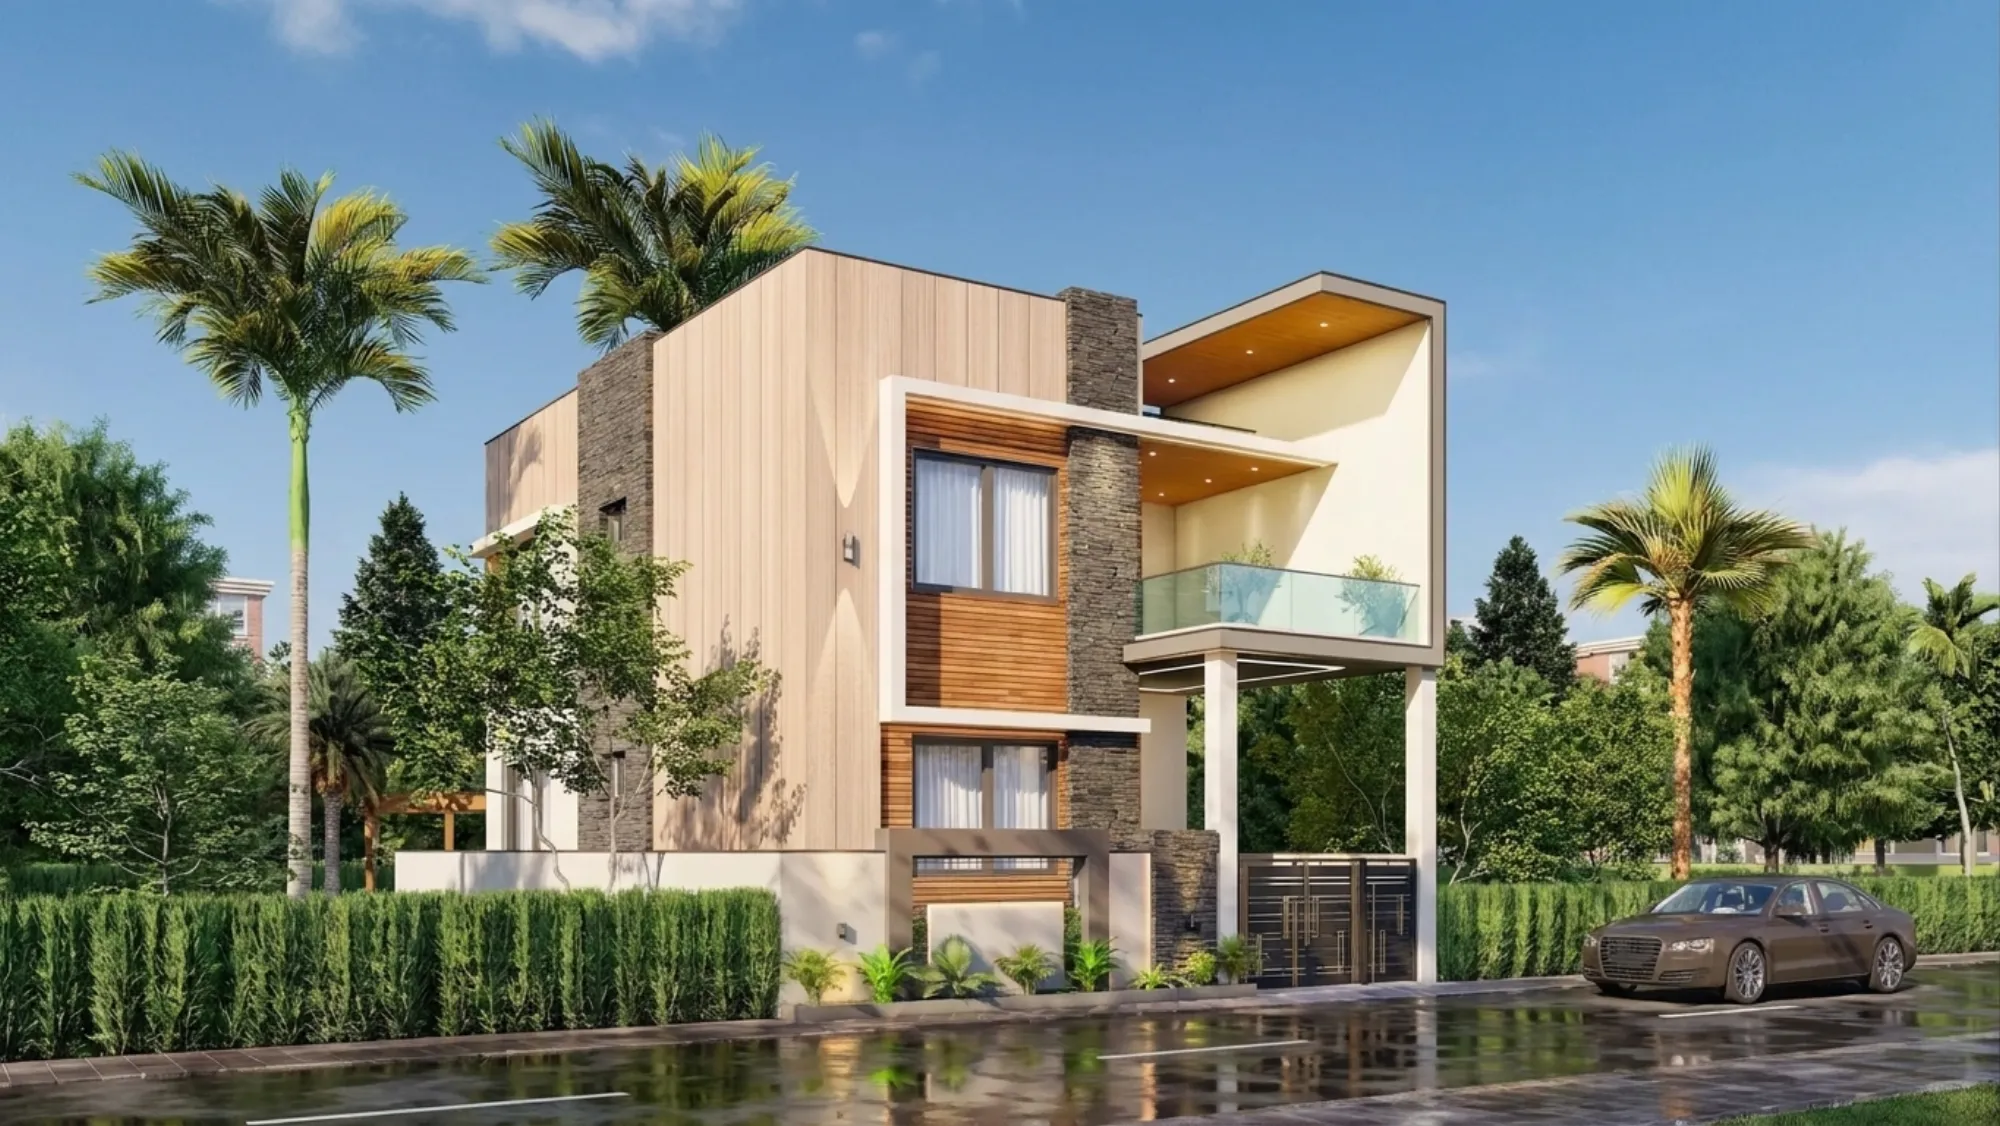
Nashik sits on the Deccan plateau at close to 600 metres elevation, which gives it a climate that is noticeably kinder than most of the Maharashtra plains, and that single fact changes a surprising number of design decisions before a single wall goes up. We are Studio Contour, an architecture and interior design practice based in New Town, Kolkata, founded in 2014, and in eleven years we have delivered more than 330 buildings, mostly across New Town, Salt Lake, Rajarhat and the greater Kolkata belt. What we want to lay out here plainly is how a Nashik homeowner actually works with a studio like ours that is not physically in the city, because that question comes up constantly and the honest answer is more straightforward than people expect.
We have not yet delivered a project specifically in Nashik. We say that upfront because we would rather a homeowner know exactly what they are getting before they call us than discover a gap later. What we have delivered, and delivered repeatedly, is remote design work for clients well outside West Bengal, in Gurgaon, Jammu, Srinagar, Ahmedabad and other parts of Gujarat, Karnataka, Punjab, Goa, Gangtok, Madhya Pradesh, Ayodhya and Agartala. The pattern across every one of those projects is the same pattern that would apply to Nashik, so the rest of this page walks through that pattern in detail rather than pretending to local familiarity we do not have.
How the Remote Design Process Actually Works
The mechanics of designing a house for a client we have never met in person are not exotic, but they do need to be sequenced correctly or the client ends up frustrated halfway through. The first conversation is always a video call, and we mean that literally, not a form to fill in. We ask about the plot, the family structure, how many people will actually live in the house day to day, what the budget band looks like, and what the client has seen elsewhere that they liked or disliked. This is the same intake process we run for a client sitting across the table from us in New Town, so a Nashik client is not getting a lesser version of the conversation, just a version conducted over video conferencing instead of in person.
From there the process moves into drawings, and this is where the remote model earns its keep, because everything we produce is digital from the first sketch. Floor plans, elevations, sections, and eventually a full architectural drawing set get shared as files the client can open, mark up, and comment on at their own pace, which for a lot of working professionals is actually easier than scheduling in-person reviews around a work calendar. We layer in 3D rendering at the concept stage specifically so the client is not trying to interpret flat plans in their head, they are looking at a visualized version of the rooms, the light, the materials, before anything is committed to construction. That sequencing matters because changing a wall on a drawing costs nothing, changing a wall after it is cast in reinforced concrete costs a great deal, so the more decisions we can pull forward into the visualization stage, the fewer expensive surprises show up on site.
- 01Video consultation and brief
- 02Concept plans and 3D visualization
- 03Detailed drawing set and material specification
- 04Digital handoff to your local team
- 05Remote coordination through construction
The last step in that sequence is the one people ask about most, which is what happens once the drawings are ready and the actual building has to happen on actual ground in Nashik. That work goes to the client's own local team, whether that is a local architect of record, a structural consultant, or a contractor the client already trusts, and we stay involved through periodic review calls and drawing clarifications as construction proceeds. We are not claiming to run the site from six hundred kilometres away, and we would not want a client to think we were.
Why a Nashik Homeowner Might Look Beyond the Local Circuit
This is the part worth being honest about, because there are real reasons to hire a local firm and real reasons some clients choose not to. A purely local studio has an advantage in day-to-day site visits and in familiarity with local contractors, that is simply true and we are not going to pretend otherwise. What draws a client toward a studio like ours instead tends to fall into a few consistent buckets, and it is worth naming them rather than being coy about it.
| Local studio | Studio Contour (remote design) |
|---|---|
| Frequent in-person site drop-ins | Structured video reviews at every drawing milestone |
| Design language shaped mostly by regional norms | Design shaped by 330+ builds across a wide range of client briefs |
| Often one lead designer per project | Full studio process behind every project, refined over 11 years |
| Pricing tied to local market rates | Design fees structured independent of Nashik's local rate bands |
The design quality point is the one clients mention most often once a project is underway. Working across New Town, Salt Lake, Rajarhat, and now more than ten states beyond West Bengal, we have run into a very wide spread of briefs, plot shapes, budgets, and family needs, and that range shows up in how we approach a fresh problem. A studio that has only ever designed within one city's typology tends to reach for the same solutions because those are the solutions that have worked there before, which is not a criticism, it is just how specialization works. Our reference points are broader simply because the client base has been broader, and for a homeowner who wants something that does not look like the house next door, that difference in reference points matters.
The cost angle is real too, though we want to be careful not to overstate it. Design fees are not tied to Nashik's local market the way a Nashik-based firm's overhead naturally would be, so the fee structure comes from a different baseline. We would rather a client compare actual proposals than take our word for a number, but it is a fair question to raise in that first call.
What We Actually Design for a Home in Nashik
The scope of work does not shrink because the client is remote, if anything the drawing set has to be more complete precisely because we are not there to make a verbal call on site. A typical residential brief covers the full spread of what a homeowner needs before construction can begin.
- Architectural floor plans and structural coordination drawings
- Elevation design and facade detailing
- Full [3D rendering](https://en.wikipedia.org/wiki/3D_rendering) of exteriors and key interior spaces
- [Vastu Shastra](https://en.wikipedia.org/wiki/Vastu_shastra)-compliant layout planning where the client wants it
- Interior design for kitchens, bedrooms, living spaces and false ceilings
- Material and finish specification sheets for the local contractor to execute against
For interiors specifically, the remote workflow works almost identically to how we run interior projects for our Kolkata clients, just with the material sourcing and installation handled locally in Nashik rather than by our own site team. We specify modular kitchen design layouts down to the cabinet run and appliance placement, and we detail false ceiling and lighting design with the actual fixture schedule the electrician needs, so the local execution team is working from a complete document rather than guessing at intent.
Nashik's Climate and What It Actually Changes in the Plan
Nashik's elevation on the Deccan plateau, close to 600 metres, gives it a drier and comparatively milder climate than most of the Maharashtra plains, without the extreme humidity that coastal cities in the same state deal with for much of the year. That is public, well-known information about the region, not a claim about anything we have built there, but it genuinely does shape a few plan-level decisions worth naming because they are the kind of thing a generic template plan misses.
Because the climate is milder than a coastal or deep-plains city, we tend to lean harder on natural ventilation and passive cooling strategies in the plan rather than assuming heavy mechanical cooling will do all the work, which also keeps long-term running costs down for the homeowner. Window placement, cross-breeze paths through the plan, and daylighting all get worked through at the concept stage specifically so the house is comfortable on its own terms before the air conditioning even switches on. None of this is Nashik-specific insight unique to us, it is the same climate of India-aware thinking we apply to any plateau or drier-belt city, but it is exactly the kind of detail that gets skipped when a plan is copy-pasted from a hot, humid coastal template.
Where the Line Sits: Design Versus Local Execution
This is worth stating without hedging because it is the single most important thing to understand before engaging any design studio that is not physically based in your city. We produce the design, the drawings, the visualization and the specification, we do not file for local municipal sanction and we do not claim familiarity with how that process runs in Nashik specifically. Every city in India runs its own approval process through its own development authority, and getting that right locally is genuinely specialized knowledge that belongs with a professional who works that process routinely in that jurisdiction. Our own deep process familiarity is with New Town's NKDA and the wider KMC and Bidhannagar corporation framework, built up over more than a decade of filing there, and we are not going to pretend that experience transfers to a different city's authority just because the underlying design principles do.
In practice this means a Nashik client needs a local architect of record or empanelled professional in the loop from fairly early on, someone who can take our drawing set and adapt whatever local submission format is required, and who can sign off on the structural and code compliance pieces that need a local stamp. We coordinate closely with that person once they are identified, sharing drawings, answering design-intent questions, and adjusting the plan if a local requirement calls for a change, but the sanctioning relationship itself sits with them, not with us. Clients who set this up early, rather than trying to retrofit a local partner after the design is finished, tend to have a much smoother path from drawing to groundbreaking.
Materials, Vastu and the Kolkata Design Sensibility
One thing that comes up a lot in early calls with clients outside Bengal is curiosity about what a Kolkata-trained design sensibility actually looks like in practice, and it is a fair question because it is genuinely a little different from what gets produced by studios trained purely in Mumbai, Delhi, or Bangalore circles. New Town itself is a planned township, and New Town, Kolkata was built with a strong emphasis on green cover, wide plot setbacks and a certain restraint in massing, and that planning discipline shows up in how our team approaches residential architecture generally, even for a plot far outside the township.
Our principal architect, Sumana Kumar, has led the studio since it was founded in 2014, and her approach leans toward clean massing, generous natural light, and floor plans that resist the temptation to cram in one more room at the cost of livability. That sensibility travels well because it is not tied to a regional aesthetic trend, it is closer to a set of first principles about how families actually use space day to day. Her deep procedural knowledge, the kind that lets a project move fast through approvals, is specific to New Town's NKDA framework and the Kolkata civic system, and as noted above that specific process knowledge does not extend to Nashik's authority, but the design judgment behind the plans absolutely does travel, because good planning fundamentals do not stop at a state border.
We work in reinforced concrete as the default structural approach for most residential work, coordinated at the drawing stage with whatever structural consultant the client's local team brings in, since final structural sign-off for a Nashik plot needs a locally licensed engineer regardless of who designed the architecture. On the interior side we tend to favor material palettes that hold up over a decade rather than chasing whatever finish is trending that year, which for interior design work has served our Kolkata clients well and applies just as directly to a home in Nashik.
Cost, Timeline and What a Nashik Client Should Expect
The question of what a remote design engagement costs and how long it takes comes up in nearly every first call, and the honest answer is that it depends heavily on scope, but the structure of the engagement is consistent enough to lay out clearly.
| Stage | Typical duration | What you receive |
|---|---|---|
| Consultation and brief | 1-2 weeks | Design brief and budget alignment |
| Concept design | 2-4 weeks | Floor plans and 3D visualization |
| Detailed drawings | 4-8 weeks | Full architectural and structural coordination set |
| Local handoff | 1-2 weeks | Digital package for your local architect and contractor |
Those durations shift depending on plot complexity and how quickly a client responds to review rounds, since the biggest variable in almost every remote project is turnaround time on client feedback rather than anything on our end. A client who reviews a drawing within a couple of days keeps the whole timeline tight, one who takes three weeks to respond to a concept review naturally pushes everything back by the same amount, which is worth planning around if there is a target groundbreaking date already in mind.
On cost, we price design fees on scope rather than on Nashik's local market rate, which for some clients works out favorably and for others is simply a different number than what a local firm would quote, and we would rather a client get an actual proposal than rely on a general estimate here. What we can say plainly is that the fee covers the full design and drawing package described above, it does not cover local sanction filing fees, structural engineering fees charged by the client's own consultant, or construction costs, all of which sit with the local team executing the build.
Getting Started From Nashik
If the process outlined here sounds like the right fit, the practical next step is the same first conversation we described earlier, a video call where we talk through the plot, the brief, and the budget before anything gets drawn. It helps to have a rough sense of your plot dimensions and orientation going in, and if you already have a local architect or contractor lined up for the execution side, mentioning that early lets us plan the drawing handoff correctly from the start. For homeowners weighing whether to bring in an architect or an interior designer first, or in what order, our guide on architect fees in Kolkata and our piece on who to hire first between an architect and an interior designer both walk through the reasoning in more depth, and while they are written with a New Town audience in mind, the underlying logic applies just as well to a project starting in Nashik.
We would also point first-time clients toward our broader look at residential architecture and 3D visualization and rendering as services, since those two pages go into more detail on exactly what a drawing package includes and how the visualization stage works before you commit to anything. At the end of the day, the studio's track record is 330-plus buildings delivered since 2014, most of it in and around New Town, Salt Lake and Rajarhat, and a genuine, growing list of remote projects across states from Haryana to Sikkim to Tripura. Nashik would be a new city on that list, and we would treat that first project with the same care we bring to every one of the others. If you want to talk through a Nashik project, get in touch with us directly and we will set up that first video consultation.