








Pan-India (Remote Design)
Studio Contour: Interior Design and Architecture Services in Surat
Kolkata-based design, delivered to Surat over video calls, drawings and 3D walkthroughs, with your local team handling the site.
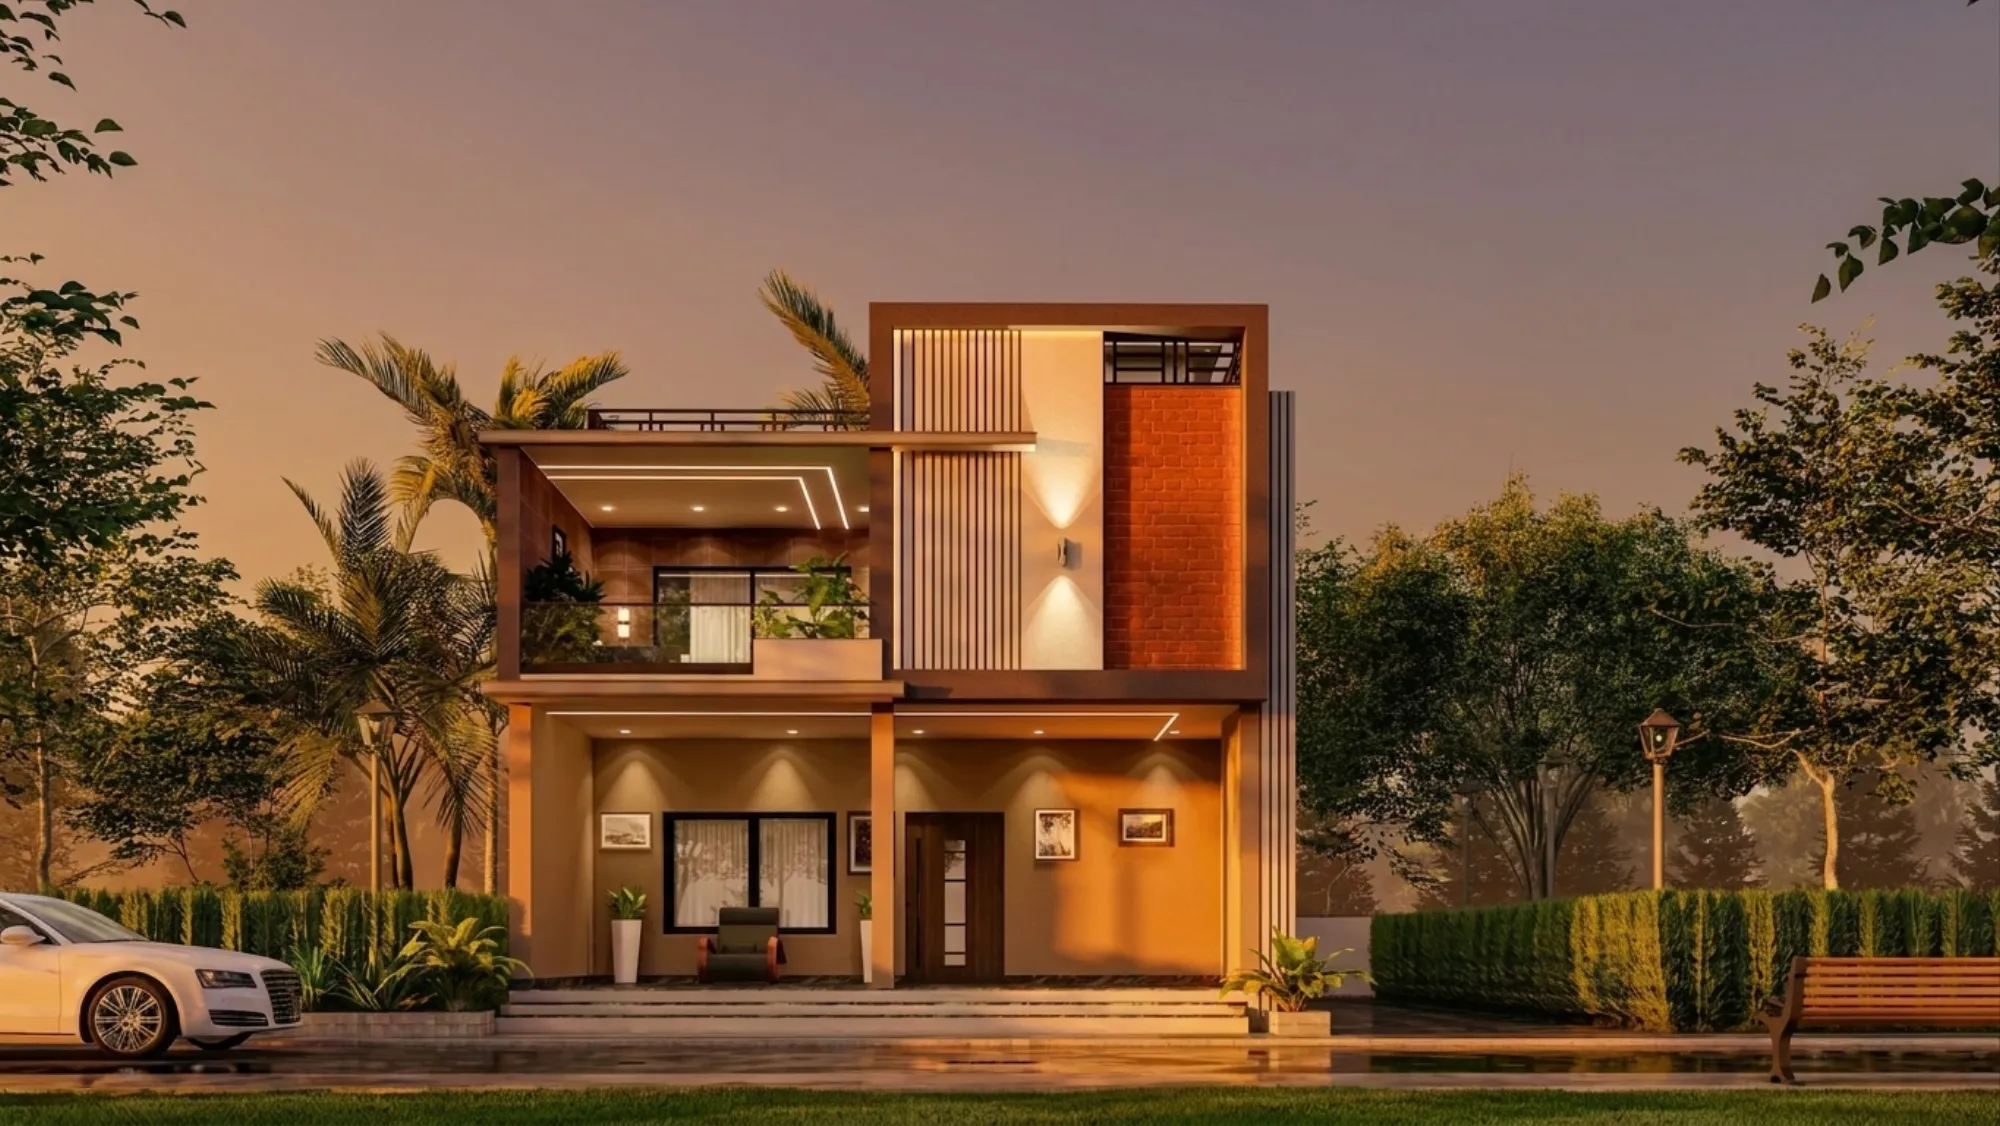
Designing for Surat From a Studio That Has Never Needed to Be There
We get this question a lot from people in Surat, and it is usually some version of, how does a studio based in New Town, Kolkata actually design a home for someone 1,800 kilometres away and get it right without walking the site every week. It is a fair question, and the honest answer is that it depends entirely on what you are asking a design studio to do versus what you are asking a local execution team to do, and once you separate those two jobs, the whole thing stops being mysterious. Studio Contour has been practising since 2014 out of New Town, and across those years we have delivered more than 330 buildings, most of them across New Town, Salt Lake, Rajarhat and the wider Kolkata belt, which is where our physical footprint and our day-to-day site presence genuinely lives. But architecture and interior design, at the level of drawings, layouts, elevations, material specification and 3D visualization, is work that travels well, and that is exactly why we also design for clients in places we have never had an office in, including real, delivered projects in Gurgaon, Jammu, Srinagar, Ahmedabad and elsewhere in Gujarat, Karnataka, Punjab, Goa, Gangtok, Madhya Pradesh, Ayodhya and Agartala. Surat sits comfortably inside that same remote-design model, and this page exists to walk you through what that actually looks like in practice, what we deliver, what stays with your local team, and why a homeowner in a fast-growing city like Surat might still want a Kolkata studio in the mix.
What We Mean by Remote Design, in Practical Terms
The phrase remote design can sound vague until you break it into the actual sequence of deliverables, so let us be specific about what moves between us and a client in Surat and how it moves. Everything starts with a structured video consultation where we understand the site, the family, the budget band and the intent, whether that is a new independent house, a renovation of an existing flat, or an interior fit-out inside a project already under construction. From there our team produces working drawings, elevation studies and layout options the same way we would for a New Town client, the only difference being that instead of a site visit we are working from photographs, video walkthroughs and measured drawings the client or their local engineer shares with us, and honestly for a large share of interior and layout decisions this is plenty, because the geometry of a room does not change depending on who is standing in it. Once a layout is locked, we build out full 3D visualization so the client can see exactly how a kitchen, a living room or a facade will read in real materials and real light before a single wall goes up, which honestly removes most of the guesswork that used to make remote design feel risky. The catch here is that this whole chain works because none of it depends on physical presence, right, drawings, renders and revisions all travel as files and calls, and that is the part of an architect's job that a courier and a good internet connection can carry just fine.
- 01Video consultation on brief, site and budget
- 02Architectural drawings, elevation and layout design
- 033D visualization and material walkthroughs
- 04Digital handoff to your local execution team
- 05Remote coordination through construction
What Stays With Your Local Team, and Why We Are Direct About It
This is the part we think most agencies gloss over, and we would rather be blunt about it than let a Surat client find out the hard way. What we deliver is design, meaning drawings, interior schemes, elevation packages and 3D rendering that a builder can actually execute from. What we do not do, and are not going to pretend to do, is sit inside Surat's municipal building-plan approval process. Any local sanction filing, any liaison with the relevant development authority, and all on-ground site supervision during construction sits with your local architect-of-record, structural consultant or contractor, and that is by design, not by omission. Our process familiarity with sanctioning bodies runs deep for NKDA, KMC and Bidhannagar Municipal Corporation because that is the ground we have actually walked for over a decade, and stretching that claim to a city we have never filed a plan in would be dishonest, so we simply do not make it. What we would rather do is be the design partner that hands your local team a package clean enough that they are not redrawing half of it, and that division of labour has worked well across every one of the states we have delivered remote projects in so far.
| Studio Contour delivers | Your local team handles |
|---|---|
| Architectural and interior drawings | Municipal building-plan sanction filing |
| Elevation and facade design | On-ground site supervision |
| 3D visualization before construction | Structural certification if required |
| Vastu-aligned layout planning | Local contractor coordination and billing |
Surat's Climate and Building Character, and What It Means for a Design Brief
Surat sits in a hot, humid coastal belt typical of the broader climate of India along the Gujarat coastline, with long stretches of intense heat, a real monsoon season, and humidity that stays high for much of the year, and any design brief we build for a Surat client has to account for that from the layout stage rather than trying to fix it with air conditioning after the fact. That means we think about orientation, cross-ventilation paths, shading depth on west-facing openings, and the kind of material choices that hold up under sustained humidity rather than just looking good on day one, the same discipline we apply to any home we design regardless of city. Surat is also a city that has grown fast, with a mix of dense mid-rise apartment stock in its newer sectors and older, close-set housing in its established neighbourhoods, and diamond and textile-trade wealth has historically translated into a strong appetite for well-finished interiors and confident facades, which is exactly the kind of brief our studio enjoys. None of this requires us to have a local office, it requires us to ask good questions about sun path, prevailing wind and the client's own experience of a Surat summer, and then design around answers we get directly from the people who actually live there.
Why a Surat Homeowner Considers a Kolkata Studio at All
The honest reason clients outside West Bengal come to us is not novelty, it is that a fresh design perspective from outside the local market often produces something a purely local studio would not have proposed, and pairing that with a decade-plus of delivered volume gives people enough confidence to work with us over video rather than in person. Cost is part of the conversation too, and we would rather be upfront that a Kolkata-based design fee structure, even with the same rigour applied to drawings and 3D visualization, tends to come in lighter than premium local design fees in a market like Surat, without cutting corners on the actual deliverables. And there is a simple volume argument as well, 330 plus buildings is not a portfolio built on repeating one template, it is 330 plus times we have had to solve a real brief, a real budget and a real site condition, and that pattern recognition shows up in how fast we can get a Surat client from a first call to a locked design.
- A structured video-based design process from brief to handoff
- Full architectural and interior drawing packages
- Photorealistic 3D visualization before construction starts
- Vastu-aligned layout options where the client wants them
- A clean digital handoff your local contractor can build from
Vastu, Materials and the Role of 3D Visualization Before You Build
A meaningful share of our clients, in Kolkata and outside it, ask us to work within Vastu Shastra principles for entrance placement, room zoning and the orientation of key spaces, and this is one area where remote design actually works especially well, because Vastu-aligned planning is fundamentally about geometry, direction and layout logic rather than anything that requires us to physically stand on the plot. We build these principles into our vastu-compliant design process the same way for a Surat brief as we would for a New Town one, working from the site's orientation data the client provides and translating that into a layout that satisfies both the family's beliefs and good design sense, which is not always as difficult a balance as people assume going in. Material selection follows a similar remote-friendly logic, we specify finishes, facade materials and interior surfaces based on Surat's climate profile and the client's budget, and then we push everything through 3D visualization so the client is looking at their actual kitchen counter, their actual facade cladding, their actual living room lighting scheme before it is poured in reinforced concrete or tiled in place. This is, at the end of the day, the single biggest thing that has changed about remote architecture in the last decade, because a client no longer has to imagine a space from a 2D plan and trust an architect's word for it, they can walk through a rendered version of their own home on a laptop screen during a video conferencing call and flag what they want changed before construction ever starts.
How the Handoff to Your Local Team Actually Works
Once a design package is finalised on our end, we do not just email a PDF and disappear, we structure a proper handoff so that whoever is executing on the ground in Surat, whether that is a local architect-of-record, a structural engineer or a contractor your family already trusts, has everything they need to build accurately. That package typically includes detailed working drawings, elevation and facade specifications, interior layouts down to fixture and fitting positions, and the 3D visuals as a reference for finish quality, and we stay available through video calls during the early construction phase to answer questions if your local team hits something in our drawings that needs clarification. We have found this works best when the client identifies their local execution partner early, ideally before design even starts, so that any site-specific constraints your local engineer flags, like soil conditions or a specific municipal setback requirement your area follows, can be folded into our drawings rather than discovered after the fact. This is also the point where we are careful never to overstep, because filing anything with a local development authority or certifying structural work for a Surat site is squarely your local professional's domain and their stamp, not ours, and clients who understand that division from day one tend to have the smoothest builds.
Getting Started as a Surat Client
If you are in Surat and thinking about a new home, a renovation, or an interior fit-out and want a design partner that brings a decade of volume and a fresh perspective without asking you to fly anyone in, the process usually starts with a short call where we understand your site and your brief. From there we move into drawings and 3D visualization the way we have described above, and you stay in the loop on video the whole way through rather than waiting weeks between updates. For clients weighing whether to bring in an architect or an interior designer first, or how a studio like ours actually prices out a full design engagement, it is worth reading through who is Sumana Kumar, our principal architect since 2014, and our piece on working with a Kolkata architect as an NRI, which covers a lot of the same remote-coordination questions Surat clients ask us, even though it was written with an overseas audience in mind. You can also look through our architectural drawing services and our approach to cost estimation for a new build to get a sense of how we scope a project before the first call even happens. When you are ready, reach out through our contact page and we will set up a time to talk through your Surat project directly, no obligation, just a conversation about what you are trying to build.