








Pan-India (Remote Design)
Studio Contour: Interior Design and Architecture Services in Vijayawada
A Kolkata-based studio designing homes for Vijayawada clients through video consultation, 3D visualization, and digital drawing handoff.
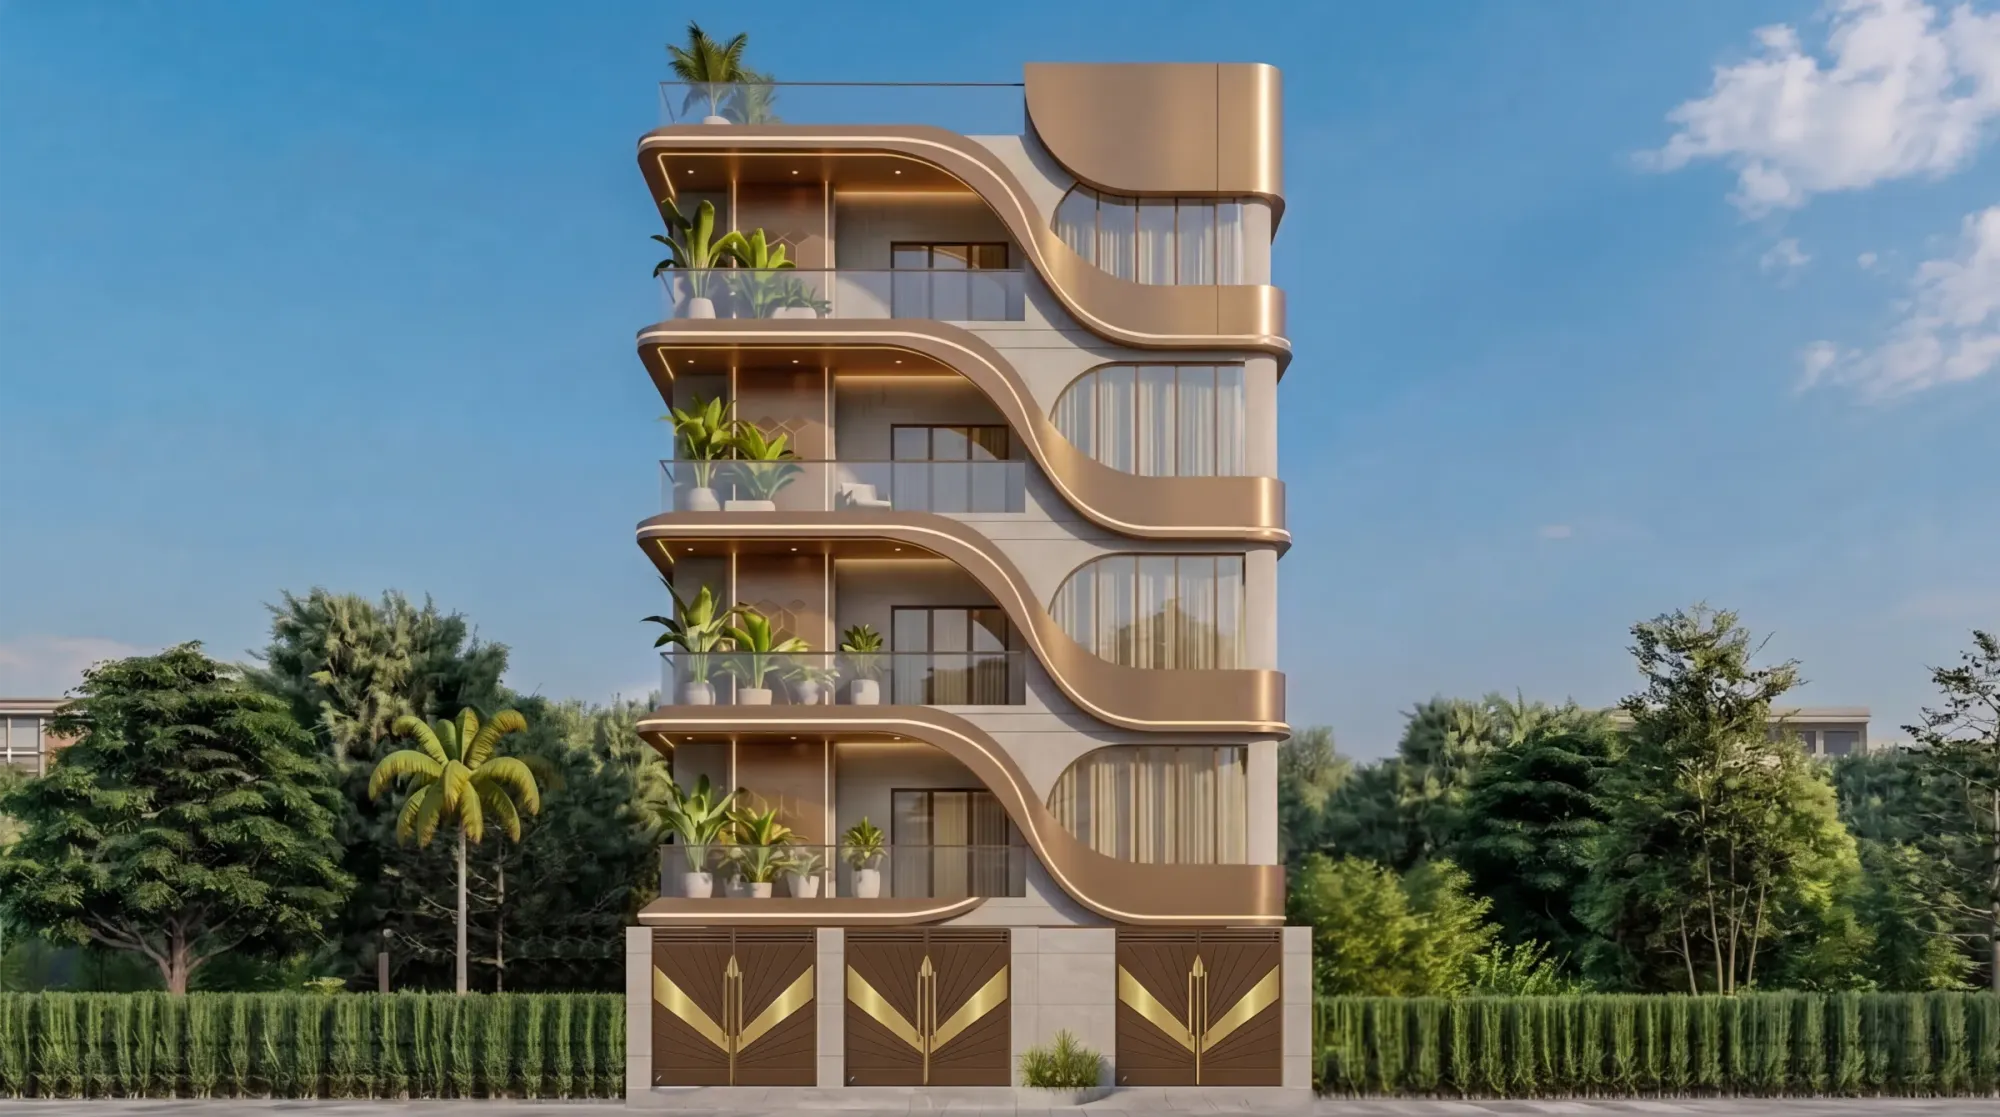
We get asked, fairly often, why a family building a house in Vijayawada would even think about hiring a design studio that sits in New Town, Kolkata, roughly 1,500 kilometres away. It's a fair question and we'd rather answer it plainly than dodge it. The honest answer is that the physical distance between our studio and your plot in Vijayawada barely matters anymore, because the part of the job that actually determines whether a house feels right, the architectural planning, the interior layout, the material and lighting decisions, the 3D visualization that lets you see the space before a single brick is laid, all of that happens on a screen and in conversation, and it travels perfectly well over a video call and a shared drawing set. What doesn't travel, and what we're upfront about from the first call, is the on-ground supervision and the municipal sanction filing in your city, and for that you'll need your own local architect-of-record or contractor, working alongside our design.
We are Studio Contour, an architecture and interior design practice founded in 2014, based in New Town, Kolkata, and we've delivered more than 330 buildings, most of them across New Town, Salt Lake, Rajarhat and the wider Kolkata metropolitan region. That's our home ground and where our process familiarity with local sanctioning bodies actually lives. But alongside that Kolkata practice we've also genuinely designed for clients living well outside West Bengal, with completed projects reaching Gurgaon in Haryana, Jammu and Srinagar in Kashmir, Ahmedabad and other parts of Gujarat, homes in Karnataka, Punjab, Goa, Gangtok in Sikkim, Madhya Pradesh, Ayodhya in Uttar Pradesh and Agartala in Tripura. This page exists because Vijayawada clients search for exactly this kind of studio, and because the underlying offer, a design-first practice you can work with entirely over video and shared files, genuinely applies to a Vijayawada project the same way it applied to those.
How the Remote Design Process Actually Works
The mechanics of working with us from Vijayawada are simpler than most people expect, and we say that having run this exact workflow for clients scattered across half the country. It starts with a conversation, not a contract, where we ask about your plot, your family, your budget range and what you actually want the house or the interiors to feel like, and that conversation happens over video conferencing because that's simply the most efficient way to get a room full of nuance across in an hour rather than a week of emails. From there our team builds out the design in stages, and each stage is a deliverable you can hold, print, forward to your contractor, or walk through on a screen, not a vague promise of progress.
- 01Discovery call: plot, brief, budget over video
- 02Concept layouts and elevation options shared digitally
- 033D visualization walkthrough for approval
- 04Detailed architectural and interior drawing set handed off
- 05Coordination calls with your local execution team as work proceeds
The drawing handoff itself is digital end to end, layered CAD files, PDF sets your local team can print and mark up, and where needed a level of building information modeling detail that keeps structural, electrical and plumbing coordination legible to whoever is executing on site. The catch here, and we say this to every client outside Kolkata before they sign on, is that we are the design authors, not the site supervisors. Your local architect-of-record, structural consultant or contractor is the one walking the plot, checking that the mason is reading the drawing correctly, and managing whatever inspections your municipal authority requires. We stay involved through the build via scheduled video check-ins and drawing revisions, but we are not physically present, and we think that distinction matters enough to say it twice rather than let a client assume otherwise.
What We Design, and What Your Local Team Handles
This is probably the single most important thing to get straight before you start, so we'll lay it out as plainly as we can rather than let it blur into marketing language.
| What Studio Contour Delivers | What Your Local Team Handles |
|---|---|
| Architectural design and floor plans | On-site construction supervision |
| Elevation and facade design | Municipal building-plan approval and sanction filing |
| Interior design and space planning | Coordinating with masons, electricians, plumbers on site |
| 3D visualization and renders | Structural certification specific to Vijayawada's local code |
| Vastu-compliant layout planning | Day-to-day site inspections and quality checks |
We think this honesty actually works in a client's favour rather than against it. A studio that claims deep familiarity with every municipal authority in the country is usually stretching the truth somewhere, and that stretch tends to surface at the worst possible moment, mid-construction, when a drawing doesn't match what the local body actually wants to see. We'd rather hand you a design that's genuinely strong on the things we control, spatial planning, proportion, material selection, natural ventilation and light, and be equally clear about the one thing we don't touch, so your local team can plug in cleanly without any confusion about who owns what.
Vijayawada's Climate and What It Means for the Design
We're not going to pretend we've walked your specific plot, because for most Vijayawada enquiries we haven't, but Vijayawada's general climate is well documented and it does genuinely shape how we'd approach a design brief from the city. It sits in a hot, humid stretch of coastal Andhra Pradesh, with long summers, a strong monsoon season and humidity that stays high for much of the year, the kind of conditions covered broadly under the climate of India as a tropical wet-and-dry zone. That reality changes real design choices, not cosmetic ones.
For a house in that kind of climate we'd typically lean harder on passive cooling strategies than we might for a drier city, cross-ventilated room layouts, deep overhangs and shaded openings that cut direct heat gain, and daylighting approaches that bring light in without dragging summer heat along with it. Waterproofing detailing on roofs, terraces and balconies also gets more attention than usual in a monsoon-heavy climate, because a design that looks clean on paper but fails on a terrace slab in the first monsoon isn't actually a good design, it's a liability with nice renders. None of this is us claiming intimate knowledge of Vijayawada's specific microclimate down to the street, it's the kind of general, publicly known climate reasoning any competent design team should be building into a brief from that part of the country, and we fold it into the concept stage before a single elevation gets drawn.
Why a Homeowner in Vijayawada Might Choose a Kolkata Studio
This is the question underneath the question, so let's answer it directly rather than talk around it. The honest reasons a Vijayawada client has come to us, going by the pattern we see across our non-Kolkata enquiries, tend to cluster around three things.
- A design aesthetic shaped by 330+ built projects in a fast-growing metro, not a template library
- Cost efficiency, since our design fees are structured around a Kolkata studio's overheads, not a Tier-1 metro's
- A fresh outside perspective on layout and material choices, rather than the same three plans every local firm in a given city tends to circulate
Ten years and 330-plus completed buildings gives a studio a certain fluency, in how a staircase actually gets used by a family, in where a kitchen genuinely wants to sit relative to a dining space, in which material combinations age well in an Indian climate and which ones look good in a render and tired in three years. That fluency doesn't evaporate because the plot is in Vijayawada instead of New Town. What changes is only the execution layer, and we've built our remote process specifically to keep that layer clean, with detailed drawings, 3D visualization and clear specification sheets that leave as little as possible to on-site interpretation. If you're weighing us against a purely local firm, our services in residential architecture and residential interior design are the two places to start, because they show the level of drawing detail we actually hand over, not just mood boards.
Interiors, 3D Visualization and Vastu, Handled the Same Remote Way
The remote model isn't limited to the architectural shell, it runs through interiors and layout philosophy too, and honestly this is where a lot of clients feel the most immediate benefit, because interiors are where a house either feels like a home or feels like a showroom nobody actually lives in comfortably. We work through 3D rendering at every major decision point, so a client in Vijayawada is looking at a photorealistic view of their kitchen, their living room, their main bedroom, before any material gets ordered or any carpenter gets briefed, and revisions happen against that render rather than against a half-built room where changes cost real money and real time.
| Deliverable | Format | Who Uses It | |
|---|---|---|---|
| Architectural drawing set | Layered CAD + PDF | Your local architect-of-record and contractor | |
| Interior layout and elevation drawings | PDF + walkthrough render | Your interior contractor and carpenter | |
| 3D visualization | Rendered stills and walkthrough | You | for approval before construction starts |
| Vastu-aligned layout notes | Annotated plan | Your execution team | for room placement and orientation |
For clients who want the layout aligned with Vastu Shastra principles, that's built into the planning stage rather than bolted on afterward, entry orientation, room placement, the position of the kitchen and the pooja space, worked through as part of the same design pass rather than as a separate audit at the end. Our dedicated page on Vastu-compliant design walks through how we approach that balance between traditional placement principles and a layout that still works for a modern family's daily movement through the house. And for the visualization side specifically, 3D visualization and rendering is worth a look if you want to see the level of detail we typically produce before a design gets locked.
One more point worth being direct about, because it comes up in almost every first call with a client outside Kolkata: structural decisions, particularly anything involving reinforced concrete detailing or load calculations tied to your specific soil and site conditions, need a local structural engineer's sign-off regardless of who designed the architecture. We coordinate closely with that consultant on your side, sharing our drawings and adjusting for their structural inputs, but the certification itself sits with someone who's actually assessed your plot, and any building code compliance specific to your state is theirs to confirm, not ours to claim.
What a Working Week Looks Like Once You've Signed On
Clients often ask what the actual rhythm of working together looks like once the first call is done, so here's the pattern as it typically runs, adjusted a little project to project. Early weeks are concept-heavy, layout options, elevation studies, budget conversations, mostly video calls and shared PDFs. The middle stretch is where 3D visualization gets refined against your feedback, room by room, until what you're looking at on screen is close to what you'd actually want to walk into. Once that's locked, the detailed drawing package goes out to your local team, and from there our involvement shifts to periodic coordination calls, reviewing progress photos your contractor sends over, answering drawing-interpretation questions, and revising details as real-world site conditions occasionally require a tweak, which happens on almost every project regardless of who designed it or where.
If you're earlier in the process and still deciding whether to bring in an architect first or an interior designer first, our piece on architect or interior designer, who to hire first walks through that sequencing question in more depth, and it applies just as much to a remote Vijayawada project as it does to a New Town one. It's also worth understanding who's actually behind the studio's design decisions day to day. Our practice has been led since founding by Sumana Kumar, our principal architect, and her deep process familiarity is built specifically around Kolkata's NKDA, KMC and Bidhannagar sanctioning environment, so on a Vijayawada project her role, and ours, is squarely on the design side, the planning, the drawings, the visualization, while your local architect-of-record carries the sanction and site-approval responsibility that requires actual local standing.
At the end of the day, the case for working with us from Vijayawada isn't that we know your city's municipal office better than a local firm would, because we don't and we won't pretend otherwise. It's that the design itself, the part that determines whether the house actually works for your family for the next twenty years, is where 330-plus completed buildings and a decade of practice genuinely shows, and that part of the job travels just fine over a screen. If that sounds like the right fit for your project, reach out through our contact page and we can start with the same first conversation we'd have with a client walking into our New Town office.