








Pan-India (Remote Design)
Vastu-Compliant Design for Homes Outside Bengal
How our New Town studio designs Vastu-compliant homes for clients across India through video consultation, 3D visualization and digital handoff.
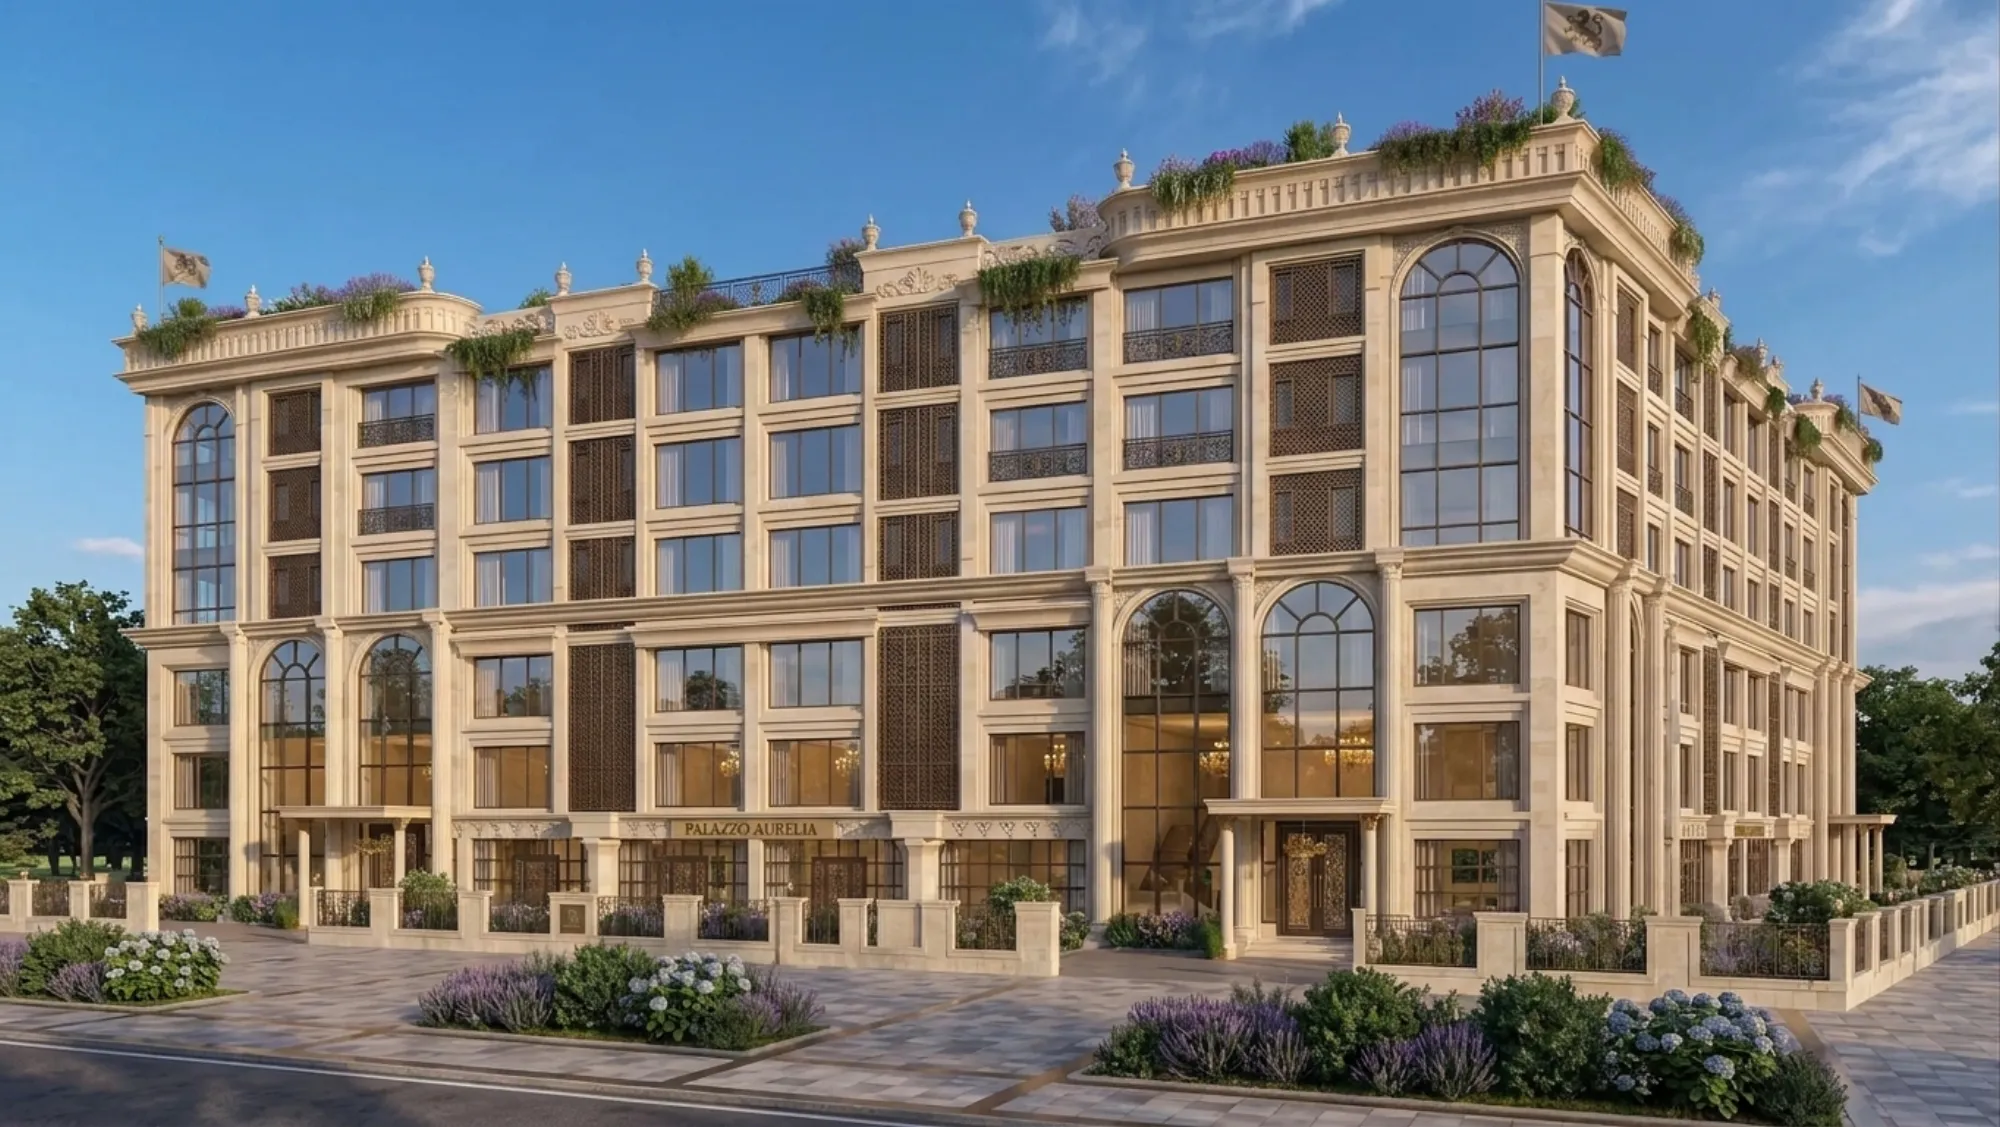
We get a version of the same question from clients in Gurgaon, Ahmedabad, Srinagar and half a dozen other cities every year, and it's basically this: you're based in New Town, Kolkata, so how does a family in Punjab or Goa actually end up with a house you designed. It's a fair question, and the honest answer is that it works because the part of the job that has to happen in person, on a site, in front of a municipal officer, isn't the part we do for these clients. What we do is design, and design travels well when the process around it is built properly. So this page is us laying out exactly how that process works, what a client outside Bengal needs to send us, what we send back, and where the line sits between what we handle and what your local team handles.
Studio Contour was founded in 2014 and we've delivered more than 330 buildings, the large majority of them across New Town, Salt Lake, Rajarhat and the wider Kolkata region where our principal architect Sumana Kumar has spent over a decade working directly with NKDA and KMC processes. That Kolkata-specific track record is real and it's where most of our built volume sits. But alongside it, we've also genuinely delivered residential architecture and interior design work for clients based in Gurgaon in Haryana, in Jammu and Srinagar in Kashmir, in Ahmedabad and elsewhere in Gujarat, in Karnataka, Punjab, Goa, Gangtok in Sikkim, Madhya Pradesh, Ayodhya in Uttar Pradesh, and Agartala in Tripura. Every one of those was delivered remotely, and every one of those clients had a local architect-of-record, structural consultant, or contractor doing the on-ground work that a design studio sitting in New Town simply cannot do from a distance.
What We Actually Deliver When You're Outside Bengal
The scope for an outstation client is design, and we mean that specifically, not as a hedge. You get architectural drawings, interior design layouts, elevation design, 3D visualization of the finished spaces, and Vastu-compliant planning, all produced through video consultation and handed off digitally as a complete drawing set. What you don't get from us, because it isn't ours to give, is site supervision, and it isn't municipal plan sanction filing with your local development authority. That part sits with your own local team, whoever that ends up being, an architect-of-record who can stamp and file locally, a structural consultant who can visit the site, a contractor who executes. We say this plainly rather than dressing it up, because the alternative, pretending we know the sanction process of a city we've never filed in, would be a lie, and it's exactly the kind of lie that gets a client into trouble six months into construction when a drawing doesn't match a local bylaw nobody on our end was equipped to check.
The reason this split works, rather than being a compromise, is that the two halves of the job are genuinely different disciplines. Design is about spatial planning, proportion, light, flow, and how a family actually lives in a house, and that's work that happens on a drawing board and in a 3D model regardless of which state the plot sits in. Approval filing is about knowing one specific city's building code, its local amendments, its officer relationships, its documentation quirks, and that's knowledge that only comes from years of filing in that exact jurisdiction. We have that depth for NKDA, KMC and Bidhannagar Municipal Corporation because that's been our daily work since 2014. We don't pretend to have it for anywhere else, and honestly, no design studio genuinely does for thirty different cities at once, so anyone claiming otherwise is worth being skeptical of.
How a Video Consultation Actually Runs
The first call with an outstation client usually runs ninety minutes to two hours, and it isn't a sales pitch, it's closer to a site visit conducted over video conferencing. We walk through the plot orientation using whatever survey or site plan the client can share, we talk through the family's daily routine room by room, who wakes up first, where the kids do homework, whether there's a joint family arrangement that needs a separate wing, whether the kitchen needs to face a certain direction for religious or cultural reasons that matter to the household. For a lot of our outstation clients, especially non-resident Indians planning a retirement home or an investment property back in India, this call is also where we figure out timezone-friendly scheduling, because a family in the Gulf or the US is working around a nine or ten hour gap, and getting that logistics detail right early saves weeks of back-and-forth later.
What makes the video call work as a substitute for an in-person site walk is preparation on both sides. We ask for a site survey or at minimum an approximate plot dimension with orientation marked, photographs of the plot and the surrounding context, any existing structural drawings if it's a renovation, and a written brief on budget range and must-have rooms. In exchange we walk the client through our understanding of the site verbally, flagging anything that looks like it'll affect floor area ratio or setback requirements that their local team will need to confirm against their city's specific bylaw. We're not filing anything, but flagging where local rules are likely to bite is part of good design practice regardless of geography.
- 01Video consultation and brief
- 02Concept layout and Vastu review
- 033D visualization walkthrough
- 04Drawing set handoff
- 05Local team executes
Vastu-Compliant Design Without Being On-Site
Vastu Shastra compliance is one of the most requested elements from clients outside Bengal, and it's also one of the easiest parts of this process to do remotely well, because Vastu principles are fundamentally about orientation, zoning and proportion relative to compass direction, not about anything that requires physical presence on-site. What we need is accurate site orientation, true north confirmed against the survey rather than assumed from a rough sketch, and the plot's entry point and boundary shape. From there, placing the kitchen in the southeast, the master bedroom in the southwest, keeping the northeast corner open for a puja space or entrance foyer, these are drafting decisions we can make with the same confidence sitting in New Town as we could standing on the plot itself. Our Vastu-compliant design service folds this into the same drawing set as the structural and interior layout rather than treating it as an add-on stapled on afterward, which is where a lot of Vastu consultations go wrong, because a plan that satisfies Vastu on paper but breaks the flow of daily movement through the house isn't actually a good outcome for anyone.
- True north orientation confirmed against survey
- Entry point and boundary shape marked
- Kitchen, puja space and master bedroom zones agreed early
- Vastu review folded into the same drawing set, not bolted on after
3D Visualization as the Walkthrough Substitute
The single biggest thing that used to make remote design feel risky, before 3D rendering tools matured to where they are now, was that a client couldn't walk through their own house before it was built. A 2D floor plan asks a lot of imagination from someone who isn't trained to read one, and mistakes that would be obvious standing in a physical room, a ceiling that feels low, a corridor that feels cramped, a window placed wrong relative to the view, used to only surface after the walls were up. We build a full 3D visualization of every major space before a single drawing goes final, and we walk the client through it on the same video call format, room by room, adjusting materials, lighting, and layout in near real time based on what they're seeing rather than what they're imagining. For clients who've never met us in person and never will until the house is finished, this is what replaces the physical site walk that a local client would get by just showing up.
This is also where building information modeling methodology earns its keep for a remote client specifically, because the 3D model isn't a rendered image produced once and handed over, it's a working file that updates as decisions change, so a client asking to move a wall or shift a window doesn't have to wait for a whole new render cycle, they see the change happen. Combined with daylighting studies that show how sunlight moves through the house across the day, a client can genuinely evaluate whether a living room facing a certain direction is going to feel bright and welcoming or dark and closed off, all before construction starts and while changes still cost nothing but drafting time.
| What Studio Contour Delivers | What Your Local Team Handles |
|---|---|
| Architectural drawings and elevation design | Site supervision and construction quality checks |
| 3D visualization and interior layouts | Municipal building-plan sanction filing |
| Vastu-compliant zoning and orientation | Structural certification specific to your city |
| Digital drawing set handoff, PDF and CAD formats | On-ground contractor coordination |
Where This Has Actually Worked
We'd rather show the real geography than make a vague claim about being a pan-India studio, because vague claims don't help anyone evaluating whether this process is right for them. Clients we've delivered remote design work for sit in Gurgaon in Haryana, Jammu and Srinagar in Kashmir, Ahmedabad and other parts of Gujarat, cities across Karnataka and Punjab, Goa, Gangtok in Sikkim, locations in Madhya Pradesh, Ayodhya in Uttar Pradesh, and Agartala in Tripura. That spread covers a genuinely wide range of climates and housing typologies, from the dry heat of Gujarat to the cold winters of Kashmir to the humid coastal conditions of Goa, and honestly that variety has sharpened our process rather than complicated it, because it's forced us to build a consultation format that adapts to local climate and culture rather than assuming every client wants a Kolkata-style layout transplanted somewhere else.
What we're not going to do is claim a specific delivered project in a city we haven't actually worked in, because that's the kind of overreach that erodes trust the moment a prospective client starts asking follow-up questions. If your city isn't on that list, that's fine, it just means the offering for you is the general remote-design process described on this page, backed by our Kolkata track record, rather than a specific prior project in your exact location. We'd rather be straightforward about that distinction than pad out this page with claims we can't stand behind.
Climate and Regional Design Considerations Across India
Climate of India varies enormously from state to state, and a design that handles Kolkata's monsoon and humidity well isn't automatically right for a house in Jammu dealing with snow load or a house in Ahmedabad dealing with sustained dry heat. This is one of the things a remote consultation has to work harder to get right, and it's also where the video-call format genuinely helps, because we ask directly about the client's experience of their own climate rather than assuming it. For a hot, dry city, we lean on passive cooling strategies, thicker walls, shaded courtyards, cross-ventilation planned around prevailing wind direction. For a wetter or coastal location, waterproofing detailing and natural ventilation get prioritized differently in the drawing set. None of this requires physical presence, it requires asking the right questions and having enough general design experience to translate the answers into a layout, which is exactly what our 3D visualization process is built to do collaboratively with the client rather than in isolation.
Structural detailing follows the same logic. We work closely with structural engineering principles common across Indian residential construction, reinforced concrete framing being the default for the large majority of homes we design regardless of state, but the actual structural certification and any seismic zone-specific calculations for a location like Kashmir or the Himalayan belt get finalized by the client's local structural consultant, because that certification has to be signed by someone licensed to practice in that state and familiar with that region's specific soil and seismic conditions. We hand over a structural intent as part of the drawing set, and the local engineer takes it from there.
What You Need to Prepare Before the First Call
Clients who get the most out of this process come to the first consultation with a few things ready, and it genuinely speeds everything up. A site survey or plot dimensions with orientation, even a rough one is better than nothing, photographs of the site and its immediate surroundings, a written sense of budget range because that shapes every material and layout decision downstream, and a list of non-negotiables, whether that's a joint family wing, a home office, a specific number of bedrooms, or Vastu requirements that matter to the household. If it's a renovation rather than new construction, existing drawings or at minimum photographs of the current layout help enormously, since our renovation and remodeling process for an outstation client depends even more on accurate as-built information than new construction does, precisely because there's no opportunity for us to walk in and check a measurement ourselves.
| Item | Why It Matters | Format | |
|---|---|---|---|
| Site survey or plot dimensions | Sets true north and buildable area | PDF or photo of physical document | |
| Site photographs | Confirms context and neighboring structures | JPEG | any resolution |
| Budget range | Shapes material and scope decisions | Verbal on first call is fine | |
| Vastu or cultural requirements | Determines room zoning early | Written list preferred |
None of this is meant to make the process sound more complicated than it is. Most first calls are comfortable, conversational, and genuinely feel less like an interrogation and more like two people figuring out a house together, which is honestly how a good design consultation should feel whether it's happening in our New Town office or over a video call to Srinagar. The documentation just gives us a running start so the first concept layout, when we present it, actually reflects the real plot rather than a guess.
Getting Started From Outside Bengal
If you're planning a home outside West Bengal and want architectural drawings, interior layouts, or a Vastu-compliant floor plan that a local team can then execute and file, this is exactly the process we've run for families in Gurgaon, Ahmedabad, Srinagar, Goa and elsewhere over the past several years. We're upfront about the boundary between what we do and what your local team does, because that boundary is what makes the whole thing reliable rather than a shortcut that falls apart at the sanction office. If you've got a plot, a rough budget, and a sense of what the family needs, reach out to us and we'll set up a first video consultation to see whether the fit is right before either side commits to anything more.