








Pan-India (Remote Design)
What to Send Us Before Your First Design Call, for Clients Outside Kolkata
A practical checklist for anyone booking a design consultation with our New Town studio from another city, so the first call actually moves the project forward.
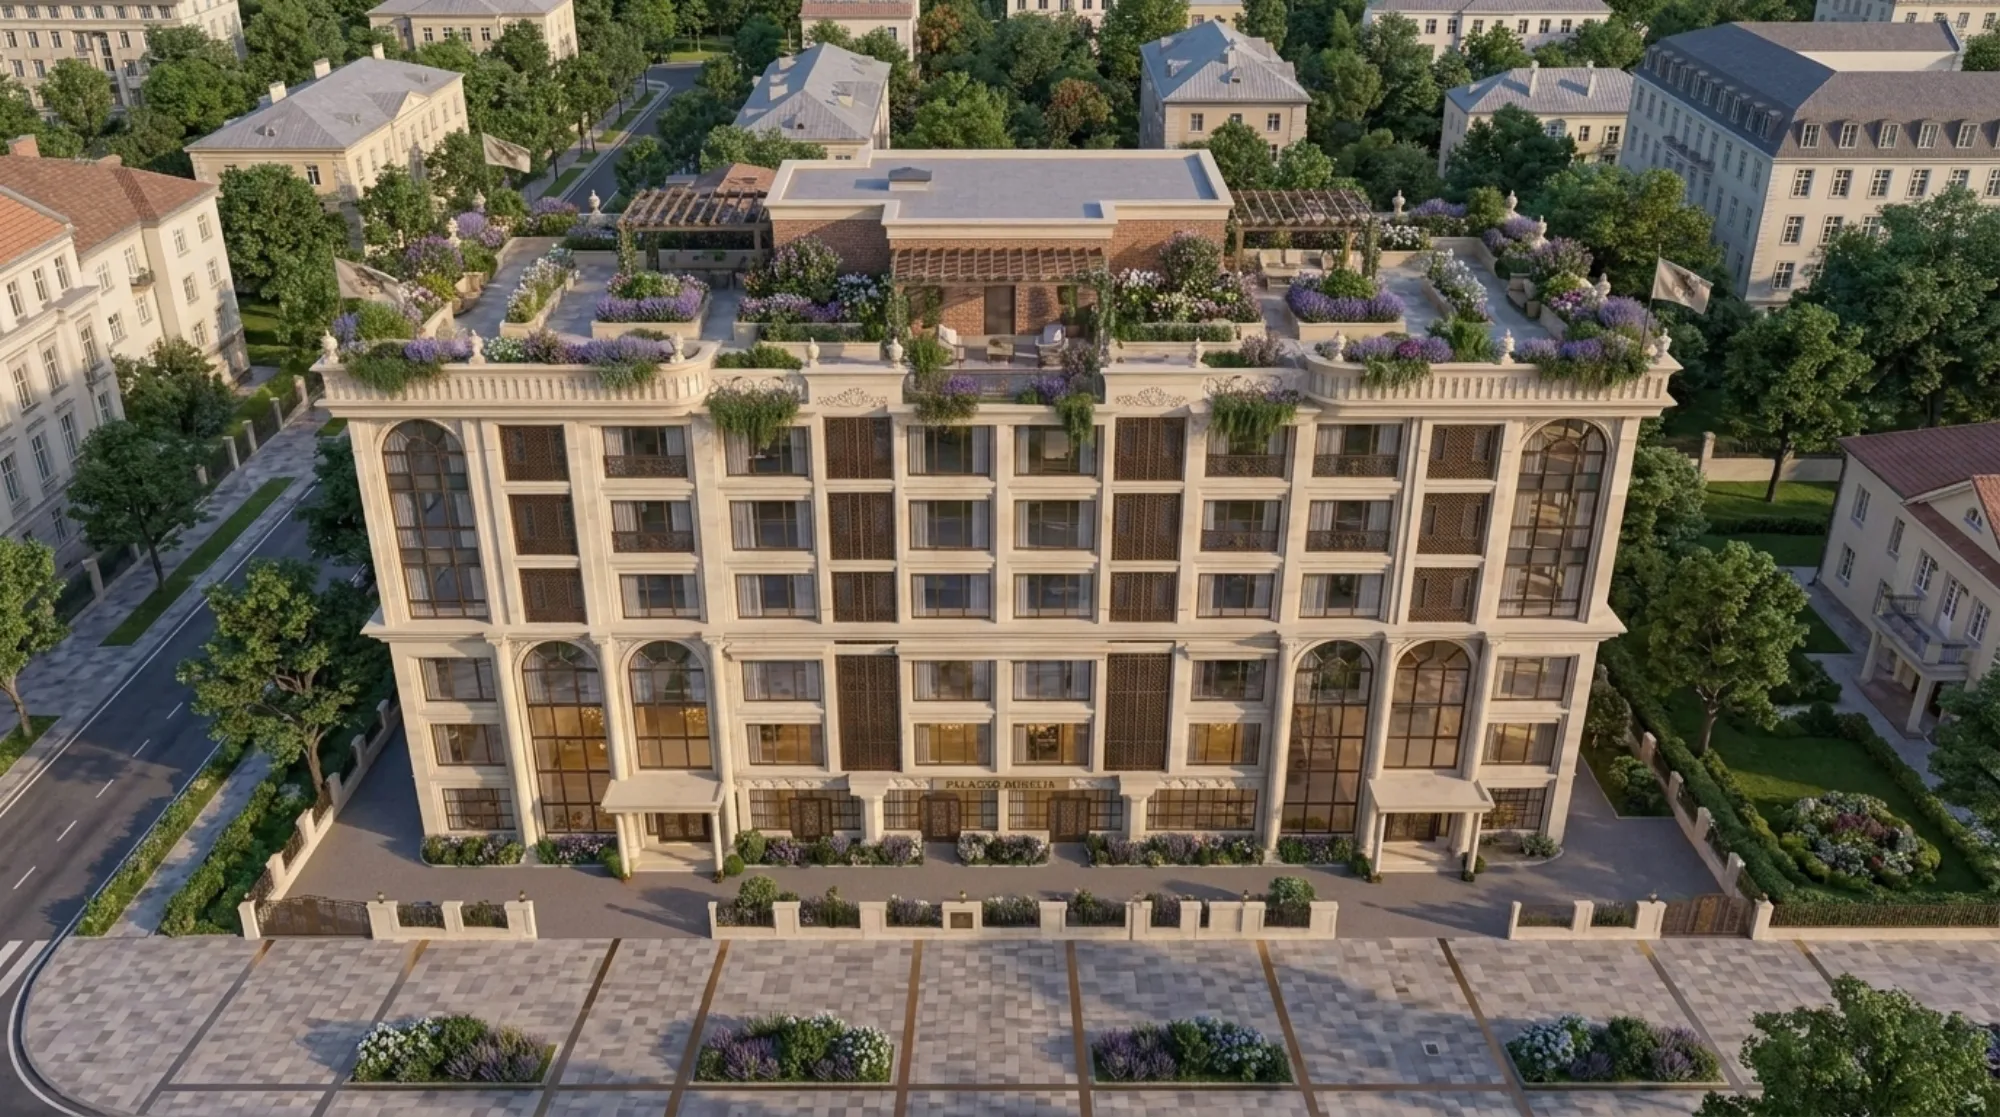
We get a version of the same message a few times a month from people who are nowhere near New Town. Someone in Gurgaon building a second home, a family in Ahmedabad renovating a floor their parents left them, a doctor in Srinagar who wants a house that actually works for the winters there, and the question is basically always the same, which is whether a studio based in Kolkata can genuinely design for a site the architect has never walked. The honest answer is yes, and we have done it enough times now across Haryana, Jammu, Kashmir, Gujarat, Karnataka, Punjab, Goa, Sikkim, Madhya Pradesh, Uttar Pradesh and Tripura that we have a fairly settled process for it. What we have also learned, sometimes the hard way, is that the process only moves fast when the client sends the right things before the first call rather than during it. This page is that list, laid out plainly, along with the reasoning behind each item, so that if you are reading this from outside West Bengal you can walk into your first conversation with us already ahead of where most people start.
It helps to say upfront what we are and are not offering here, because vague promises are how these relationships go sideways. We are New Town, Kolkata based, founded in 2014, and we have delivered more than 330 buildings, the overwhelming majority of them across New Town, Salt Lake, Rajarhat and the greater Kolkata region where our principal architect Sumana Kumar has spent over a decade learning exactly how NKDA, KMC and Bidhannagar Municipal Corporation actually process a sanction file, which forms get bounced and why, which consultants to loop in early. That specific, hard-won process fluency is a Kolkata thing, and we are not going to pretend it extends to your city's building department, because it doesn't and we would rather tell you that plainly than have you find out later. What we deliver for clients outside West Bengal is design, meaning architectural drawings, interior design, elevation design, 3D rendering, and Vastu-compliant layouts where that matters to you, produced entirely through video consultation and digital handoff. The on-ground pieces, meaning site supervision, structural sign-off, and any local municipal approval filing, sit with your own architect-of-record, structural consultant, or contractor in your city. That division of labour is not a limitation we are apologizing for, it is just the honest shape of a remote design relationship, and clients who understand it going in tend to have a much smoother experience than ones who assume we are somehow also managing their local sanctioning process.
What a first video consultation actually covers
A lot of people expect the first call to be a sales pitch, and it isn't, mostly because we would rather spend the forty-five minutes or so actually understanding your site and your family than talking about ourselves. What we typically walk through, in roughly this order, is your plot or unit dimensions and orientation, the number of people who will actually live in the space and how their daily routines differ (a joint family with elderly parents needs a very different ground floor than a young couple who both work from home), your budget range and how firm it is, any structural constraints you already know about like an existing reinforced concrete frame you're renovating within, and whether Vastu compliance is a hard requirement, a soft preference, or irrelevant to you. We also spend real time on climate, because a house in Srinagar and a house in Ahmedabad are solving almost opposite problems, one needs to retain heat through a long winter and the other needs natural ventilation and passive cooling to survive a brutal summer, and the climate of India is varied enough that we never assume a Kolkata-tested layout will transplant cleanly somewhere else without adjustment. None of this requires you to have technical vocabulary ready, we ask the questions in plain language and translate them into design parameters ourselves, but the call goes faster and the first drawings land closer to what you actually want when you've already gathered the raw material beforehand rather than trying to remember your plot's north direction while we're on video conferencing together.
What to send us before the call
This is the actual list, and honestly about half of the clients who reach out from outside Kolkata send us two of these five items and then we spend the first call collecting the rest, which is fine but slower. If you send all five in advance, we usually have a rough spatial concept ready to discuss on the call itself rather than a week later.
- Your plot or unit measurements, ideally from an existing survey document or at minimum a rough sketch with dimensions marked
- North direction / site orientation, even a photo of a compass app pointed at your main entrance works
- Photos or a video walkthrough of the existing structure if this is a renovation, or the empty plot if it's new construction
- A written note on family composition, ages, and how each person actually uses the home day to day
- Any existing structural drawings, previous architect's plans, or municipal sanction documents you already have on file
The measurement piece deserves a bit more detail because it's the one people most often get wrong, not out of carelessness but because they don't realize how much a rough number costs us later. A plot dimension that's off by even a foot or two changes room proportions, staircase runs, and where a load-bearing wall can go, and if we design against a wrong number the correction happens after your local structural consultant flags it on site, which means redrawing at a stage that should have been past. If you don't have a formal survey, that's fine, a tape-measure walkthrough with someone holding the other end and the numbers written on a rough sketch of the plot boundary is genuinely enough to start with, we'll ask your local team to formalize it before anything gets finalized for construction. The same logic applies to the video walkthrough for renovation projects, because a photo tells us what a wall looks like but a slow video pan tells us the ceiling height, where the natural light actually falls at different times of day, and what's structurally load-bearing versus a partition that can move, all things that change what we can propose.
How measurements and site documentation actually get used
Once we have your numbers and photos, our team builds a base drawing of the existing condition before we design anything new, and this is a step we don't skip even under time pressure because every option we generate afterward gets tested against it. We look at floor area ratio implications relative to what you've told us about local norms in your area, and here we lean on you and your local architect-of-record to confirm the actual permissible limits for your municipality, since that number varies by city and we don't hold city-specific data outside the NKDA and KMC frameworks we work in daily. We also map your orientation against sun path for the latitude your city sits at, which is why the compass reading matters as much as it does, because a west-facing living room in a hot, dry climate needs very different shading and glazing decisions than the same orientation in a cooler hill town. This is also the stage where daylighting gets planned properly rather than as an afterthought, deciding where window openings sit relative to how rooms will actually be used through the day.
- 01Send site details and photos before the call
- 0245-60 minute video consultation to align on brief
- 03First-round 3D concept and floor plan within the agreed timeline
- 04Two to three structured revision rounds over video
- 05Final drawing package handed off digitally to you and your local team
How 3D visualization replaces the in-person walkthrough
The piece that makes remote design actually workable, rather than a compromised version of the real thing, is how much a good 3D rendering can substitute for physically walking a space before it's built. When we can't take you around a finished room in person, we build the room digitally first, camera height set to eye level, materials rendered close enough to their real finish that you can judge whether that stone tone actually works against the wood you've chosen, lighting simulated for the time of day the space gets used most. For a living room, that might mean a rendering set at golden hour if that's when your family actually gathers there, because a space can look completely different under midday light versus evening light and we'd rather you see the version that matches how you'll really use it. This is also where building information modeling principles help us keep every view of a design internally consistent, so the elevation, the floor plan, and the 3D walkthrough are all describing the same coordinated building rather than three loosely related documents that a construction team has to reconcile on site. We usually present two to three material or layout options at the concept stage specifically because a rendering makes trade-offs visible in a way a flat plan doesn't, you can genuinely see whether the open kitchen concept feels right for your family or whether you'd rather have that wall back, and deciding that on screen is far cheaper than deciding it after a wall's gone up.
| In-person client | Remote client |
|---|---|
| Site visits during design phase, informal walkthroughs | multiple structured video calls plus 3D walkthroughs |
| Physical material samples handled in-studio | material specs shared digitally with sourcing notes for your local supplier |
| Sanction filing and site supervision handled in-house for NKDA/KMC/Bidhannagar | handled by your own local architect-of-record and contractor |
How the drawing package gets handed off
When the design is finalized, what you and your local team receive is a complete package rather than a single sketch, and this matters because your local architect-of-record and structural consultant need enough information to actually build from it, not just admire it. That typically includes floor plans with dimensions, elevation drawings, sections showing ceiling heights and structural depths, a materials and finishes schedule, and the 3D visuals we used during the design conversation so your contractor has a visual reference alongside the technical drawings. Everything moves digitally, PDF and CAD files through a shared drive or email thread, and we stay available over video or written notes if your local structural consultant has questions about intent, for instance why a particular wall was positioned where it was, or what tolerance we assumed on a cantilevered element. What we don't do, and want to be clear about, is sign off on structural calculations for your region or file anything with your city's building department, that stays entirely with your local team, who understand the specific procedural requirements of your municipality in a way we don't claim to and won't pretend to.
Vastu, climate, and regional variation in a remote brief
A good number of the families who reach us from outside Bengal want some degree of Vastu Shastra alignment in the layout, and this is one area where the remote process actually works quite naturally, because Vastu principles are oriented around cardinal direction and room function rather than local geography, so the compass reading and plot orientation you send us upfront does most of the heavy lifting. Where it gets more interesting is reconciling Vastu preferences against the climate reality of your specific region, because the ideal kitchen position on paper might sit in the harshest afternoon sun exposure for a plot in a hot state, and part of what we do on the design side is find the layout that honours the principles that matter most to your family while still keeping the house comfortable to actually live in without running air conditioning around the clock. For a hill or mountain climate like Srinagar's, that conversation shifts toward heat retention, window sizing, and where a family actually needs a sunlit corner through winter months, while for a coastal or dry-heat climate the same conversation is almost entirely about shade, cross-ventilation and keeping direct western sun off habitable rooms. None of this requires us to have walked your specific street, but it does require the site orientation and rough sun-exposure notes you'd send us before the first call, which is exactly why that item sits near the top of the checklist above rather than something we chase down later.
A worked example of how this typically plays out
Take a fairly common version of this brief, a family renovating an existing floor in a city outside Bengal, wanting a more open kitchen-living arrangement and a Vastu-aligned puja corner. They send us the existing floor plan photographed off an old blueprint, a phone video walking through each room, a compass reading at the main door, and a short note on who lives there and how the space currently frustrates them, mainly a cramped kitchen that isolates whoever's cooking from the rest of the family. On the first call we talk through what's structurally movable, which walls in the video looked load-bearing versus partition, and where their Vastu preferences sit relative to that. Within the agreed timeline we send back a first concept with two layout options and 3D renders of the reworked kitchen-living zone at both midday and evening light. Two rounds of revision over video, mostly around counter placement and where the puja corner sits relative to the new kitchen island, and the final package goes out as drawings and renders their local contractor can build against, with their structural consultant handling the load calculations for the wall we're proposing to remove. That's roughly the shape of most remote projects we run, whether the site is in Gurgaon, Agartala, or anywhere in between.
What tends to go well, and what to plan for
The projects that move smoothly almost always have one thing in common, which is a client who's identified their local architect-of-record or structural consultant early, ideally before the design is even finalized, so that person can flag anything about local building code requirements or structural feasibility while there's still room to adjust the drawings rather than after. The projects that stall usually aren't stalling because of the remote design process itself, they're stalling because that local piece got sorted out too late, and a beautiful drawing set sits waiting for someone on the ground to confirm it's buildable as specified. Our advice, genuinely, is to treat the local team search as parallel work that starts alongside the design conversation with us, not something you handle after the drawings are done. It also helps enormously if you've thought through your rough budget range before the first call rather than during it, because material choices and layout complexity both scale against budget in ways that are easier to calibrate from the start than to walk back after you've fallen in love with a rendering that doesn't fit your number.
Where our residential architecture and 3D visualization and rendering services fit
Most remote clients end up using our residential architecture service for the structural layout and elevation work, paired with our 3D visualization and rendering service so the whole family can actually see and agree on the design before construction starts, which matters even more when the architect isn't going to be standing in the room with you to talk through a change in person. If Vastu is a factor for your family, our Vastu-compliant design approach folds directly into the same brief rather than sitting as a separate add-on step, and if this is a renovation rather than new construction, it's worth reading through how we generally approach cost estimation for new builds since a lot of the same budgeting logic carries over even when the site sits outside Kolkata. For NRI clients specifically, we've written a more detailed practical rundown on setting up a remote working relationship with a Kolkata architect that covers time zones, payment logistics and document handoff in more depth than fits here, and if you're curious about who's actually reviewing your drawings on our end, our piece on Sumana Kumar's background as our principal architect since the studio's founding in 2014 covers that.
Getting started
If you've read this far, you probably already have most of what's on the checklist sitting somewhere, an old blueprint, a phone full of photos of the plot, a rough sense of your budget. The fastest way to start is to just send what you have, even incomplete, through our contact page, and we'll tell you plainly what else we need before we schedule the first video consultation. We'd rather have that honest back-and-forth upfront than promise a faster timeline and then spend the first call collecting information we could have gathered by email. At the end of the day, distance hasn't been the obstacle people expect it to be for us, the real variable is how prepared the first conversation is, and that part is entirely within your control before you ever pick up the call.