








The Tawi Residence
Jammu
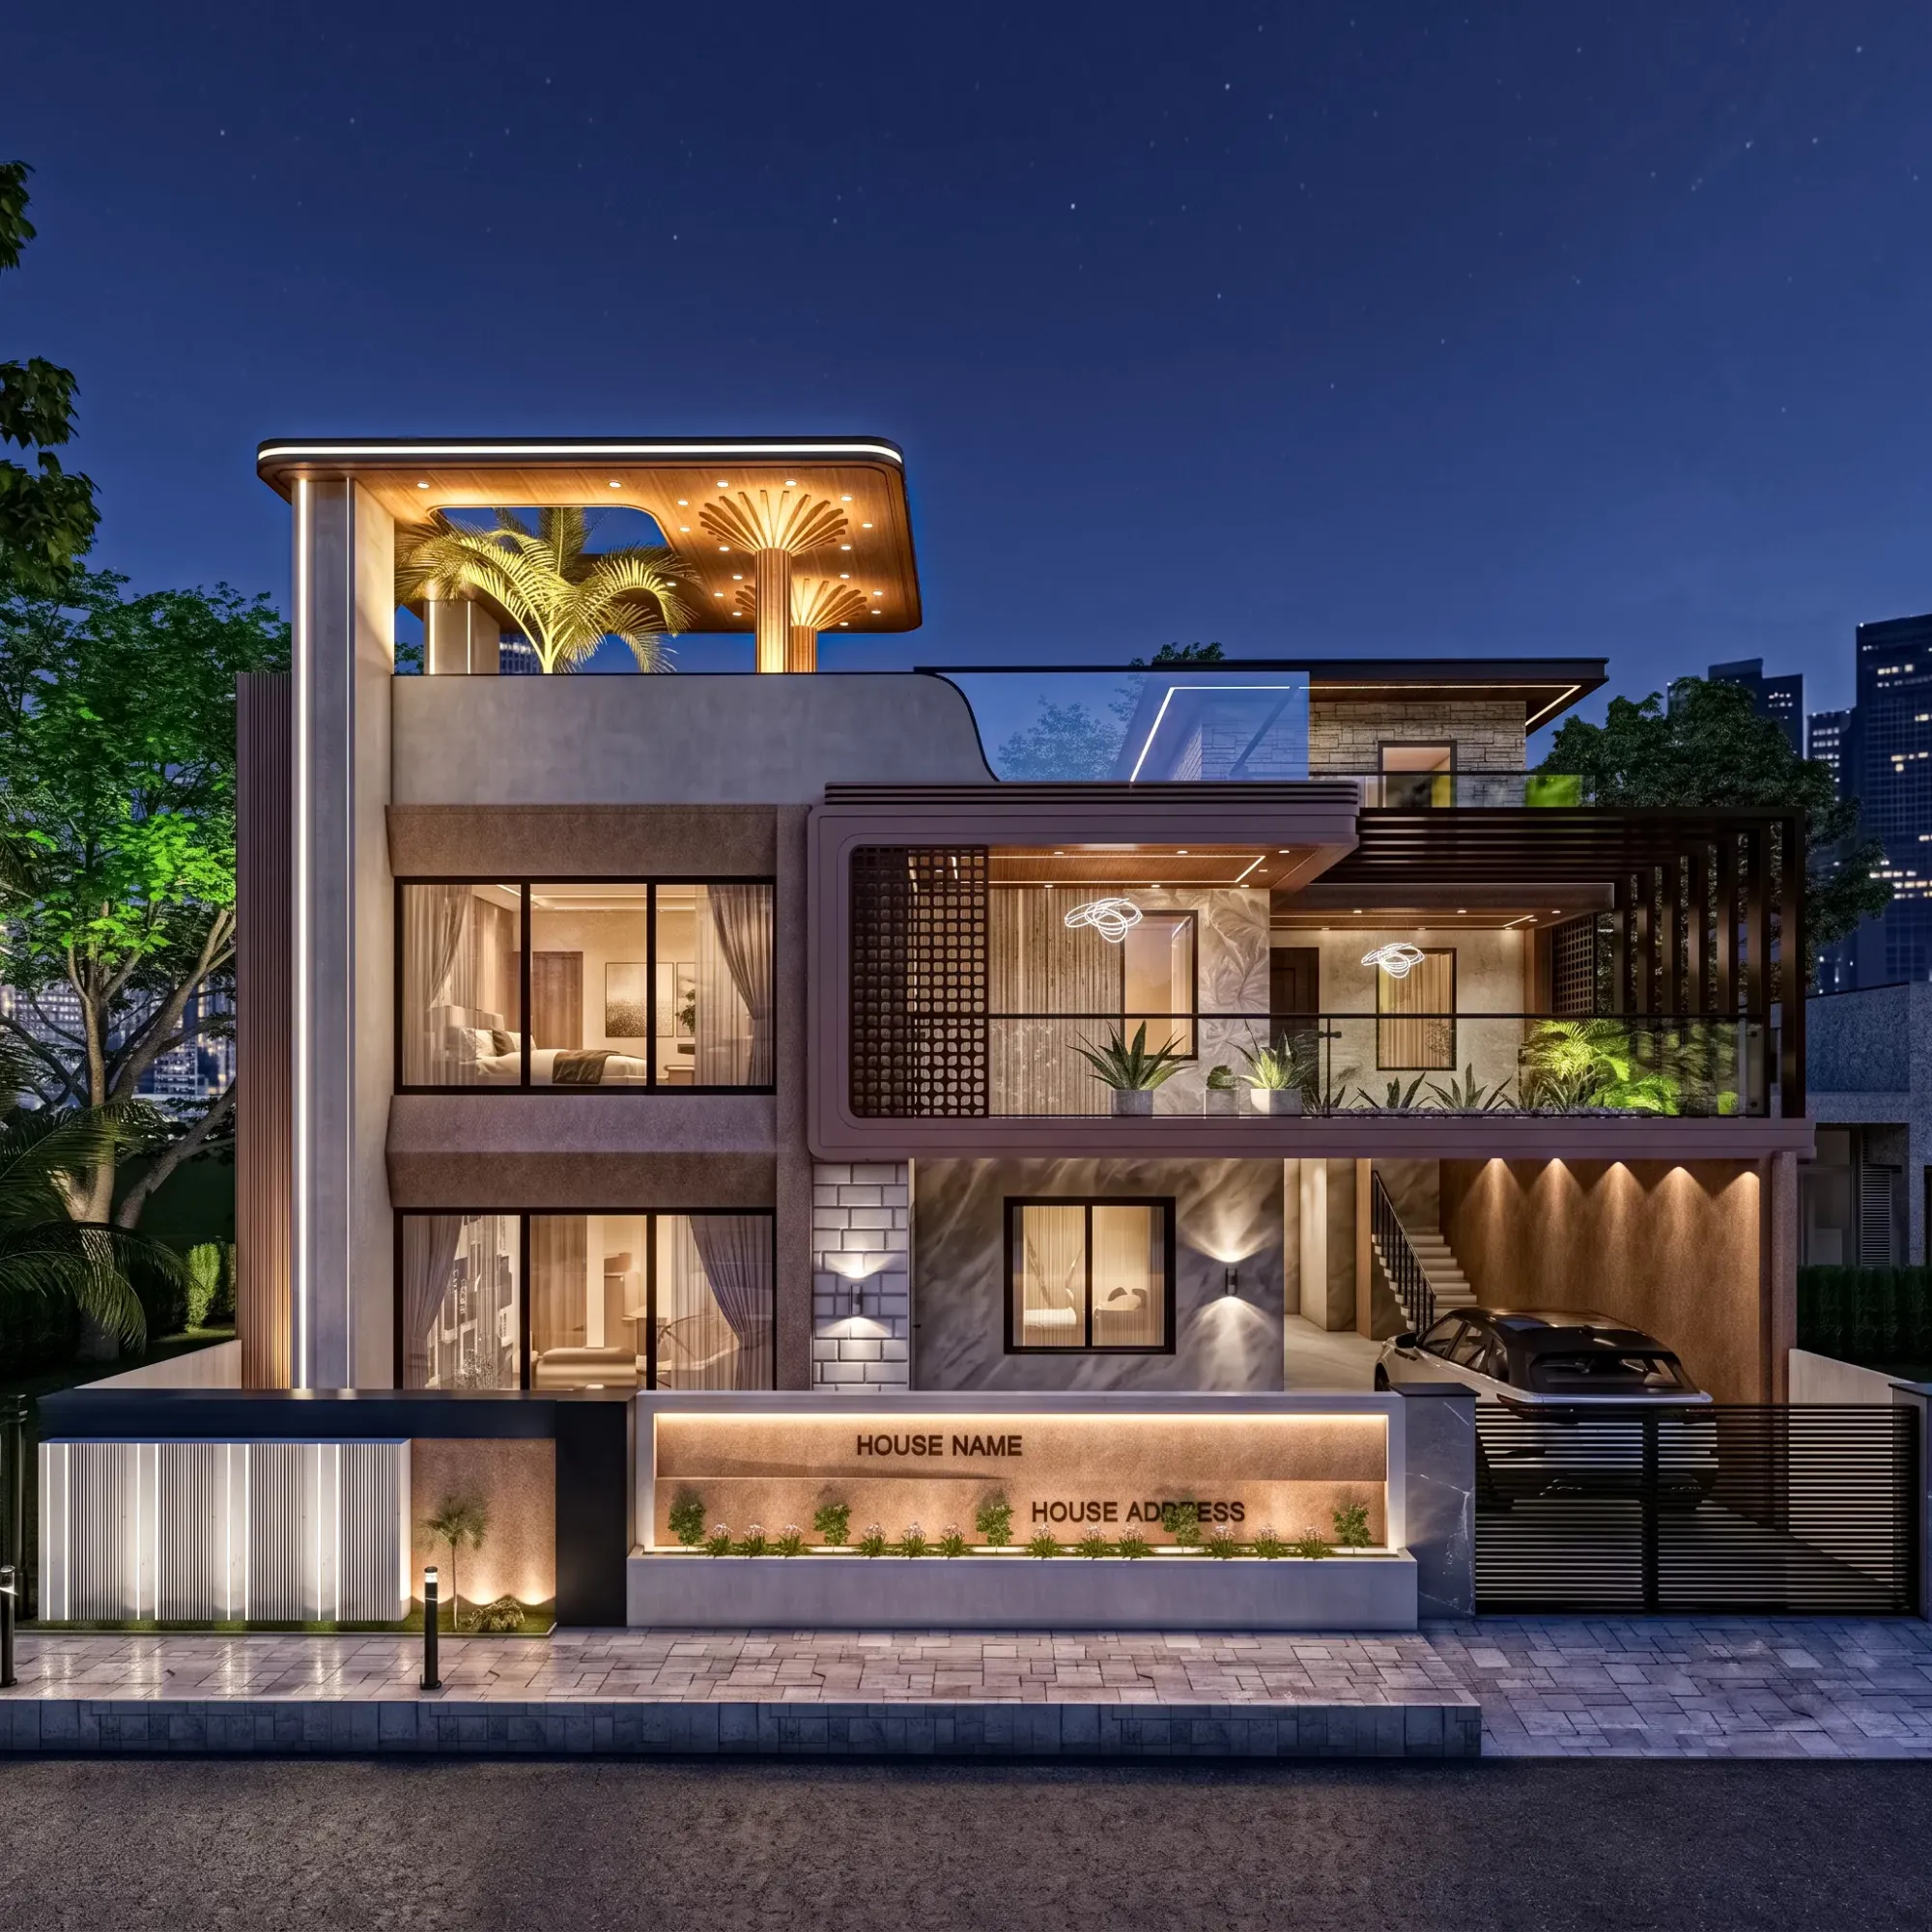
A three-level contemporary family home in Jammu that stacks a stone-and-plaster street facade, a jali-screened double-height living block, and a rooftop pool pavilion into one composition tuned for the region's hard summers and sharp winter light.
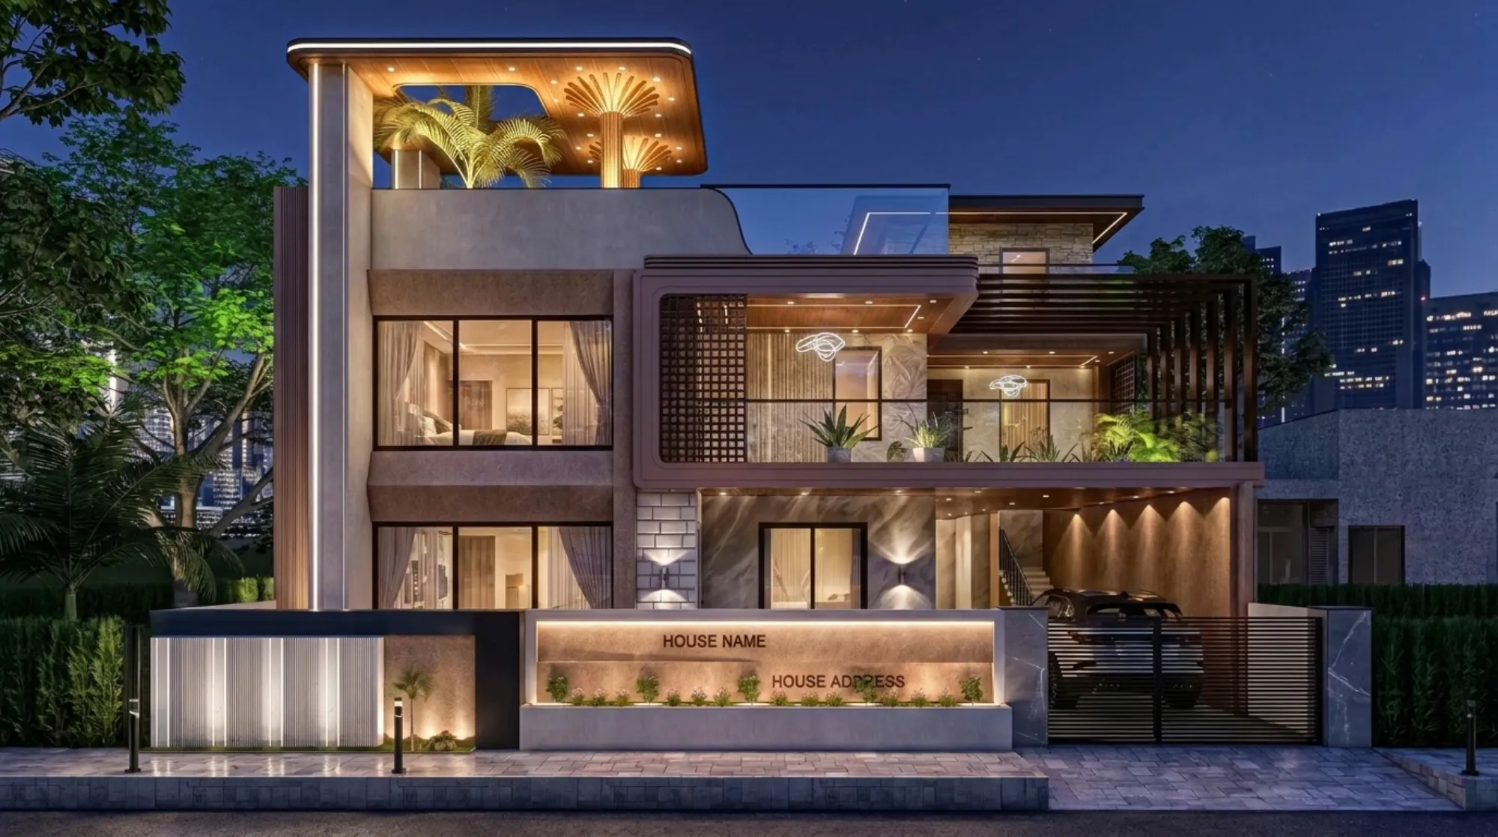
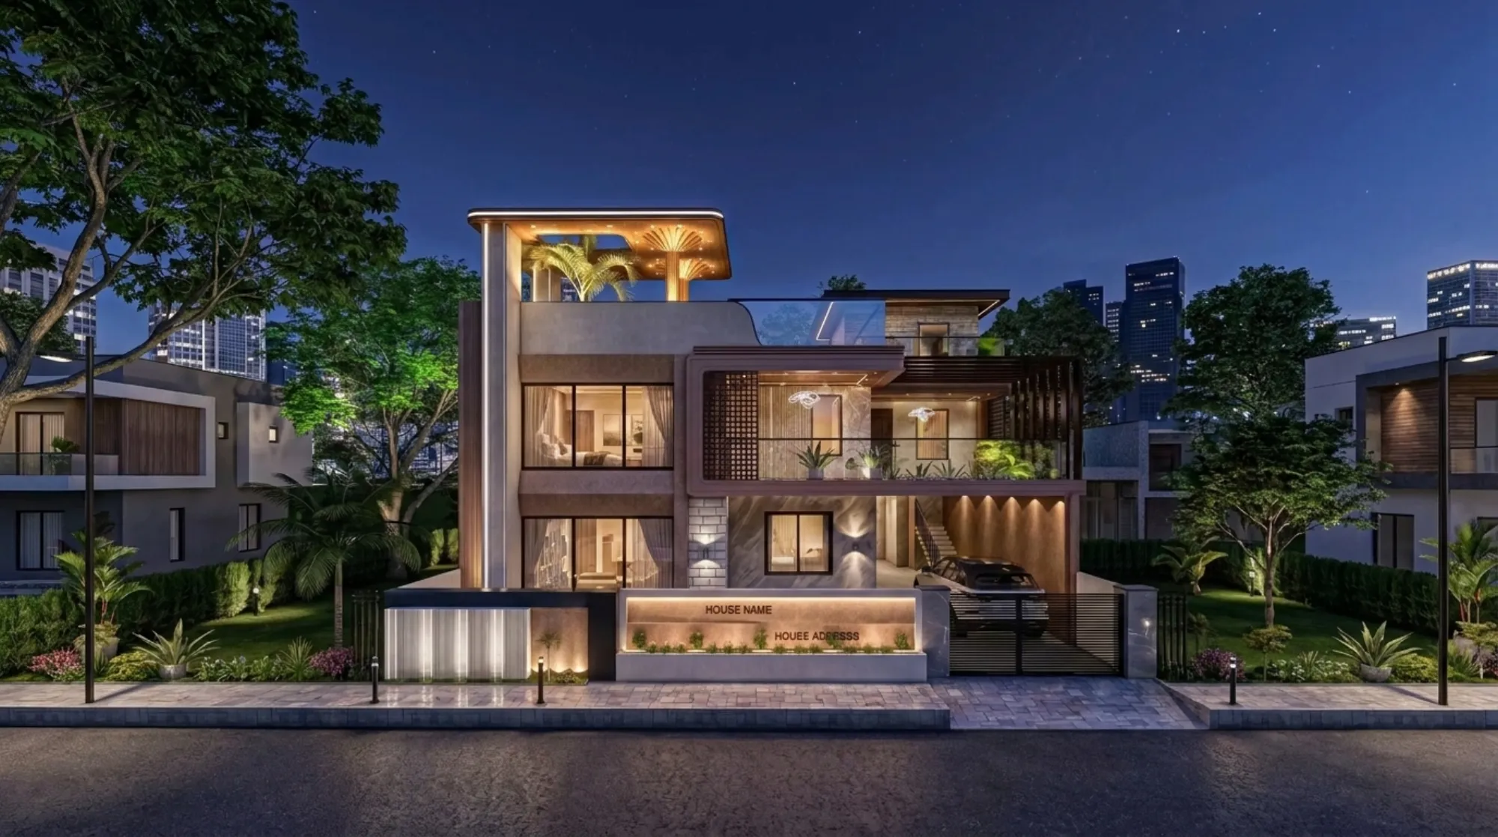
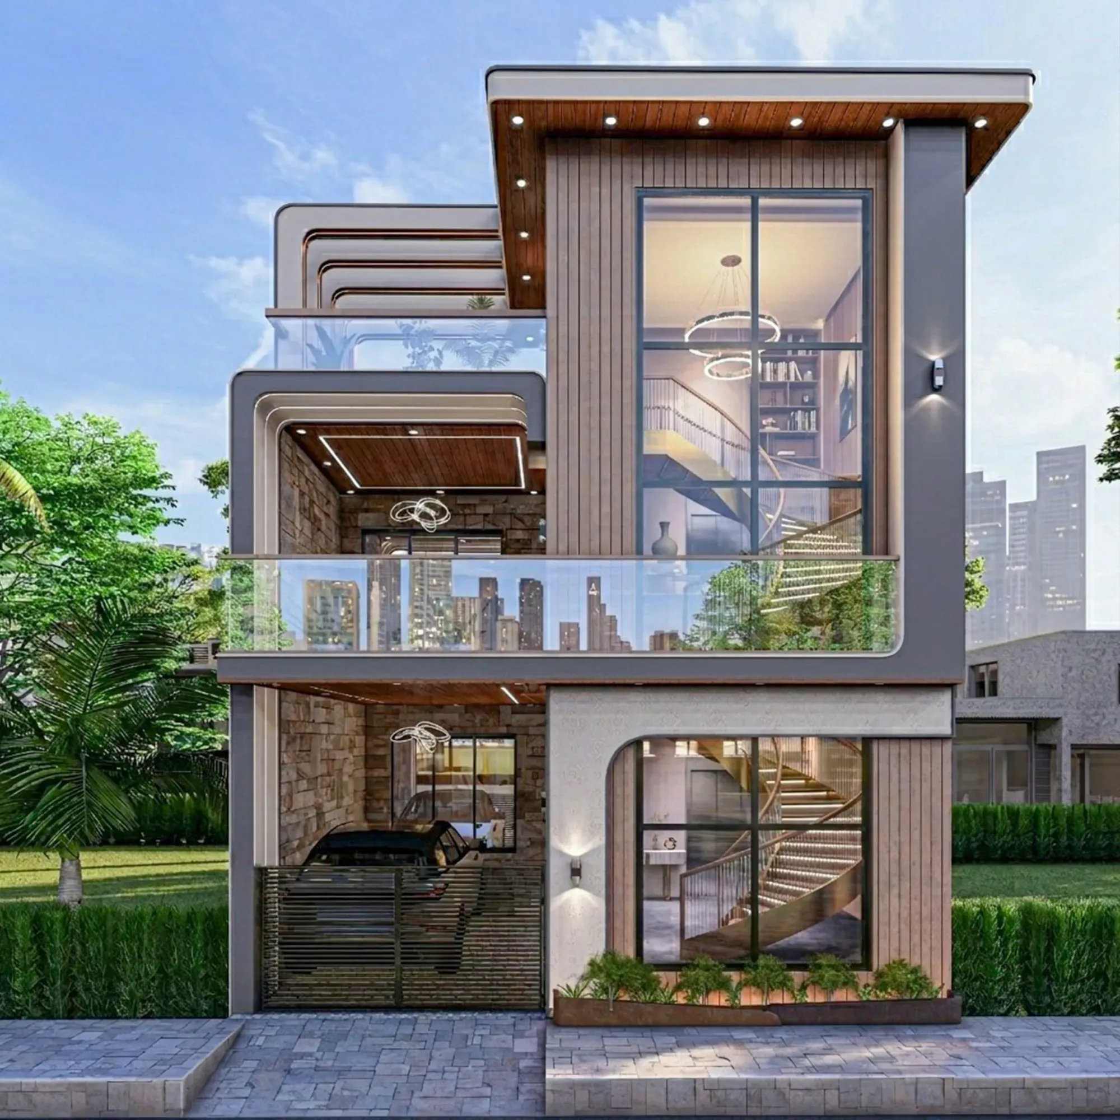
The Tawi Residence is a three-level family home we designed for a corner plot in Jammu, and the brief was the kind we like, which was a house that reads as calm and modern from the street but still carries the weight and privacy that a home in this part of Jammu and Kashmir genuinely needs, so what you see in these night renders is a composition that stacks a solid masonry base, a lighter jali-screened middle, and an open rooftop pavilion into one clean vertical story.
Our approach here started from the massing rather than the decoration, because the plot sits among detached villas on a paved residential street and we wanted the house to hold its own without shouting, so we split the front into two blocks, a tall left tower carrying a vertical LED fin that runs the full height of the elevation, and a stepped right block that pulls back at each floor to give the balconies and the porch their own shadow lines. That split is doing real work on a corner site, and if you want the full picture of how we handle ground-up homes like this you can read more on our residential architecture service, or look through the wider projects portfolio.
The renders you are seeing came out of our in-house 3D visualization and rendering process, so every material, every light temperature, and every planter you see was resolved on screen before a single brick went down, which is how we keep surprises off the site.
Project gallery
Key Spaces
The Facade and Massing
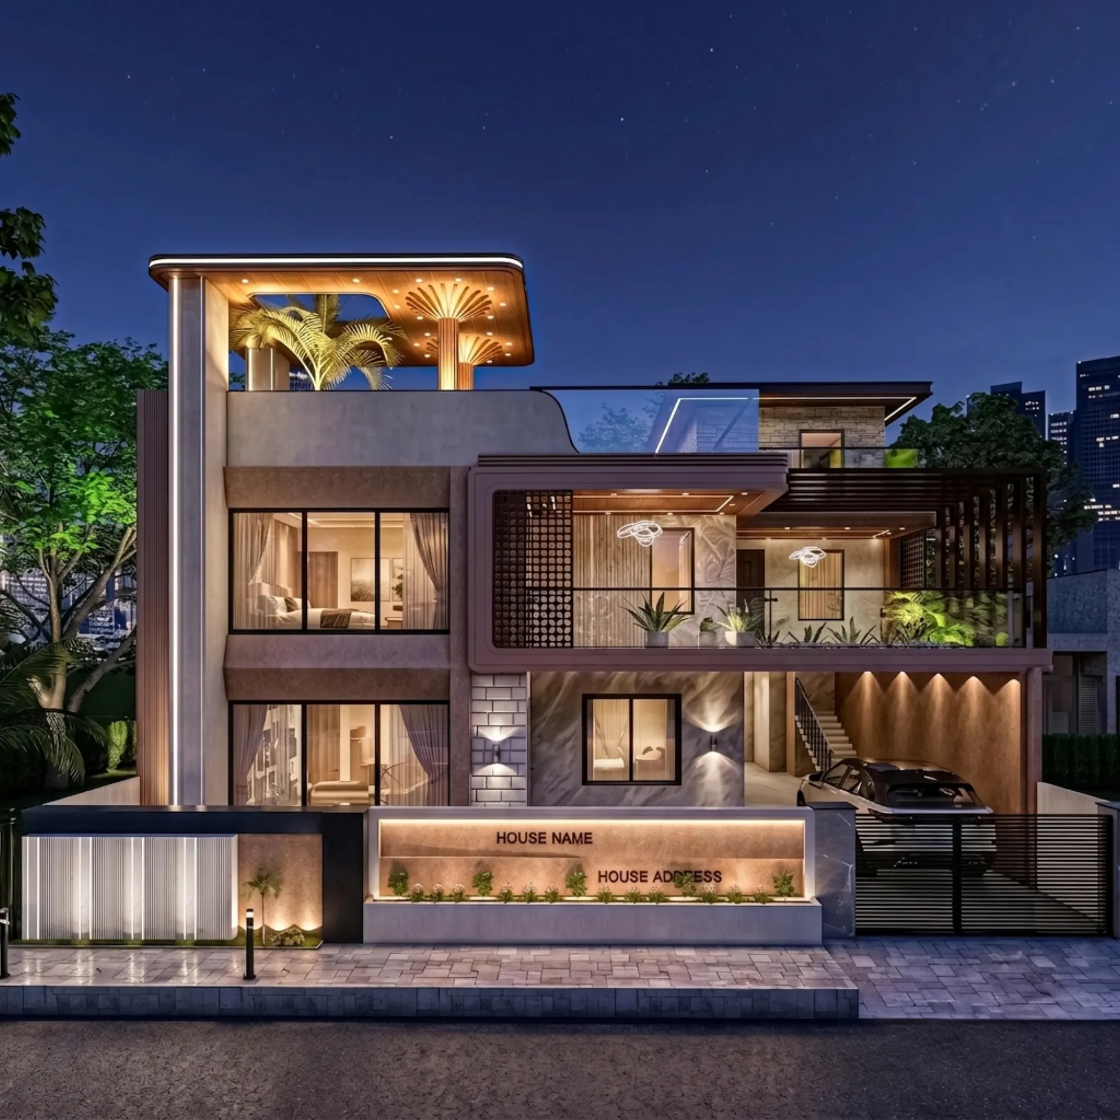
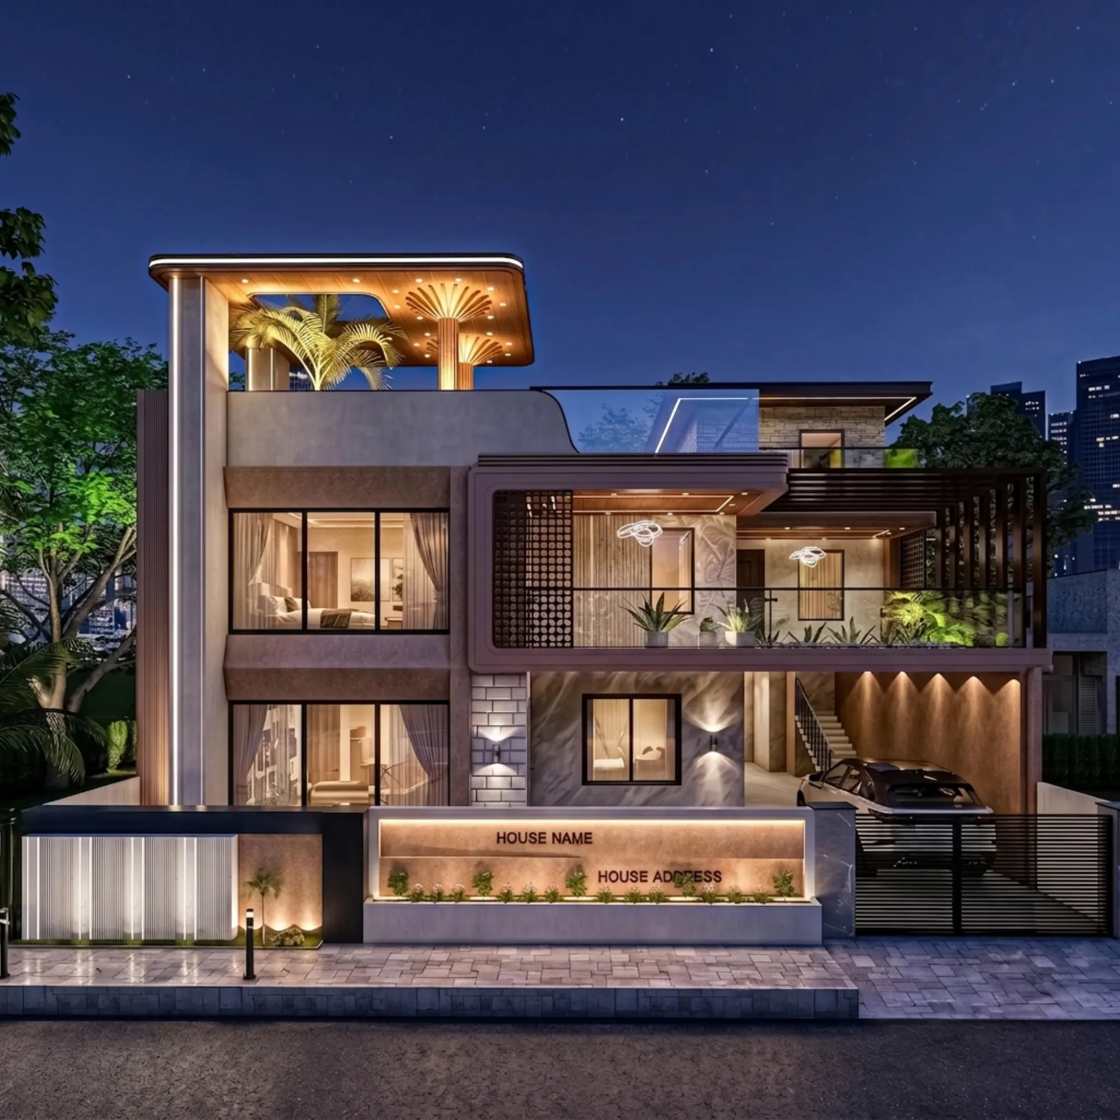
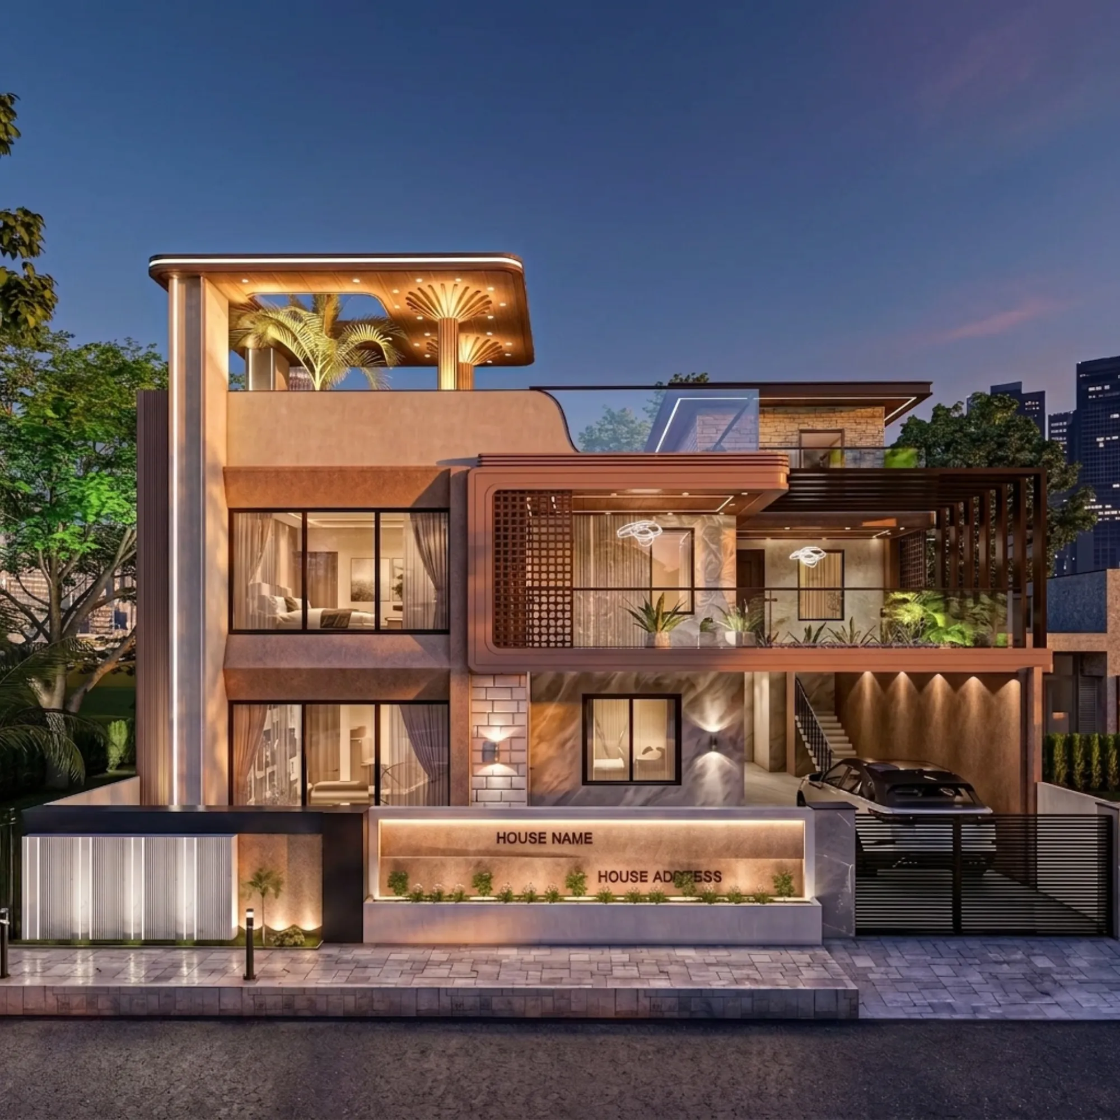
The front elevation is built on a deliberate imbalance, and that is the whole idea, because a symmetrical box would have felt heavy on this plot, so we ran a tall vertical fin up the left edge, clad it in a warm fluted texture with a continuous recessed LED strip, and let it act as a spine that the rest of the house hangs off. To the right of that spine the house steps in three moves, the deep ground-floor porch, the cantilevered first-floor balcony, and the set-back rooftop pavilion, and each step throws its own shadow so that even at night the massing stays legible rather than flattening into one lit wall.
The centre of the elevation is where the composition earns its character, because we set a double-height opening framed by a soft rounded parapet, and inside that frame we placed a perforated screen on one side and a run of vertical wood-tone louvers on the other, so the block breathes and filters light instead of presenting a blank pane of glass. The catch here is that a screen like this has to be sized against the sun angle and not just drawn for looks, and we go into that thinking in our note on independent house layout planning.
Materials and Palette
The palette is intentionally narrow, and we kept it that way so the house would age well rather than chase a trend, so the base is a mix of veined natural stone and a fine-grain beige plaster, with a panel of white running-bond brick tucked under the balcony to break the stone and to catch the warm wall-washer lights at night. Above that the material shifts to lighter wood tones and slim black-framed glazing, and the rooftop pavilion picks up a dark timber pergola and a stone-clad service block, so as your eye travels up the house the materials literally get lighter, which is a small trick that makes three floors feel taller and less bulky.
We were careful about how these surfaces meet the brickwork and stone joints, because in Jammu the temperature swings between a hot dry summer and a cold winter are real, and honest, well-detailed junctions between plaster, stone, and metal are what stop hairline cracks from showing up two monsoons later. The warm interior glow you see spilling through the glazing was resolved alongside our false ceiling and lighting design team, so the coves, the linear strips, and the wall grazers all sit on one lighting logic instead of fighting each other.
Balconies, Screens and the Living Block
The first floor is where the family actually lives on the street side, so we gave it a generous cantilevered balcony with a frameless glass railing and a run of planters, and the greenery there is not just styling, it softens the hard stone edge and gives the rooms behind a layer of privacy from the road without needing to shut the curtains. Behind the glass you can see full-height openings into the bedrooms and the living area, and we pushed those openings as wide as the structure would allow so the interiors get real daylight and a proper connection to the balcony.
The perforated jali screen wrapping the double-height corner is the piece we spent the most time on, because it has to do three jobs at once, which are cutting the low western sun, keeping the interior private from the neighbouring plot, and still letting the evening breeze move through, so it is genuinely a passive cooling device dressed as a decorative panel. Where the interiors open onto these spaces we carried the same restraint inward, and clients who want that continuity usually pair the architecture with our custom furniture design work so the built-ins match the shell.
The Rooftop Pavilion and Terrace
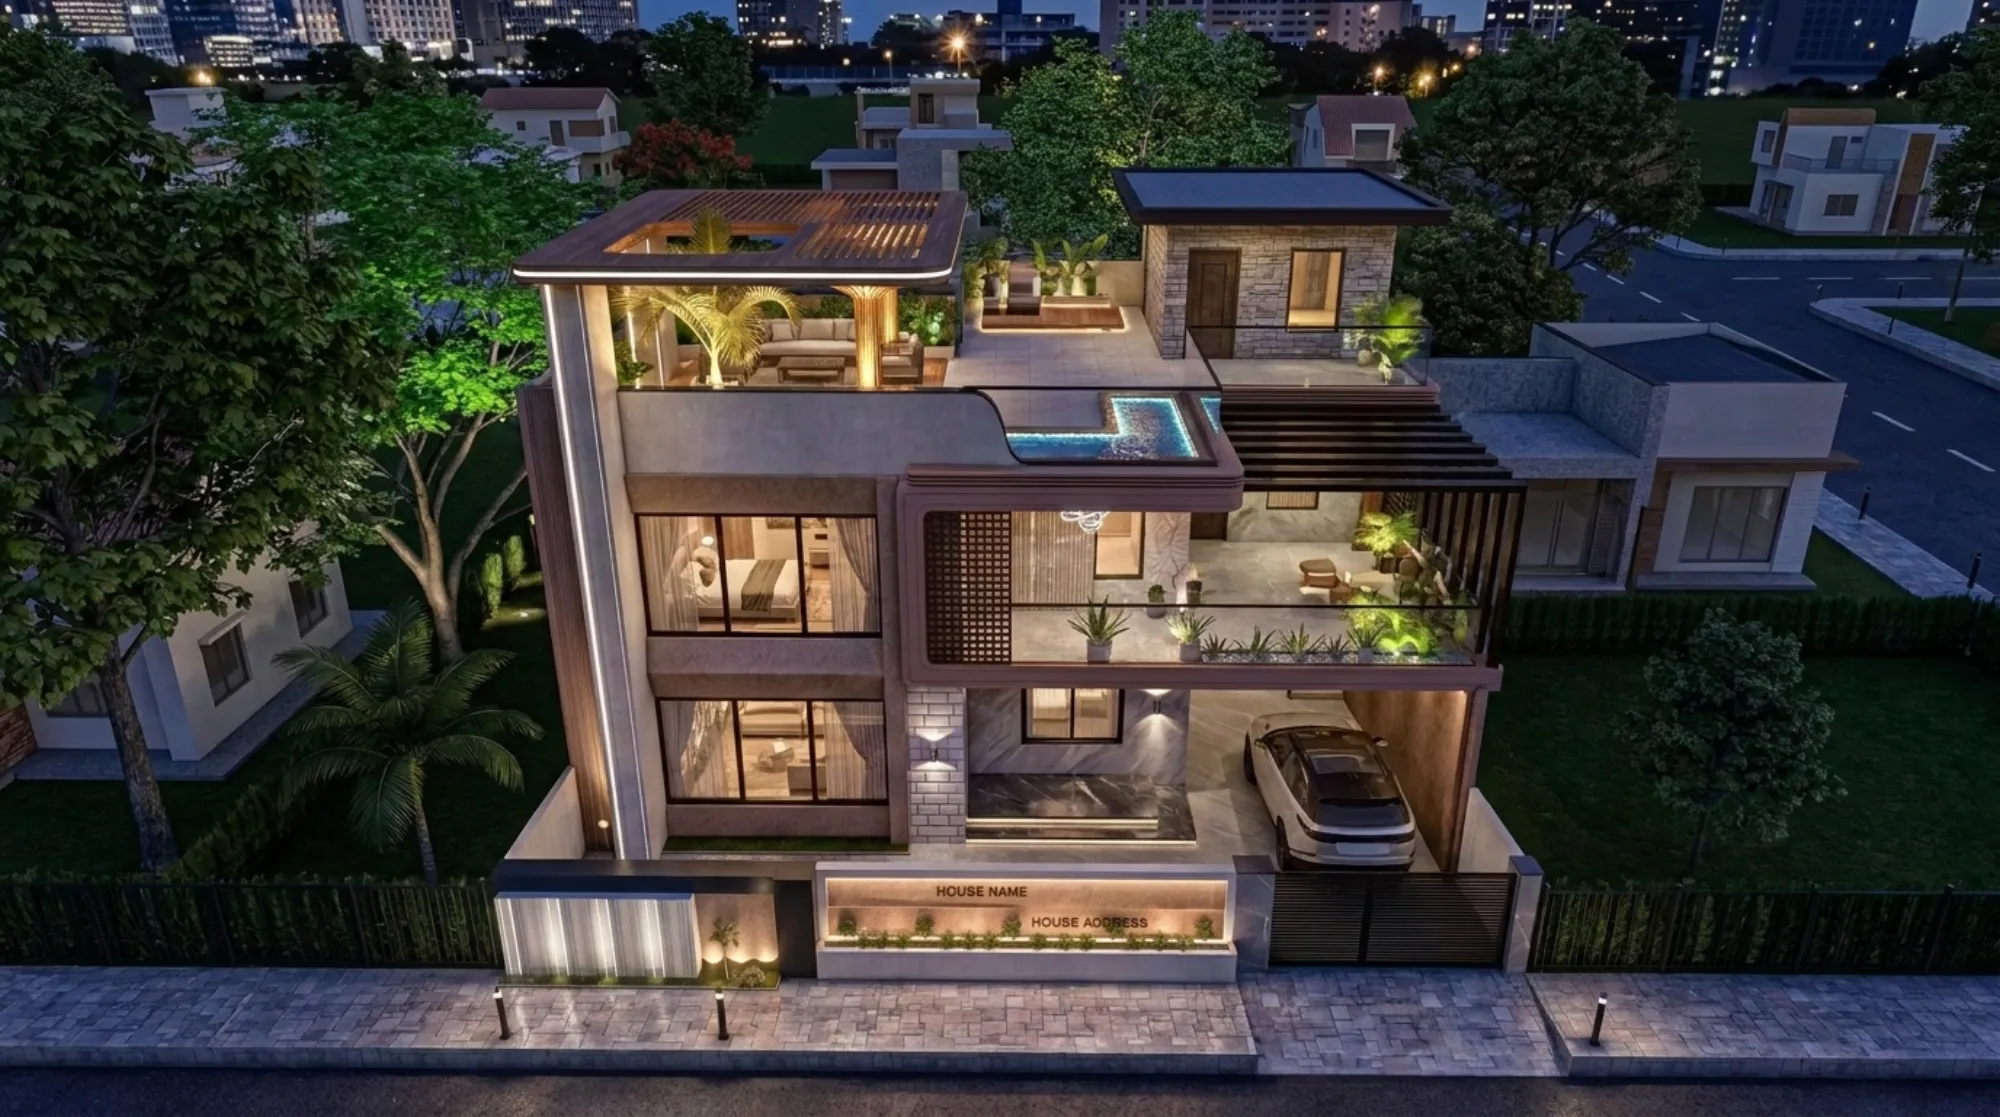
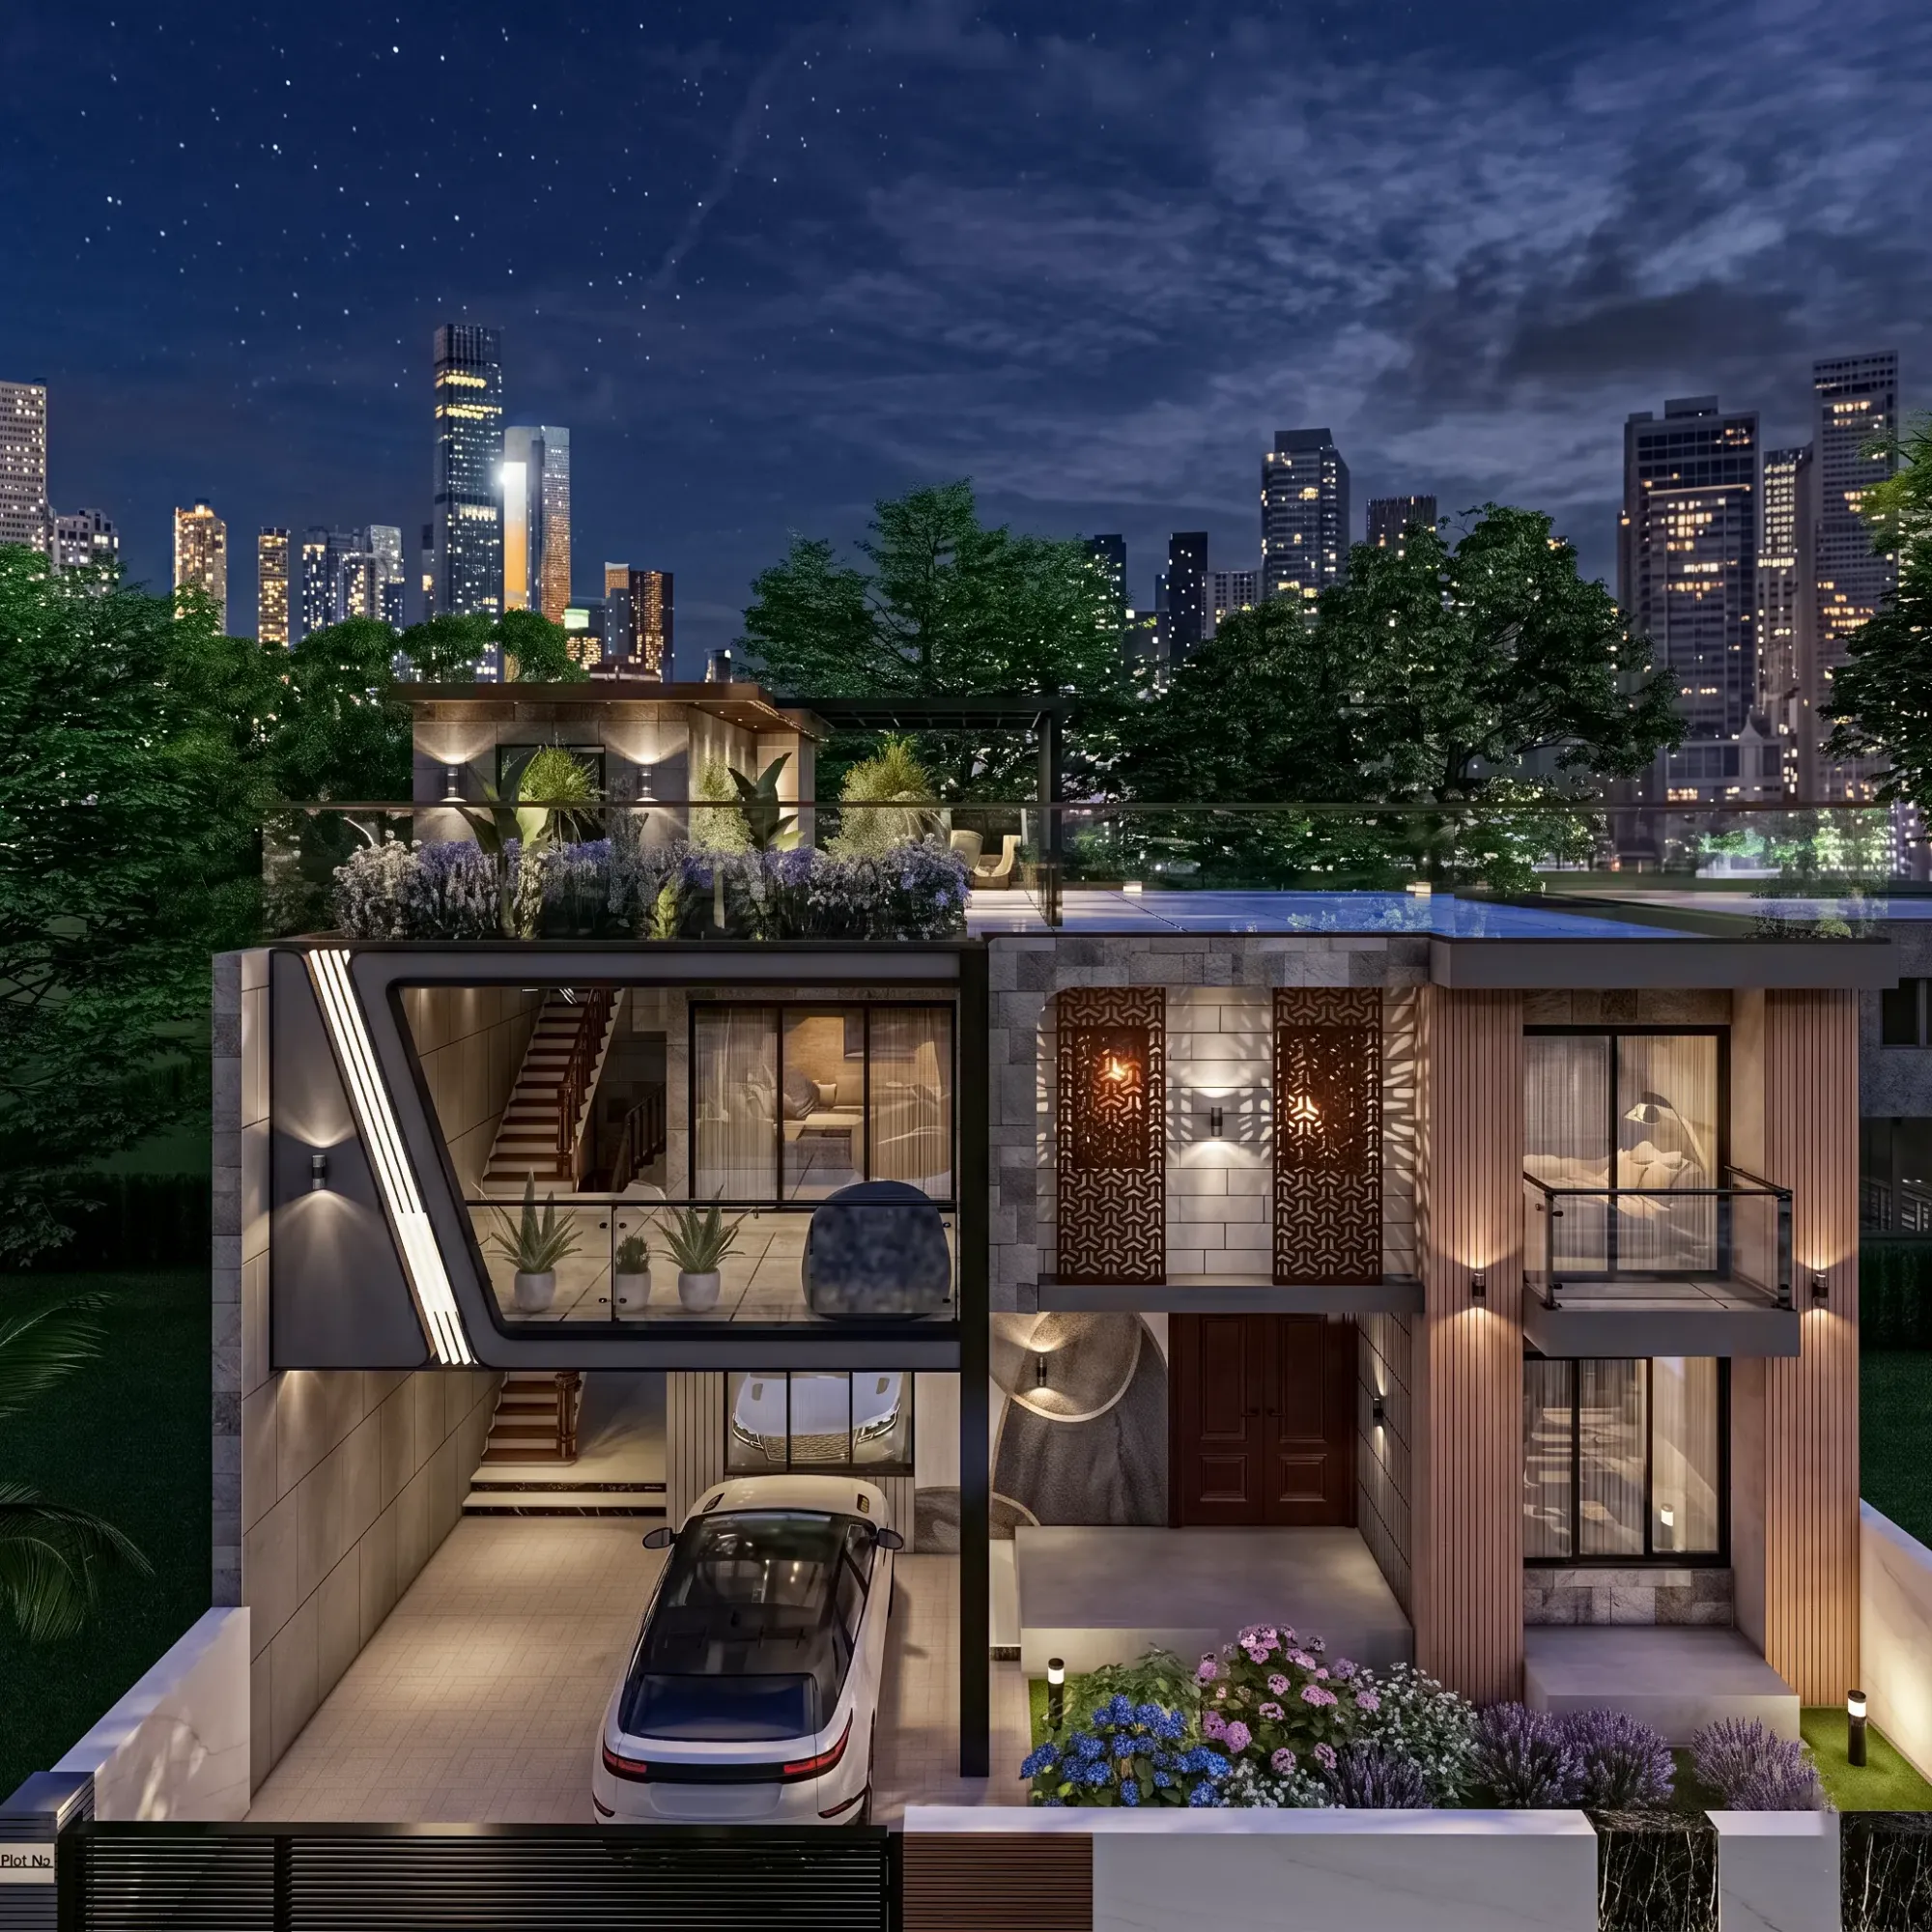
The top of the house is treated as a proper room rather than leftover slab, and the aerial render tells that story best, because up there we placed a covered lounge under a timber pergola, a compact plunge pool set into the deck, a screened service and utility block clad in stone, and enough planting and palms to make the terrace feel like a garden lifted three floors into the Jammu skyline. The pergola over the lounge is angled to throw shade across the seating through the afternoon, and the pool sits on the block edge so anyone in the water looks out over the street and the tree line rather than at a parapet.
The rooftop is also where the vertical fin resolves, because that LED spine climbs past the terrace and terminates in a floating canopy with a warm sunburst light feature, so at night the whole element reads as a single lit gesture from the road. Getting a usable rooftop right on a compact plot is mostly a question of how you stack circulation and services below it, and that stacking logic is the same one we walk through in our breakdown of a compact duplex floor plan.
Details
The Site and Its Setting
The plot sits on a corner in a newer villa neighbourhood in Jammu, with a paved public road along the front and detached homes on either side, so orientation and privacy drove a lot of the early decisions, and the first thing we did was pull the solid mass toward the boundaries and open the softer, screened faces toward the light. Jammu's climate is not gentle on a building, the summers run hot and dry and the winters get genuinely cold, so the deep porch, the set-back balconies, and the jali were never styling choices, they were the response to a place where you want shade in June and low winter sun reaching the rooms in December.
The street edge itself got real attention, because a house is only as composed as its threshold, so we built a low stone boundary wall with an illuminated nameplate, a fluted metal sliding gate for the car court, and a planted strip lit with bollards, and the paved forecourt ties the whole frontage together so the arrival sequence feels resolved from the footpath inward.
Our Design Approach
We ran this project the way we run most ground-up homes, which is massing first, materials second, and detailing held to the end so nothing gets value-engineered into something cheaper by accident, and because the owners cared about orientation and the placement of the main rooms, we aligned the plan with Vastu Shastra principles through our Vastu-compliant design process without letting the rules override daylight or the views. Every one of these renders was a decision-making tool and not marketing, so the client could stand in front of the elevation, question the brick panel or the fin colour, and we could resolve it before procurement.
Budget clarity mattered as much as the design, so we scoped the structure, the finishes, and the rooftop services in phases the family could actually build against, and for anyone weighing that side of a custom home our note on how architect fees work lays out the thinking honestly. If you are planning something on this scale, the fastest way to start is simply to get in touch with a plot dimension and a rough brief.
The Result
What we ended up with is a house that does the difficult thing of feeling both open and protected, so from the road it presents shade, stone, and a single clean lit line, and from inside it gives the family wide glazing, private screened balconies, and a rooftop that works as a second living room in the cooler months. At the end of the day the measure of a home like this is whether it will still feel right in fifteen years, and because we kept the palette tight and the detailing honest, we think The Tawi Residence will, which is exactly what a family home in Jammu should ask of its architects.
RELATED PROJECTS
The Trikuta House
Jammu
The Deodar House
Jammu

Residential Building Project
Salt Lake, Kolkata

Classical Residential Design Project
Dharbhanga, Bihar
Explore more of our architecture and interior projects, our design services, and practical guidance in our blog across the areas we serve. For background on residential architecture, see the reference overview. Ready to start? Talk to Studio Contour.