








15 Open-Plan Kitchen and Living Room Layouts for Modern Flats
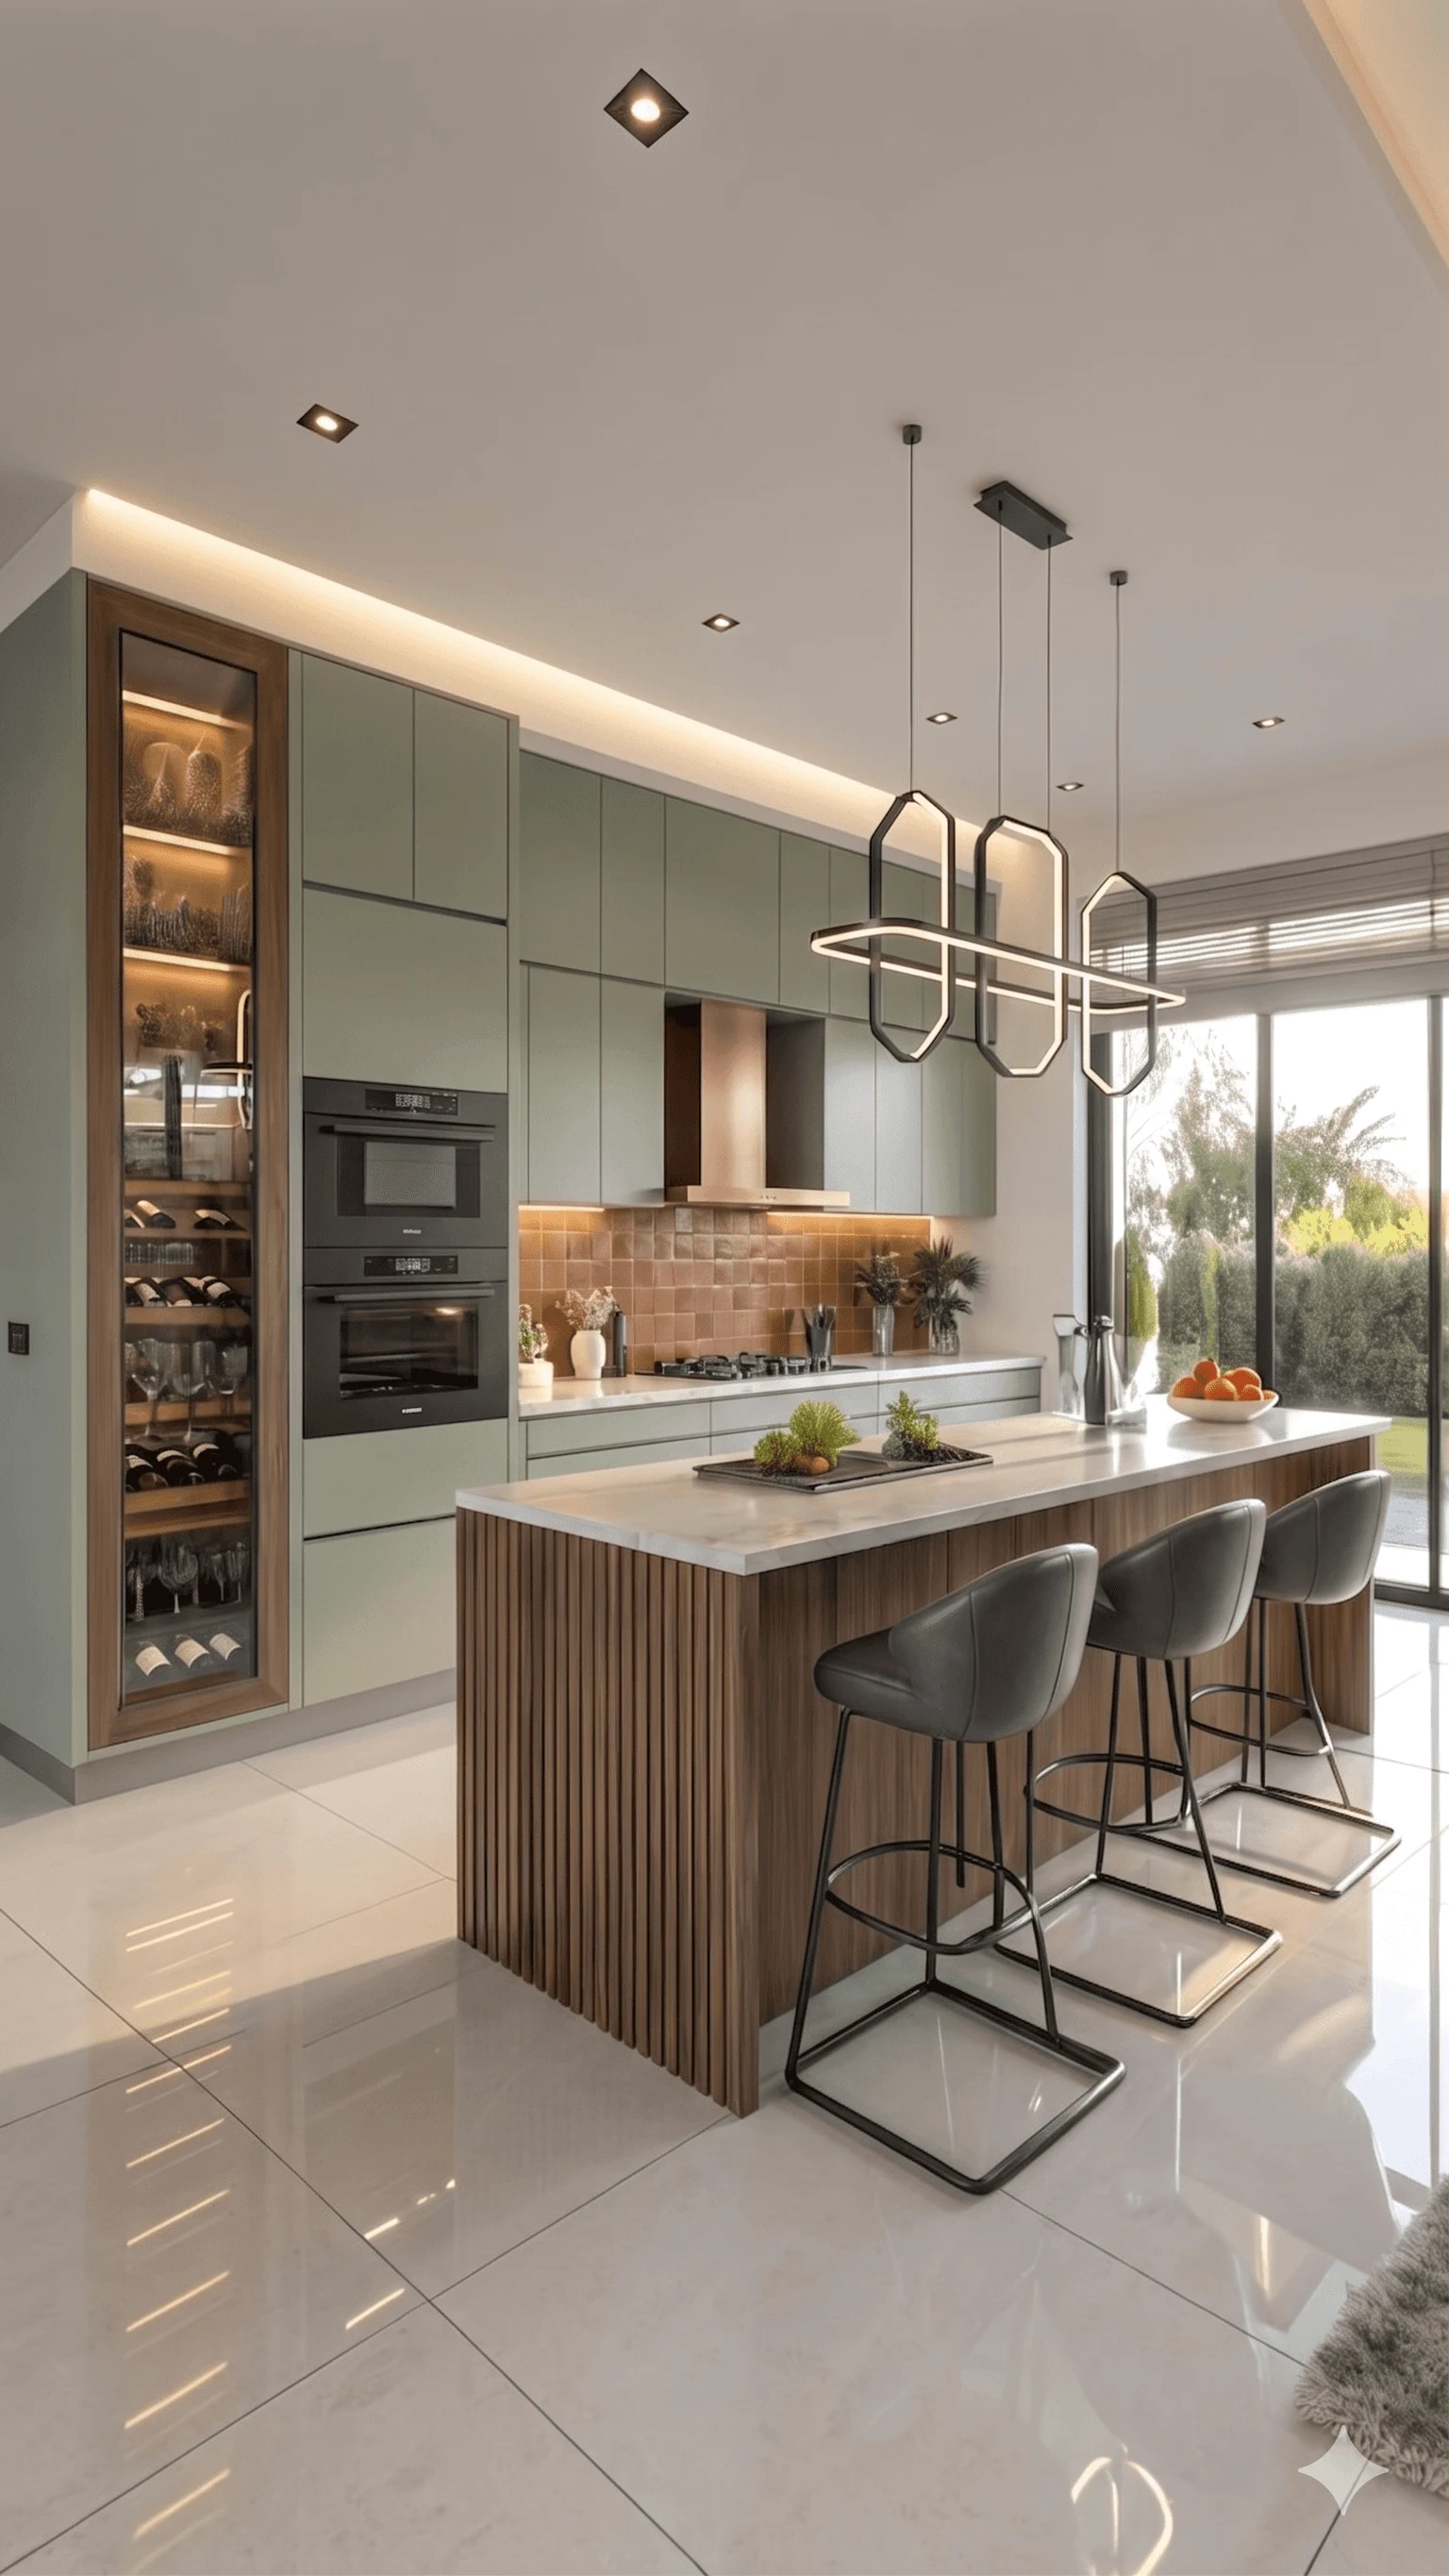
Every second homeowner who calls us these days starts with some version of the same sentence, right, they want the kitchen and the living room to feel like one space instead of two boxes joined by a doorway, and honestly we get why. Kolkata flats, especially the 2BHK and 3BHK formats going up across New Town, Rajarhat, and Salt Lake, are rarely generous with square footage, so knocking down that wall between the kitchen and the living area is often the single biggest thing you can do to make a compact flat feel like it breathes.
This piece is basically our field notes from 330+ buildings delivered since 2014, narrowed down to the open-plan kitchen and living room question specifically, because the layout you pick here decides almost everything else in the home, from where your sofa faces to how much your exhaust hood has to work to keep cooking smells out of your living room. We are going to walk through fifteen layout variants that actually show up in Bengal flats, the materials and colour directions that pair well with each, what they tend to cost, and the practical stuff around ventilation and vastu that nobody tells you until the site visit.
One thing before we get into it, an open kitchen is not automatically the right call for every flat, and part of our job as an architect in Kolkata is telling clients honestly when a semi-open or a sliding-partition version will actually serve them better than a fully open one, so keep that in mind as you read through these.
The core layout families, and which flat sizes they actually suit
Most of what gets called an 'open-plan kitchen' in Kolkata actually falls into five families, and each has two or three workable sub-variants depending on the flat's proportions. First is the straight galley-open layout, where the kitchen counter runs along one wall and opens directly into the living room, no island, just a clean sightline, and this is our default recommendation for flats under 900 square feet because it does not eat into circulation space. Second is the L-shaped open kitchen, which wraps around a corner and frees up a peninsula edge for bar seating, genuinely one of the most requested formats we do for 3BHK units in Rajarhat and New Town. Third is the island-anchored layout, workable only from roughly 1100 square feet upward, where a freestanding island does double duty as prep counter and informal dining, and this is where the kitchen work triangle principle really earns its keep because a badly placed island can add ten steps to every trip between stove and sink. Fourth is the peninsula-with-partial-wall version, a good compromise for families who want the openness but also want the option to close off cooking smells occasionally, using a folding or sliding glass partition. Fifth, and increasingly common in renovation jobs, is the U-shaped open kitchen that keeps three walls of storage but drops the fourth into the living zone entirely.
Within these five families we count fifteen real sub-variants across our project archive, things like a galley-open with a raised breakfast counter versus one with a flush counter, an L-shape with the hob on the short arm versus the long arm, an island with waterfall-edge stone versus a plain edge, and so on, and the right one for you comes down to your flat's actual dimensions, not a Pinterest board.
| Compact flats (under 900 sq ft) | Larger flats (1100+ sq ft) |
|---|---|
| Galley-open or slim L-shape works best | Island or peninsula-with-seating opens up |
| Keep counters under 6 ft depth to preserve walking space | Room for an 8-10 ft island with clearance on both sides |
| Skip upper cabinets on the open side to avoid visual clutter | Can afford floor-to-ceiling storage on the closed side |
| Budget ₹3.5-6L for the kitchen module typically | Budget ₹6-12L depending on stone and hardware |
Colours, countertops, and cabinetry that hold up in a Bengal kitchen
The material question is where most of the fifteen-layout conversation actually lives, because the same L-shape reads completely differently in a matte white cabinetry run versus a walnut-and-charcoal combination. For countertops we steer most clients toward engineered stone over natural granite for open kitchens specifically, because it is non-porous, does not stain from turmeric and oil the way granite can over years, and comes in tones that can visually continue into the living room flooring for a seamless look. Marble still shows up in higher-budget jobs, usually as an island top or a backsplash accent rather than the full run, since Kolkata's humidity and monsoon dampness make marble maintenance a genuine ongoing cost, not a one-time decision. For flooring that carries from kitchen into living room, large-format ceramic tile in a stone-look finish is our most-installed option because it survives spills at the kitchen edge without needing a material transition strip that breaks the open feel.
Colour-wise the pattern we see across successful open-plan jobs is restraint on the kitchen side and warmth on the living side, so a lot of our island and L-shape kitchens go with two-tone cabinetry, a deeper base in bottle green, charcoal, or walnut-toned laminate, paired with a lighter upper or open-shelf section, which keeps the kitchen from visually dominating the shared room. If you want a fuller sense of how these material decisions play out in a real Kolkata home, our warm wood modular kitchen project is a decent reference for how a wood-forward palette sits next to an open living zone without feeling heavy. For the cabinetry and drawer systems themselves, most of our island and L-shape builds use plywood carcasses with laminate or acrylic shutters, because solid ply handles Kolkata's humidity swings far better than MDF over a five-to-ten-year horizon, and this is a detail worth asking any modular kitchen design contractor about directly rather than assuming.
Lighting and ceiling treatment, because open plans live or die on this
An open kitchen and living room without a proper lighting plan tends to end up either too bright and clinical near the hob or too dim in the sitting area, and this is genuinely the most common callback issue we see on open-plan jobs that were not designed as a single lighting zone from the start. Our approach is to treat the ceiling as one continuous plane with distinct zones within it, so a cove or box false ceiling drop over the kitchen counter carries task lighting at a cooler colour temperature around 4000K for actual cooking visibility, while the living room section steps down to warmer 2700-3000K ambient lighting for evenings. Pendant lights over an island or peninsula are almost always worth the spend, both functionally and because they are the one element that visually marks 'this is the kitchen zone' without a wall doing that job. If you are weighing ceiling options across the whole flat, our false ceiling and lighting design team usually walks clients through three or four cove configurations before finalising, since the ceiling height in most Kolkata flats, typically 9 to 10 feet, does not leave much room for error.
- Confirm exhaust chimney capacity matches the open room volume, not just the kitchen footprint
- Plan pendant or track lighting as a separate circuit from the living room's ambient lights
- Use a two-tone or zoned false ceiling to visually mark the kitchen boundary
- Choose a hob-side backsplash material that is easy to wipe from across the room
- Keep at least one full-height storage wall to absorb clutter that would otherwise sit on the open counter
Getting the smell, sound, and vastu questions right before you commit
The honest objection every second client raises is smell, understandably, since an open kitchen means fish and mustard oil cooking smells travel into the living room and, depending on the flat's cross-ventilation, into the bedrooms too. The fix is rarely 'don't go open', it is almost always a proper high-CFM chimney sized for the actual open volume rather than the kitchen alone, paired with genuine natural ventilation through a kitchen window or balcony door wherever the flat's orientation allows it. For clients who want openness during the day but a closable option during heavy cooking sessions, we design a slim sliding or folding glass partition into the layout from day one rather than retrofitting one later, since retrofitting almost always means redoing the ceiling and flooring transition.
On the Vastu Shastra side, the traditional guidance places the kitchen in the southeast corner of the home, and an open-plan layout does not conflict with that as long as the hob and sink maintain their recommended relative positions within the open zone, so this is very much achievable without giving up the open feel, and our vastu-compliant design process builds this in at the layout stage rather than as an afterthought bolted onto a finished plan. For flats specifically in New Town where NKDA norms and vastu compliance both come up often, our dedicated guide on vastu and NKDA compliant homes in New Town goes into the sanctioning-and-orientation side of this in more depth than we can cover here.
What these fifteen layouts actually cost, and how long they take
Budget is the question everyone actually wants answered first, so let us be direct about it. A straightforward galley-open kitchen with mid-range laminate cabinetry and engineered stone counters typically lands in the ₹3.5-6 lakh range for the kitchen module alone, an L-shape with a peninsula adds ₹1-2 lakh over that for the extra run and seating detail, and a full island layout with premium hardware, soft-close systems, and stone waterfall edges can run ₹8-14 lakh depending on scale. These figures cover the kitchen specifically, not the connected living room furniture, flooring, or ceiling work, which is a separate line in any proper residential interior design proposal. Timeline-wise, an open-plan kitchen-living combination generally fits within our typical 8-12 week interior execution window, though jobs involving structural wall removal add site inspection and column verification time upfront, which is exactly the kind of detail an architect vs empanelled engineer decision affects, since load-bearing wall removal needs a qualified sign-off before any hammer touches it.
- 01Site measurement and structural assessment (week 1)
- 02Layout and material finalisation (weeks 2-3)
- 03Civil work, wall removal, and false ceiling framing (weeks 4-6)
- 04Modular kitchen and cabinetry installation (weeks 7-9)
- 05Final finishes, lighting, and snag list (weeks 10-12)
If you are renovating an older flat rather than fitting out a new one, the wall-removal and re-plumbing costs change the math meaningfully, and our renovation and remodeling team always runs a structural check before quoting, because a wet-area pipe running through what looks like a simple partition wall is one of the more common surprises we find in Kolkata's older housing stock.
Matching the layout to how you actually live
The fifteen variants we have referenced through this piece are not just aesthetic choices, they map fairly directly to household habits, so a household that cooks elaborate Bengali meals daily, with a lot of frying and fish prep, tends to do better with a peninsula-with-partial-wall or a U-shaped open kitchen that keeps the messiest prep zone slightly recessed from the sofa sightline, while a household that mostly reheats and does light cooking can go fully open with an island without much downside. Families with young children often prefer the island layout specifically because it keeps a parent in the kitchen within sightline of the living room at all times, which is a genuinely underrated reason clients give us for going open in the first place, well ahead of aesthetics.
| Layout Type | Best Flat Size | Typical Budget Range |
|---|---|---|
| Galley-open,Under 900 sq ft | ₹3.5-6L | |
| L-shape with peninsula,900-1100 sq ft | ₹5-8L | |
| Island-anchored,1100+ sq ft | ₹8-14L | |
| U-shaped open,1000+ sq ft | ₹6-10L |
For a sense of how an open kitchen sits inside a full flat renovation, our apartment and flat interior guide for New Town covers the layout-planning side in more detail, and if you are still at the stage of comparing an architect versus a design-build studio for this kind of work, our interior designer in Kolkata guide is a fair starting point before you commit to anyone, us included.
At the end of the day, an open kitchen and living room is one of the highest-impact changes you can make to a Kolkata flat, but it only works when the layout, the exhaust sizing, the lighting zoning, and the material choices are planned together as one system rather than picked separately by three different vendors. That is basically the whole reason Studio Contour exists as a single studio handling architecture and interiors together, we have carried this exact decision through 330+ buildings since 2014 across New Town, Salt Lake, Rajarhat and the rest of West Bengal, and if you want to talk through which of these fifteen layouts actually fits your flat's dimensions and your household's cooking habits, get in touch with us and we will walk you through it against your actual floor plan, not a generic template.