








3D Exterior Rendering for San Francisco Architects and Builders, From Studio Contour
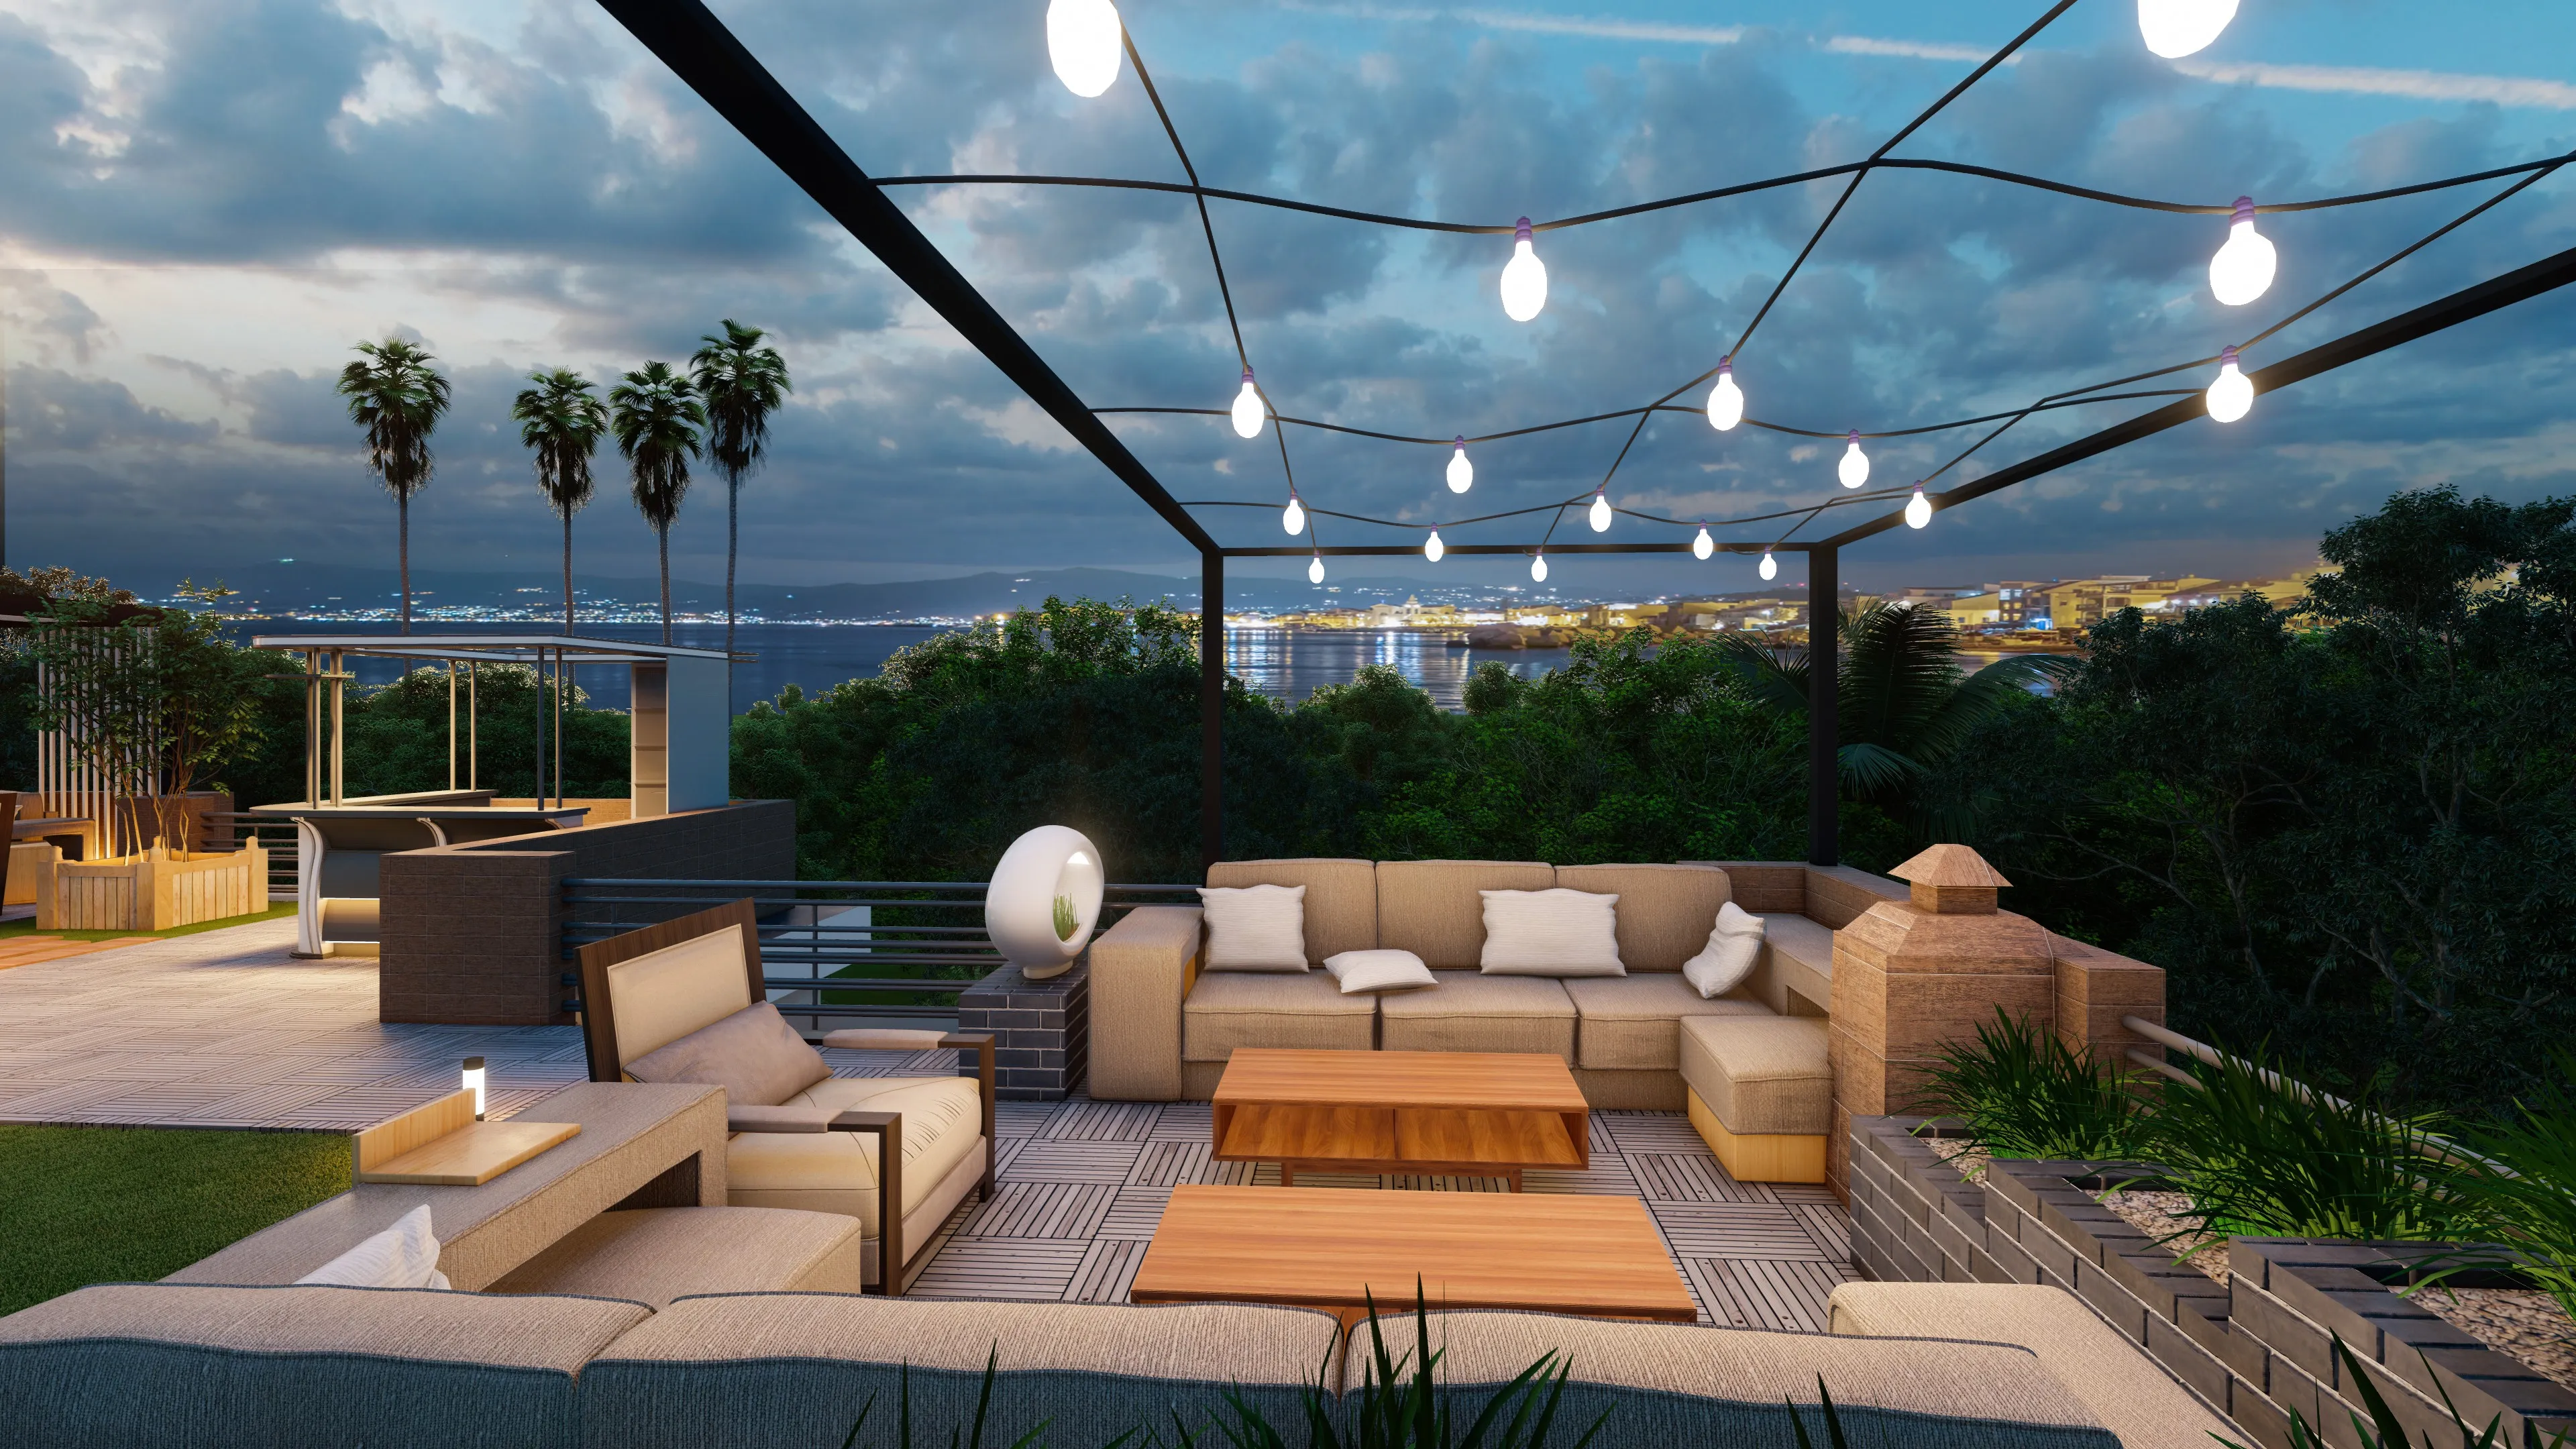
3D Exterior Rendering for San Francisco Architects and Builders, From Studio Contour
If you are an architect, a builder or a developer with a project in San Francisco and you are looking for exterior renderings, you probably already know that the city is hard on a render made generically, because the people who will look at it know their streets closely, they know how a painted Victorian sits on a foggy morning and how a stucco front in the Sunset goes pale and flat under a gray sky, so an image that gets the light or the materials slightly wrong reads as false the moment it is put in front of a client, a neighbor or a buyer.
We are Studio Contour, an architecture, interior design and 3D visualization studio in New Town, Kolkata, and we work with clients in the US remotely, from the drawings and specification they send us, so what follows sets out plainly what a San Francisco exterior has to get right, how we go about getting it right from the other side of the world, and where a different kind of provider would serve you better, right, because that last part matters as much as the rest when you are close to commissioning something.
The focus here is the outside of the building, the facade, the street it sits on, the sky above it and the planting in front of it, which is where the believability of an exterior rendering is mostly won or lost, and where the particular character of this city asks for decisions that a template approach simply does not make.
What a San Francisco facade is actually made of
The building most people picture first is the wooden row house, the Victorian and Edwardian fronts with their bay windows, cornices, brackets and layered trim, many of them built in redwood and painted in schemes that range from sober to the multicolored fronts people associate with the painted ladies around Alamo Square. A render of a new house or a renovation on a block like that depends on how the trim casts shadow, because those fronts are basically a stack of small projections, each catching light a little differently, and if the model flattens them into a surface texture the whole elevation goes dead.
Farther west, in the Sunset and much of the outer Richmond, the typical front is stucco over a street-level garage with the living floors above, often carrying Mediterranean or Spanish revival details, and there the challenge runs the other way, since a smooth painted surface shows every mistake in light falloff and color. South of Market and around the older commercial edges of the city you find brick, heavy timber and concrete, warehouses and loft conversions with large steel windows, and threaded between all of these is the contemporary infill, wood rainscreen, fiber cement, dark metal panel and generous glazing. Each family asks for different modeling decisions, so before we open a file we look at which one your building belongs to and which neighbors it has to stand beside.
| Building type | Typical exterior | What the render has to get right |
|---|---|---|
| Victorian or Edwardian row house | Painted wood siding with bay windows and ornate trim | Crisp trim shadows and true paint color in soft light |
| Westside stucco row house | Painted stucco over a street-level garage | Fine surface texture and the stepping roofline of the block |
| SoMa warehouse or loft | Brick and concrete with large steel windows | Mortar scale and weathering that stay believable |
| Contemporary infill | Wood rainscreen and metal panel with deep glazing | Honest reflections of the street in the glass |
| Hillside house | Stepped volumes on a sloping lot | A ground line and curb that follow the real grade |
Hills, narrow lots and a street that never sits level
The ground itself is the next thing that sets the city apart. So many of its streets climb steep grades that a facade drawn on a flat elevation sheet tells only part of the story, since the sidewalk slopes past the garage door, the entry stair changes height from one side to the other and the cornice lines of the neighboring buildings step down the hill in a rhythm the eye picks up immediately. A render that sets a new building on a level plinth, with its neighbors floating at the same height, looks wrong to anyone who has walked those blocks even if they cannot say why, so we build the grade from your site plan and the levels on your drawings, model the curb and sidewalk to follow it and let the building meet the ground the way it actually will.
On narrow lots where buildings share party walls, the relationship with the neighbors is often the whole point of the image, because it shows how a new front picks up or departs from the bay rhythm, the window heights and the roofline of the block, and that is exactly what the people reviewing a design tend to look at first. We model adjacent buildings to the level of detail the camera actually needs, working from the street photographs and references you send, and we should be clear that this context is illustrative, built from your material, and not a surveyed reconstruction of the street. If the images are meant to help sell homes before the building is finished, Pre-Construction Renderings for San Francisco Developers: Marketing Visuals That Sell goes into what developers basically need from them.
Fog, marine light and the white balance problem
The quality of light here is what visitors notice first and what generic renders most often miss. Summer regularly brings the marine layer in off the ocean, so the western neighborhoods can sit under a soft gray ceiling while the Mission or Potrero Hill are in sun, and the light under that fog is diffuse, cool and nearly shadowless, which mutes paint colors and pushes white trim slightly toward blue. On clear days, and the city is often at its clearest in early fall, the light is crisp and bright with sharp shadows and a high, clean blue sky, which is a very different picture from the hazy, warm afternoons most of our projects in India are lit for.
A render made with a warm, hazy, tropical sky would look as if it belonged to another city, so we calibrate the sky and the white balance deliberately, thinking in terms of color temperature rather than mood, so that a specified gray reads as gray, cedar reads as cedar and a white reads as white rather than cream. For many exterior commissions we suggest a pair of images from the same camera, one under clear afternoon sun and one under soft overcast, because the second shows your client honestly how their chosen paint will look on an ordinary gray morning, and we go further into why that kind of calibration matters in How Accurate Are 3D Renders Really? What to Ask Before Hiring a New Town Designer.
Setting the sun to the real lot, not to the idea of south
Orientation is where an architect's eye and a pure render artist's eye tend to part ways. Plenty of renders simply put the sun wherever it flatters the facade, which is fine for a mood board and misleading for anything a client will make decisions from. In San Francisco this matters more than usual, because the street grids north and south of Market Street meet at an angle, so knowing that a building faces the street tells you very little about which way it actually faces, and a front that seems to look south at a glance may only catch direct sun late in the day.
We take the north arrow from your site plan, set the building to its true orientation and place the sun for a date and time we agree with you, so the shadows from the bays, the cornice, the stair and the neighboring buildings fall where they really would. The winter sun also sits noticeably lower in the sky there than it does over Kolkata, so long shadows reaching across a narrow street are part of an honest winter view, and we show them when the season calls for it rather than quietly lifting the sun to tidy up the image.
Planting that belongs on the block
Vegetation is the quickest way to make a render look as if it was made somewhere else. The catch here is that the greenery we draw for projects around Kolkata, dense, glossy and tropical, would look badly out of place on most San Francisco blocks, where the front setback is often small or given over to a garage apron and the planting tends to be a street tree in a sidewalk basin, a strip of drought tolerant planting, succulents, grasses and coastal natives, with window boxes, stair planters and roof decks doing the work a front garden would do elsewhere.
Toward the ocean and in the big parks, the trees that shape the skyline are Monterey cypress and eucalyptus, leaning with the wind, and on certain avenues, Dolores Street being the well known example, tall palms set the character of the whole street. We ask for your landscape drawings or planting schedule when there is one, and when there is not we keep the planting restrained and plausible for the block, sized to the space it really has, because an oversized tree hiding half a facade is a common way to make an image flatter the building, and that rarely helps an architect or a builder once the real thing is standing and people compare it with the picture.
Who commissions exterior visuals here, and what they need from them
Exterior renderings tend to be commissioned by a few different people, each needing something slightly different from the same building. Architects use them during design development to test a facade against its neighbors and to show a client what a drawing set will actually look like, and they are commonly used to support a design review or a neighborhood meeting, where the decision about what is submitted, and how, belongs to the architect or planning consultant who owns that process, not to the studio making the images.
Builders and developers commission them to launch a project to buyers before it is complete, which is where accurate materials and honest light protect you later, because the finished building will be held up against the picture. Homeowners planning a facade renovation or an added story often want to see the change in the context of the street before they commit, and teams marketing homes off-plan need a consistent set of stills and a walkthrough that hold together across a brochure, a listing and a launch event. If you want to see how exterior work fits within our broader remote process, Outsourcing Architectural Rendering to Studio Contour: A Guide for US Architects is the best place to start, and 3D Interior Rendering for San Francisco Projects: Why Studio Contour covers the inside of the building if your project needs interior views as well.
Why an architecture practice makes a different kind of render
Studio Contour has been designing and delivering buildings since 2014, with 330+ buildings delivered, so the people who make our renders are the same people who draw wall sections, coordinate structure and stand on site while things get built, here in India. That shows in the images. We know a bay window has structure under it and flashing above it, that a parapet has a cap, that a window sits in a reveal of a real depth and that a stucco control joint goes somewhere logical, so where your drawings leave something open we ask rather than invent, and where something in the set does not close we tell you before it turns into a handsome picture of a building that cannot be built.
The work itself follows the same steps every time. We take your 2D plans, DWG files or sketches, build an accurate 3D model, apply materials matched to your specification, calibrate lighting and white balance, set sun and shadow to the property's real orientation and deliver photorealistic stills and 3D walkthroughs, which is what our 3D visualization and architectural rendering services cover. Sumana Kumar, our principal architect, stays involved in reviewing the model and the light rather than handing the job on once it is quoted. Malibu Residential Building Project in Malibu, California is an example of residential visualization we have produced for a California site, and Bedroom & Wardrobe Interiors project in Srinagar, Kashmir is another example of the kind of work you will find in our project portfolio, though none of the projects shown there are in San Francisco.
How the work runs across the time difference
The process is deliberately simple. You send the drawing set, the material schedule, a site plan with north marked and whatever street photographs you have, we come back with questions, and then we share untextured views of the model so you can check massing, context and camera positions before any finishing goes on, and once the views and the light are agreed we complete the stills and any walkthrough. Each brief is quoted individually after we have seen the drawings.
- 01Drawings and references arrive
- 02Untextured model and context checked
- 03Light and camera views agreed
- 04Stills and walkthrough delivered
Kolkata keeps India Standard Time, which runs twelve and a half hours ahead of Pacific time while California is on daylight saving and thirteen and a half hours ahead through the winter months, so a marked-up set you send as your office winds down for the evening lands with us as our morning begins, and your comments become the first thing we work on rather than something squeezed in at the end of someone's day. We have set out the mechanics more fully in Choosing Furniture and Finishes Remotely: How Studio Contour Runs It, and Video-Call Design Reviews: How Studio Contour Runs a Remote Project is worth reading alongside it if you have not worked with a remote studio before.
When a different kind of provider is the better call
There are jobs for which we would honestly point you elsewhere. If you need someone to go to the property, photograph the existing street from agreed positions or measure an existing building, you need someone in San Francisco, because we do not visit sites and we rely entirely on the drawings and references you supply. If your project calls for survey-based verified views, photomontages tied to surveyed camera positions under a documented methodology, that is a specialist service we do not claim to provide, and you should go to a firm that does that as its core work.
If you want in-person workshops with a client, a community group or a review panel, with someone adjusting the model live in the room, a local visualization studio is the natural fit, and if your process depends on several rounds of same-day iteration inside your own working hours, the same time difference that suits an overnight mark-up works against you. A freelance renderer, a large high-volume render studio and an in-house junior each have their own place too, and the table below sets out the structural trade-offs as we see them, without any judgment of the people doing the work. You may also want to read Exterior Visualization for Houston Projects: Why Studio Contour before deciding.
| Option | Where it fits well | What to weigh |
|---|---|---|
| A local visualization studio | Site photography and live sessions in your hours | Often separate from the team that designs and builds |
| A freelance renderer | One direct point of contact for a single image | Capacity and review rest on one person |
| A large high-volume render studio | Many projects running in parallel | Work passes through several hands in a production line |
| An in-house junior | Sits next to your drawings | Takes time away from documentation and coordination |
| Studio Contour | Architect-led renders from your drawings and specification | Remote only with a time difference to plan around |
Starting a San Francisco exterior with us
- Send the full drawing set with north marked
- Confirm the material and paint schedule
- Check the time of day and weather you want shown
- Get the agreed camera views in writing
If what you need is an architect-led exterior rendering for a building in San Francisco, made from your own drawings and specification, with light, materials and planting that read true for the city, we would like to see the set. Send the drawings, the material schedule and a few street photographs, tell us who the images are for and what decision or launch they need to support, and we will come back with questions and a quote. The simplest way to begin is to get in touch.