








Exterior Visualization for Houston Projects: Why Studio Contour
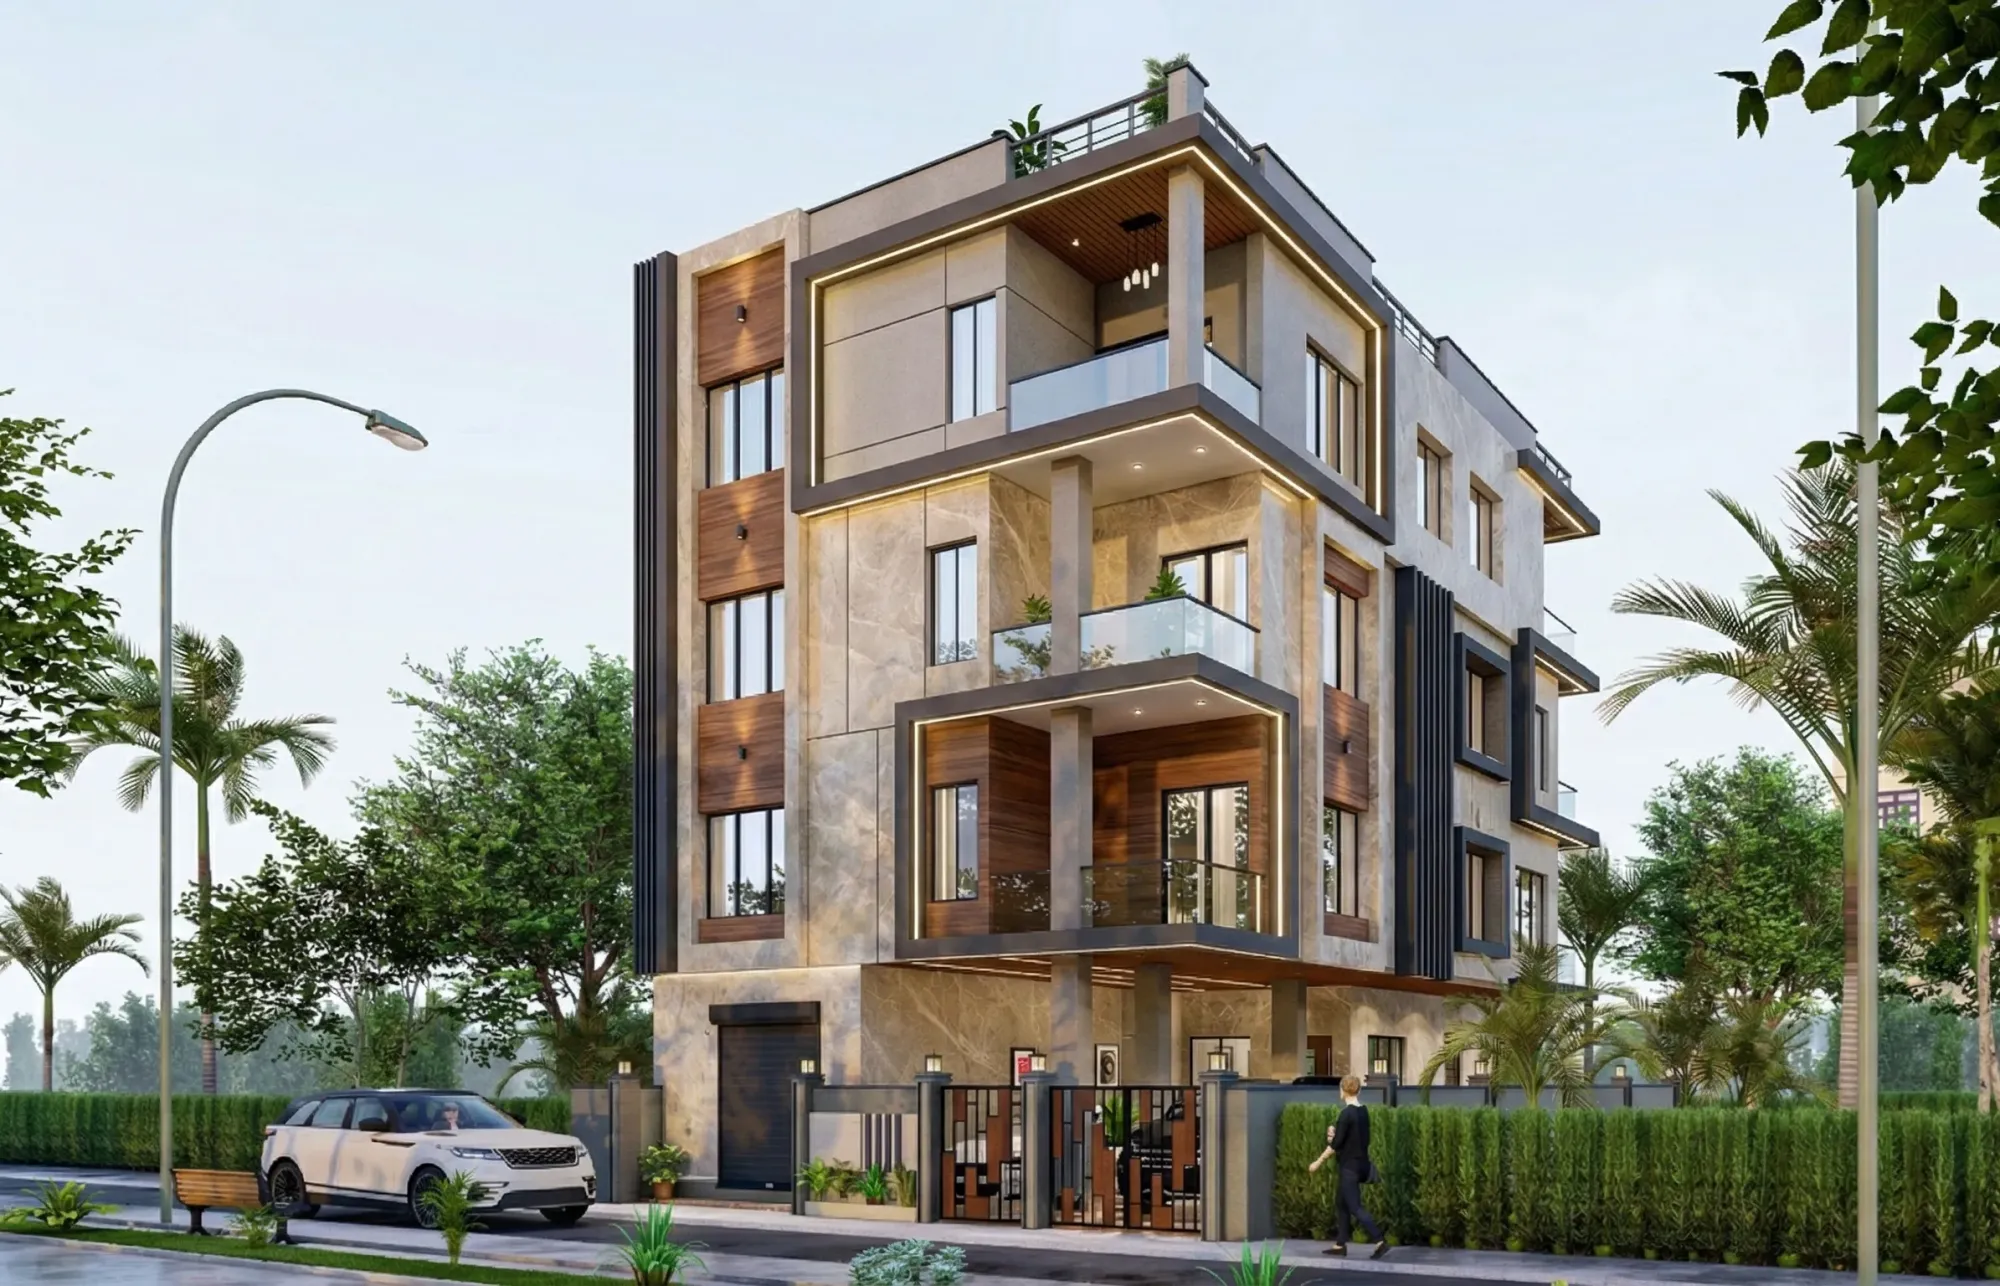
Exterior Visualization for Houston Projects: Why Studio Contour
If you are searching for exterior visualization for a Houston project, you probably already have drawings, a material schedule that has been argued over for weeks and a date by which a buyer, a lender or your own client needs to see the building standing in its street, so the real question is who can make a facade on a Houston lot look as though it genuinely belongs there.
We are Studio Contour, an architecture, interior design and 3D visualization practice in New Town, Kolkata, led by principal architect Sumana Kumar, and we have been designing and delivering buildings since 2014, which matters here because every exterior rendering we make is built by people who know how a parapet meets a roof, where a downpipe has to run and why a brick soldier course sits exactly where it does. A Houston project would run remotely with us, entirely from the drawings and specifications you send, and we never pretend to know the city from its sidewalks, so the useful questions are what a Houston exterior has to get right and how we approach it from the other side of the world.
Houston is a surprisingly hard city to fake in a rendering, right, because so much of its character sits in things that are easy to get slightly wrong, the pale and humid sky, the flatness of the land, the live oaks that close over residential streets and a building stock that runs from painted wood bungalows to glass towers within a short drive, and when those details are off even a well-modeled building ends up looking as though it was dropped in from somewhere drier and cooler.
Getting the Gulf Coast light and sky right
Houston sits low and flat on the Gulf Coast in a humid subtropical climate, and the moisture in the air softens everything, so the sky near the horizon fades to a milky, almost white blue, distant trees and rooflines lose contrast quickly and even strong summer sun arrives with a slight bloom rather than the hard edge of a desert light. In summer the midday sun stands high overhead, so shadows pull tight under eaves and porch roofs and south-facing walls read flatter than people expect, while afternoon cumulus builds into tall white towers that belong in any honest summer view. Winter is different again, with gray overcast days that mute every color and then, once a cold front has passed through, a cleaner blue sky with sharper shadows, which a January launch may well prefer to the July version.
What we actually do is set the sun position to the property's real orientation from the north point on your site plan, choose the season and time of day deliberately with you, and then calibrate white balance so the light lands at a believable color temperature for that hour, because warm evening light through Gulf haze is a soft amber and not the saturated orange of a stock sunset. Basically, the sky is not a backdrop we pick from a library, it is a light source that has to agree with every shadow on the facade, so if the shadows say noon in July the sky cannot say a crisp October morning.
The materials Houston buildings are actually made of
Houston's material palette is far more varied than its reputation for glass and concrete suggests. In the Heights and parts of Montrose you find Victorian cottages and craftsman bungalows in painted wood siding with deep front porches, many of them raised on pier-and-beam foundations, and in River Oaks and the older western enclaves there are brick and limestone houses in Georgian, Tudor and Mediterranean revival styles under slate and clay tile. Across the Inner Loop the narrow three-story infill townhouse, with its garage at street level and a mix of stucco, fiber-cement lap siding and a brick or stone base, has become one of the most recognizable building types in the city, while downtown, the Galleria area and the Texas Medical Center are dominated by glass curtain walls, precast panels and stone.
Each of those finishes behaves differently under Houston light. Red brick under hazy light reads softer than it does in a dry climate, so we match the mortar color and joint profile in your specification rather than defaulting to a generic running bond, painted siding needs the right sheen so it does not glow like plastic at midday, stucco needs the gentle unevenness of a hand-applied finish and standing seam metal roofs need reflections that pick up a pale sky instead of a dark blue one. We match every finish to the product and color references you send, and when the schedule is silent on something, the sealant at a window jamb or the finish on a gutter for example, we ask rather than guess.
| Building type | Typical exterior materials | What the rendering must get right |
|---|---|---|
| Heights bungalow or Victorian cottage | Painted wood siding with a deep front porch | Porch shadow depth and paint sheen |
| Three-story infill townhouse | Stucco and lap siding over a masonry base | Clean transitions where cladding changes |
| Brick or limestone estate house | Masonry walls with slate or clay tile roofs | Mortar color and a mature tree canopy |
| Mid-rise apartment building | Panel cladding over a concrete podium | Balcony rhythm that never feels monotonous |
| Downtown or Galleria area tower | Glass curtain wall with stone or metal | Hazy sky reflected honestly in the glass |
Streetscape, planting and the context around the lot
A Houston facade rarely stands alone, and the context we model around it carries a large share of the realism. Many residential streets sit under the broad, low canopies of live oaks, which throw dappled light across front gardens and turn a bright facade into a patchwork of sun and shade, crepe myrtles flower pink, white and purple through the summer, southern magnolias bring their glossy dark leaves, palms appear in front gardens and along commercial frontages, and lawns are usually coarse, bright St. Augustine grass rather than the fine, dark turf of cooler places. Putting birches or sugar maples in front of a Houston townhouse is exactly the kind of small error a local buyer notices instantly, even without being able to say why.
The street itself matters too. The land is so flat that there are no hills to frame a view, so the sky takes up a large share of almost every exterior image, and older neighborhoods often have overhead power lines, open drainage ditches or narrow sidewalks, newer subdivisions have wide concrete streets with curbs and cul-de-sacs, and commercial strips along the major roads sit behind deep parking fields. We never stand on the lot, so your photographs of the site and its neighbors become our eyes, and we use them as reference to model the surrounding context at the right scale and density, deciding with you how much real clutter to keep, since a marketing image and a design presentation may answer that differently.
Who commissions exterior visualization in Houston, and why
Houston exterior renderings tend to be commissioned by a handful of groups, each needing something slightly different from the same building. Developers of townhouse rows and apartment buildings usually need marketing stills for a launch, pre-sales or leasing, often before the first slab is poured, and the images have to feel like a place someone would want to come home to, which means believable dusk light, warmly lit windows and planting that looks established rather than freshly installed. Architects commission renderings to help a client commit to a scheme or to support a design review, and in that case the image has to describe the design accurately before it does anything else, with the architect deciding what goes into any submission and owning that process entirely.
Homebuilders and homeowners planning a custom house often want to see a decision made visible, brick against stucco, a dark window frame against a white one or how a raised house will sit beside its older single-story neighbors, while commercial owners use exterior views of a refurbished retail center or office frontage to sign tenants before the work is finished. Our 3D visualization service covers all of these from the same core, an accurate model built from your 2D plans, DWG files or sketches, materials matched to your specification, calibrated lighting and white balance, sun and shadow set to the real orientation and finished photorealistic stills and walkthroughs. On a townhouse development a walkthrough really earns its place, showing the approach from street to front door in a way a single still cannot.
Why renderings from an architecture practice read truer
Studio Contour is an architecture and interior practice first, so the people modeling your facade read construction drawings as instructions for building rather than outlines to trace. We notice when an elevation and a section disagree about a parapet height, when a window schedule does not match the plan or when a cladding change lands awkwardly at an inside corner, and we raise it with you before it becomes a beautiful image of something that cannot be built. Sumana stays involved through the project rather than handing it off after the first call, so the person checking facade proportions is an architect who has spent years making them work on real sites.
The other routes carry their own structural trade-offs. A freelance renderer can be flexible but usually works alone, with no second architect reading the drawings, an in-house junior knows your office standards but is often pulled between rendering and other office work, and a large high-volume render studio has capacity but tends to run work through production teams who model what the brief describes. Chhaya Residence project in New Town is an example of the kind of building we carry from drawings to finished imagery and Blush Modular Kitchen project in Kolkata shows the same discipline on a different type of project, neither of them in Houston, and the rest of our project portfolio is the best place to judge the work. Best 3D Visualisation and Walkthrough Studio in Salt Lake explains why we care so much about a rendering matching its drawings, and our architectural design services explain the practice the visualization work grows out of.
| Studio Contour | A high-volume render studio |
|---|---|
| Renderings made by architects who design and deliver buildings | Renderings made by a production team working to a brief |
| Drawing conflicts raised before modeling begins | The model follows whatever the brief describes |
| The principal architect stays involved throughout | Contact usually runs through a project coordinator |
How a Houston brief runs from Kolkata
Our day in New Town begins while Houston is still asleep, because India Standard Time sits ten and a half hours ahead of Central time through the summer months and eleven and a half hours ahead once the clocks go back in the fall, so comments you send as you wrap up for the evening are already waiting when the studio opens. In practice the project moves in rounds rather than live sessions, you send drawings, references and photographs, we build the model and send check views so you can confirm massing and camera positions before materials go on, and then we apply finishes and light and refine the stills and walkthrough together. If you want the detail, Video-Call Design Reviews: How Studio Contour Runs a Remote Project and Choosing Furniture and Finishes Remotely: How Studio Contour Runs It walk through that rhythm in more depth, and each brief is priced on its own once the drawings are in front of us.
- 01Drawings and references arrive
- 02Model built and checked against the plans
- 03Materials and sun set to the real orientation
- 04Stills and walkthrough reviewed and finalized
When a different kind of provider suits you better
Some Houston projects are honestly not a fit for us, and it is better to say so up front than halfway through a brief. If you need someone to walk the site, photograph it, measure an existing building or meet your team at the property, you need a provider in Houston, because we do not visit sites and we work only from what you supply. If your project calls for verified views, the photomontages built on survey-grade photography and a specialist methodology, that is a specialist service we do not claim to provide, so a firm that does that work should be your first call. The catch here is the clock as well, because if your team likes to sit around a table with the renderer and push the design through several iterations inside a single Houston afternoon, a local studio or an in-house visualizer will serve that way of working better than a practice whose working day sits largely across your night.
What to send, and what to ask before you commission
Most of the realism in a Houston exterior is decided before modeling starts, by what arrives in the first email, so it is worth gathering the right material and asking the right questions of whoever you hire, us included. If you are earlier in the process, Renderings for US Zoning and Design Review: What a Rendering Studio Should and Should Not Claim sets out the bigger picture, and Interior Visualization for Houston Homes, Condos and Commercial Spaces is a useful companion read.
- Send drawings with the north point and floor levels marked
- Confirm the cladding schedule and the paint and brick references
- Share street photographs of the lot and its neighbors
- Agree the season and time of day for every view
- Get the list of stills and walkthroughs in writing
If you want to read further before you brief anyone, Marketing Renderings for Houston Real Estate Developers, From Studio Contour goes deeper into launch and leasing imagery, and Architectural Rendering for Dallas: Exteriors That Match the Real Street looks at the same street-context questions in another Texas city.
Starting a Houston exterior with us
If you have drawings for a Houston building and want to see it in its real light, under that pale Gulf Coast sky with the right brick, the right trees and shadows that fall where the sun would actually put them, you can get in touch with your plans, DWG files or sketches, your material schedule and a few photographs of the street. Sumana and the team will review the brief, tell you honestly whether we are the right studio for it and come back with a scope and a quote for that specific project.