








Pre-Construction Renderings for San Francisco Developers: Marketing Visuals That Sell
Pre-Construction Renderings for San Francisco Developers: Marketing Visuals That Sell
If you are bringing a residential or mixed-use building to market in San Francisco before it is built, a pre-construction rendering is basically the building itself as far as your buyers, brokers and lenders are concerned, because for months it is the only version of the project anyone can see, and every judgment about value, interest and confidence gets made in front of it. That puts a great deal of weight on a handful of stills and a walkthrough, and it is why we treat a marketing set as a piece of architecture work rather than a picture-making exercise, built from your drawings and your specification so that what people fall for on a screen is what your contractor actually builds.
We are Studio Contour, an architecture, interior design and visualization studio in New Town, Kolkata, led by principal architect Sumana Kumar, and we have been designing and delivering buildings since 2014. We work remotely, so you send the drawings and references and we do the rest from here, with nobody visiting the site and no office in the US, and this page sets out what a complete sales set contains, why the city's light and streets make some images harder than they look, how the work runs across the time difference, and when a different kind of provider would serve you better.
If you want the wider picture of how we approach marketing work for developers in general, Pre-Construction Renderings for US Real Estate Developers is the main guide this page sits under, and what follows is the part that is particular to building a set for this city.
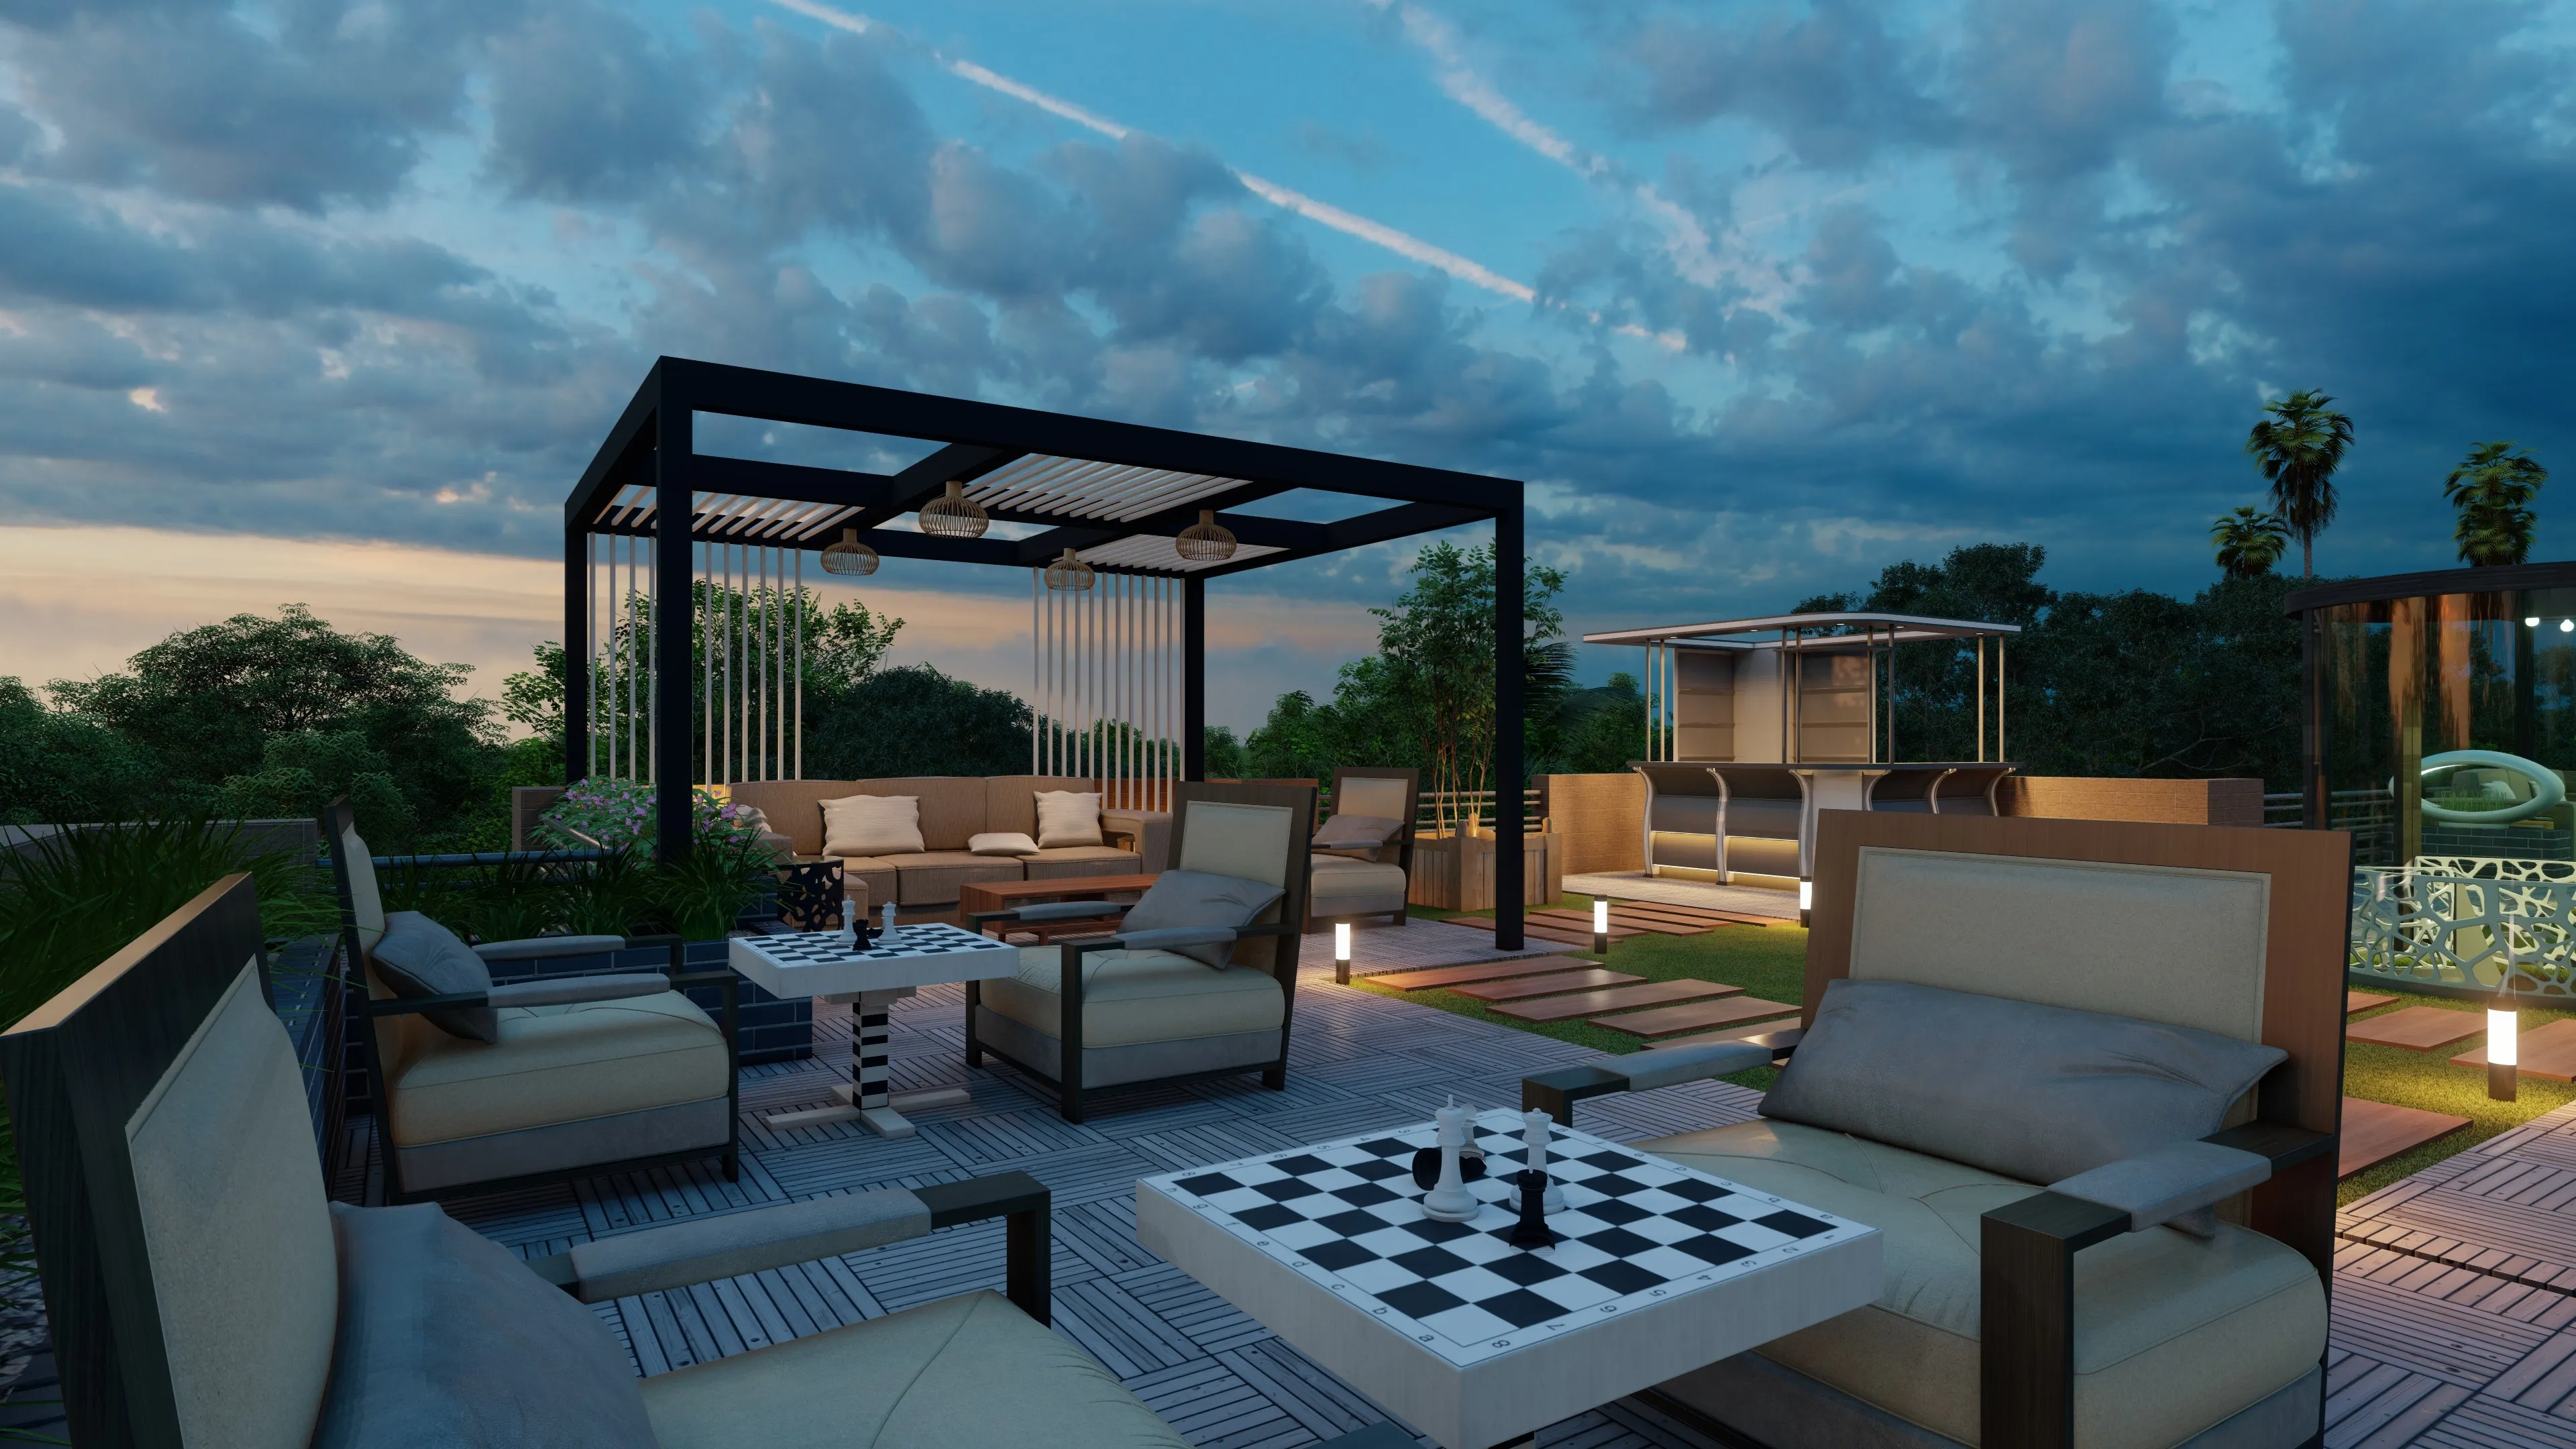
The image above comes from our own portfolio and is there to show the standard of finish we work to, and it does not depict any street or building in San Francisco.
What a complete pre-construction sales set contains
Most developers come to us asking for a hero image and end up with a set, because a single exterior, however good, cannot carry a sales program on its own, and the gaps show quickly once a broker starts building a deck. A complete set usually has five parts, a hero exterior at street eye level that does the emotional work, an aerial view that explains where the building sits on its block and what it looks out over, model residence interiors that show how the units actually live, amenity spaces such as a lobby, roof deck, courtyard or fitness room that justify how the building is positioned, and a walkthrough that strings the experience together in motion for the sales center screen and the project website.
| Image | What it has to do | Where it usually ends up |
|---|---|---|
| Hero exterior | Make the building desirable from the street | Website header and print cover |
| Aerial context | Explain the site and the outlook | Investor decks and the location page |
| Model residence interiors | Show how a unit actually lives | Listings and broker presentations |
| Amenity spaces | Justify the positioning of the building | Brochure spreads and social posts |
| Walkthrough | Join the experience together in motion | Sales center screens and the project website |
The order we build them in matters more than people expect. We model the building once, completely, from the architectural set, then light and test the exterior views before anyone furnishes an interior, because the exterior is where errors in massing, window rhythm or facade material show up fastest, and catching them early means nobody has to redo six interiors later. The aerial comes from the same model with the surrounding blocks kept simple and neutral, so your building reads as the subject and the context only as orientation, and the interiors are furnished to your interior designer's specification rather than a generic catalog look, which matters when a buyer later walks into the finished unit and compares.
San Francisco light, fog and getting white balance right
San Francisco has some of the most particular natural light of any American city, and it is usually the first thing that makes a generic rendering feel wrong to anyone who lives there. The marine layer that comes in off the Pacific brings long stretches of soft, cool, diffuse light, with gray skies that flatten shadows and pull the color out of facades, while the eastern neighborhoods such as the Mission and Dogpatch often sit in clear sun at the same hour that the Sunset and the Richmond are wrapped in fog, and autumn tends to bring the clearest and warmest days of the year. A hero image lit like a sunny suburb anywhere, with a hard blue sky and saturated golden light, reads as somewhere else, and buyers who know the city notice even when they cannot say why.
So we set sun and shadow to the property's real orientation from your site plan and choose the weather and time of day with you, often a clear late-afternoon light for the hero because it flatters most materials and is honest for the city, and a softer overcast setup for at least one supporting view so the set does not pretend the fog never arrives. The catch here is that soft light is unforgiving of color, because without strong shadows to carry the form, the image depends almost entirely on materials being rendered at their true value, and that is where color temperature and white balance come in. We calibrate both so that warm stucco reads as warm stucco rather than drifting pink, a gray metal panel does not turn blue under a cool sky and the timber soffit your architect specified matches the sample on their desk, and indoors we balance daylight from the windows against warmer artificial light so the interiors feel like real rooms at a real time of day.
Bay windows deserve their own attention, since they are among the most recognizable features of the city's residential streets and new buildings often reinterpret them, so we watch how light falls across a projecting bay and how its glass picks up the street and the sky, because a bay that looks flat in a rendering throws away one of the strongest selling points a San Francisco facade can have.
Hills, street walls and where the hero camera stands
The other thing that is particular here is the ground itself. Much of San Francisco is built on steep hills with a street grid laid over them, so buildings step down their slopes, garages and entrances sit at different heights along the same frontage, and a camera placed at a believable standing height on one corner sees a very different building from a camera on the opposite corner. We place hero cameras where a person could actually stand, at eye level on the sidewalk, and we read the slope from your survey and sections so that the base of the building, the entrance and the lower stories meet the street correctly, because a hero that sits on an invented flat plane is the quickest way to make a buyer distrust the rest of the set.
Most new residential buildings in the city also sit inside an established street wall, next to Victorian and Edwardian row houses, older apartment buildings or mid-century commercial blocks, so how the new building meets its neighbors is part of what is being sold. We work from the photographs and references you send to rebuild enough of the immediate neighbors to frame the building truthfully, with their heights and rhythms taken from your drawings, and we keep them in a quiet, accurate register so that the new building leads without the context being flattered or falsified. The camera positions for the hero, the aerial and any secondary street views are agreed with you and then locked, which becomes important in the next part of the job.
Keeping a set consistent while the design keeps moving
No pre-construction design stays still. Facade panels change color after a mock-up, a window system is swapped late in design development, the roof deck gains or loses a canopy and the kitchen finishes are revised after early buyer feedback, and every one of those changes has to reach every image that shows it, or the set starts contradicting itself across the website, the brochure and the sales center. The way we prevent that is simple to describe and takes discipline to do, which is that one master model drives the whole set, every material is tied to a line in your specification, every approved camera and lighting setup is saved and locked, and every change is logged against the views it affects, so when the panel color changes we update it once, rerender from the same positions, and the new hero sits on the website exactly where the old one did.
That consistency is what makes a set feel like one building rather than a collection of images from different hands, and it also protects you later, because when a buyer compares the finished lobby against the brochure, the brochure was built from the same specification your contractor worked from. We have written more about why that accuracy matters, and about what tends to go wrong when it slips, in Studio Contour vs a Firm Without In-House 3D Visualisation, and a related post on this site, 3D Interior Rendering for San Francisco Projects: Why Studio Contour, covers similar ground from another angle.
Where the visuals end up and what that asks of them
A marketing set for a San Francisco launch lives in many places at once, on the project website and listing pages, in broker and investor presentations, on sales center screens, in printed brochures, in tall and square social crops, and often on construction fence wraps at street level, where the people who walk past every day become the first audience. A fence wrap needs enough resolution to survive printing at the scale of the street, a social crop needs the building to read when the frame is cut to a narrow vertical, and a sales center walkthrough has to hold up when someone stands close to the screen, so we ask where every image is going before we compose it, and we frame the hero with enough room that it can be cropped for each use without losing the facade.
Visuals from a marketing set are also commonly shown at community meetings or used in support of a design review, and that is worth being clear about. Your architect decides what goes in and is responsible for the submission, and we produce the images from the drawings they give us, but we do not claim any knowledge of local zoning, permits or design review requirements, so anything going into a formal submission should be checked by the people who are responsible for it.
Why your renderings should come from an architecture practice
We are an architecture and interior practice first, and the renderings come from people who design and deliver buildings, which changes the work in practical ways. When we read your drawing set we read it the way a designer does, so we notice when a section and an elevation disagree about a parapet height, when a balcony would clash with the window head below it, or when a ceiling drop for services has been left out of an interior view, and we raise those questions before modeling them into a beautiful image that turns out to be wrong. We work from your 2D plans, DWG files or sketches, build an accurate 3D model, apply materials matched to your specification, calibrate lighting and white balance, set sun and shadow to the real orientation, and deliver photorealistic stills and 3D walkthroughs, and that is the whole of what we offer, done carefully rather than stretched across services we do not provide.
Sumana Kumar stays involved through the set rather than handing the job off after the first call, so the person reviewing your hero for proportion and light is an architect who has seen a great many buildings through to completion. For an example of residential visualization we have produced for a California site, Malibu Residential Building Project in Malibu, California is in our portfolio, and Luxe Marble & Gold Drawing Room project in Kolkata is another example of a finished set from our own work, with more across our project portfolio if you want to judge the standard before you send anything.
| Studio Contour | A large high-volume render studio |
|---|---|
| Architects and interior designers read the drawings before modeling | Production teams organized for throughput across many briefs |
| The principal architect reviews the set | Work often passes between several artists and a coordinator |
| One locked model drives every image and revision | Views may be built and revised by different hands |
| Remote only with an overnight handoff to Pacific time | Often more capacity for very large volumes at short notice |
At the end of the day, a high-volume studio, a freelance renderer or an in-house junior can all produce a striking image, and the difference is structural rather than a question of talent, since with us the person modeling your building understands how it goes together and the person signing it off is an architect, which tends to show up in the small details buyers trust without ever knowing why.
Working from Kolkata on a Pacific schedule
Kolkata keeps India Standard Time, which sits twelve and a half hours ahead of the Pacific coast while daylight saving is in force and thirteen and a half hours ahead through the winter months, so when your team sends a marked-up set at the close of a San Francisco working day, it reaches us just as our own morning begins. In practice that means our working day starts with your notes already in hand, and it also means we are not available for a live call at two in the afternoon your time, which is a trade-off we would rather state plainly than have you discover halfway through a project.
The process itself is straightforward. You send the drawings, the specification, any finish boards or supplier references, photographs of the street and the neighbors, and a note on how the images will be used, and we review everything and quote the brief individually once we have seen the drawings, since no two buildings carry the same scope. We then build the model, share early clay views so you can confirm massing and camera positions, move into materials and lighting, and deliver the final stills and the walkthrough, with your comments marked directly on the images at each stage. The two guides we keep for remote clients, 3D Visualization Before You Build, From Anywhere in India and Choosing Between a Local Architect and a Remote Design Studio, go through each step and what we need from you in more detail.
- 01Drawings and specification received
- 02Model built and cameras agreed
- 03Materials, lighting and sun calibrated
- 04Stills and walkthrough delivered
When a different kind of provider will suit you better
We are not the right studio for every San Francisco developer, and it is more useful to say so here than after a kickoff call. If you need someone who can walk the site, photograph it and meet your team in person, a local visualization studio in the Bay Area is the better fit, because we do not visit properties, take measurements or survey anything, and everything we build comes from what you supply. If your process depends on in-person workshops where the design team, the marketing team and the broker sit around one screen and move cameras live, that is also better done locally, and if you need same-day iteration inside your own working hours, with several rounds turning over in a single afternoon, the time difference will work against you with us however carefully we plan.
Where we fit well is the developer who has a resolved or nearly resolved drawing set, a specification that is reasonably settled, a launch that needs a complete and consistent set rather than a one-off image, and a team that is comfortable reviewing work asynchronously, and if that sounds like your project, the questions below are worth settling with any studio before you commission, us included. If you are comparing approaches across more than one market, 3D Exterior Rendering for San Francisco Architects and Builders, From Studio Contour and Marketing Renderings for Houston Real Estate Developers, From Studio Contour are related posts on this site that cover neighboring questions.
- Ask who will model the building and whether they design buildings themselves
- Confirm the sun and shadow are set to the real site orientation
- Check that one model drives every image and every revision
- Get the revision rounds and deliverables in writing before work starts
Send us the drawings and we will scope the set
If you are preparing a San Francisco launch and want a set built by architects from your own drawings, the simplest first step is to get in touch with the plans, the specification and a line on where the images will be used, and we will review them and come back with a scoped quote and the questions we need answered. You can read more about our 3D visualization and our architectural rendering work before you write, and either way your drawings will be looked at by the principal architect from the first conversation onward.