








3D Interior Rendering for San Francisco Projects: Why Studio Contour
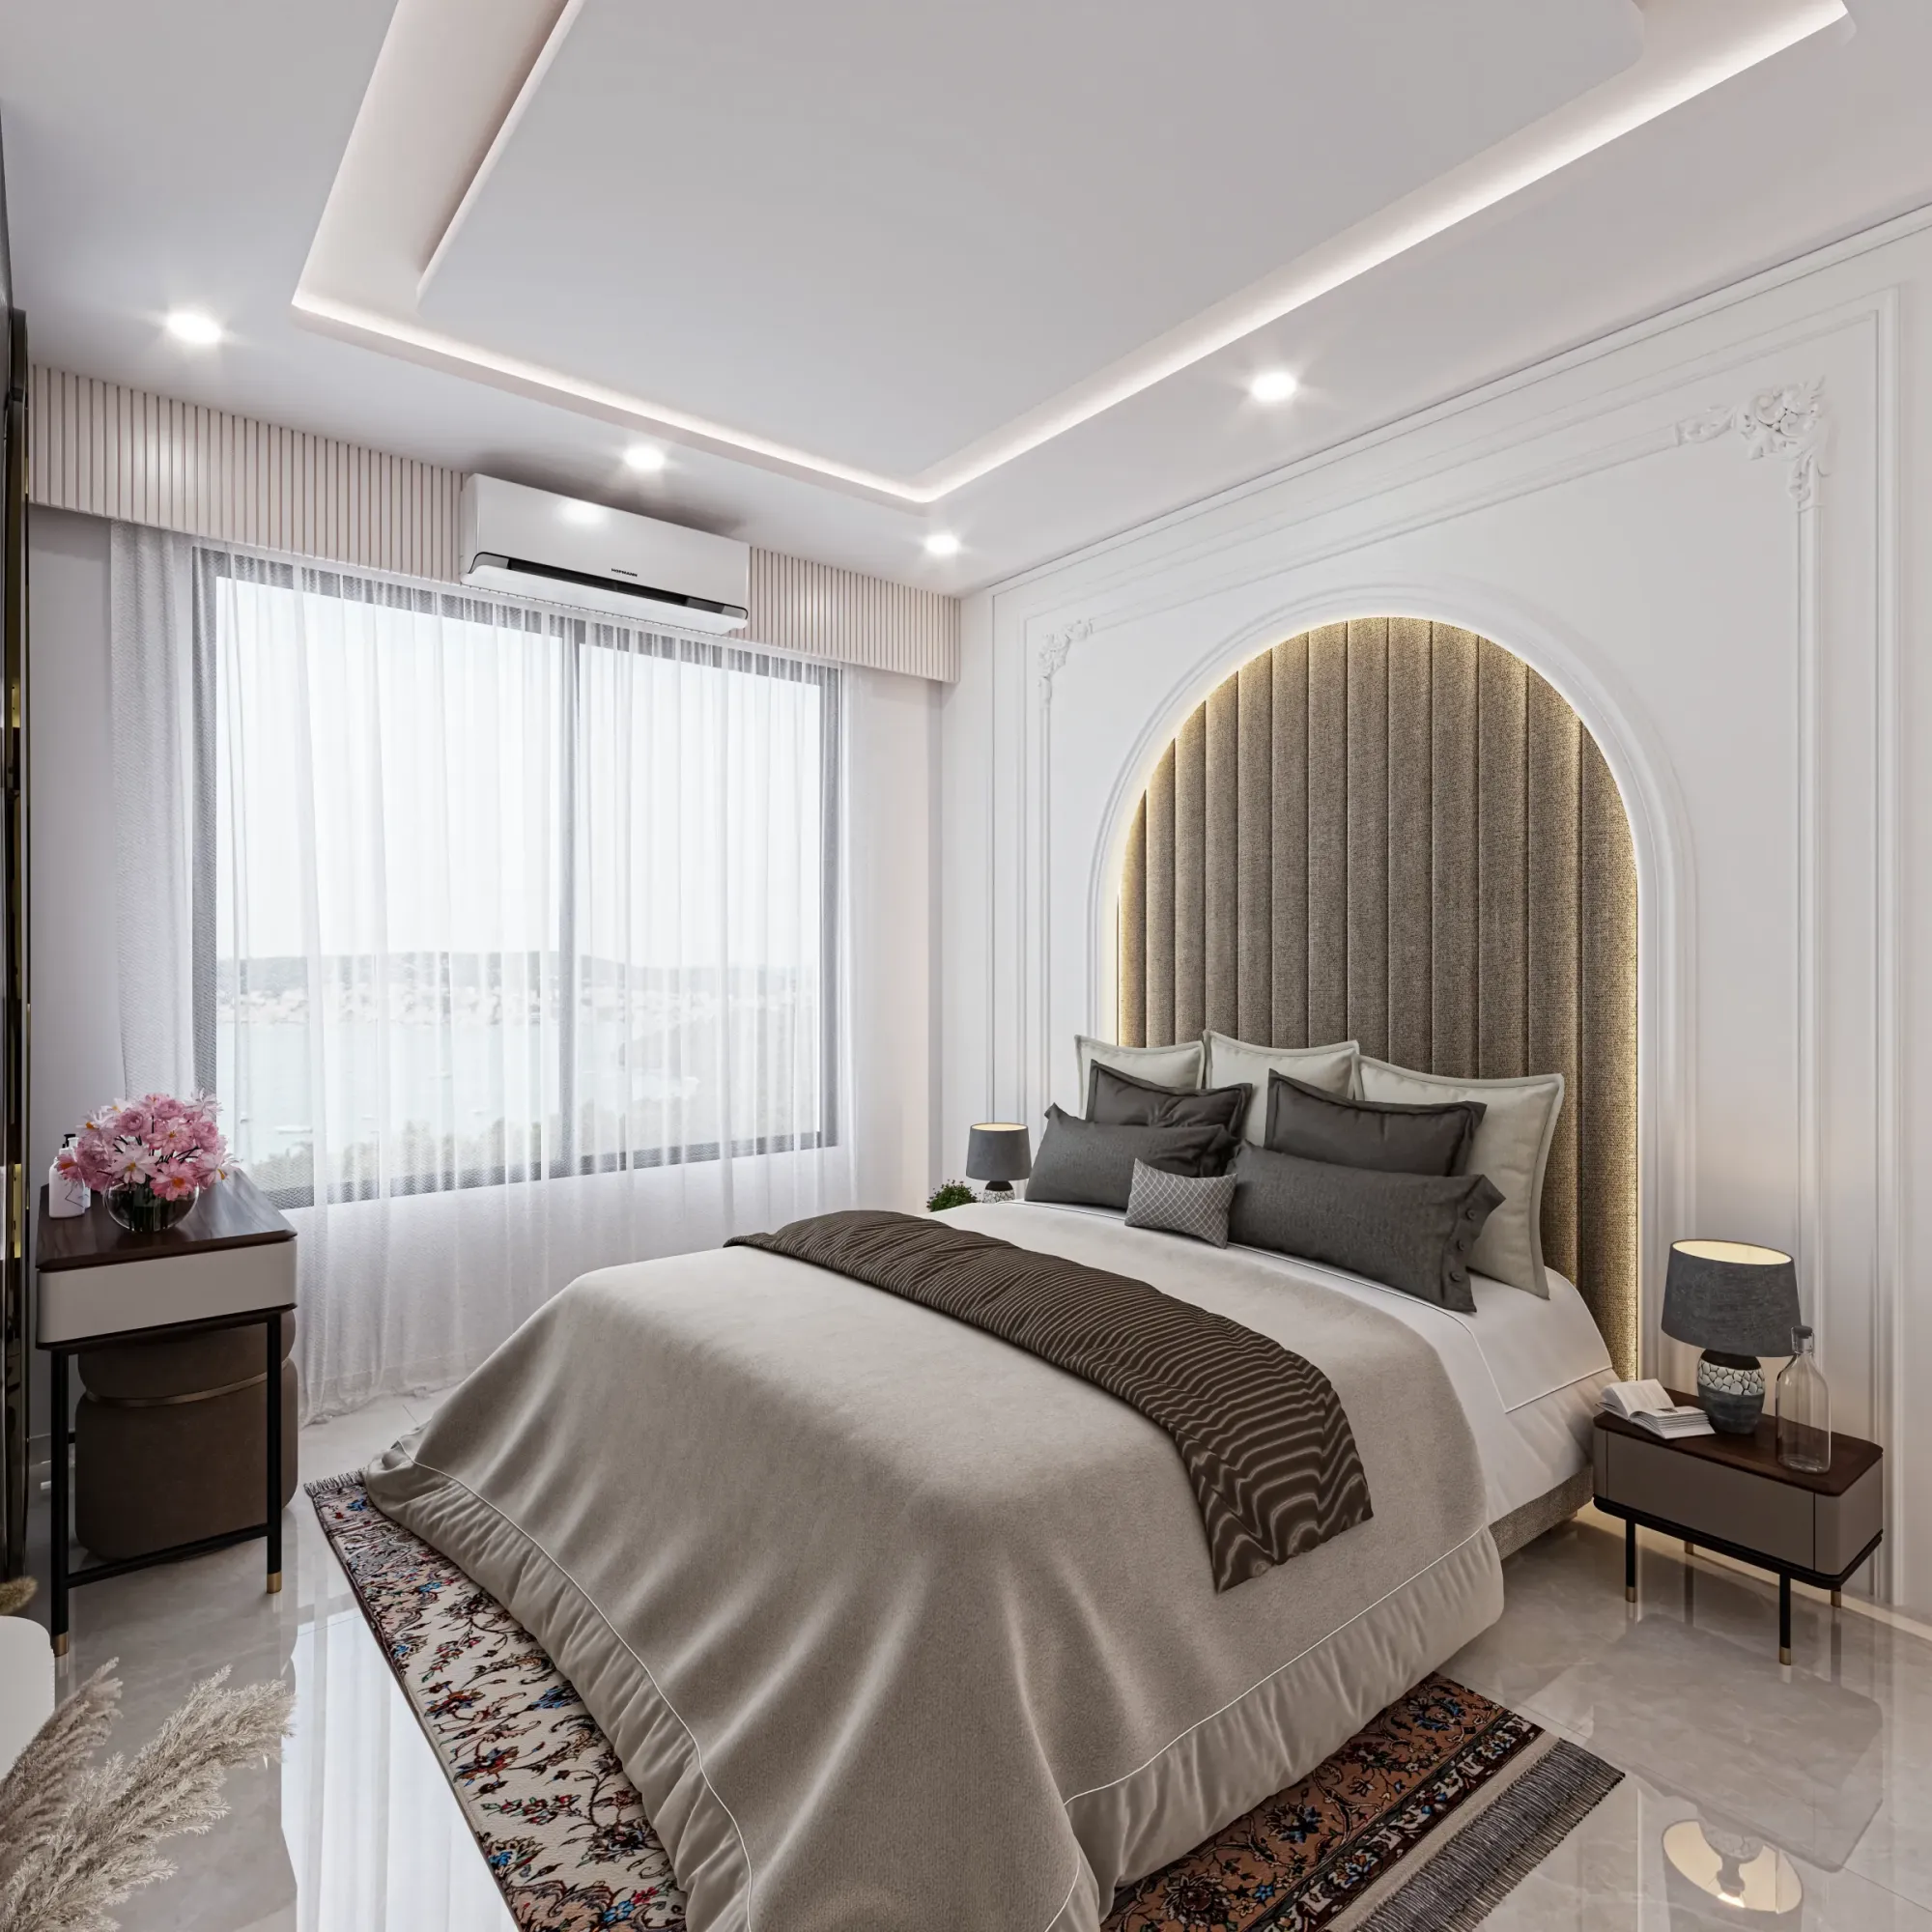
3D Interior Rendering for San Francisco Projects: Why Studio Contour
If you are looking for 3D interior rendering for a San Francisco project, you probably already have drawings, a finish schedule and a decision coming up, whether that is an Edwardian flat renovation, condo interiors that buyers need to see before the floors are finished, or a narrow Mission storefront becoming a dining room, and what you need is images that show the room the way it will actually feel once built. That is harder in San Francisco than in most cities, because so much of the housing stock is long, narrow and lit from one or two ends, and the sky over it can move from soft marine fog to hard clear sun within an afternoon, so a render that ignores either ends up flattering the space in ways the finished room never will.
Studio Contour is an architecture, interior design and 3D visualization practice based in New Town, Kolkata, founded in 2014 and with 330+ buildings delivered, and our principal architect Sumana Kumar stays involved in the visualization briefs we take on. We take San Francisco briefs remotely, working from the drawings and specification you send, and we think that arrangement suits interiors because our renders are made by people who draw plans, detail kitchens and see buildings through construction, so the model gets checked as a building before it gets lit as a picture.
An interior brings its own set of questions, so it helps to look at what San Francisco interiors are typically like, how daylight reaches them, the materials people specify, who commissions interior visuals and why, how we run the work from India, and when a different kind of provider would suit you better, since facades and street views are basically a separate exercise with their own drawings and references.
What San Francisco interiors are actually like
The bulk of the city's older housing is Victorian and Edwardian, built as row houses and as stacked flats of two or three units on narrow, deep lots, and that shape decides almost everything about the interior. A typical flat in Noe Valley, the Haight or Pacific Heights has a front parlor behind a projecting bay window, a long hallway running back past the bedrooms, and a kitchen and dining room at the rear, with tall ceilings, crown molding, picture rails, paneled doors and fir or oak floors that have been sanded back more than once.
Out in the Sunset and the Richmond the pattern shifts to row houses with a garage at street level and the living story above, reached by an interior stair, with the kitchen stepping down toward the backyard. South of Market and in Dogpatch, converted warehouses give you brick walls, heavy timber or concrete frames, steel sash windows and double-height volumes, while the newer high-rise condominiums around Rincon Hill and Mission Bay turn all of that around, with compact plans, glass walls and the Bay doing most of the decorating, and commercial interiors follow the same stock, so a restaurant usually sits in a narrow storefront and an office build-out often happens on a converted industrial floor.
| Interior type | How daylight usually enters | What we ask you to send |
|---|---|---|
| Victorian or Edwardian flat | Front bay window plus side light wells and rear windows | Plans and sections plus photos of moldings and trim |
| Sunset or Richmond row house | Large front window and rear glazing toward the yard | Plans plus the stair and every level change |
| South of Market loft | Tall steel sash windows on one or two walls | Window elevations and the exposed structure |
| High-rise condominium | Full-height glazing on the view side | Unit plans plus the facade module and finish schedule |
| Restaurant or retail storefront | Storefront glass at the street end only | Plans plus the lighting layout and finish schedule |
What most of these types share is depth, and a long San Francisco flat can easily have rooms in the middle that see no open sky at all, lit only by a light well or by borrowed light down the hallway. Those are exactly the rooms a careless render brightens up, because invented light is the easiest way to make an image look finished, so we would rather show you the middle bedroom as it will really sit and then show you what a skylight, a glazed door or a paler wall color would do to it, which is a design conversation you can act on.
How daylight gets into these rooms
San Francisco light is its own problem, because the marine layer comes in off the Pacific most strongly in summer and sits heaviest over the western neighborhoods, so a room in the Outer Sunset can spend a June afternoon under a bright, cool, almost shadowless gray sky while a room in the Mission sits in clear sun, and early fall often brings the clearest, warmest days of the year. Inside a house that difference is enormous, since fog light wraps evenly around a bay window and softens every edge, while direct sun through the same bay throws hard patches across the floor and pushes the colors warm, and the light wells between buildings bounce whatever reaches them off painted walls, so the light arriving in a side bedroom is soft, low and tinted by those walls.
When we set up an interior we place the sun for the property's real orientation and location rather than whichever angle flatters, and we treat daylighting as something to model honestly rather than fake with extra lamps. For instance, a front bay that faces north gets almost no direct sun, so the parlor behind it should read as evenly lit and slightly cool, while a rear extension facing south or west can take strong afternoon sun across the floor, and where a decision depends on how a room behaves under both skies we can render the same view in each.
Material palettes, and why white balance decides whether they read true
The palettes specified for San Francisco interiors tend to sit within a recognizable range, and in the older houses that usually means painted trim and walls in warm whites and soft off-whites, restored fir or redwood, new white oak floors, marble or limestone in kitchens and bathrooms, handmade-looking ceramic tile, and colors pulled from the landscape such as muted greens, fog grays and warm clay tones. The lofts lean on brick, board-formed or polished concrete, blackened steel and reclaimed timber, the high-rise units tend toward pale stone, light wood veneers and quiet fabrics that will not compete with the view, and restaurants and offices mix all of these, often with terrazzo, tile and plaster doing a lot of the work.
The catch here is that almost every one of those materials is sensitive to the color of the light falling on it, so under a cool overcast sky a warm white can drift toward gray, white oak can look faintly green and a warm-veined marble can go flat, and if the render's white balance is set carelessly the whole image shifts until the finishes you chose no longer look like the samples on your table. We calibrate white balance and lighting so that a neutral surface reads as neutral and a warm one reads as warm, and we match each material to the product, finish and color named in your specification, using the samples or photographs you send as the reference. We have gone into the accuracy side of this at more length in Best 3D Visualisation and Walkthrough Studio in Salt Lake, and the short version is that an interior render is only useful for choosing finishes if it is honest about color.
Who commissions interior visuals in San Francisco, and what each one needs
The people who need interior renders in the city mostly fall into a handful of groups, and each wants something slightly different from the same model. Homeowners renovating a Victorian or Edwardian flat usually want to see a reworked kitchen or an opened-up rear before they commit, so they need stills that answer specific questions about layout, cabinetry and color, while architects and interior designers want images that win client sign-off, with views chosen to show the decisions that matter. Developers want interiors of units that do not exist yet for a marketing launch, where a walkthrough of a typical unit carries buyers through the plan in a way a floor plan cannot, and restaurant owners and office tenants want to see how a narrow storefront or a converted warehouse floor will actually be used. Where any of this feeds into a design review, the client's architect makes the call on what is submitted and takes responsibility for it, and our job is to make the images as accurate as the drawings allow, and 3D Exterior Rendering for San Francisco Architects and Builders, From Studio Contour covers related ground if you want a wider view.
How we run a San Francisco interior from Kolkata
We keep the remote part deliberately plain, so you send us what you already have, which can be 2D plans, DWG files or sketches, along with the finish schedule, product specifications, your own photographs of the existing rooms if it is a renovation, and the north point, and we build an accurate 3D model from that, apply materials matched to your specification, calibrate the lighting and white balance and set the sun and shadow to the property's real orientation. You review draft views and mark them up until the photorealistic stills and walkthroughs are right, and we describe how those comment rounds run in What a Remote Client Actually Gets in a Studio Contour Drawing Set and how we handle files and questions across the distance in How Remote Architecture Actually Works With Studio Contour.
- 01You send drawings, specification and photos of the existing rooms
- 02We build the model and check it against the drawings
- 03Materials, lighting and sun orientation are set and draft views shared
- 04Your mark-ups are worked through and final stills and walkthroughs delivered
The time difference shapes the rhythm of the project in a useful way, because Kolkata runs twelve and a half hours ahead of the Pacific coast while California is on summer time, and thirteen and a half hours ahead in winter, so mark-ups sent as your working day closes in San Francisco arrive with us as our morning begins. Sumana Kumar stays involved through that cycle, so the person checking whether a revised kitchen elevation still lines up with the window head is an architect who has read your drawings, and the scope of our 3D visualization services is set out on the service page.
Why an architecture practice makes the renders more useful
There is a structural reason for wanting an architecture and interior practice behind your renders rather than a pure visualization shop, and it has very little to do with polish. When we model a San Francisco flat we read the drawings the way a builder would, so we notice when a new kitchen run clashes with an existing window, when a cabinet depth eats into a hallway that is already narrow, or when the head height under a stair in a Sunset row house will not clear. Those are design questions, and we raise them with you before we render, because an image that hides a conflict only moves the problem to the job site, and the same habit means a walkthrough moves at a believable eye height with furniture drawn at real sizes, so the room you see is a room that could be built.
The example renders come from our own portfolio rather than from San Francisco projects, and they are there to show method rather than place. Malibu Residential Building Project in Malibu, California is an example of residential visualization we have produced for a California site, Restaurant Interior project in Ayodhya, Uttar Pradesh shows the same approach of carrying a design from drawings through to finished views, and you can browse more of that work in our project portfolio, while the scope of our photorealistic interior renders is set out on its own page.
How we compare with the other kinds of provider
If you are weighing your options, the honest comparison is between kinds of provider rather than names, because each structure carries its own trade-offs. A large high-volume render studio can absorb big batches, but the person modeling your flat may change between rounds and the work usually sits apart from anyone who designs buildings, while a freelance renderer can be quick and personal, though one person's availability becomes your schedule. An in-house junior sits closest to your team, but every hour spent rendering is an hour taken out of design, and our own structure puts an architect-led practice behind the model and keeps the principal involved, at the cost of working from the other side of the world.
| Studio Contour | A large high-volume render studio |
|---|---|
| Model built and checked by an architecture and interior practice | Model built by a production team separate from the design |
| Principal architect stays involved through every round | Work can pass between several artists across rounds |
| Works remotely across a large time difference | Often has the capacity to absorb very large batches |
Whichever route you take, a few questions will tell you most of what you need to know about how a provider handles interiors, and they are worth asking before any drawings change hands.
- Ask whether the model is built from your own drawings and specification
- Confirm the sun is set to the property's real orientation
- Check how white balance is handled under overcast and clear skies
- Ask who reviews the model against the drawings before rendering
- Get the agreed list of stills and walkthrough views in writing
When a different kind of provider will suit you better
There are San Francisco interiors where we are not the right choice, and it is better to say so plainly. If you need someone to walk the existing flat, photograph it and measure it up, you need a provider who can be on site, because we work only from the drawings and references you supply and nobody from the studio will come to the property, and survey-based verified views, which depend on survey-grade photography and a specialist methodology, are a specialist service we do not claim to provide. If your team works through in-person workshops, where the client points at a sample board and the scheme changes in the room, a local visualization studio will serve that better, and if you need same-day iteration inside Pacific working hours, with someone swapping a tile while you watch, the time difference that suits written mark-ups works against live sessions and a provider in your own time zone is the sensible call. At the end of the day the right provider is the one whose structure matches how your project actually runs, and for drawing-led interiors where the accuracy of light and material matters more than sitting in the same room, we think that is us.
Starting your San Francisco interior with us
If you have plans, a finish schedule and a decision coming up, send the drawings over first, because each brief is quoted individually once we have seen what the interior involves. Our wider thinking sits in Hotel, Restaurant and Retail Rendering for US Hospitality Projects, while Pre-Construction Renderings for San Francisco Developers: Marketing Visuals That Sell and Interior Visualization for Houston Homes, Condos and Commercial Spaces are worth a look if you are comparing approaches, and when you are ready, get in touch with your drawings and a note on the decision the images need to support, and we will come back with our questions and a scope.