








Pan-India (Remote Design)
Video-Call Design Reviews: How Studio Contour Runs a Remote Project
A look inside the actual workflow we use to design homes for clients we may never meet in person, from the first call to the final drawing set.
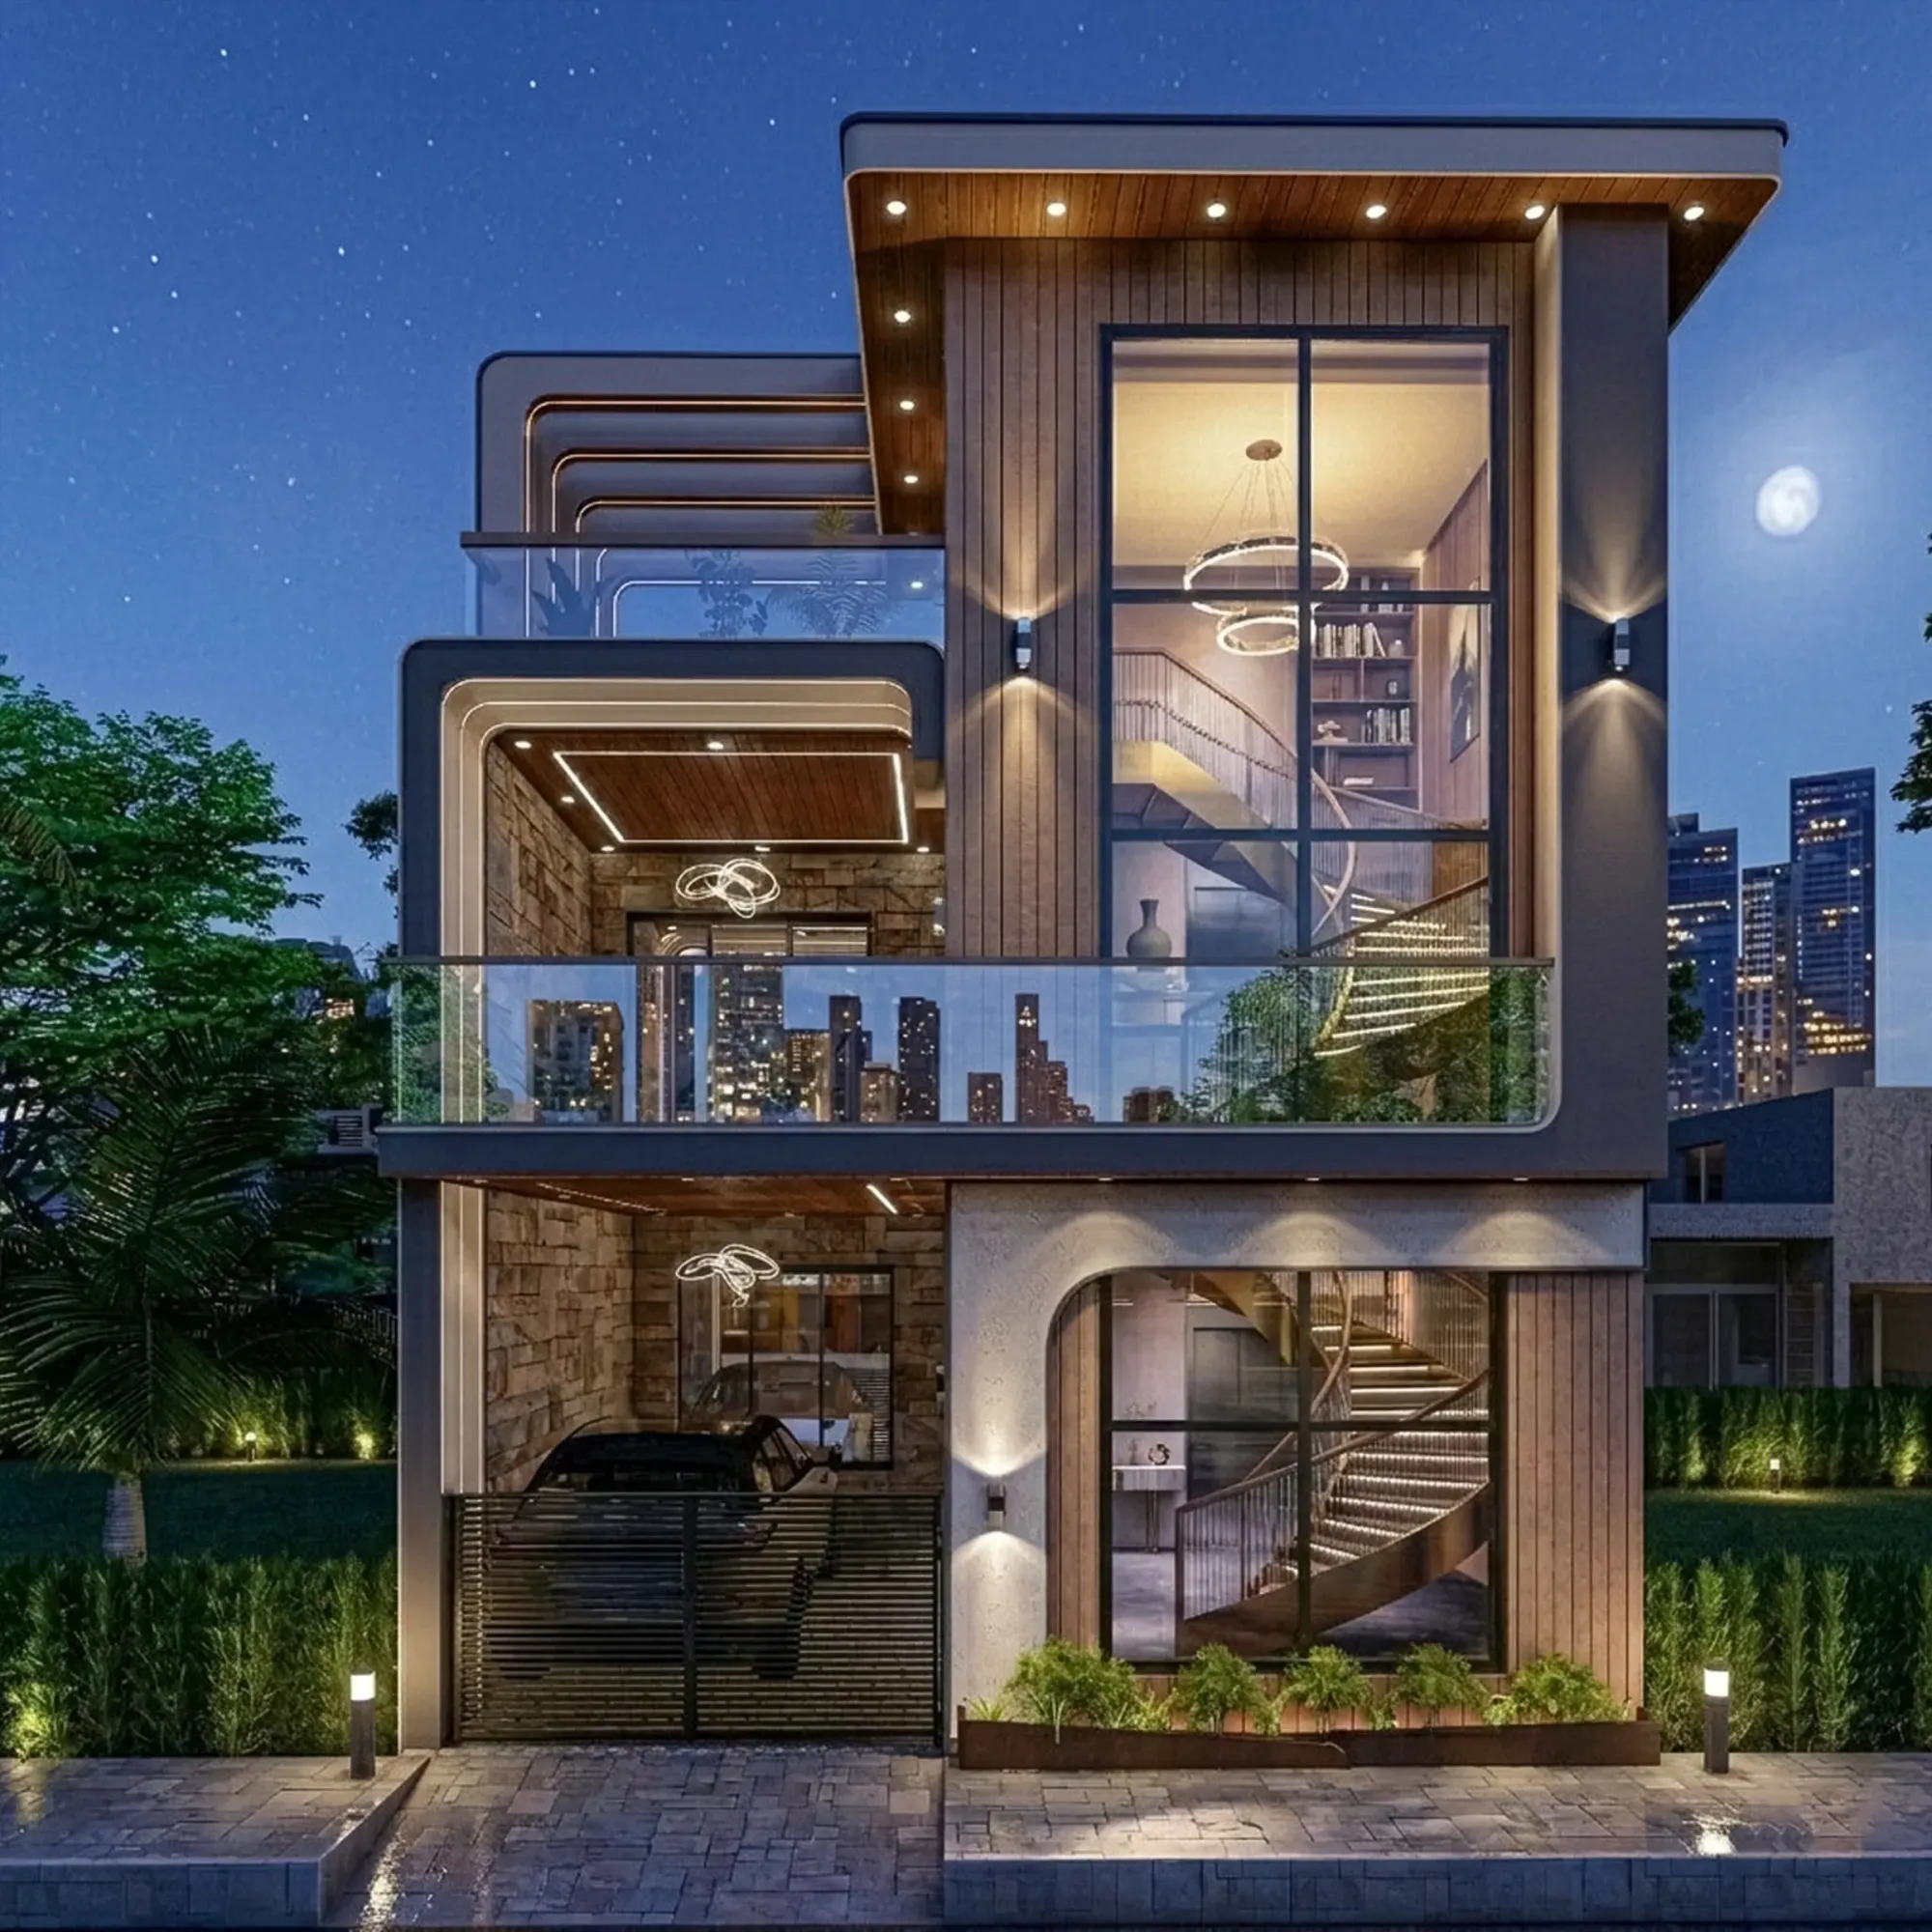
Most people assume architecture is a local trade by definition, someone has to walk the site, someone has to argue with the mason, someone has to be physically present when the slab pour happens, and for the construction side that's true. But design, the actual thinking that produces a floor plan, an elevation, a materials palette, a lighting layout, that part doesn't need a pin code. We've been proving this quietly since well before remote work became a normal phrase, because a good chunk of our client base has never set foot in our New Town office and never will. They're in Gurgaon, in Jammu, in Srinagar, in Ahmedabad, scattered across Gujarat and Karnataka and Punjab, in Goa, in Gangtok, in pockets of Madhya Pradesh, in Ayodhya, in Agartala, and the list keeps growing because the process holds up regardless of geography.
This page is about how that actually works, not as a marketing promise but as an operating process, call by call, document by document, so if you're evaluating us from outside West Bengal you know exactly what you're signing up for and, just as importantly, what you're not.
Why the video call is the actual design tool, not just a substitute for one
Here's the thing people get wrong about remote design: they think of the video call as a downgraded version of an in-person meeting, a workaround you tolerate because distance forces your hand. In our experience it's closer to the opposite. A screen-share walkthrough of a 3D model, where we can rotate the view, swap a material, change a light temperature, and show you the result in real time, gives a client more actual control over decisions than standing in a half-built shell trying to imagine what tile will look like against what wall. The in-person site visit is valuable for construction supervision, no argument there, but for design decisions specifically, the ones about proportion, flow, material, and light, a well-run video session with the right visuals in front of both of us does the job at least as well, and often faster because there's no travel time eating into the actual conversation.
A typical first call runs somewhere between 60 and 90 minutes, and we spend most of it on questions that have nothing to do with aesthetics yet: how the family actually uses a kitchen, whether the client works from home and needs a study that can close a door during calls, whether there are elderly parents in the picture who need a ground-floor bedroom, whether the household cooks with a lot of steam and smell that argues for a closed kitchen versus the open-plan trend everyone assumes they want. This part of the process is identical whether the client is five kilometers from our office in New Town or two thousand kilometers away in Srinagar, because it was never about proximity, it was always about listening properly before drawing anything.
- 01Discovery call: brief, lifestyle, budget
- 02Site data collection: measurements, photos, orientation
- 03Concept + 3D visualization review
- 04Drawing package finalized and handed off
- 05Local team takes over execution
What we actually need from you to start drawing
The honest answer is that a remote client has to do a bit more legwork upfront than a local one, because we can't send someone from the office to measure the plot on a Tuesday afternoon. What we ask for, and what makes or breaks the accuracy of everything downstream, is a fairly specific package: plot boundary measurements ideally from a survey document if one exists, photographs of the site or existing structure from every angle including the approach road, the orientation of the plot relative to north because that single fact drives almost every decision about window placement, room adjacency, and how we handle natural ventilation and daylighting, any existing structural drawings if it's a renovation, and a clear sense of budget range so we're not designing something that gets value-engineered into a different building later.
For clients who don't have a formal survey, we walk them through a simple measuring protocol on the call itself, tape measure, phone camera, a shared spreadsheet we send over. It's not glamorous but it's reliable, and we've refined the checklist enough times across enough cities that gaps in a first submission are rare now. If something is missing or a measurement looks inconsistent with a photo, we flag it before we start drawing rather than after, because a plan built on a wrong number wastes everyone's time.
- Plot survey or verified boundary measurements
- Site photographs from all approach angles
- North orientation confirmed
- Existing structural drawings if renovating
- Budget range and must-have room list
- Local building height and setback norms if known to the client
How 3D visualization stands in for walking the site
This is the part of the remote process that has genuinely changed in the last several years, and it's the reason remote design feels so much less like a compromise than it did a decade ago. A flat floor plan asks a client to imagine depth, light, and material from lines on paper, which is a hard ask even for people who've built before. A rendered walkthrough removes that imagination gap almost entirely. We build out 3D rendering models of every major space, living room, kitchen, primary bedroom, and we review them on the call with the camera moving through the space the way a person actually would, pausing at the threshold, checking sightlines from the sofa to the television, checking whether the kitchen island blocks the path to the back door.
We found the same technique doubles as a stand-in for a physical showroom visit when it comes to finishes. Instead of a client flying to Kolkata to look at tile samples, we present material boards alongside the rendered space, so a marble-look porcelain tile or a particular shade of wood veneer gets evaluated in context, under the lighting we're proposing, next to the wall color we're proposing, rather than as an isolated swatch that tells you almost nothing about how it'll actually read in the finished room.
Digital handoff: what a remote client actually receives
Once a design is approved, the deliverable set is the same whether the project is in New Town or in Ahmedabad, the difference is only in how it gets to the client and to their local team. We hand off a complete drawing package covering architectural plans, elevations, sections, reinforced concrete structural layout coordination points, electrical and plumbing layouts, and detailed interior drawings down to modular furniture dimensions and false ceiling levels. Everything goes out as both editable CAD files and locked PDF sets, because the client's local structural consultant or contractor needs the CAD files to work from, while the client themselves usually just wants the clean PDF to reference during site visits.
We also build in a review buffer of two to three rounds of revisions on the drawing package itself, because a remote handoff without that buffer just shifts the friction downstream to construction, and that's the one place you really don't want friction. If our interior scope covers residential interior design alongside the architecture, the handoff also includes modular kitchen shop drawings, wardrobe layouts, and lighting circuit diagrams, all cross-referenced against the architectural set so nothing contradicts itself once it's on a contractor's desk two thousand kilometers from ours.
| Deliverable | Format | Who uses it |
|---|---|---|
| Architectural drawing set | CAD + PDF | Local architect/contractor |
| Structural coordination layout | CAD + PDF | Local structural consultant |
| Interior drawing package | CAD + PDF | Site supervisor/contractor |
| 3D visualization set | Rendered images/video | Client reference throughout build |
Where our scope ends and your local team's begins
This is the section we're the most direct about, because being vague here is how remote projects go wrong for everyone involved. What we deliver is design: the architectural drawings, the interior design, the elevation design, the 3D visualization, and layouts developed with Vastu Shastra principles where a client wants that, all produced through video consultation and handed off digitally. What we do not do, and would not claim to do responsibly, is anything involving on-the-ground site supervision or the filing of municipal building-plan sanctions in a city where we're not the local authority.
Every city in India runs its own approval process through its own development authority, with its own submission formats, its own inspection cadence, and its own set of local relationships that make that process move. Our depth of process familiarity is specific to New Town, Salt Lake, Rajarhat, and the broader Kolkata metropolitan region, where we've navigated the NKDA and KMC sanction process directly on hundreds of projects since 2014. Outside that region, that local process is genuinely handled by the client's own architect-of-record, structural consultant, or contractor on the ground, and we lean on that local team for anything requiring a physical presence at the municipal office or the construction site. We're not going to describe how sanction filing works in a city we haven't personally filed in, because guessing at that would do our remote clients a disservice, not a favor.
Why the split works better than trying to do everything ourselves
Some studios try to claim end-to-end delivery in cities where they have no actual footprint, and the result is usually a design team guessing at local code compliance from a distance and a construction team executing drawings nobody local actually verified against real ground conditions. We'd rather be precise about what we're good at. Our strength, built over 330-plus delivered buildings, is the design discipline itself: proportion, layout logic, material coordination, structural coordination with structural engineering consultants, and translating a client's actual lifestyle into a working set of drawings. Pairing that with a client's own local execution team, someone who already understands the building code and process in their own city, produces a cleaner outcome than either side trying to cover ground it doesn't actually know.
This also means the video-call model scales to project types beyond a single house. We've applied the same remote process to commercial interior design briefs and to full residential architecture commissions alike, because the underlying mechanic, discovery call, data collection, 3D review, drawing handoff, local execution, doesn't change with project size, only with the number of review rounds it takes to get there.
| What we deliver remotely | What stays with your local team |
|---|---|
| Architectural + interior drawings | Site supervision during construction |
| 3D visualization and material selection | Municipal sanction/plan approval filing |
| Vastu-aligned layout planning | On-ground quality checks and inspections |
| Digital handoff of full drawing package | Coordination with local contractor day-to-day |
Climate, orientation, and the details that still need local judgment blended with our input
One thing that doesn't disappear just because a project is remote is climate response. India's regional variation under the broader climate of India means a home in Goa's humidity needs a very different approach to cross-ventilation and moisture control than a home in Jammu's colder winters or Srinagar's snow load considerations, and we factor that into the drawing set based on what the client tells us and what we can verify from published climate data and site photographs. We think through passive cooling strategies, roof insulation approaches, and window orientation the same way we would for a New Town project, adjusted for the specific conditions the client describes. What we can't do from a distance is the fine-grained local judgment a site engineer makes in real time, how the soil actually behaves after a specific site's monsoon, how a particular local material batch performs, and that's exactly the kind of call that belongs with the client's local structural consultant, not with us.
We also think about floor area ratio limits and setback logic in a general sense when we're roughing out a design, because those principles are broadly consistent across Indian municipal codes even where the specific numbers differ, but we always tell clients directly to confirm exact local FAR and setback figures with their own architect-of-record before we finalize anything, because getting that number wrong on paper costs far more to fix after a foundation is poured than before a single line is drawn.
Where this has actually worked, and what stayed consistent
The cities where we've delivered remote projects, Gurgaon, Jammu, Srinagar, Ahmedabad and other parts of Gujarat, locations in Karnataka, Punjab, Goa, Gangtok in Sikkim, parts of Madhya Pradesh, Ayodhya, and Agartala, don't share much in climate, culture, or building tradition. What stayed consistent across every one of them was the process itself: a discovery call that took lifestyle seriously before touching a floor plan, a data collection phase that put the burden of accuracy on clear instructions rather than physical presence, a 3D visualization review that let the client actually see the space before a single brick moved, and a clean digital handoff that gave their local team everything needed to execute without having to guess at our intent.
For clients who are non-resident Indians planning a build back home, this same process runs across time zones with the video call simply scheduled around whichever hours work, and the digital handoff means a family in another country never has to wonder whether the drawings sitting with their local contractor match what was actually agreed on screen.
Getting started on a remote project
If you're outside West Bengal and considering us for a project, the honest starting point is a first video call where we talk through your site, your budget, and your must-haves before anything gets drawn, and where we're upfront from minute one about what we deliver versus what your local team will need to own on the ground. Our founding principal, Sumana Kumar, has led the studio since 2014 across all 330-plus of our delivered projects, and while her deepest process familiarity sits with Kolkata's NKDA and KMC sanction landscape specifically, the design discipline she's built the studio around travels the same way it always has, through drawings, through visualization, through a process that doesn't actually require anyone to be in the same room.
If you're weighing whether to bring in an architect or an interior designer first for a remote project, our piece on architect or interior designer, who to hire first walks through that sequencing question in more depth, and if Vastu-compliant design or 3D visualization and rendering is a priority for your brief specifically, those service pages go deeper into how we handle each one. When you're ready to talk through your own site, reach out to us directly and we'll set up the first call.