








Hotel, Restaurant and Retail Rendering for US Hospitality Projects
Hotel, Restaurant and Retail Rendering for US Hospitality Projects
If you are looking for hotel, restaurant or retail rendering on a US hospitality project, you are probably close to committing real money, whether you are an owner signing off a lobby before the furniture order goes in, a restaurant group putting a concept in front of a landlord or an investor, a retail tenant whose storefront has to clear the landlord's design team, or an interior designer who wants the typical guestroom settled before anyone builds a mockup room. In every one of those cases the image has one job, which is to show the space as it will actually be built and in the light it will actually have, so the people approving it are approving the real thing and not a flattering guess.
Studio Contour is an architecture, interior design and 3D visualization studio based in New Town, Kolkata, designing buildings since 2014 with 330+ buildings delivered, so the people modeling your lobby or dining room are people who draw sections and detail millwork for buildings that actually get built. We work for US clients remotely, which means we have no office or representative in the US and nobody comes to the property, so everything is built from the drawings, schedules and references you send, and our principal architect, Sumana Kumar, stays involved from the first drawings to the final images.
Below we go through how hotels, restaurants and stores each make different demands on a render, what we need from you, how we handle light and color so materials read true, how the work moves across the time difference, and when a different kind of provider would serve you better. If the time difference is your main concern, Working Across Time Zones: How a Kolkata Studio Runs US Rendering Projects Overnight walks through how markups, questions and revised views basically move back and forth overnight.
Why hospitality interiors are harder to render than they look
A house can forgive a render a little, because the buyer is imagining a home and fills the gaps, but a hotel lobby, a cocktail bar or a flagship store is judged by people who already know how the finished room should feel, an operator who has opened properties before, a brand team holding a design standard, a restaurateur who has lit plenty of dining rooms. These rooms are also built from the hardest things to render well, polished stone, antique mirror, brushed brass, lacquered millwork, velvet upholstery and patterned carpet that has to read at the right scale down a long corridor, and they are lit for mood with several sources at different color temperatures working at once, so an image that gets the light wrong does not just look flat, it misrepresents the design.
The bigger reason the stakes are higher is that hospitality renders drive procurement, right, because once an owner approves a guestroom image the furniture, fabric and finish selections start moving, so if a walnut veneer reads as oak or a warm white wall reads as gray, the wrong sample can end up signed off. Architectural rendering at this end of the market is basically a decision tool, and we treat it that way, which is why accuracy comes first and atmosphere second.
Hotels, from the arrival sequence to the typical guestroom
A hotel is a sequence a guest moves through in a fixed order, the drop-off and entry, the lobby with its front desk and lounge, the lobby bar that often doubles as the breakfast room, then the elevator lobby, the corridor and finally the room, and the renders that work best follow that order with cameras at standing eye height, so the owner sees what an arriving guest sees rather than a wide-angle view nobody will ever experience. In a double-height lobby with a glazed street frontage, the real problem is where daylight through the glass meets warm decorative pendants and cooler downlights, and we resolve that balance the way your lighting designer intends rather than letting one source wash out the rest.
The typical guestroom deserves more care than any other view, because it repeats on every floor, so a headboard a little too tall or a vanity mirror at the wrong height is not one mistake but the same mistake many times over. The king, the double queen, the corner room and the suite each get modeled from the room plan and interior elevations, with the FF&E schedule, the furniture, fixtures and equipment list, driving what goes into the room and the bathroom built from its own details, so the image can settle selections before a physical mockup room is built.
Amenity spaces bring the sun into it, because a rooftop bar facing west is busiest in low, warm evening light, a south-facing pool deck sits in hard overhead sun at midday, and an east-side breakfast room is bright at exactly the hour it is used, so we set the sun from the north arrow and the property's location rather than picking a flattering angle. Renovations follow the same logic with one extra step, modeling the existing shell from your as-built drawings and laying the new scope over it. One example from our own work is Compact TV Unit & Media Wall project in Kolkata, worth opening for how the materials sit in the light rather than for where it is.
Restaurants and bars, and rendering a room that is meant to be dark
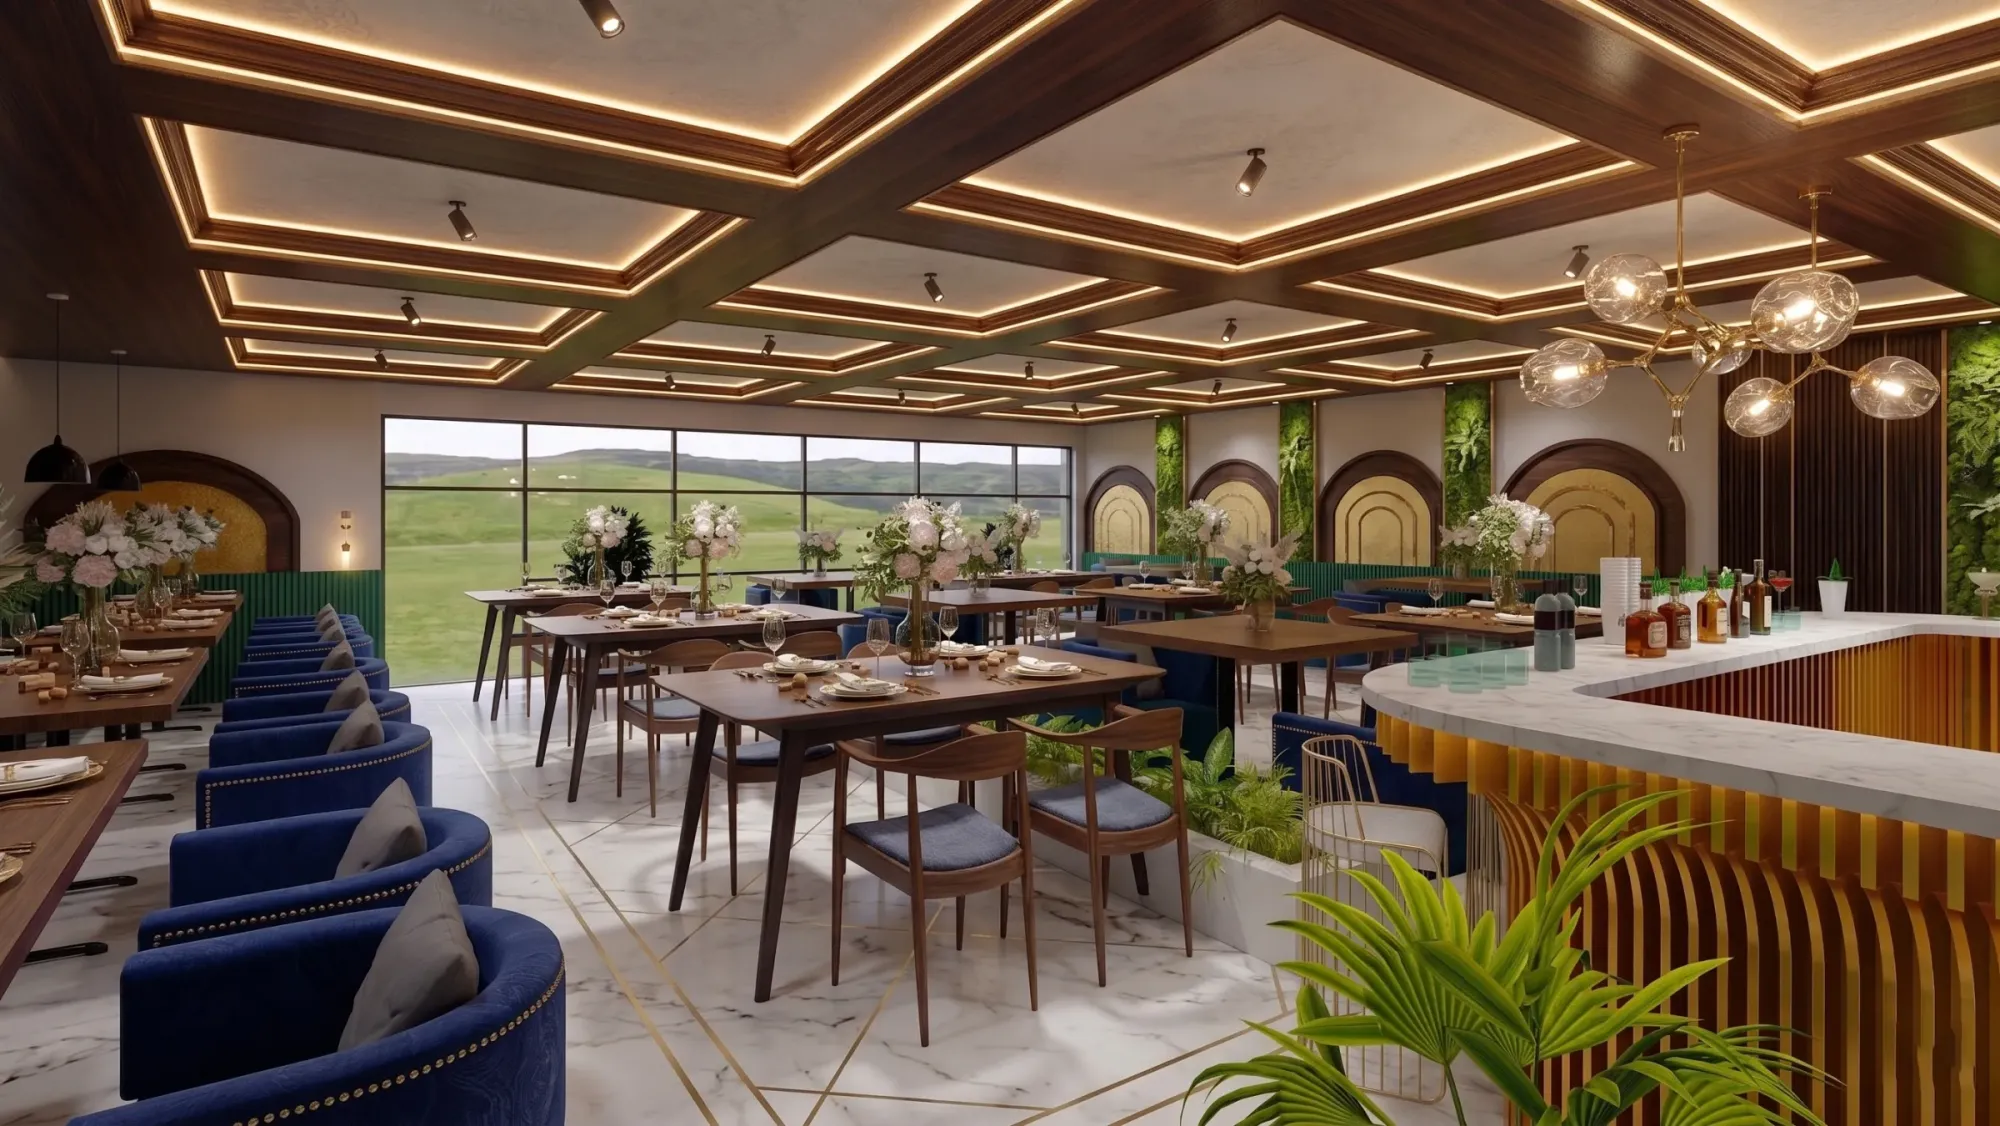
A good dining room at night is a dark room, lit low and warm at the tables, with the glow of the back bar and often the brighter, cooler light of an open kitchen at the far end, and the catch here is that a render exposed for a bright, even image destroys the mood the concept depends on, while a render that is simply dark turns muddy and hides the finishes. We expose for the light levels the concept intends and then make sure the banquette fabric, the bar top stone, the tile on the bar die and the wood of the tables still read, and we keep the contrast between the kitchen pass and the dining room because that contrast is part of the design.
Mixed color temperature is the technical heart of this, since candle-level glow, a neutral kitchen task light and lunchtime daylight through a street window are three different colors of white, and the image has to be balanced for one of them, so we agree with you which light the room should be read in and calibrate to that rather than averaging everything into a beige that matches no real moment in the restaurant's day. A steakhouse wants deep, warm shadow and polished wood, an all-day cafe wants daylight in the morning and something softer at night, a fast-casual counter needs a bright, legible order point and a cocktail lounge lives almost entirely on its back bar, which is why it is often worth rendering the same room at two times of day.
The seating comes straight from your architect's plan, so the covers, booth layout and aisle widths in the image match what will be built, which matters because restaurant renders get shown to landlords, investors and partners who will hold you to what they saw. We cover related ground in Interior Visualization for Houston Homes, Condos and Commercial Spaces.
Retail, where the color of the product has to be right
In retail the space is a frame for the product, so the render is judged first on whether the merchandise reads in its true color and second on whether a shopper at the entrance can see through to the back wall, and both come from the fixture plan, the ceiling and the lighting layout, which is why we build from drawings rather than a mood board. Apparel, cosmetics, eyewear and homeware all depend on accurate color, and a brand red drifting toward orange or a white shirt turning cream is a real problem for a brand team, so white balance is set against neutral references in the scene and the accent lighting on product is modeled from the fixture specifications you send.
Storefronts are their own job, whether the store opens onto a sidewalk or sits inside a mall where the landlord reviews tenant storefronts against its own design criteria, and your architect owns that submission while we produce the images from the storefront elevations and details. When a brand is developing a prototype store to be adapted for many locations, the prototype render tends to become the reference that distant teams keep returning to, so we take particular care over the fixtures, the sightline from the entry, the fitting rooms and the cash wrap, the parts that get repeated. There is more on this kind of project in Photorealistic Interior Rendering for Dallas Designers and Developers.
Working from your drawings, finish schedule and brand standards
Everything starts with what you send, 2D plans as PDFs, DWG files or even sketches at concept stage, plus sections, interior elevations, the reflected ceiling plan, the lighting layout, the finish and FF&E schedules with manufacturer references, and photographs of physical samples wherever color or texture matters. We build an accurate 3D model the way an architect would, with real wall thicknesses, ceiling heights, soffits, head heights and the relationship between stories, so the proportions in the image are the proportions of the building.
Because we design buildings ourselves, we read drawings the way a builder reads them, so when the plan shows one ceiling height and the section another, or a pendant lands in the middle of a soffit, we raise it with you rather than quietly picking one, which occasionally catches something worth fixing in the design itself. If the property carries a hotel brand, its design standards and approved finishes come to us from you or your designer, and we match materials to that specification rather than to our own taste.
| Space | What the render has to settle | What we work from |
|---|---|---|
| Hotel lobby | Arrival sequence under mixed light | Plans with sections and lighting layout |
| Typical guestroom | Furniture and finishes before the mockup room | Room plan with elevations and furniture schedule |
| Restaurant dining room | Mood at low light with finishes still legible | Seating plan and finish schedule |
| Bar | Back bar glow and reflective materials | Bar elevations and sample photographs |
| Retail floor | True product color and clear sightlines | Fixture plan and lighting layout |
| Storefront | Presence from the street or the mall | Storefront elevations and details |
Light, white balance and the property's real orientation
Lighting is where most hospitality renders go wrong, so it is where we spend the most care. We place every source from the lighting layout and fixture specifications, give each its intended color temperature and output, and calibrate the white balance so a white ceiling reads white, a warm wall reads warm and brushed brass reads as brass rather than gold, then set sun and shadow to the property's real orientation and location so daylight comes through the windows that actually face the sun.
That matters across the US more than people expect, because the same lobby will read very differently under the low winter sun of a northern city, the hard, high light of the desert Southwest or the hazy brightness of the Gulf Coast, and generic light makes a design look as if it belongs nowhere. We have written about what makes an image accurate in Best 3D Visualisation and Walkthrough Studio in Salt Lake, and the short version is that we would rather show you a slightly less dramatic image that is true than a striking one the built room cannot live up to.
Stills, walkthroughs and how the work moves between the US and Kolkata
We deliver photorealistic still images and 3D walkthroughs, and they do different jobs. Stills go into an owner presentation, an investor deck, a design review package your architect is assembling or a pre-opening marketing launch, while a walkthrough follows a guest's path from the street to the front desk, from the restaurant door to a seat at the bar, or from a store's entrance to its back wall, which helps operators and investors who do not read plans understand how the space flows. The scope is set out on our 3D visualization service page and the page on interior rendering.
Kolkata runs on India Standard Time, nine and a half hours ahead of US Eastern time while daylight saving is in force and ten and a half through the winter, so markups your team sends at the close of an Eastern working day are in front of us as our morning starts rather than arriving halfway through it. Each brief is priced on its own once the drawings are in front of us.
- 01Drawings and schedules received
- 02Model built and camera views agreed
- 03Materials and lighting calibrated
- 04Stills and walkthrough delivered
For the fuller picture, 3D Visualization Before You Build, From Anywhere in India walks through how a project moves from drawings to finished images without anyone meeting in person, and Choosing Between a Local Architect and a Remote Design Studio picks up the practical questions worth asking about working at a distance.
Why an architecture practice, and when someone else suits you better
The argument for us is structural rather than a matter of adjectives. People who design and build buildings tend to get right the things hospitality owners notice, the depth of a reveal, the way a soffit hides a duct run, how a banquette meets a wall, because we know how those things go together, and the principal architect stays close to the work, so the person checking the views reads drawings for a living. You can judge the standard yourself in our project portfolio, and Marigold Residency project in Action Area I, New Town is another example worth opening alongside the first.
| Studio Contour | A high-volume render studio |
|---|---|
| An architecture practice that reads drawings as a builder would | Set up for throughput across many briefs at once |
| Drawing conflicts raised with you before modeling | Scope usually limited to modeling what is supplied |
| Principal architect involved through the project | Work often passed between production teams |
| Remote from Kolkata with markups arriving at the start of our day | Often local and able to meet you in person |
There are briefs where we are the wrong choice, and it is better to say so plainly. If you need someone to walk the property, photograph existing conditions or measure an existing building, you need a provider in the US, because we work only from what you send. If a design review or approval process calls for survey-based verified views or camera-matched photomontages, that is a specialist service built on survey-grade photography and a documented methodology, and we do not provide it, so your architect should commission a firm that does. And if your process depends on in-person workshops with the brand, the operator and the design team around one table, or on changing a view several times inside a single afternoon of your own working hours, a local studio or an in-house renderer next to your designers will suit that rhythm better than a studio on the other side of the world.
Where we fit is the project with drawings in hand and a design that needs to be shown accurately, for an owner, operator or tenant who wants the images to match the finished building and is comfortable working through written markups rather than meetings. Before you commission anyone, us included, these are the questions worth asking.
- Ask who builds the model and whether they read construction drawings
- Confirm the finish and furniture schedules will be matched item by item
- Check that sun and shadow are set to the real orientation
- Ask which light source the night views are balanced to
- Get the deliverables and the number of revision rounds in writing
Starting a hospitality rendering brief with Studio Contour
If you have plans, a finish schedule and a sense of which views matter most, send them over and we will come back with questions, a proposed set of camera views and a quote for that specific brief. There is related reading on remote interior rendering in The Interior Rendering Studio for Austin Projects, Delivered Remotely, and when you are ready, get in touch with whatever drawings you have, even if they are still at sketch stage.