








Interior Visualization for Houston Homes, Condos and Commercial Spaces
Interior Visualization for Houston Homes, Condos and Commercial Spaces
If you are searching for interior visualization for a project in Houston, you are probably past the mood board already, with plans drawn, a finish schedule mostly settled and somebody, whether a buyer, a homeowner, a landlord or a business partner, who needs to see the room properly before cabinets are ordered or a build-out is signed off, and that is exactly the moment when a rendering either earns its keep or quietly misleads everyone who looks at it.
We are Studio Contour, an architecture, interior design and visualization studio based in New Town, Kolkata, led by principal architect Sumana Kumar, and since 2014 we have delivered 330+ buildings, which is why we treat a render as a building first and a picture second. We work with US clients remotely, from the drawings and specification they send, so the questions that matter are what Houston interiors are like to render, how the Gulf Coast light behaves once it gets inside and how we would handle your brief from the other side of the world.
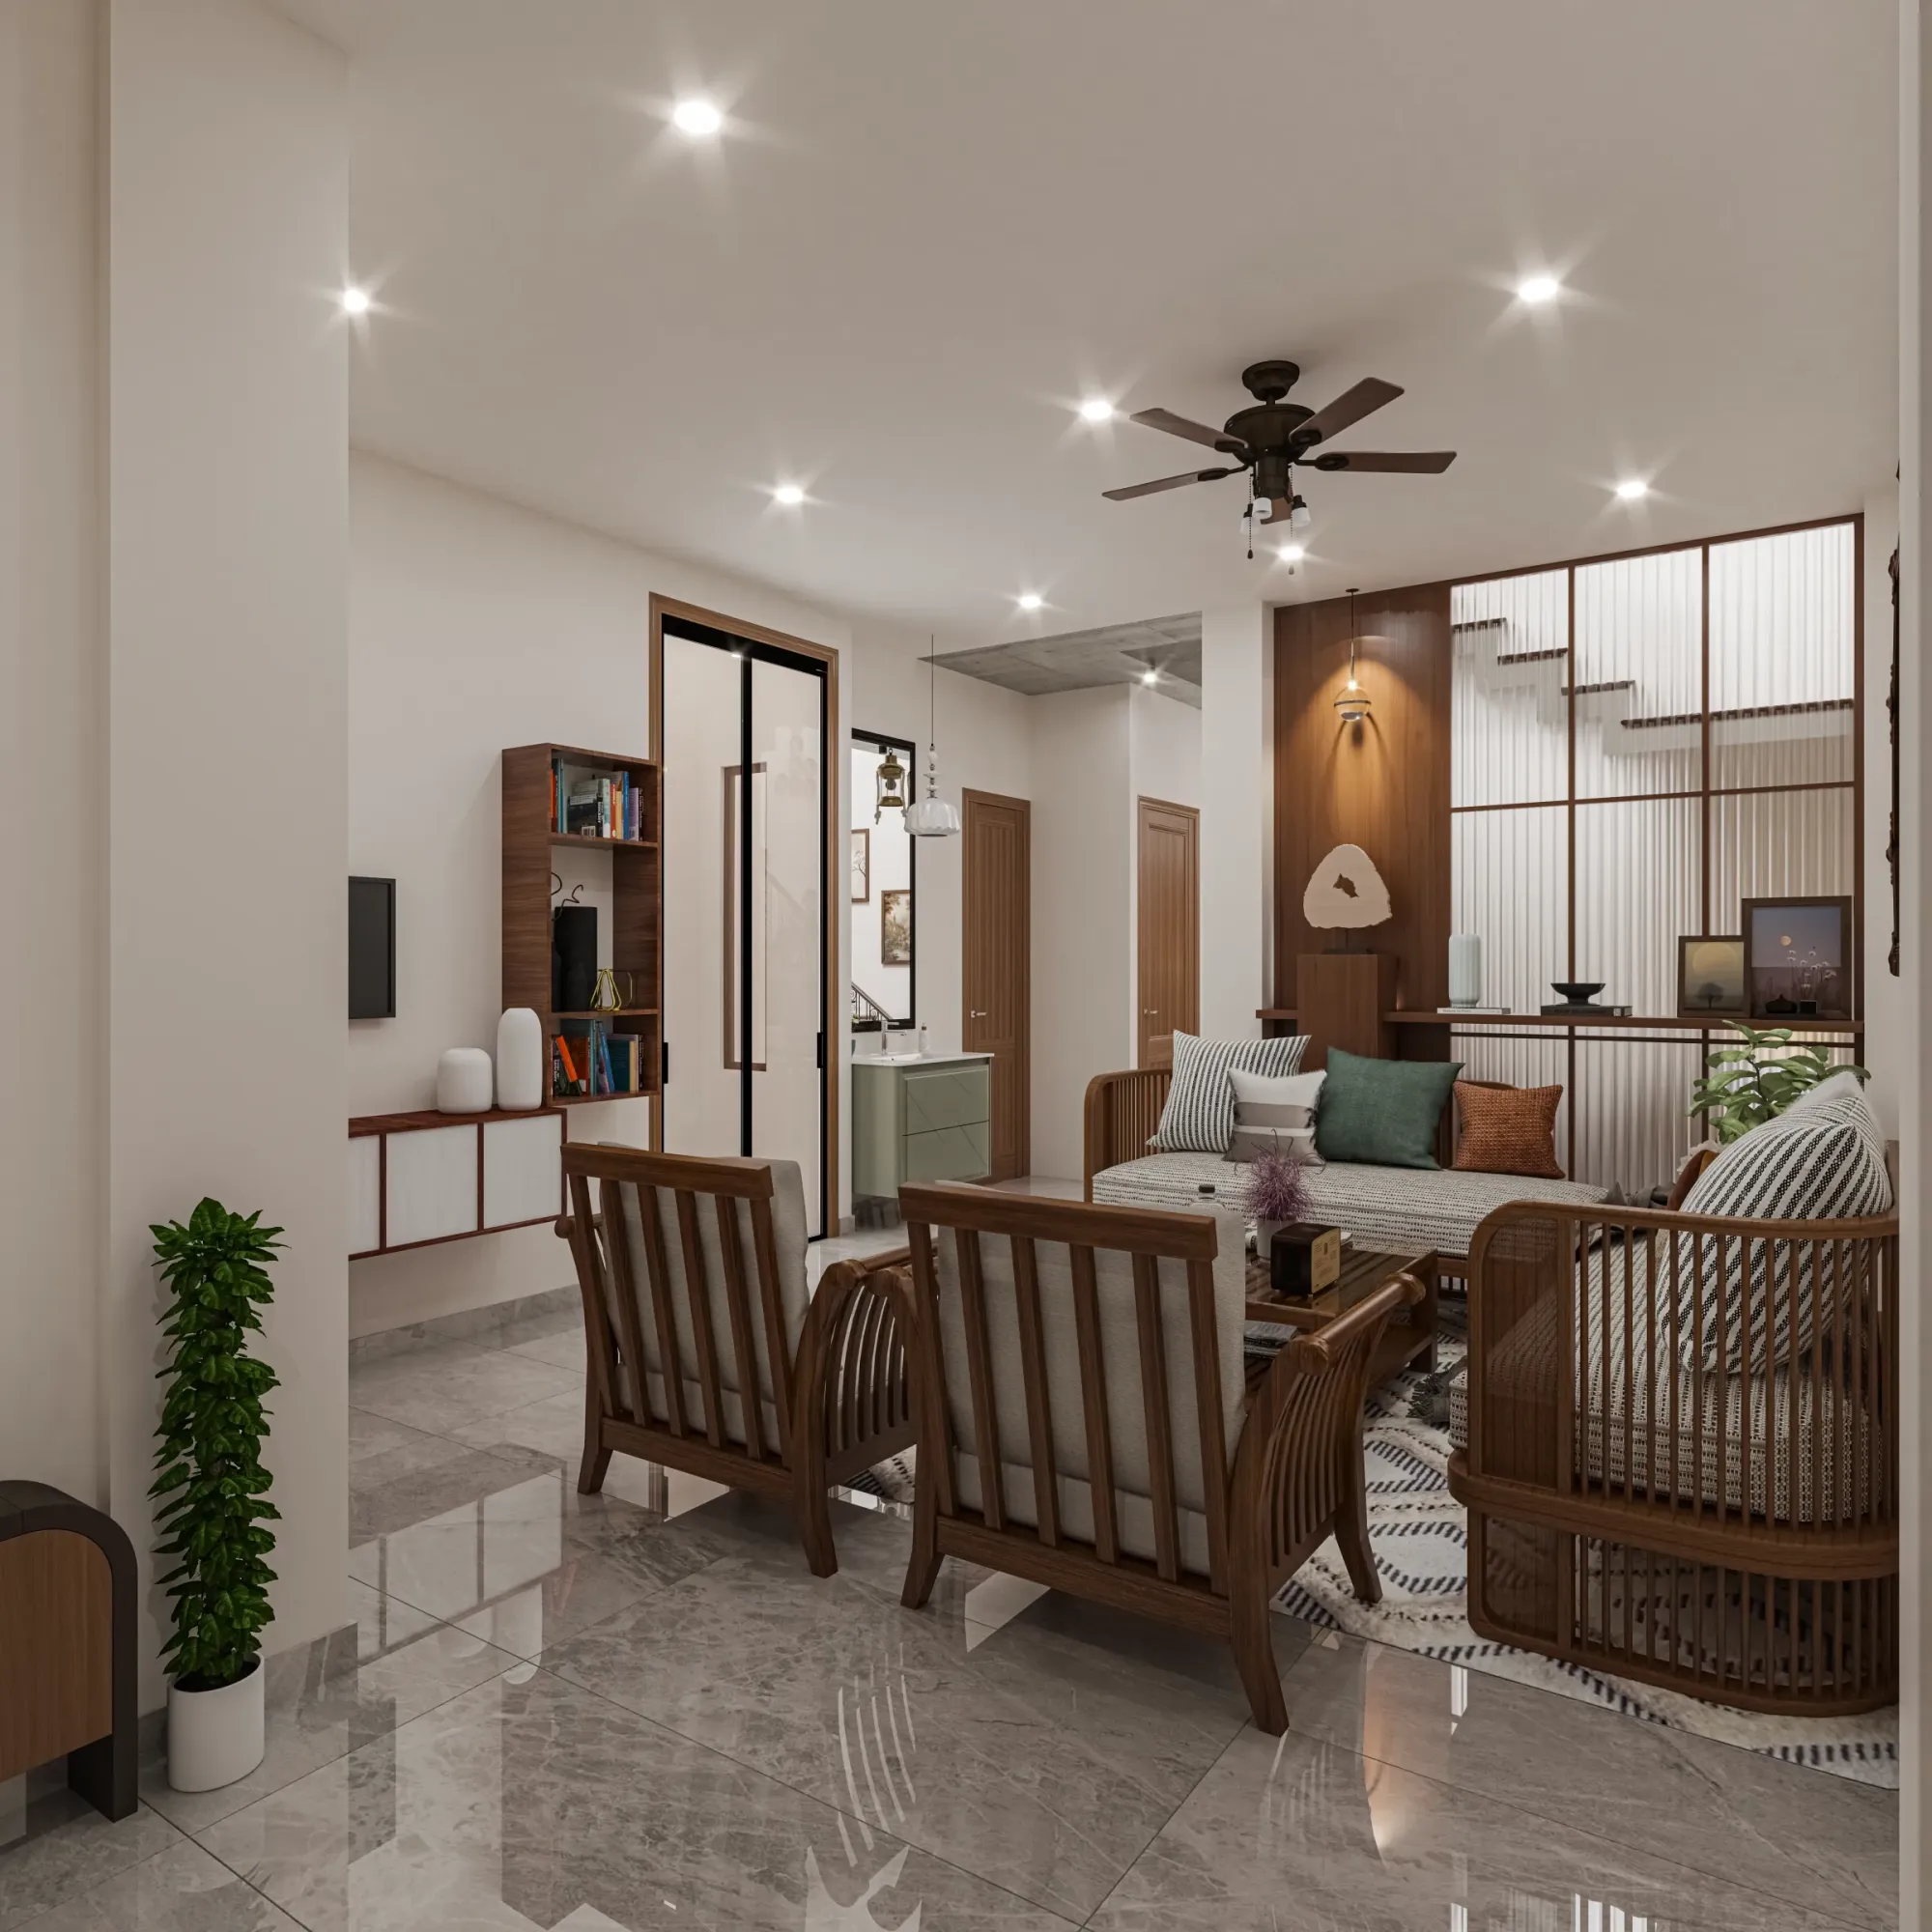
The image above comes from our own work rather than from Houston, and it shows the standard of light and material we hold ourselves to, while the wider picture sits in our main guide, Interior Rendering for US Interior Designers Working With a Remote Studio.
What Houston homes are like on the inside
Houston's housing is unusually mixed, so our first job is reading the drawings closely enough to know which kind of house we are really dealing with. In the Heights you find raised bungalows and cottages with deep front porches, tall ceilings, double-hung windows and old wood floors, many of them extended at the back with a new kitchen and family room, so the render has to show where the original house ends and the addition begins without the join looking accidental. In Montrose, Rice Military, Midtown and the East End the familiar infill type is the narrow three-story townhome, with the garage and a guest room at ground level, the main living floor on the second story and the primary suite above, which basically means the room everyone cares about is a long, fairly narrow open plan lit mostly from its two short ends.
Further out it changes again, from the large traditional houses of River Oaks with formal rooms, crown molding and paneled studies, to the single-story mid-century ranch houses around Memorial with low ceilings and long runs of glass to the yard, and on to the two-story suburban plans toward Katy, Cypress and Sugar Land, where a double-height family room faces a big kitchen island and a game room sits upstairs. Each asks for different camera thinking, so a double-height room needs a viewpoint low enough to take in the upper windows, and because plantation shutters and ceiling fans turn up in so many Houston rooms, leaving them out when they are in the specification makes a space feel oddly bare to anyone who lives with them.
| Interior type | What usually defines it | What the render has to get right |
|---|---|---|
| Heights bungalow with rear addition | Tall ceilings and porch-shaded front rooms | The seam between the old rooms and the new |
| Three-story townhome | Living floor on the second story lit from the ends | Daylight falling away along a narrow plan |
| Suburban two-story | Double-height family room and a large island | Upper windows and the true scale of the volume |
| High-rise condo | Floor-to-ceiling glass and a view | Exposure balance between the room and the skyline |
High-rise condos in Uptown, Downtown and the Museum District
The condo towers around the Galleria and Uptown, downtown and in the Museum District have their own logic, with glass from floor to ceiling, concrete columns that land where the structure needs them rather than where the furniture would like, and kitchens pushed against the inner wall so the view gets the whole outer face. The catch here is that a room with an entire wall of glass is the hardest thing to render honestly, because your eye adjusts as you stand in it and a camera does not, so either the skyline burns out to white or the room sinks into gloom, and the easy fix of lighting the interior flat and dropping a bright photograph into the window produces an image that looks like a brochure and nothing like the real room.
We balance it the way a careful interior photographer would, letting the room sit a little darker than the window, and we watch the glazing itself, since the performance glass on tall buildings often carries a faint cool or green cast that tints everything near it, while orientation decides the rest, because a west-facing unit at five in the afternoon is a different room from the same layout facing north. When photographs taken from the actual floor are available we use them for the view, and when they are not we keep it soft and generic rather than inventing a skyline a buyer might later check, and Exterior Visualization for Houston Projects: Why Studio Contour is a useful companion read on related ground.
Offices, clinics and restaurants
Commercial interiors in Houston follow the shape of the city's working life, so the typical subjects are office floors in downtown towers and along the Energy Corridor, medical and dental suites near the Texas Medical Center, and restaurants, bars and shops in Montrose, the Heights, Rice Village and the converted warehouses of the East End. Office floors in large towers are deep, so the middle sits far from any window and is lit almost entirely by ceiling fixtures, and the render lives or dies on how that light pools on desks and carpet, while restaurants are usually shown at night, with exposed brick, steel, timber and polished concrete picked out by warm pendants and lighting tucked into the millwork.
For all of these we ask for the reflected ceiling plan and lighting schedule along with the floor plans, because fixture positions and color temperature decide the mood of a commercial interior, and guessing at them is how a render promises an atmosphere the built room never delivers, a point that Marketing Renderings for Houston Real Estate Developers, From Studio Contour approaches from another side.
Gulf Coast light and why white balance matters indoors
Houston sits in the humid Gulf Coast region, with long hot summers, a sun that climbs very high for much of the year and air moist enough to soften the sky into a bright haze, and people there work hard at keeping that sun out. Deep porches on older houses, shutters, solar shades, tinted low-emissivity glass and big live oaks in the established neighborhoods all filter what comes in, so the light inside a Houston room is often softer than the glare outside would suggest, except on west-facing walls in the late afternoon, when the sun gets under every overhang and fills the room with low, hot light.
Indoors that daylight mixes with artificial light that is rarely neutral, warm-white in living rooms and cooler in kitchens, and if the render does not handle the mix carefully the materials drift, so white oak goes orange, a warm white wall turns gray and the quartz picks up a color it does not have. We calibrate the white balance of every scene against the materials in your specification and set the sun and shadows to the property's real orientation, so the afternoon light lands on the wall it will actually land on, and a related piece of ours, 3D Interior Visualisation Services in New Town Kolkata, explains why accuracy matters more than any amount of polish.
Material palettes that have to read true
The finishes in current Houston interiors are fairly recognizable, with wide-plank white oak or wood-look porcelain and vinyl plank underfoot, warm white or soft greige walls, quartz counters with gentle veining, painted cabinets in white, deep green or navy, brass or matte black hardware, and cream limestone around fireplaces in the larger houses. Older Heights homes add shiplap, painted brick and original pine floors, condos lean toward large-format porcelain and pale stone, and converted lofts often keep polished concrete.
Each fails in its own way in a careless render, so quartz veining comes out at the wrong scale, wood-look porcelain shows an obvious repeat, brass reads as yellow plastic and limestone loses its slight warmth under the wrong light. We work from the product names and finish codes in your schedule, and where a choice is subtle we ask for a photograph of the physical sample taken in daylight beside a sheet of plain white paper, which gives us a color reference no product page can match. At the end of the day the person approving a kitchen is approving a stone and a stain, and the render has to show the ones they actually chose.
Who commissions interior renders in Houston, and what for
Interior visuals in Houston are commissioned by a wide range of people, and knowing which one you are shapes the brief. Builders of townhome rows and condo towers use them to market homes before they are finished, so buyers are committing from images and every view has to be one the finished unit can live up to, while custom builders and remodelers use them to walk homeowners through a kitchen or bathroom before cabinetry is ordered, interior designers use them to present a concept to clients who do not read elevations, and architects use them for client presentations or when a design review calls for interior views, with the architect deciding what goes in and owning that process.
On the commercial side, landlords and brokers use renders to market vacant suites, tenants use them to agree on a build-out before work starts, and restaurant and clinic owners use them to bring partners and investors around a design that only exists on paper. A marketing set needs a few carefully composed frames while a decision set needs plainer views that show every cabinet run clearly, so we ask early which one you need, and Photorealistic Interior Rendering for Dallas Designers and Developers covers neighboring ground for anyone weighing the brief more widely.
How we run a Houston brief from New Town
The process is simple, and our guides How Remote Architecture Actually Works With Studio Contour and What a Remote Client Actually Gets in a Studio Contour Drawing Set set it out in detail. You send 2D plans, DWG files or even sketches, along with the finish schedule, the lighting information and any reference images, and we build an accurate 3D model, apply materials matched to your specification, calibrate the lighting and white balance, set the sun to the real orientation and produce photorealistic stills and 3D walkthroughs as part of our 3D visualization and interior rendering work. Nobody from the studio visits the property, so everything we model comes from what you send, which is why we ask a lot of questions early.
Kolkata runs on India Standard Time, which is ten and a half hours ahead of Houston while daylight saving is in force and eleven and a half hours ahead through the winter, so a marked-up set of views you send as your working day closes lands with us right as our morning begins, and the work moves forward while you are off the clock. Sumana stays involved from the model to the final frames, reviewing draft views against the drawings rather than signing off only at the end, so your kitchen is checked by an architect who has watched a great many kitchens get built.
- 01Drawings and finish schedule arrive
- 02Model built and camera views agreed
- 03Materials and light calibrated for review
- 04Final stills and walkthroughs delivered
Why an architecture practice makes a difference
Our case rests on how we are built rather than on adjectives. We are an architecture and interior practice first, so the people making your renders design buildings and see them through to completion, and they read your drawings the way a builder would, noticing when a door swing clips an island, when a window head sits under a beam that is not drawn or when a stair leaves no headroom, and raising it before it is rendered over and quietly approved.
| Studio Contour | A high-volume render studio |
|---|---|
| Architects read your drawings and flag what does not add up | Artists work to the views as briefed and queries depend on the brief |
| The principal architect stays on the project from model to final frame | Work can pass between several hands as production demands |
You can see how this plays out in our project portfolio, where Boutique Salon Interior project in Kolkata is one example of the visualization work described above and Meander House project in Salt Lake is another, both showing how material and light are carried from the drawings into the finished views. Neither is in Houston, and they are there to show the method rather than the place.
When a different kind of provider suits you better
We would rather you chose the right kind of studio than chose us for the wrong job. If your project depends on someone measuring or photographing existing rooms in person, a local studio or photographer in Houston is the sensible route, because we work only from the drawings and photographs you supply. If you need survey-based verified views, that is a specialist service built on survey-grade photography and its own methodology, and it is not something we claim to provide. If your process relies on in-person workshops around a table of samples, or on changing a view live several times in one afternoon inside your own working hours, a local studio or an in-house junior next to your team will serve that rhythm better than a studio whose day runs while yours ends.
- Ask who will build the model and who reviews it
- Confirm which drawings and finish schedule the views are built from
- Check that sun and shadow follow the real orientation
- Get the deliverables and revision rounds in writing
Starting a Houston interior brief
If your project fits the way we work, send the plans, finish schedule, any lighting drawings and a few reference images, tell us whether the views are for marketing, a client decision or a design review, and we will come back with questions and a quote, since each brief is quoted on its own merits once the drawing set reaches us. When you are ready, get in touch and we will start with the rooms that matter most.