








3D Rendering for San Jose and Silicon Valley: Interior and Exterior Visualization From Studio Contour
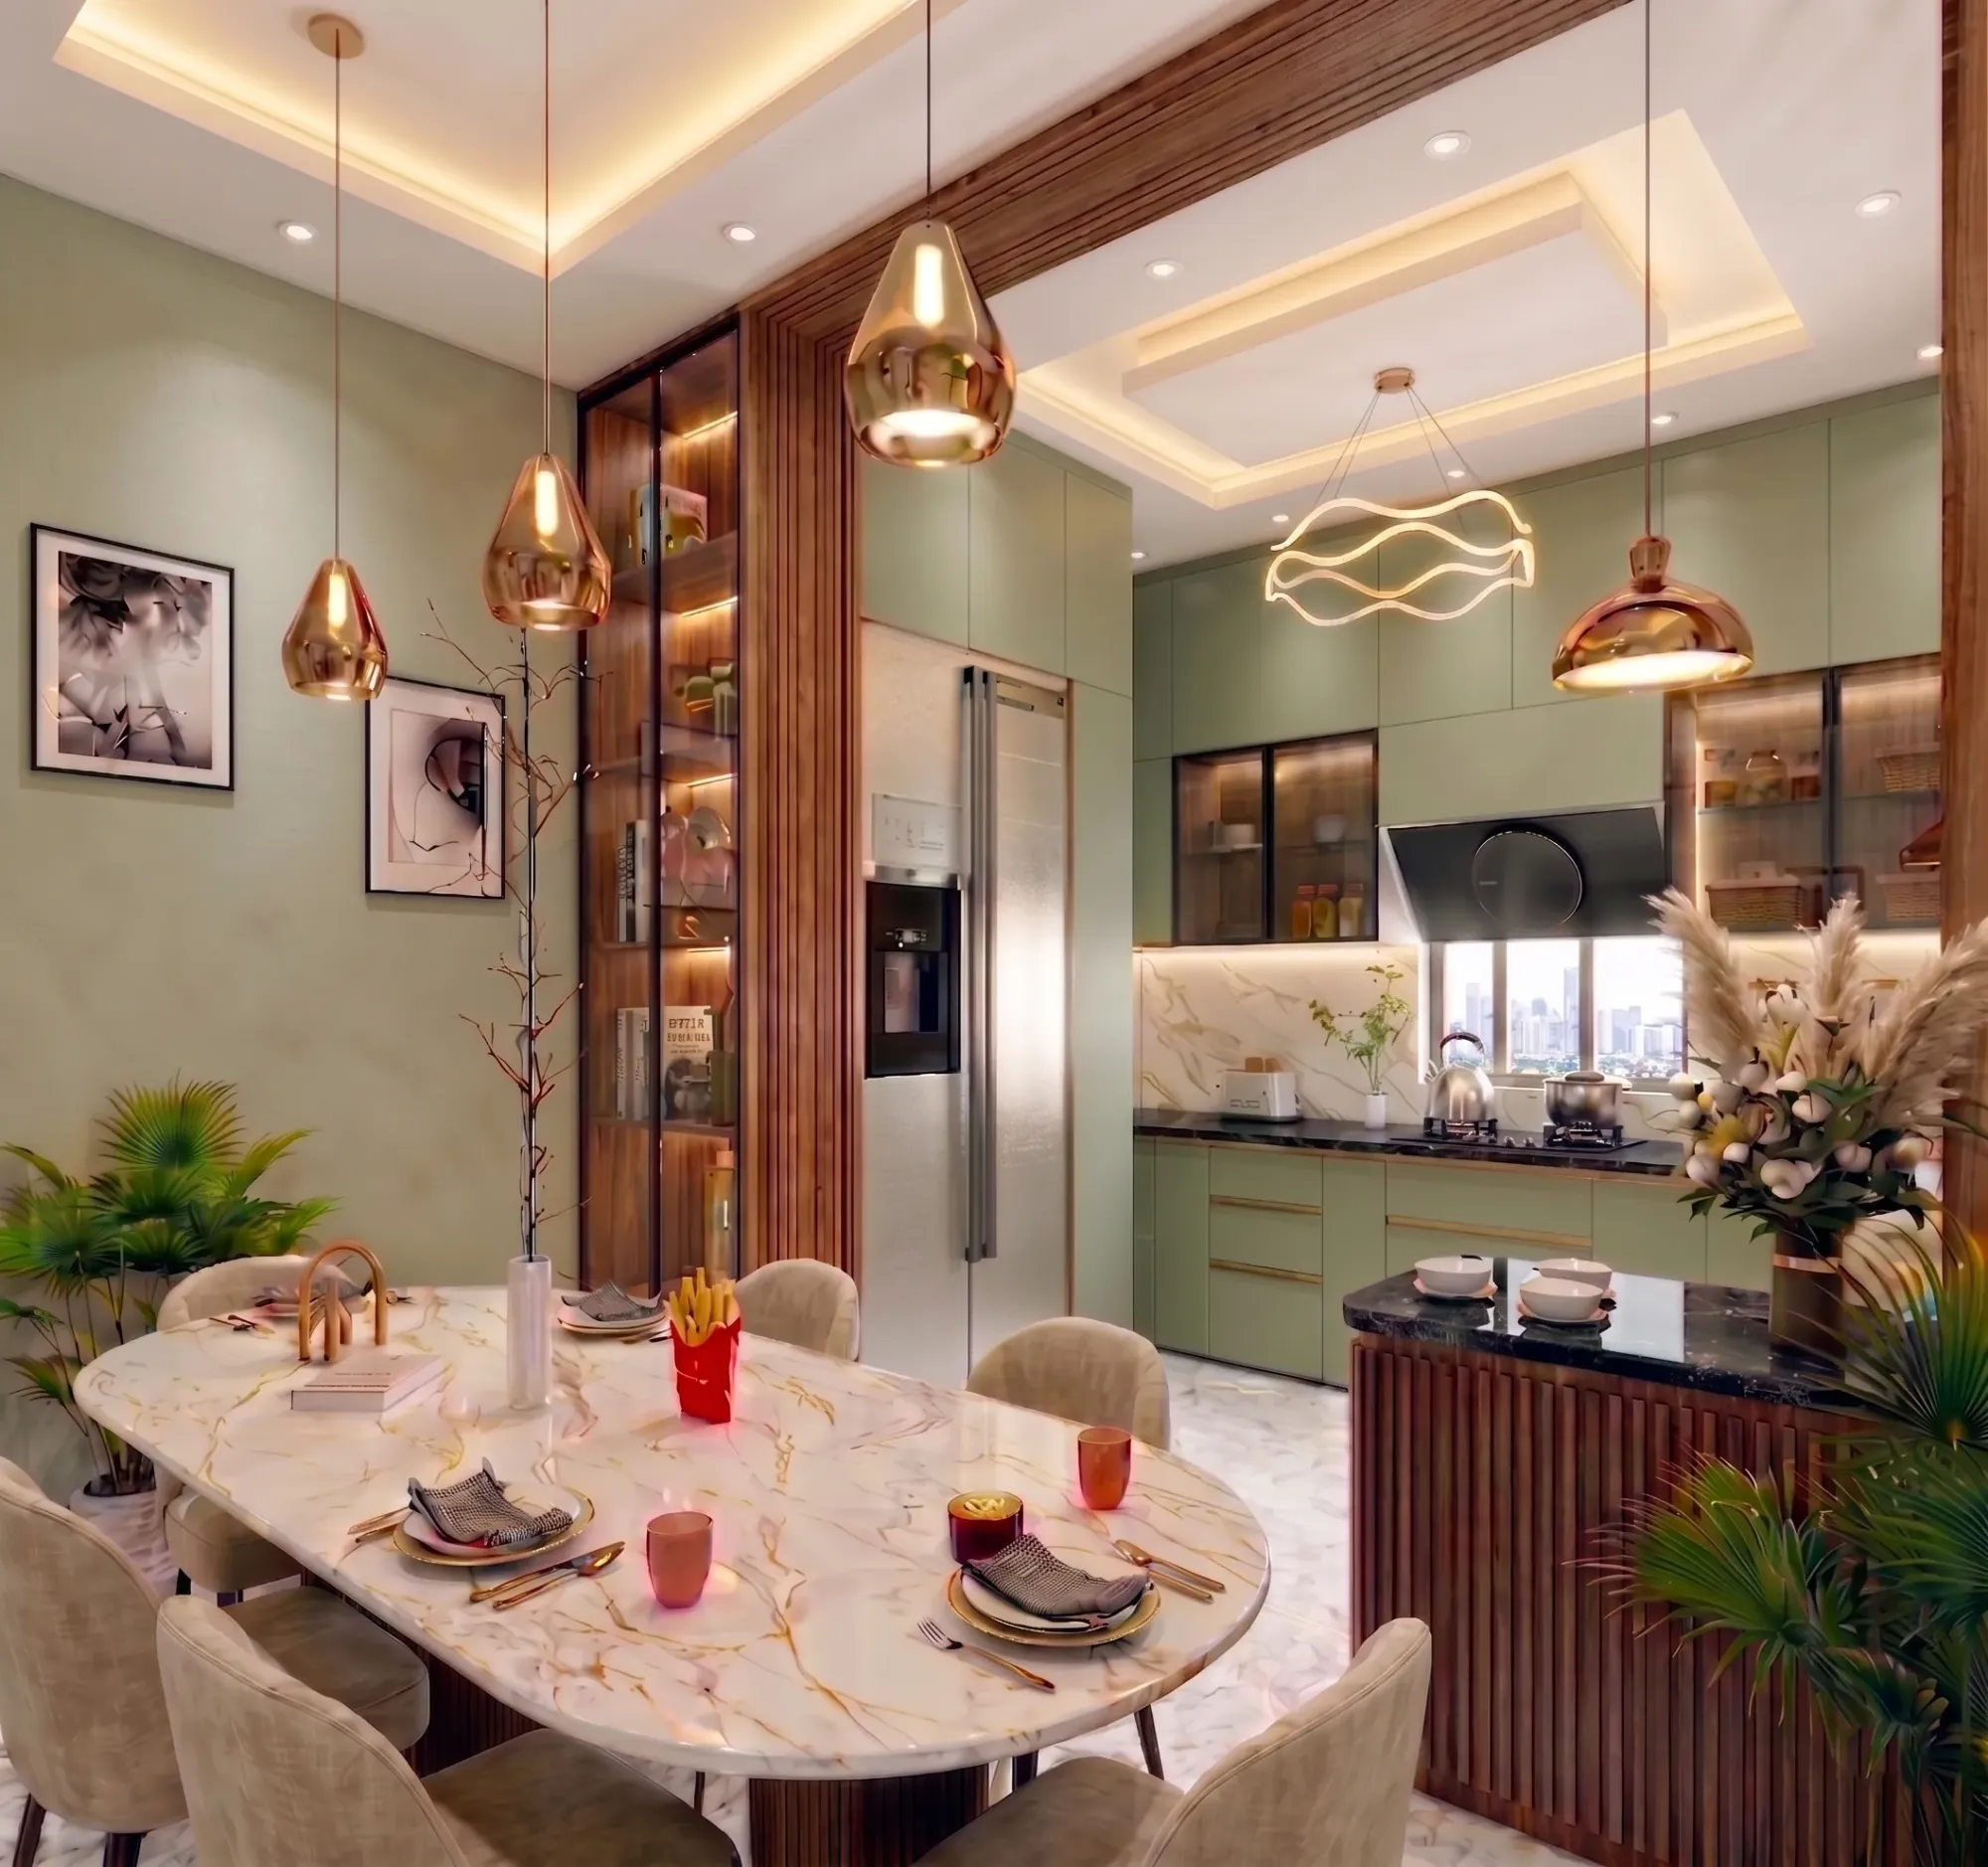
3D Rendering for San Jose and Silicon Valley: Interior and Exterior Visualization From Studio Contour
If you are searching for 3D rendering for a project in San Jose or elsewhere across the South Bay, you are probably past wondering whether you need images and into deciding who should make them, and that choice matters more than it first appears, because a render of a Willow Glen bungalow addition or a glass-walled Eichler remodel is only useful when the light, the materials and the proportions read the way the finished building will, so that whoever looks at it, a homeowner, a buyer, a design review panel or your own client, believes what they are seeing.
Studio Contour is an architecture, interior design and 3D visualization practice based in New Town, Kolkata, and we have been designing buildings and seeing them through construction since 2014, with 330+ buildings delivered, so the people making your renders are the same kind of people who draw plans, detail junctions and answer contractors' questions, and for a project in California we work remotely, entirely from the drawings, specifications and photographs you send rather than from any office or presence there.
We take on both halves of the work, because a single project here so often needs a street view of a remodeled ranch house alongside the kitchen that opens onto its backyard, and we would rather be honest up front about where a different kind of provider would serve you better than we would.
What Silicon Valley's building stock asks of a render
Most people hear the name Silicon Valley and picture glass campuses, but the residential fabric that most homeowners and designers here are actually working with is older and lower, single-story ranch houses on generous lots, post-and-beam Eichler homes with their low roofs, central atriums and walls of glass facing the yard, Craftsman bungalows with deep porches and tapered columns in neighborhoods like Naglee Park and Willow Glen, and Spanish Revival and Mission-style houses around the Rose Garden with smooth stucco, arched openings and clay tile roofs.
Each of these types has an internal logic that a render either respects or quietly breaks, and the breakage is usually small, a roof overhang drawn too thin, a beam that lands on nothing, a window head that ignores the fascia line, yet it is exactly the kind of thing a neighbor or a buyer notices without being able to say why the image feels off, so we treat the existing house as seriously as the new work and model both from what you send us.
On the commercial side the valley runs from tilt-up concrete office and R&D buildings to low-rise campuses wrapped in glazing and, closer to downtown San Jose, mid-rise residential and mixed-use buildings set on podiums, and the visual problem shifts with each of them, from getting large flat panels to read as real concrete with joints and a little weathering, to handling a curtain wall that mostly reflects sky and trees rather than showing what sits behind it. Backyard accessory dwelling units are a common building type across the South Bay, and a small new structure like that only reads properly against the main roofline, the fence and the mature trees of the yard it shares.
Exterior visualization under Santa Clara Valley light
The Santa Clara Valley sits between the Santa Cruz Mountains to the west and the Diablo Range to the east, and its Mediterranean climate brings long dry summers, mild wet winters and a great deal of clear sky, so the light falling on an exterior here is usually hard and direct, with crisp shadows under eaves and porch roofs and strong contrast between sunlit stucco and the walls in shade. That light is unforgiving in a render, because the soft overcast look that might suit a northern European street makes a San Jose elevation feel borrowed, so we set the sun to the property's real orientation and to a season and hour that suit the brief, and we let the shadows fall where they actually would, which tells you something useful about the design, for instance how far a new overhang shades a west-facing living room late on a summer afternoon, or how a second-story addition sits when the winter sun stays low across the south.
Materials need the same care, because smooth or sand-finish stucco in warm off-whites, terracotta roof tile, painted board-and-batten, the vertical grooved siding of an Eichler, standing seam metal on newer modern houses, and the gravel and drought-tolerant planting that many front yards now use all respond differently to strong sun, and a cream stucco that reads correctly at noon can drift toward pink or gray if the exposure and white balance are not handled with intent. The landscape deserves a decision too, since the hills around the valley turn gold through the dry months and green after the winter rains, and valley oaks and coast live oaks shape many older lots, so we ask which season you want the image to sit in rather than defaulting to a lush backdrop that would look out of place beside a September launch.
Interior visualization for open plans and walls of glass
Interiors in this part of California tend to be about the connection to outdoors, whether that is the atrium and floor-to-ceiling glass of an Eichler, the wide sliding doors of a remodeled ranch house that open the kitchen onto a patio, or the tall windows of a new modern infill home, and that connection is the hardest thing to render honestly, because the room is lit by two very different sources at once. Bright daylight coming through large openings is cool and intense, while the fixtures specified for the space, the pendants over an island or the warm wall washers in a living room, sit at a much lower color temperature, and if the balance between them is guessed rather than calibrated, walnut cabinetry turns orange, a white oak floor goes yellow and the quartz countertop you chose for its cool gray veining starts to look beige.
White balance is basically the decision about what reads as neutral white in a scene, and in a room with that much glass it is the setting that most often makes a render lie, so we calibrate lighting and white balance against the actual fittings in your specification and the actual openings in your drawings, then bring the sun through those openings at the property's real orientation, so the image shows the room you are going to get rather than a room that simply looks pleasant.
Eichler interiors carry a vocabulary of their own, exposed beams running out past the glass, tongue-and-groove ceilings, wood paneling and concrete floors, and a remodel that updates them needs the original structure modeled correctly before anything new goes in, so that a reworked kitchen or an enclosed atrium still reads as part of the same house. The same thinking carries into workplace interiors, where open floors under exposed structure and long runs of glazing make the same demands on daylight and fixture balance at a larger scale.
Why renders from an architecture practice read differently
Studio Contour is an architecture and interior practice first, and our 3D rendering and visualization work grew out of that rather than the other way around, so when we build a model from your 2D plans, DWG files or sketches we read them the way an architect reads a set, checking that the stair actually fits the floor-to-floor height, that roof planes meet where the elevations say they do and that the furniture leaves real clearances. The catch here is that drawings at the visualization stage are rarely complete, and someone who does not design buildings will often fill the gaps with whatever looks plausible, whereas we would rather come back to you with a short list of questions than hand you an image that shows something your contractor cannot build.
Materials are matched to your specification rather than to a library default, so if your designer has chosen a particular tile, a specific plaster finish or a named paint color, we work from the product information and samples you send, and Sumana Kumar, our principal architect, stays involved through the project so that the architectural judgment behind the model is not handed off once the first draft goes out. The same people run our design and visualization services on our own building projects, and How Accurate Are 3D Renders Really? What to Ask Before Hiring a New Town Designer goes further into how we think about render accuracy.
You can see the range of that work in our project portfolio, where Malibu Residential Building Project in Malibu, California is an example of residential visualization the studio has produced for a California site and Serene Master Bedroom project in Kolkata is another example of the visualization work we take on, although the images across the portfolio are of our own projects, almost all of them in India, so please read them as evidence of method rather than as pictures of San Jose.
How the remote arrangement runs from Kolkata
Kolkata keeps India Standard Time, which runs twelve and a half hours ahead of the Pacific coast while daylight saving is in effect and thirteen and a half hours ahead through the winter, so a set of comments you send as your working day in San Jose winds down reaches us as our morning begins. The sequence itself is short to describe, you send drawings, specifications and reference photographs, we look at them and quote the brief individually, we build and check the model, and then we share draft views for your mark-up before moving to final stills or a walkthrough, and two of our guides, How Remote Architecture Actually Works With Studio Contour and What a Remote Client Actually Gets in a Studio Contour Drawing Set, walk through that rhythm in more detail.
- 01Drawings and specification arrive
- 02Model built and checked against the set
- 03Draft views marked up by you
- 04Final stills or walkthrough delivered
Because nobody from the studio will come to the property, the photographs you send carry a lot of weight, so for an exterior that means views of the house from the sidewalk, the neighbors on either side and the trees around the lot, and for an interior remodel it means wide shots of each room, close shots of any finishes you are keeping, and a note of which way the main windows face, because orientation drives everything we do with the sun. If you want a second look at how remote rendering works for a US project a long way from Kolkata, Rendering and 3D Visualization Services for Honolulu Projects, Delivered Remotely covers closely related ground.
When a different kind of provider suits you better
There are briefs where we are not the right fit, and it is more useful to say so plainly than to stretch. If you need someone to walk the site with you, photograph it and measure existing conditions, a local visualization studio or a local designer is the sensible choice, because we do not visit properties or carry out surveys and we rely on what you supply. If your project depends on in-person workshops, with a client group around a table changing the design as they talk, or on several rounds of revision inside a single working day in your own hours, the time difference works against you, and a provider in the Pacific time zone will serve that need better.
Visuals are commonly used to support a design review or a marketing launch, and where yours are heading toward a review, your architect or planning consultant makes the call on what is submitted and takes responsibility for it, so if they ask for survey-based verified views you will need a specialist for that part of the package. A large high-volume render studio may suit a developer who needs a great many near-identical unit views to a fixed template, and an in-house junior may be enough for quick massing studies that never leave the office.
| Provider type | Best suited to | Worth knowing |
|---|---|---|
| Local visualization studio | Site visits and same-day iteration | Works inside your own hours |
| Freelance renderer | Single images on a tight scope | Capacity rests on one person |
| Large high-volume render studio | Many repeat views on a template | Process shaped around volume |
| In-house junior | Quick massing and option studies | Time shared with other office work |
| Studio Contour | Design-led stills and walkthroughs from your drawings | No site presence and reviews across the time difference |
What to send us and what to check before you commission
The more complete the package at the start, the fewer questions slow the model down, so a useful first send includes plans, elevations and sections as DWG files or clear 2D drawings, sketches where the design is still loose, a finish schedule with product names, the lighting fixtures you have specified, a north arrow, photographs of the existing building and its surroundings, and a short note of which views you want and what they are for. It also helps to tell us the season and time of day you want each exterior to show, since a February morning and a July evening make very different images of the same house.
Whoever you commission, a few questions are worth asking before the work starts, and they apply to us as much as to anyone else, because the answers tell you whether the images will hold up once a buyer, a neighbor or your own client starts looking closely.
- Ask who checks the drawings before modeling begins
- Confirm the sun is set to the real orientation of the lot
- Check materials against your own specification
- Get the agreed views and walkthrough scope in writing
Stills, walkthroughs and how they get used here
A typical residential brief lands on a handful of photorealistic stills, a street view, a rear view toward the yard and two or three key interiors, and that set is often enough for a homeowner deciding on a remodel or an agent preparing a launch. A 3D walkthrough earns its place when moving through the space is the point, such as the classic Eichler sequence from a closed street facade through the atrium into a glass-walled living room, and we build it from the same calibrated model as the stills, so the light and materials stay consistent from frame to frame.
The wider thinking behind all of this sits in Briefing a Rendering Studio From the US: CAD Files, Finishes and Revision Rounds, and if you want to see how the same approach plays out for other places and building types, Interior and Exterior Rendering for Sacramento Homes and Developments is a good next read, while Interior and Exterior Rendering for Boise Homes and Developments picks up a related thread.
Start a conversation about your San Jose project
If you have drawings for a house, an addition, an accessory dwelling unit or a workplace in San Jose or anywhere across Silicon Valley, and you want images that read true to the building and to that bright valley light, send them over with your specification and a few photographs, and we will read the set, come back with the questions that need answering and quote the brief individually, so the simplest next step is to get in touch.