








Interior and Exterior Rendering for Sacramento Homes and Developments
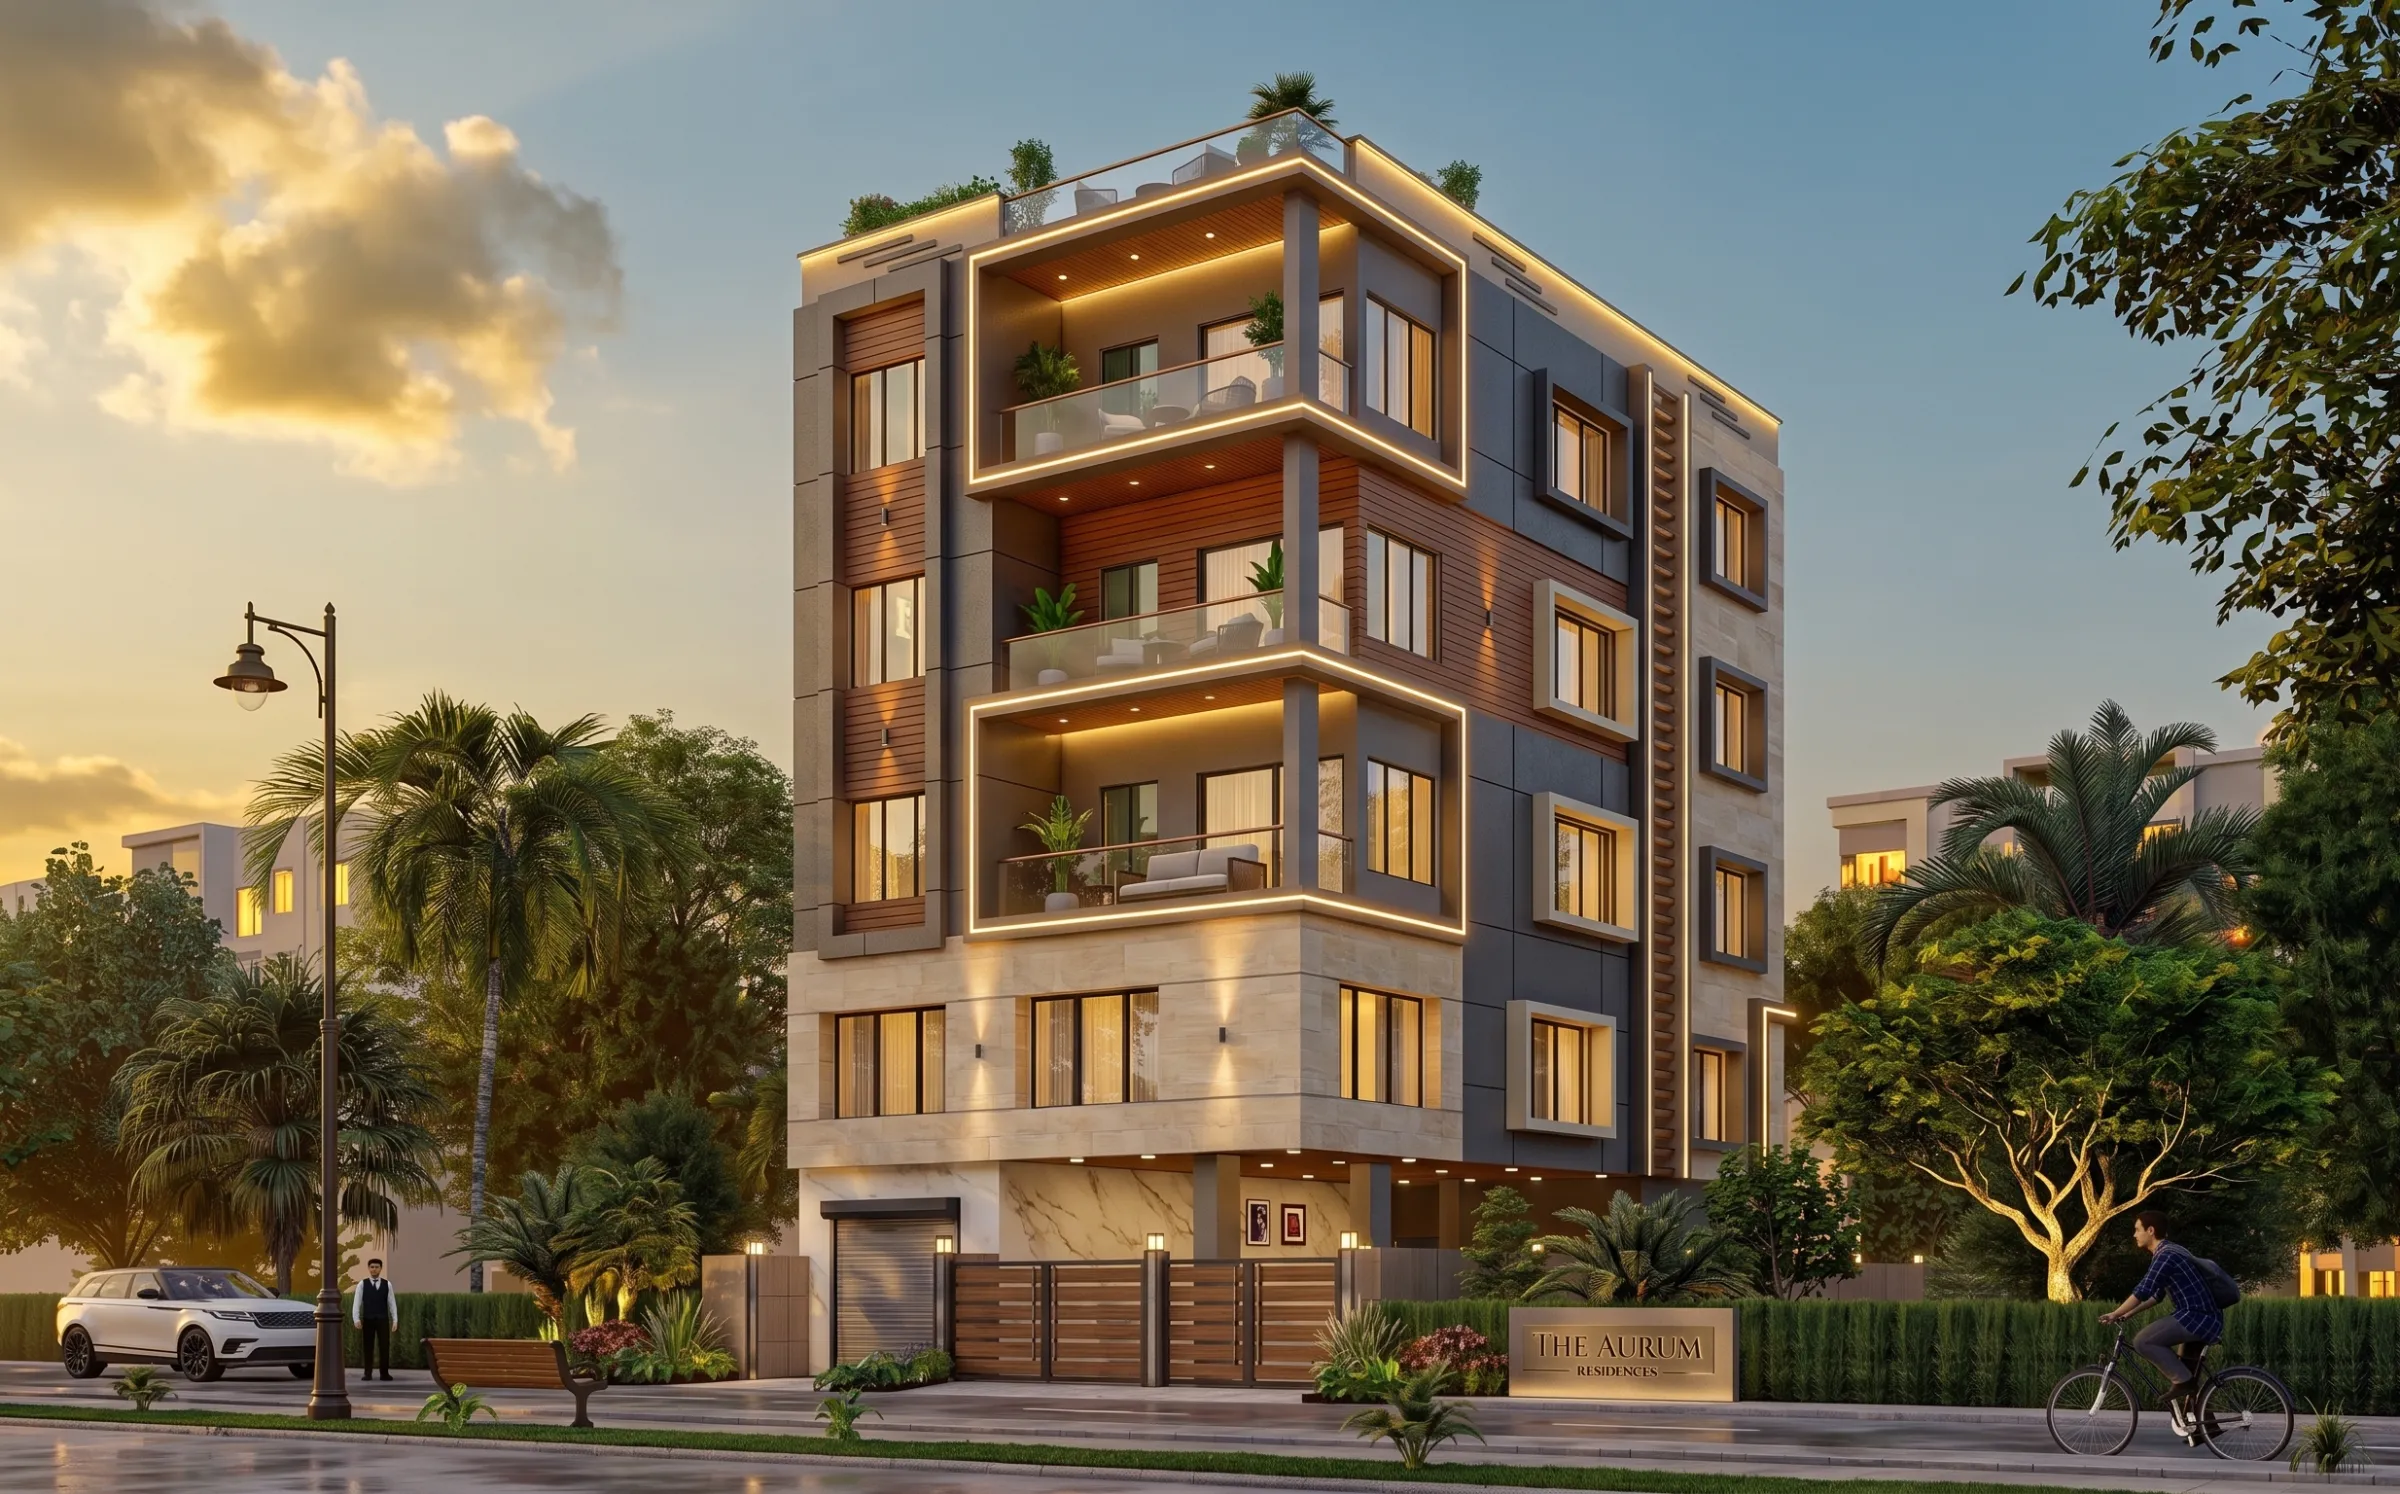
Interior and Exterior Rendering for Sacramento Homes and Developments
If you are looking for rendering for a Sacramento project, the chances are you have already decided you need images and are now working out who should make them, so it makes sense to cover both questions, first by explaining what actually makes interior and exterior visualization read true in a valley city of hard summer sun, winter fog and heavy tree canopy, and then by setting out, with reasons rather than adjectives, why Studio Contour is a sensible studio to hand your drawings to. We are an architecture, interior design and 3D visualization practice based in New Town, Kolkata, we work with US clients remotely, and the people who build your model are the same people who design buildings and see them through construction here, which comes to 330+ buildings delivered since 2014.
A Sacramento project often calls for two kinds of images, the interior stills a homeowner or designer needs to sign off a kitchen, a remodel or a new living space, and the exterior views a builder or developer needs for an infill townhome row, a ranch house makeover or a new two-story home on a tree-lined street. The two disciplines share one model and one lighting setup, right, so commissioning them together usually makes sense, and what follows walks through each in turn before getting into how a remote brief actually runs and when somebody closer to home would serve you better.
Why Sacramento light needs real attention
Sacramento sits on the flat floor of the Central Valley where the American River meets the Sacramento River, and its light swings between two very different moods across the year. Summers are long, dry and mostly cloudless, so for months the sun comes down high and hard, giving short dark shadows at midday and a raking, very warm light late in the afternoon that bounces off stucco, pale concrete and dry lawns, before the evening Delta breeze takes the edge off the heat. Winters bring rain and the dense valley fog known as tule fog, which turns the whole sky into a flat gray softbox for days at a time, so a facade that glared in July looks muted and almost shadowless in January. Then there are the trees, because this is a city known for its canopy, and in neighborhoods like Land Park, Curtis Park and East Sacramento the big elms, oaks and sycamores mean much of the light reaching a porch or a front window has been filtered and dappled on the way down.
The catch here is that a default render setup handles none of this well, because an image lit by a generic sky makes a Midtown Victorian look as though it is standing in an empty parking lot, and if the canopy is ignored then the greens of the planting and the warmth of the siding drift off together. What we actually do is agree with you at the start which season and time of day each view is meant to represent, set the sun to the property's real orientation from your site plan, and decide early whether street trees belong in the frame, since a dappled shadow pattern across an elevation changes how every material on it reads.
Exterior rendering for Sacramento's building stock
The housing you are likely dealing with covers a wide span of eras, and each one asks something different of an exterior render. The older central grid around Midtown and Downtown holds Victorian and Queen Anne houses with painted clapboard, turned porch posts, decorative trim and tall sash windows, where the image lives or dies on the small shadow line under every board and on getting the trim color to sit correctly against the body color. Craftsman bungalows across Curtis Park, Land Park and East Sacramento bring low-pitched roofs, deep eaves, exposed rafter tails and tapered porch columns, and in summer light those eaves throw a broad band of shade across the upper wall that more or less defines the look of the house, so we model eave depth from your sections rather than eyeballing it. Period revival homes add stucco, clay tile and arched openings, the postwar neighborhoods bring long, low ranch houses and mid-century modern homes with post-and-beam structure and wide panes of glass, and the newer neighborhoods toward the edges of the city, Natomas among them, are full of two-story stucco houses with composition shingle roofs and attached garages.
For developers and builders the brief is usually a little different, an infill townhome row, a small apartment building or a mixed-use corner on the central grid, where the views most often wanted are eye-level street views showing the building in its context of sidewalk, parkway strip and mature street trees. Those images commonly support a marketing launch or go into a design review package, and while we make sure the views are built faithfully from your drawings and specification, your architect or planning consultant decides what gets submitted and owns that process. Stucco under grazing sun shows every trowel texture, painted fiber cement or wood siding needs crisp board lines, clay tile shifts color as the light warms, and drought-tolerant planting reads very differently from a green lawn, so these are the details we check against your specification and references before any view goes to you.
| Building type | What the light does | What the render must get right |
|---|---|---|
| Midtown Victorian | Filtered canopy light on tall windows | Clapboard shadow lines and trim against body color |
| Craftsman bungalow | Deep eaves shading the upper wall | Eave depth and porch column proportions |
| Postwar ranch house | Low sun skimming a long facade | Stucco texture and wide roof overhangs |
| Infill townhome row | Street trees and neighboring walls | Eye-level context and true material color |
Interior rendering for Sacramento homes
Inside, the same climate shapes how rooms are lived in and therefore how they should be shown. Older homes carry their character in the woodwork, the Craftsman built-in bookcases and window seats, the stained trim and picture rails, the brick fireplace with its mantel, and in Victorian houses the high ceilings, bay windows and tall narrow openings that pull light deep into a room. Ranch and mid-century houses are often remodeled toward one open kitchen and family room with a wall of sliding glass facing the backyard and the pool, so the interior view has to hold a bright exterior and a softer interior in the same frame without either one blowing out or going muddy, and clerestory windows under a post-and-beam ceiling bring a different, higher light again.
Orientation matters more here than people expect, because a west-facing living room in a Sacramento summer takes a fierce, very warm low sun in the late afternoon that homeowners usually tame with shades and deep overhangs, while a north-facing kitchen sits in cool, even light all day, and a front room behind a big street tree gets a slightly green, broken light through the leaves. If the render does not account for which of these a room actually is, a white oak floor can read orange and a carefully chosen warm white wall can read gray. So we calibrate lighting and white balance against a neutral reference for each room, apply materials matched to your specification, whether that is a named paint, a tile, a stone or a cabinet finish, and only then adjust mood, which is how the colors in the image end up close to the colors you actually chose.
Working from your drawings and specification
Every project starts from what you already have, which might be 2D plans, DWG files from your architect or designer, or hand sketches for an early idea, together with the specification, any material samples photographed in daylight and a few reference images of the feel you are after. From those we build an accurate 3D model, and because we are an architecture and interior practice first, the model is built the way the building goes together, with real wall thicknesses, floor build-ups, window reveals, stair geometry and ceiling heights, so when a section disagrees with a plan or a window head does not line up with the eave above it, we raise the question rather than quietly fudging it. That habit comes from designing and delivering buildings rather than only imaging them, and it is the main reason we think our 3D visualization work holds up when a builder or a buyer starts looking closely, and Best 3D Visualisation and Walkthrough Studio in Salt Lake goes further into why that kind of accuracy matters.
- 01You send drawings and specification
- 02We model the building and query anything unclear
- 03We match materials and calibrate the light
- 04You receive final stills and walkthroughs
Deliverables are photorealistic still images and 3D walkthroughs, and the two work well together on a Sacramento brief, since a still is what goes on the listing, the sales brochure or the presentation boards, while a walkthrough lets a homeowner feel how the kitchen opens to the yard or lets a buyer move along the street frontage of a townhome row. Our architectural rendering page sets out the full scope, and Pre-Construction Renderings for US Real Estate Developers explains how this kind of work fits into the wider picture of designing and presenting a project.
How the work runs remotely from Kolkata
We do not visit the property and nobody from the studio will come to measure up, so the drawings and photographs you send are the record we work from, and we keep a running list of anything we have had to assume so you can confirm or correct it. Reviews happen on shared images, with you or your architect marking up what needs to change directly on the frame, and Sumana Kumar, our principal architect, stays involved through those reviews rather than handing the project off once it is modeled. We have written up the mechanics in 3D Visualization Before You Build, From Anywhere in India, and Choosing Between a Local Architect and a Remote Design Studio covers how feedback rounds are organized so nothing gets lost between versions.
The time difference does a lot of quiet work for you. Kolkata runs on India Standard Time, which sits twelve and a half hours ahead of Sacramento while California is on daylight saving and thirteen and a half hours ahead through the winter months, so a mark-up you send as your working day closes lands with us just as our morning starts, and the hours you spend away from the screen are hours the studio can spend on your comments. It does mean live conversations need a little planning, usually an early morning or an evening call on your side, which brings us to who this arrangement does not suit.
When a different kind of provider suits you better
There are briefs where we are not the right fit, and it is better to say so plainly. If you need someone to walk the site, photograph it, check existing conditions or meet the builder there, a local visualization studio or your own architect's team can do that and we cannot. If a review process calls for survey-based verified views, where photography is taken from surveyed positions and the model is matched to it with a documented methodology, that is a specialist service we do not provide, and your architect or planning consultant should commission a firm set up for it. If your process depends on in-person workshops around a table, or on iterating the same image several times inside one afternoon of your own working hours with the renderer beside you, then a provider in your own time zone will simply be a better match for how you work.
Where we do fit is the brief that arrives with a reasonable set of drawings and a clear specification and needs images that are faithful to both, where the client values having architects on the other end who can read a section, spot a clash and explain why a material looks the way it does under a given light. That is a structural difference rather than a claim about anyone else's skill, and the comparison below is meant in that spirit.
| Studio Contour | A local visualization studio |
|---|---|
| An architecture and interior practice that also renders | A studio whose core work is imagery |
| Construction questions answered by architects in-house | Construction questions routed back to your architect |
| Principal architect stays involved in reviews | Who reviews depends on how that studio is staffed |
| Remote with no site visits or meetings in person | Site visits and meetings in person are possible |
Seeing the work before you commit
The images in our portfolio come from projects in India plus one California example, so nothing shown on this page depicts Sacramento and we would not want it read that way. Malibu Residential Building Project in Malibu, California is an example of residential visualization we have produced for a California site, Marble & Walnut Drawing Room project in Kolkata shows the same approach on another of our projects, and our project portfolio has the broader range across interiors and exteriors. If you are still weighing how to brief the job, 3D Rendering for San Jose and Silicon Valley: Interior and Exterior Visualization From Studio Contour and Rendering and 3D Visualization Services for St. Louis Projects, Delivered Remotely are worth reading alongside this page, and Rendering and 3D Visualization Services for Honolulu Projects, Delivered Remotely picks up a closely related question.
Questions worth asking any studio before you commission
Whoever you end up working with, a few questions will tell you quickly whether the images will be trustworthy. Ask which season and time of day each exterior view is meant to show, because a Sacramento elevation in August sun and the same elevation under winter fog are two different pictures. Confirm that materials are being matched to your specification rather than to whatever is closest in a library, and check that sun and shadow follow the property's real orientation from the site plan. At the end of the day the most useful thing to pin down is scope, meaning which views, which rooms, stills or walkthroughs or both, and how review rounds will run, and with us each brief is quoted individually once we have seen the drawings.
- Ask which season and time of day each view shows
- Confirm materials are matched to your specification
- Check sun and shadow follow the real orientation
- Get the agreed views and review rounds in writing
Send us your drawings
If you have plans, DWG files or even sketches for a Sacramento home, remodel or small development and you want interior and exterior images that read true to the specification and to the light, send them over with whatever references you have and a short note on how the images will be used. We will look at what is there, ask the questions the drawings raise and come back with a proposal, so please get in touch whenever you are ready.