








Interior and Exterior Rendering for Boise Homes and Developments
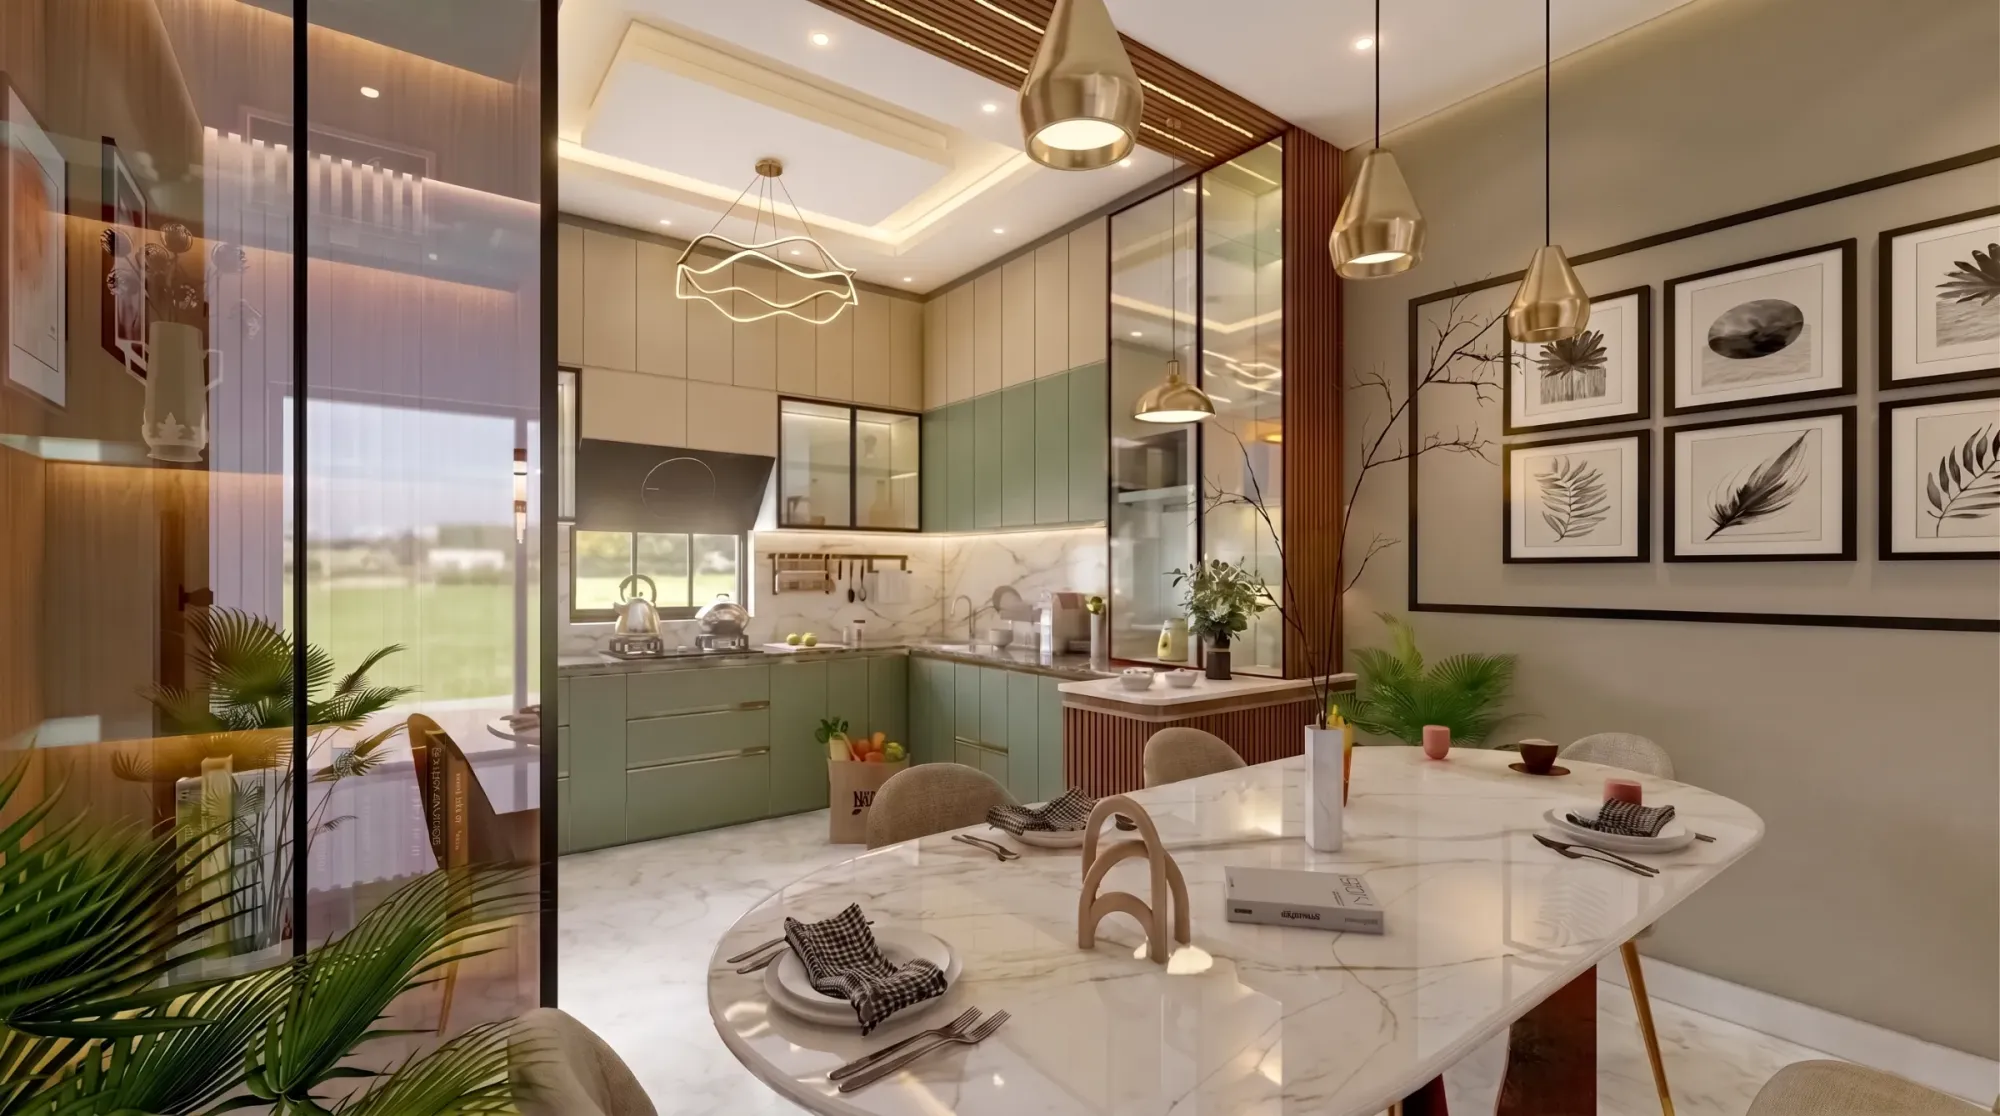
Interior and Exterior Rendering for Boise Homes and Developments
If you are searching for rendering for a project in Boise, you probably already have drawings and a clear job for the images, whether that is showing a homeowner how a North End bungalow will feel once the back of the house is opened up, giving buyers something real to look at while a Treasure Valley lot is still bare dirt, or putting a small infill building in front of the people who have to approve it, fund it or sell it, and on most of these projects the interiors and the exteriors need to tell the same story, because the light, the materials and the site carry through from one to the other.
We are Studio Contour, an architecture, interior design and 3D visualization practice in New Town, Kolkata, and we take on this kind of work remotely, building every image from the plans, specification and photographs you send rather than from anything we have seen in person, because we do not visit properties and have no presence in Idaho. That arrangement suits some briefs very well and others poorly, so below we set out plainly what is particular about rendering Boise buildings, how the work moves across the time difference, and where you would be better served by someone else.
Our wider guide, 3D Rendering for US Custom Home Builders and Remodelers, covers the general process, and what follows is basically about what actually changes when the building stands in a high desert city backed by the Boise Foothills.
Boise light, and why generic render lighting looks wrong there
Boise sits in high desert country, and the dry air there does something to light that a default render setup tends to miss, because there is little moisture to soften the sun, so shadows come out with hard edges, the sky reads a deep saturated blue, and the contrast between a sunlit wall and the shaded side of the same house is far greater than in a humid city. A Boise render lit with soft, milky light reads wrong to anyone who lives there, even if they cannot say why.
The season changes the picture as well. The foothills behind the city are green for a short spell in spring and then turn a dry gold and tan through the summer, winters bring snow cover that bounces a great deal of light back up into eaves and through windows, and the valley is known for winter inversions, which are basically a layer of cold air trapped under warmer air, so the light goes flat and gray for days at a time. Boise is also a long way further north than Kolkata, so the winter sun stays low and throws long shadows across a lot, and a midsummer evening sun sets well around to the northwest, which matters for a west-facing great room or a covered back patio.
We treat light as information rather than mood, so we set the sun to the property's real orientation, taken from the north arrow on your site plan, and to the time of year the image is meant to show, because a spring marketing image and a winter view of a south-facing living room catching the low sun are two different briefs. 3D Interior Visualisation Services in New Town Kolkata goes further into why accuracy of this kind matters in 3D work.
| Boise condition | What it does to an image | How we handle it |
|---|---|---|
| Clear summer midday | Hard shadows and a deep blue sky | Keep contrast high and shadow edges crisp |
| Low winter sun | Long shadows across lots and deep into rooms | Set the real date and sun angle for the site |
| Snow cover | Strong bounce light under eaves and through glass | Treat the snow as a bright reflecting ground |
| Winter inversion | Flat gray light with almost no shadow | Use it only when you want an honest overcast view |
| Summer evening from the west | Glare and heat on west glazing | Show what overhangs and patio covers actually do |
Exterior rendering across Boise's building stock
Boise's housing falls into a few distinct families, and each needs its own care. The older streets of the North End are lined with early twentieth-century bungalows and cottages, with lap siding, deep front porches on tapered columns, brick or stone piers, and mature street trees, so an exterior there lives or dies on the porch depth, the eave overhang and the dappled shade. Further east, the larger historic houses around the East End and along Warm Springs Avenue bring brick, stone and more ornate revival and Victorian detail, where the scale of a cornice or the coursing of the masonry makes the image believable.
Up on the Bench and across many mid-century neighborhoods you find ranch houses with low-pitched roofs and long horizontal lines, and when one is remodeled or extended the render has to show a new addition sitting comfortably against weathered existing materials. The newer subdivisions across the Treasure Valley lean toward a different palette again, with board-and-batten and lap siding, stone veneer wainscots, dark window frames, metal roof accents over porches and large covered patios at the back, and the catch here is that this palette can look flat and catalog-like in a render unless the stone veneer is the right scale, the siding reveals cast real shadow lines, and the dark frames sit at the right depth in the wall.
Downtown there is plenty of brick, and the warm sandstone of the Idaho State Capitol is a useful reference for how local stone looks in that clear light, so when a client specifies a tan or buff stone we check it against their own sample photographs rather than a generic default. Planting matters too, because a Boise yard is not a tropical garden, so where you have a landscape plan we follow it, and where you do not we keep to what actually belongs on the lot, which might be sagebrush and drought-tolerant beds with rock mulch on a foothills site, or lawn and established shade trees on an older street. A related post is 3D Rendering for Brooklyn: Interior and Exterior Visualization From Studio Contour, and there is more on our architectural and interior rendering service on its own page.
Interior rendering, from bungalow remodels to foothills great rooms
Interiors in Boise split along similar lines. A bungalow remodel usually involves smaller rooms, original trim and built-ins the owner wants to keep, and a rear extension that opens the house up, so the honest render keeps the camera at a believable eye height and lens, because widening the view until a modest room looks twice its size is the quickest way to oversell it, and the owner will feel that gap the day they walk in. Newer homes are more often built around an open great room with a vaulted or raised ceiling, a fireplace wall, generous glass toward the foothills or the yard, and a mudroom by the garage door that earns its keep in a snowy winter, and these rooms need big-window light handled so the far wall does not sink into gloom while the glass blows out.
Materials are where interior renders most often drift from the real thing. We match finishes to your specification, so the oak floor, the cabinet paint, the tile and the counter stone are built from the products and sample photographs you send rather than approximated, and then we calibrate white balance so those finishes read true under the light the room will actually have. In a Boise house that means reconciling cool north daylight, warm evening fixtures and, in winter, a slightly blue bounce off the snow, and if white balance is set lazily the oak goes orange or the gray tile goes green and the client stops trusting the set. Rendering and 3D Visualization Services for Honolulu Projects, Delivered Remotely is a related post worth reading alongside this one.
Why renders from an architecture practice come out differently
Studio Contour is an architecture and interior practice first, and we have been designing and delivering buildings since 2014, so the people who build your 3D model are the same kind of people who draw wall sections, coordinate window schedules and work on sites in India while a building goes up, so we read your plans the way a builder would, noticing where a window head does not line up with the plate height, where a roof overhang meets the fascia, how many risers a stair really needs in the height it has been given, and whether the kitchen island actually leaves room to open the dishwasher, and when the drawings disagree with each other we raise it with you instead of quietly guessing.
Our principal architect, Sumana Kumar, stays involved across the project rather than handing it off after the first call, so the person reviewing the draft views understands both the design intent and the construction behind it. Palash Court project in Jhargram, West Bengal is one example of a project from our own practice in India, Modern U-Shaped Kitchen project in Kashmir is another, and the rest sits in our project portfolio, while our page on 3D visualization explains how we approach that service. None of those images show Boise, but they do show how we treat drawings, materials and light.
How the work moves between Boise and Kolkata
The remote side is simpler than it sounds. You send drawings, which can be 2D plans, DWG files or even careful sketches, with the specification and your photographs of the lot or existing house, we build an accurate 3D model, and we return draft views for you to mark up before anything goes to final quality. Kolkata runs on India Standard Time, which sits eleven and a half hours ahead of Boise in summer and twelve and a half in winter, so a set of comments you send as your working day in Mountain time winds down lands with us just as ours is getting started.
The practical effect is that our working day falls inside your evening and night, so instead of a live back-and-forth you get a steady rhythm of mark-up and response, which suits a team that reviews images at a set point in the day and less so a team that wants to nudge a camera in real time. We have described the mechanics in more detail in Choosing Between a Local Architect and a Remote Design Studio, and 3D Visualization Before You Build, From Anywhere in India is a second guide on running a project with us from abroad.
- 01Drawings and specification received
- 02Model built and draft views shared
- 03Your mark-up and our revisions
- 04Final stills and walkthroughs delivered
Final deliverables are photorealistic still images and 3D walkthroughs, and the walkthrough often does the most work for an interior, because a buyer can follow the route from the entry through the great room to the patio and judge the proportions for themselves.
What to send before modeling starts
Most friction on a remote job comes from information that arrives late. For instance, if the images will support a design review or a marketing launch, tell us early, because the views and level of finish differ, and if anything is being submitted for approval, your architect or planning consultant decides what goes in and owns that process, while our job is to make the images match the drawings.
The other things worth pinning down are the north arrow and the true site orientation, because without them we cannot set the sun honestly, the specification with product names or sample photographs for the main finishes, photographs you or your team have taken of the lot, the street and any existing house we are adding to, and a short list of the views you need, since knowing you want the street elevation in late afternoon light and the kitchen looking toward the foothills lets us place cameras deliberately. Each brief is costed separately after we have read through the drawings, so a complete package also gets you a more accurate quote.
- Send plans as 2D drawings or DWG files with a north arrow
- Confirm the finish schedule with product names or samples
- Share your own photos of the lot and the street
- List the exact views and the season for each
- Get the purpose of the images agreed in writing
When a different kind of provider will serve you better
There are briefs where we are not the right choice, and it is better to say so now. If you need someone to walk the lot, photograph it or measure an existing house, you need a provider physically present in Boise, because we never visit. If the scheme needs verified views or survey-based photomontages, where the camera positions and the building are tied to survey-grade photography through a specialist method, that is a specialist service we do not provide and do not claim to, and you should go to a firm that does that work.
If your process depends on in-person design workshops, or on a renderer adjusting views live during your own working hours, a local visualization studio or a freelance renderer in your own time zone will fit far better, and a large, high-volume render studio may make more sense if you need a very large number of near-identical views produced to a fixed template. Where we fit is the project with solid drawings and a specification, where the value lies in the model being right, the materials reading true and the light matching the place, and Rendering and 3D Visualization Services for Hoboken and Jersey City Projects, Delivered Remotely is a related read if you are still weighing up options.
| Studio Contour | A local visualization studio |
|---|---|
| Works from your drawings and photos without visiting | Can walk the lot and photograph it in person |
| Mark-ups sent at the end of your day reach us as our morning starts | Changes can be made live within your working day |
| Model built by an architecture and interior practice | Usually a studio whose core work is the image itself |
| Principal architect involved through the project | Involvement depends on the studio's size and setup |
Starting a Boise brief with us
If you have drawings for a Boise home, a remodel or a small development and want the interiors, the exteriors or both rendered by people who design and deliver buildings for a living, send us what you have with a few lines on what the images need to do, and once we have looked at the drawings we will come back with the questions that matter and a quote for that brief, so when you are ready, get in touch through our contact page.