








Rendering and 3D Visualization Services for Honolulu Projects, Delivered Remotely
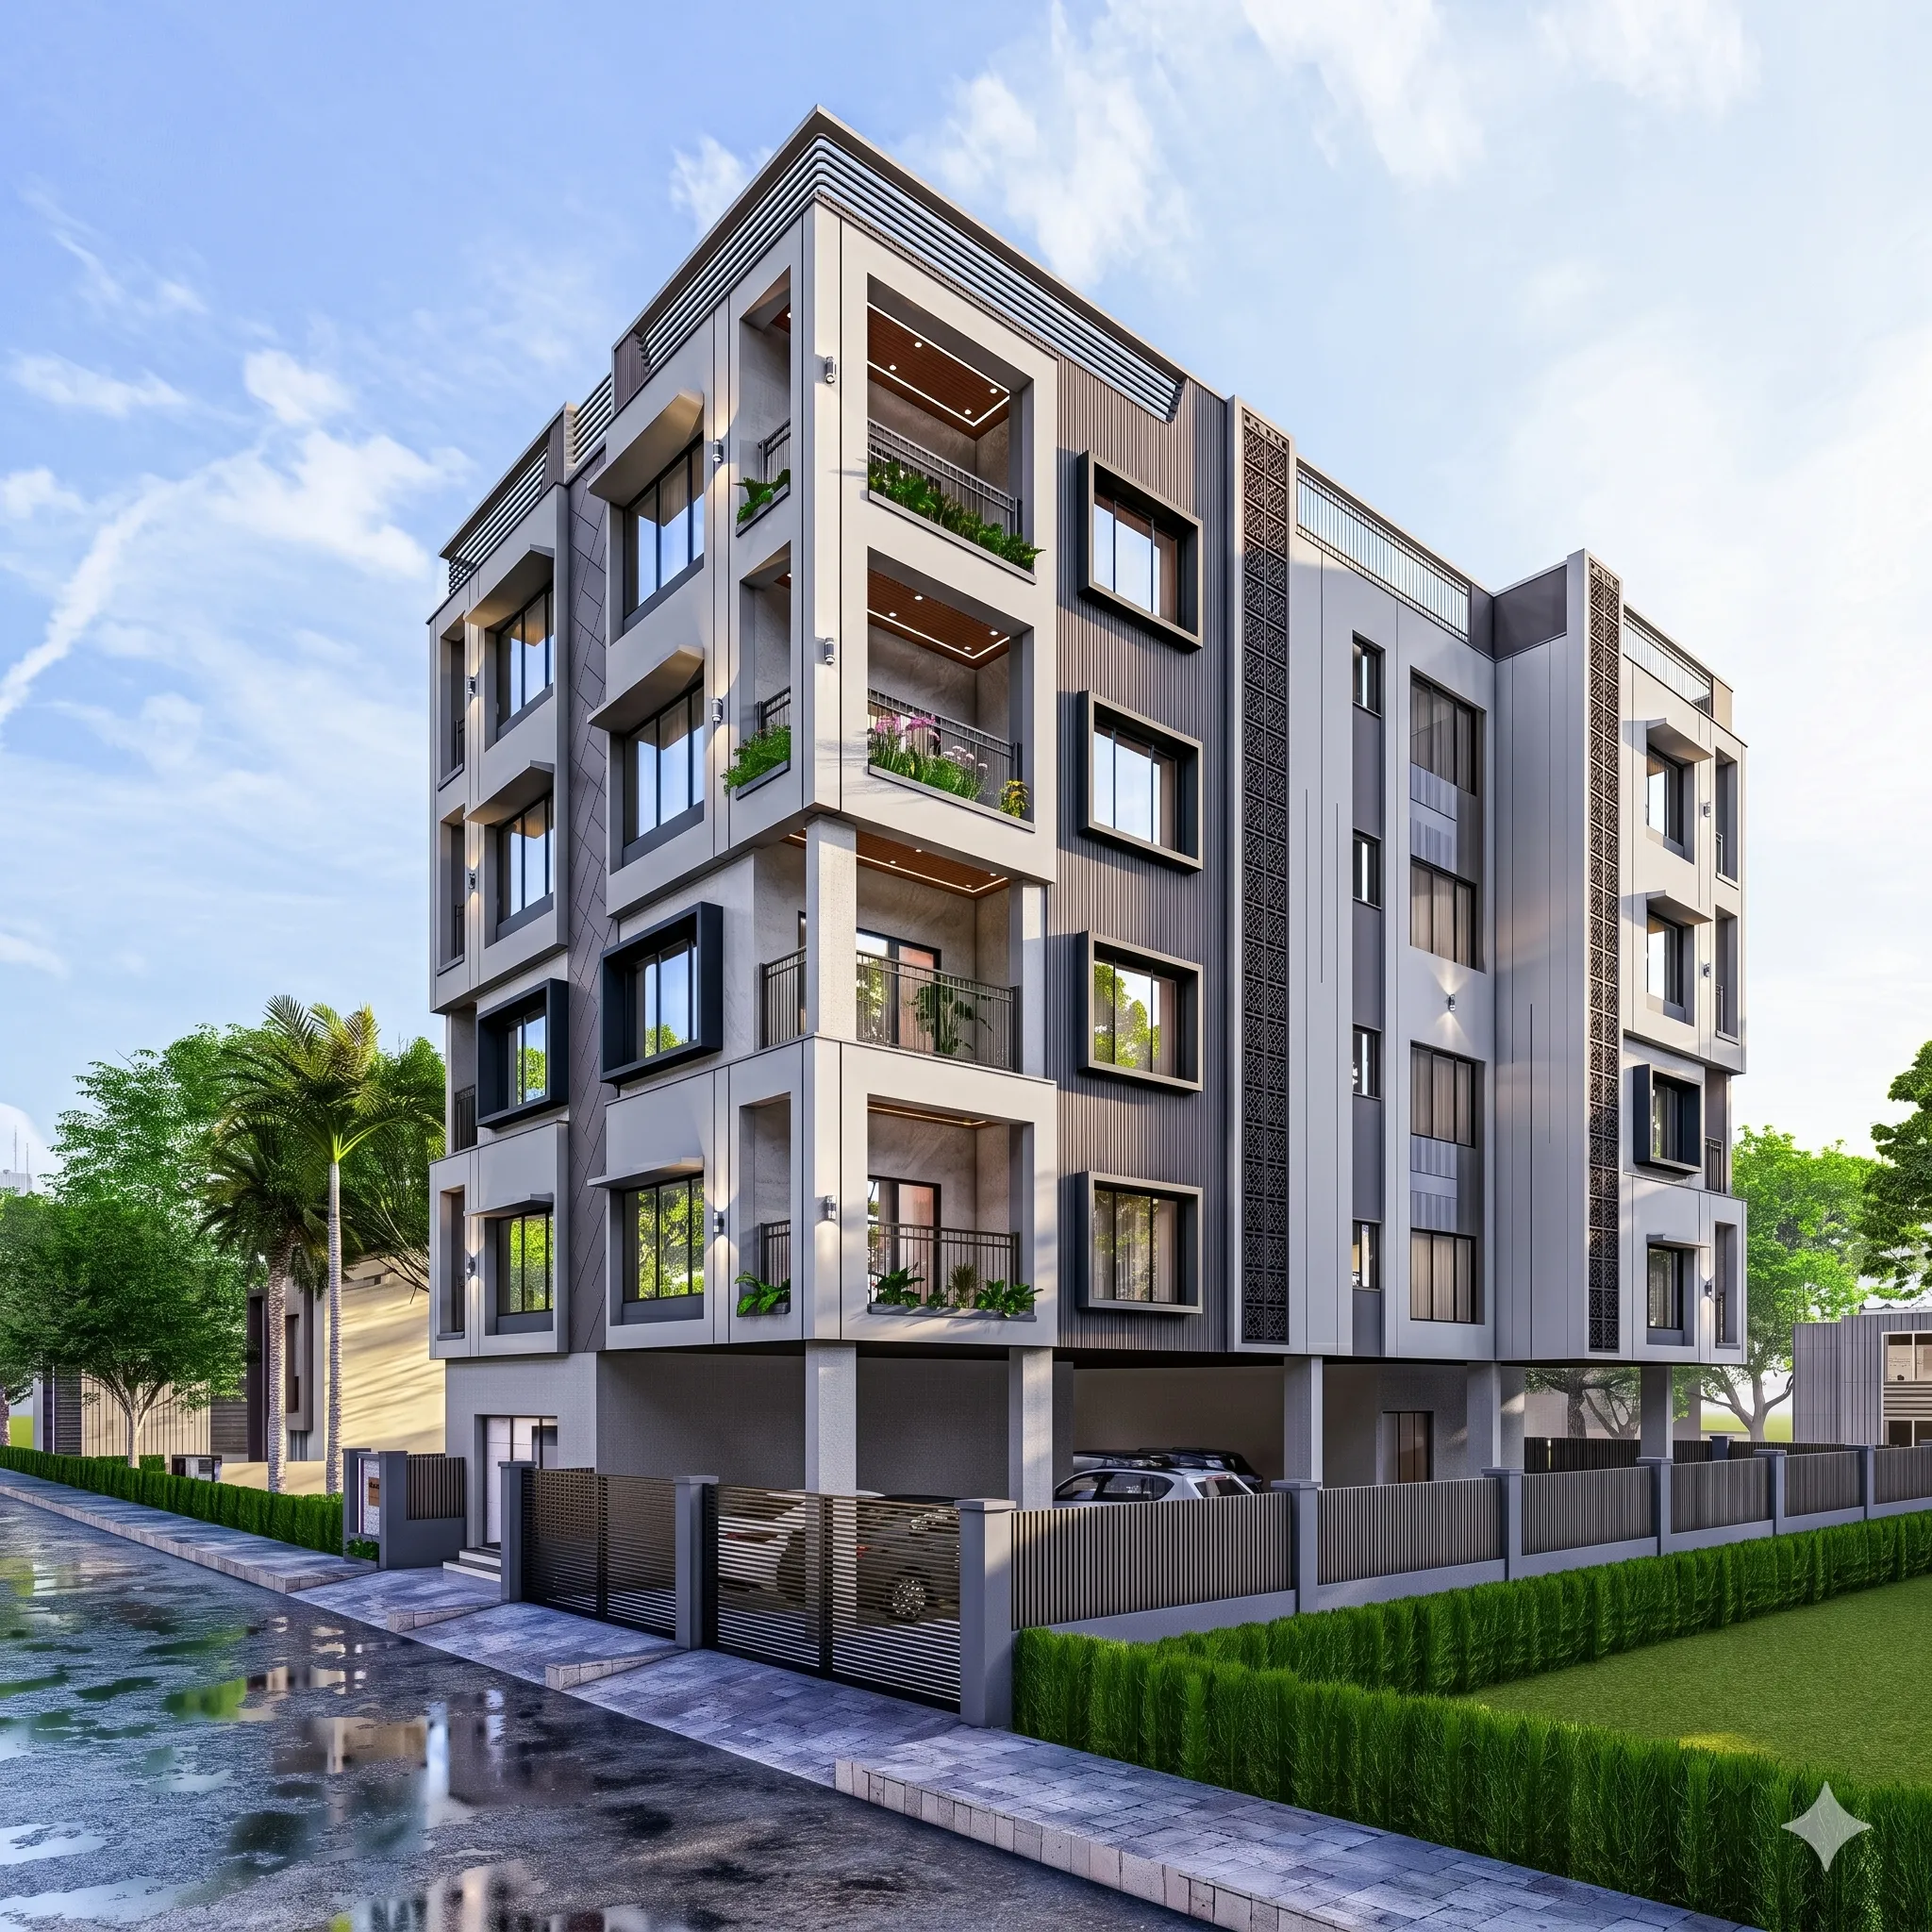
Rendering and 3D Visualization Services for Honolulu Projects, Delivered Remotely
If you are looking for rendering for a project in Honolulu, you probably already have drawings in hand, a single-wall house being reworked on a valley street, a condo being stripped back and refitted in a Waikiki tower, a tired walk-up in Makiki being brought back to life, and what you need now is a set of images that lets a client, a buyer or a review panel see the finished thing before anyone commits to it. Studio Contour is an architecture, interior design and 3D visualization studio based in New Town, Kolkata, and we take on projects abroad remotely, working only from the drawings and specifications our clients send us, so what matters here is how we would actually handle a Honolulu brief and what that city asks of a renderer that a generic process tends to miss.
A Honolulu project often needs interiors and exteriors together, from the same studio and sometimes from the same set of drawings, and each one has its own particular problems to solve. Both are harder in Honolulu than they first look, because the light there is unusually strong and unusually blue, and because so much of the way people live in the islands happens at the boundary between inside and outside, on the lanai, under a deep eave, behind a wall of sliding glass, which is exactly where a render either holds together or quietly falls apart.
Commissioning visuals from another country is covered in more depth in Working Across Time Zones: How a Kolkata Studio Runs US Rendering Projects Overnight, and the service itself is laid out on our 3D visualization page, so the focus here stays on Honolulu, its light, its buildings, what we need from you, how the time difference shapes the work and when a different kind of studio would serve you better.
Honolulu light, and why we treat it as a technical problem
Honolulu sits inside the tropics, which means the sun climbs very high for most of the year, and for a stretch of the early summer it actually passes slightly north of overhead at midday, so a north-facing wall, which a renderer working from mainland habits would assume is permanently in shade, can catch direct sun in June. We set the sun and shadow in every exterior to the property's real orientation, taken from the north point on your site plan, and we choose the date and the hour with you deliberately, because a midday sun in Honolulu flattens a facade almost completely, with the shadows tucked tight under the eaves, while a morning or late afternoon sun brings out the depth of an overhang, the texture of a lava rock wall and the rhythm of a louvered screen.
The sky matters as much as the sun, because trade wind clouds tend to pile up over the Koolau Range behind the city while the coast stays bright, and the ocean throws a lot of cool, reflected light back onto anything that faces it, so the color of the light on a house in Kahala, for instance, is not the same as the light on a house tucked into a valley like Manoa or Nuuanu, where passing showers and soft cloud cover are part of an ordinary afternoon. We calibrate white balance scene by scene rather than trusting a default, because under a deep tropical sky a white wall in shade drifts toward blue, a warm hardwood drifts toward orange, and before long the materials stop reading as the materials you actually specified.
Exterior rendering for the city's building stock
Honolulu's residential fabric is varied in ways that matter to a 3D model, starting with the older plantation-style and single-wall houses, often raised a little off the ground, with board-and-batten or lapped siding, double-pitched hip roofs and generous eaves, many of them extended and reworked over the decades, so the drawings for a renovation are usually describing a building that has grown in stages. There are the mid-century walk-up apartment buildings, with open-air corridors, concrete breeze block, jalousie windows and painted concrete that has weathered in the salt air, and there are hillside houses on steep lots above the city, where the fall of the site is the whole story of the design. Then there are the high-rise towers of Waikiki, Kakaako and Ala Moana, where an exterior image is usually about the base, the podium and the way the building meets the street rather than the full height of the tower.
Each of those types asks for something different from us, so for a single-wall house the eave depth, the roof pitch and the way the posts meet the ground have to be modeled straight from your sections, because a render that simplifies the roof reads as a different building to anyone who knows the type, and in Honolulu a lot of people know the type. For a hillside house we build the terrain from whatever survey or site plan you supply, and we set the camera mauka or makai, toward the mountains or toward the sea, depending on what the image needs to argue. Planting follows your landscape plan where there is one, and where there is not we keep it restrained and tell you so, rather than filling the frame with palms that nobody has specified.
Interior rendering, from tower condos to lanai living
Most Honolulu interiors fall into two broad groups, condominium units in towers, where one wall is largely glass and the view is half the point of the apartment, and houses where the living space runs straight out onto a lanai through sliding or pocketing doors, so the line between room and veranda is more of a suggestion than a wall. In both cases the hard part is exposure, because the outside is far brighter than the inside, and a render that exposes for the room turns the view into a white sheet, while one that exposes for the view turns the room into a cave, so we balance the two the way a careful interior photographer would and let the shaded lanai sit in its own slightly cooler light, because that is what it looks like in reality.
Materials need the same care, because koa and other warm hardwoods, terrazzo, polished concrete, pale stone and woven finishes all read very differently under strong daylight than they do in a showroom, and we match each one to your specification, using the actual product or sample wherever you can send a reference rather than a generic library finish. The catch here is the view itself, because we work remotely and nobody from the studio will come to the property, so if you want the real outlook from a particular story, toward Diamond Head or across the water or back toward the ridges, you or your team would need to supply a photograph taken from that unit, and otherwise we use an indicative backdrop and label it clearly as one.
| Question | Interior rendering | Exterior rendering |
|---|---|---|
| Main lighting challenge | A bright glass wall against a darker room | High sun that flattens the facade |
| What we need most | Finish schedule with product references | Site plan with a true north point |
| Where renders usually go wrong | Koa and whites drifting off color | Roof pitch and eave depth simplified |
| Context you supply | A photo of the view from the unit | Your own photos of the site and street |
What we need from you to start
Everything we produce is built from your material, and that is what makes the images worth trusting. We work from 2D plans, DWG files or even well-annotated sketches, we build an accurate 3D model from them, and we flag anything that does not close up, a stair that does not fit the floor-to-floor height or an elevation that disagrees with the plan, before it turns into a convincing picture of an impossible building. The more complete the specification, the less we have to assume, and every assumption we do make gets written down and sent back to you to confirm.
- Send floor plans and elevations as DWG or PDF
- Mark true north on the site plan
- Share the finish schedule with product references
- Add your own photos of the site and the view
- Tell us who the images are for and where they will be used
How the work runs across fifteen and a half hours
Kolkata keeps India Standard Time, which runs fifteen and a half hours ahead of Honolulu, and because Hawaii never moves its clocks for daylight saving, that gap stays exactly where it is all year. In practice our working day falls across the Honolulu night, so comments you send as your afternoon winds down reach us as our morning begins, and a project tends to move as a relay between the two cities rather than as a live conversation, which works well for a brief that is clearly documented and much less well for one that is still being decided in the meeting.
Live calls still happen at the edges of the day, usually your late afternoon, which is our early morning, and we keep them for the moments that genuinely need a conversation, the first walk around the model and the first stills, while the rest runs in writing with marked-up images so every decision is recorded. The practical side of this is written up in Video-Call Design Reviews: How Studio Contour Runs a Remote Project, and the way rounds of comments are gathered and closed out in Choosing Furniture and Finishes Remotely: How Studio Contour Runs It.
- 01Drawings and specification received
- 02Model built and checked against your plans
- 03Materials and lighting set to the real orientation
- 04Stills and walkthroughs refined through review rounds
Why renders from an architecture practice read differently
Studio Contour is an architecture and interior practice first, and the visualization work grew out of that rather than the other way around. We have been designing buildings since 2014 and have delivered 330+ of them, and the people who build your model are people who draw sections, specify finishes and argue with contractors about how a junction actually goes together, so when a drawing shows a wall we think about its thickness, when it shows an eave we think about the fascia, the soffit and the gutter, and when a reflected ceiling plan is missing we ask for it rather than inventing one.
Sumana Kumar, our principal architect, stays involved in the visualization work, reviewing models against the drawings and judging whether a render is telling the truth about a space, which is the kind of check that is hard to sustain when a studio is organized around volume. If you want to see the drawing-led work that comes out of this, Verdant House project in Action Area II, New Town is one example from our project portfolio, and Compact TV Unit & Media Wall project in Kolkata is another, though neither is a Honolulu project, so read them for the method rather than the setting. Why we are so strict about accuracy is the subject of Studio Contour vs a Firm Without In-House 3D Visualisation.
When another kind of provider suits you better
We would rather turn a brief away than take one we are the wrong shape for. If your project needs someone to stand on the site, photograph existing conditions, check a neighbor's roofline or watch how the afternoon light actually falls across a particular lot, a local visualization studio in Honolulu can do that and we cannot, since we never visit, survey or measure a property. If a design review calls for survey-based verified views, the kind of photomontage built on survey-grade photography and a specialist methodology, that is a specialist service we do not claim to provide, and your architect or planning consultant, who owns what gets submitted, should source it from someone who does.
The same goes for in-person design workshops with a condominium board or a community group, which really want someone in the room, and for projects that need same-day iteration, where you want to change a finish at ten in the morning and see it on screen before lunch, inside your own working hours. A local studio or a freelance renderer in your time zone is structurally better placed for that kind of rhythm, and a large high-volume render studio may suit a big batch of similar marketing images on a fixed template. Where we fit is the project with real drawings and a real specification, where accuracy matters more than proximity and where you value a renderer who reads plans the way an architect does.
| Studio Contour | A local visualization studio |
|---|---|
| Built from your drawings by an architecture practice | Can visit the site and photograph existing conditions |
| Reviews run as a relay across a fixed time difference | Can iterate live inside your working day |
Stills, walkthroughs and where they end up
We deliver photorealistic still images and 3D walkthroughs, and for a Honolulu project the choice between them usually comes down to the audience. A small set of stills, one or two exteriors at a carefully chosen hour and a handful of interiors, tends to carry a client presentation or a sales listing on its own, while a walkthrough earns its place when moving through the space is the real selling point, the sequence from the entry to the living room to the lanai and out to the view, which single frames struggle to convey. Visuals like these are commonly used to support a design review or a marketing launch, and where they are going into any formal process, your architect makes the call on what is submitted and takes responsibility for it, and we produce the images to suit.
Our page on architectural and interior rendering sets out the deliverables in more detail, and if you are comparing how we approach other places and project types, Interior and Exterior Rendering for Boise Homes and Developments and 3D Rendering for San Jose and Silicon Valley: Interior and Exterior Visualization From Studio Contour cover related ground, as does 3D Rendering for Brooklyn: Interior and Exterior Visualization From Studio Contour. Each brief is costed separately after we have read through the drawings, because a hillside house with a complicated roof and a single condo interior are very different jobs, and at the end of the day the only honest quote is one built from your actual material.
Starting a Honolulu project with us
If you have drawings for a Honolulu project, interior, exterior or both, send them over with whatever specification you have, a note confirming the north point and a line on who the images are for, and we will come back with our questions, a proposed scope and a quote. You can get in touch through the contact page, and the brief will be read by people who design buildings for a living before anyone opens a 3D model.